
Gregory Doohen
Keller Williams Realty Sioux Falls
(605) 640-5408
302 Total Sales
2 in Vermillion
$315K - $340K Price Range


Estimated Value: $310,000 - $360,000
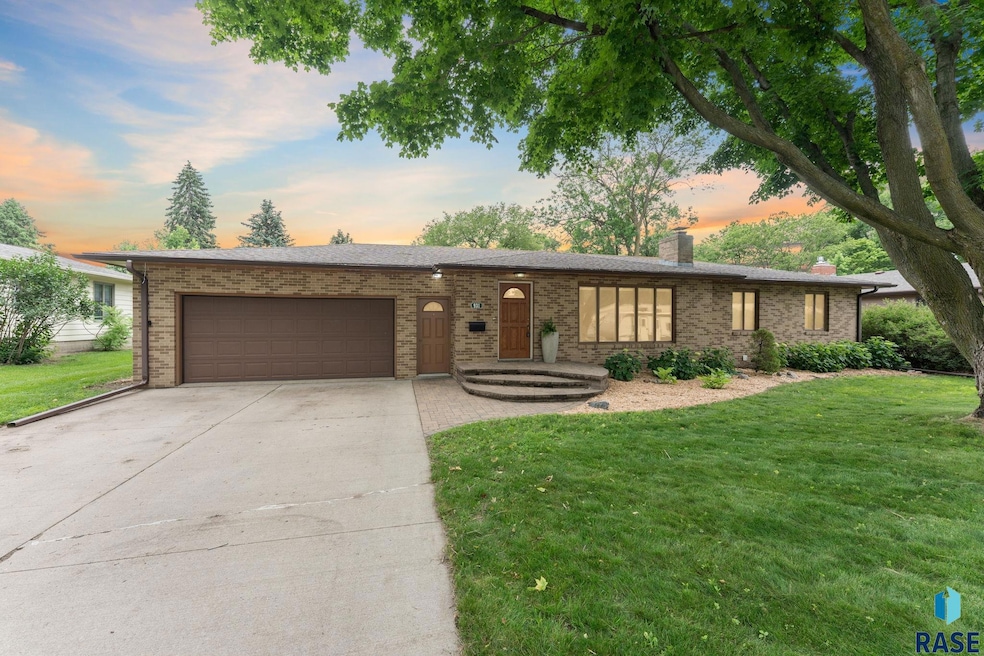
Welcome to this beautiful ranch home in the heart of Vermillion located in a quiet, established neighborhood with mature trees and little traffic! Highlights of the home include a large fenced in yard with a covered paver patio, 3 beds on the main floor, spacious kitchen with an eat in area and main floor laundry hookups. The living room boasts several windows which allow for an abundance of natural light. Newer AC, Furnace and Water Heater contribute to the appeal of the home. Plenty of storage throughout the home as well as in the oversized attached two stall garage. The large family room in the basement is perfect for entertaining or for movie night. This home has been well cared for and is ready for a new owner!
Last Agent to Sell the Property
Keller Williams Realty Sioux Falls Listed on: 06/20/2025
Last Buyer's Agent
Non-Members Sales
Non-Member Sales
We collect this data history from publicly available records. To have your information removed, we recommend requesting removal directly through your county’s website.
Gregory Doohen
Keller Williams Realty Sioux Falls
(605) 640-5408
302 Total Sales
2 in Vermillion
$315K - $340K Price Range
Kory Davis
The Experience Real Estate
(605) 679-4078
410 Total Sales
2 in Vermillion
$199,900 Price Range
Jeff Carlson
RE/MAX Experience
(531) 625-2802
135 Total Sales
1 in Vermillion
$825,000 Price
Anne Ferrell
Jamison Company Real Estate
(605) 800-7380
71 Total Sales
2 in Vermillion
$183K - $200K Price Range
Mason Schramm
The Move Group
(605) 501-5991
236 Total Sales
1 in Vermillion
$500,000 Price
Parker Erickson
Dakota Realty
(402) 882-7627
96 Total Sales
72 in Vermillion
$12K - $635K Price Range
We collect this data history from publicly available records. To have your information removed, we recommend requesting removal directly through your county’s website.
| Date | Buyer | Sale Price | Title Company |
|---|---|---|---|
| $313,931 | -- |
We collect this data history from publicly available records. To have your information removed, we recommend requesting removal directly through your county’s website.
| Date | Event | Price | List to Sale | Price per Sq Ft | Prior Sale |
|---|---|---|---|---|---|
| 07/30/2025 07/30/25 | Pending | -- | -- | -- | |
| 07/25/2025 07/25/25 | Sold | $340,000 | -2.8% | $175 / Sq Ft | |
| 06/20/2025 06/20/25 | For Sale | $349,900 | +11.5% | $180 / Sq Ft | |
| 05/23/2022 05/23/22 | Sold | $313,931 | +8.3% | $161 / Sq Ft | View Prior Sale |
| 03/28/2022 03/28/22 | Pending | -- | -- | -- | |
| 03/22/2022 03/22/22 | For Sale | $289,900 | -- | $149 / Sq Ft |
We collect this data history from publicly available records. To have your information removed, we recommend requesting removal directly through your county’s website.
| Year | Tax Paid | Tax Assessment Tax Assessment Total Assessment is a certain percentage of the fair market value that is determined by local assessors to be the total taxable value of land and additions on the property. | Land | Improvement |
|---|---|---|---|---|
| 2025 | $5,720 | $317,299 | $27,635 | $289,664 |
| 2024 | $5,291 | $285,529 | $27,635 | $257,894 |
| 2023 | $5,208 | $248,281 | $24,025 | $224,256 |
| 2022 | $3,745 | $186,717 | $21,941 | $164,776 |
| 2021 | $3,166 | $181,547 | $20,831 | $160,716 |
| 2020 | $3,027 | $174,516 | $20,831 | $153,685 |
| 2019 | $2,954 | $167,484 | $20,831 | $146,653 |
| 2018 | $2,852 | $157,440 | $20,831 | $136,609 |
| 2017 | $2,770 | $152,416 | $20,831 | $131,585 |
| 2016 | -- | $141,676 | $20,136 | $121,540 |
| 2015 | -- | $137,972 | $19,442 | $118,530 |
| 2011 | -- | $134,565 | $15,970 | $118,595 |
Seller's Agent in 2025
Carrie Randazzo
Keller Williams Realty Sioux Falls
(605) 214-2085
147 Total Sales
Seller Co-Listing Agent in 2025
Gregory Doohen
Keller Williams Realty Sioux Falls
(605) 728-2383
302 Total Sales
NS
Buyer's Agent in 2025
Non-Members Sales
Non-Member Sales
ST
Seller's Agent in 2022
Sarah Taggart
Premier Real Estate and Property Management
(605) 670-1198
45 Total Sales
OO
Buyer's Agent in 2022
Other Other
Other
(712) 255-8810
925 Total Sales
Source: REALTOR® Association of the Sioux Empire
MLS Number: 22504723
APN: 15250-00200-050-00
Disclaimer: Certain information contained herein is derived from information provided by parties other than Homes.com. All information provided is deemed reliable, but is not guaranteed to be accurate and should be independently verified.
The data relating to real estate for sale on this web site comes in part from the Internet Data Exchange Program of the REALTOR® Association of the Sioux Empire, Inc., Multiple Listing Service. Real estate listings held by brokerage firms other than Ten-X are marked with the Internet Data Exchange™ logo or the Internet Data Exchange thumbnail logo (a little black house) and detailed information about them includes the name of the listing brokers.
Information is deemed reliable but not guaranteed.
Copyright 2026 REALTOR® Association of the Sioux Empire, Inc., Inc. Multiple Listing Service. All rights reserved.
Ask me questions while you tour the home.