
Jordan McAllister
Responds Quickly
MORE Realty
(503) 210-9913
121 Total Sales
1 in Northwest Gresham
$575,000 Price

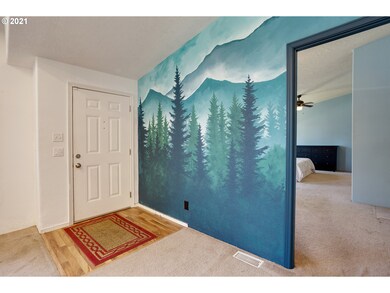
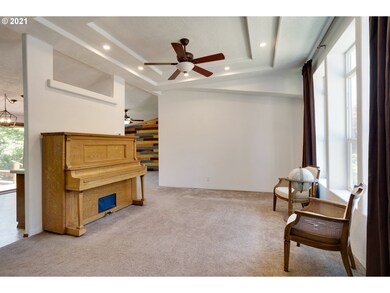

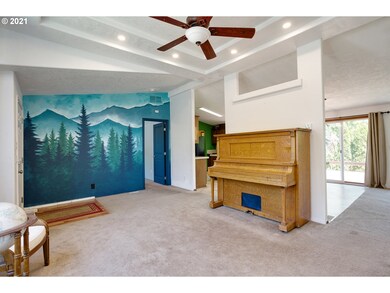
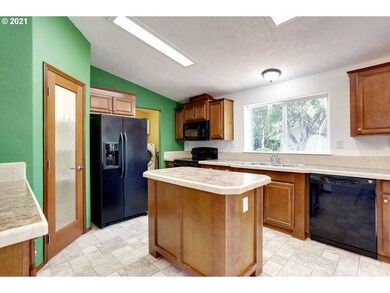
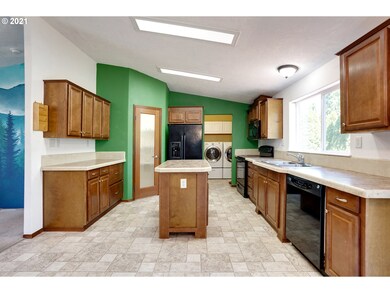
DEADLINE for offers June 6th 5pm. Tucked away treasure! This home is on a flag lot so it isn't directly on Powell. It has such a great layout. The extra large main bedroom with sitting area has a bathroom with double sinks, garden tub and walk in closet. There are 3 other nicely sized rooms on the other side of the house adding nice privacy. It has a family and living room, large kitchen with a pantry, island and eating area. Come enjoy the A/C inside and the new deck for BBQing!
Last Agent to Sell the Property
Sarah O'Reilly
eXp Realty, LLC License #201209849 Listed on: 06/02/2021
We collect this data history from publicly available records. To have your information removed, we recommend requesting removal directly through your county’s website.
Jordan McAllister
MORE Realty
(503) 210-9913
121 Total Sales
1 in Northwest Gresham
$575,000 Price
Hope Dorsey
Fathom Realty Oregon, LLC
(971) 369-8007
34 Total Sales
1 in Northwest Gresham
$460,000 Price
Kim Wheeler
Keller Williams Realty Portland Elite
(503) 221-4362
85 Total Sales
1 in Northwest Gresham
$440,000 Price
Kathleen Myers
RE/MAX Equity Group
(503) 773-6943
116 Total Sales
1 in Northwest Gresham
$289,900 Price
Terri Boughton
Century 21 North Homes Realty
(360) 803-1311
58 Total Sales
1 in Northwest Gresham
$389,000 Price
Angie Lawton-Wallesen
Cascade Hasson Sotheby's International Realty
(971) 351-1052
123 Total Sales
1 in Northwest Gresham
$510,000 Price
We collect this data history from publicly available records. To have your information removed, we recommend requesting removal directly through your county’s website.
| Date | Buyer | Sale Price | Title Company |
|---|---|---|---|
| $380,000 | Fidelity National Title Of O | ||
| Cools Daniel E | -- | Stewart Title Guaranty Co | |
| Coole Daniel E | $298,000 | Fidelity Natl Title Of Orego | |
| Sayson Katherine | -- | Fidelity Natl Title Of Orego | |
| Sayson Katherine | $320,000 | None Available | |
| Sayson Bob | $145,000 | Chicago Title Insurance Co | |
| Dar Mar Homes Inc | $155,000 | Fidelity Natl Title Co Of Or |
We collect this data history from publicly available records. To have your information removed, we recommend requesting removal directly through your county’s website.
| Date | Status | Borrower | Loan Amount |
|---|---|---|---|
| Open | $16,432 | ||
| Open | Tang Jessica | $60,000 | |
| Open | Tang Jessica | $345,950 | |
| Previous Owner | Cools Daniel E | $289,750 | |
| Previous Owner | Coole Daniel E | $283,100 |
We collect this data history from publicly available records. To have your information removed, we recommend requesting removal directly through your county’s website.
| Date | Event | Price | List to Sale | Price per Sq Ft | Prior Sale |
|---|---|---|---|---|---|
| 07/09/2021 07/09/21 | Sold | $380,000 | +8.6% | $207 / Sq Ft | |
| 06/07/2021 06/07/21 | Pending | -- | -- | -- | |
| 06/02/2021 06/02/21 | For Sale | $350,000 | +17.4% | $191 / Sq Ft | |
| 07/30/2018 07/30/18 | Sold | $298,000 | 0.0% | $163 / Sq Ft | View Prior Sale |
| 06/29/2018 06/29/18 | Pending | -- | -- | -- | |
| 06/21/2018 06/21/18 | For Sale | $298,000 | -- | $163 / Sq Ft |
We collect this data history from publicly available records. To have your information removed, we recommend requesting removal directly through your county’s website.
| Year | Tax Paid | Tax Assessment Tax Assessment Total Assessment is a certain percentage of the fair market value that is determined by local assessors to be the total taxable value of land and additions on the property. | Land | Improvement |
|---|---|---|---|---|
| 2025 | $2,859 | $140,490 | ||
| 2024 | $2,737 | $136,400 | ||
| 2023 | $2,737 | $132,430 | ||
| 2022 | $2,424 | $128,580 | $0 | $0 |
| 2021 | $2,363 | $124,840 | $0 | $0 |
| 2020 | $2,223 | $121,210 | $0 | $0 |
| 2019 | $2,165 | $117,680 | $0 | $0 |
| 2018 | $2,064 | $114,260 | $0 | $0 |
| 2017 | $1,981 | $110,940 | $0 | $0 |
| 2016 | $1,746 | $107,710 | $0 | $0 |
| 2015 | $1,709 | $104,580 | $0 | $0 |
| 2014 | $1,667 | $101,540 | $0 | $0 |
SO
Seller's Agent in 2021
Sarah O'Reilly
eXp Realty, LLC
JT
Buyer's Agent in 2021
Jessica Tang
Oregon First
(503) 667-5686
5 Total Sales
NL
Seller's Agent in 2018
Nathan Lindquist
Real Broker
(503) 360-1640
4 Total Sales
CS
Buyer's Agent in 2018
Chace Stalcup
eXp Realty LLC
Source: Regional Multiple Listing Service (RMLS)
MLS Number: 21472526
Disclaimer: Certain information contained herein is derived from information provided by parties other than Homes.com. All information provided is deemed reliable, but is not guaranteed to be accurate and should be independently verified.
The content relating to real estate for sale on this web site comes in part from the IDX program of the RMLS™ of Portland, Oregon. Real estate listings held by brokerage firms other than Ten-X are marked with the RMLS™ logo, and detailed information about these properties includes the names of the listing brokers. Listing content is copyright © 2026 RMLS™, Portland, Oregon. Some properties which appear for sale on this web site may subsequently have sold or may no longer be available. All information provided is deemed reliable but is not guaranteed and should be independently verified.
Ask me questions while you tour the home.