
Jon Perkins
Responds Quickly
RE/MAX Results
(763) 343-6182
192 Total Sales
1 in Eden Prairie
$355,000 Price


Estimated Value: $520,000 - $550,000
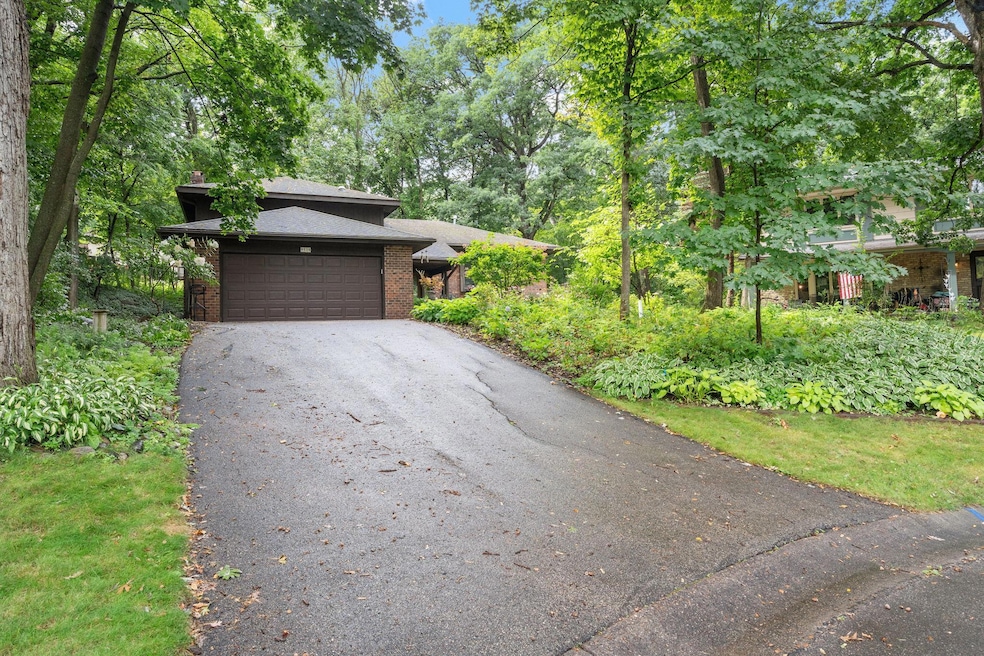
Original owners of home, 48 years! Come see this private, well maintained home that is tucked back into a quiet cul-de-sac. This 4 bed/4 bath home features very well maintained hardwood flooring throughout, peaceful four season porch, impressive chefs kitchen appliance package with plenty of kitchen cabinet space. Several skylights throughout the house help to bring in great natural light. Paver stones for the entry walkway and backyard patio area. The landscaping in the both the front and backyard, gives you a truly private peaceful escape, complete with waterfall feature, multiple flower beds and garden shed - All while being easy to maintain. Combine all of these great features with the quiet cul-de-sac location, makes this house hard to beat.
Walking distance to Anderson Lakes Park trail system, Olympic Hills GC, Jerry's Foods, Starbucks, multiple nearby parks - Come see this one before its gone!
Jon Perkins
RE/MAX Results
(763) 343-6182
192 Total Sales
1 in Eden Prairie
$355,000 Price
Mark Callender
RE/MAX Results
(612) 441-2361
127 Total Sales
2 in Eden Prairie
$300K - $370K Price Range
Eduardo Osorio
Eagan Realty LLC
(651) 401-8257
107 Total Sales
4 in Eden Prairie
$400K - $940K Price Range
Thomas Scott
RE/MAX Advantage Plus
(612) 808-5698
179 Total Sales
1 in Eden Prairie
$668,000 Price
Nicole Junker
Keller Williams Select Realty
(651) 427-1857
156 Total Sales
1 in Eden Prairie
$265,000 Price
Artemisa Boston
eXp Realty
(612) 255-5850
1,091 Total Sales
6 in Eden Prairie
$202K - $381K Price Range
We collect this data history from publicly available records. To have your information removed, we recommend requesting removal directly through your county’s website.
| Date | Event | Price | List to Sale | Price per Sq Ft |
|---|---|---|---|---|
| 11/07/2025 11/07/25 | Sold | $515,000 | +1.0% | $194 / Sq Ft |
| 10/11/2025 10/11/25 | Pending | -- | -- | -- |
| 09/30/2025 09/30/25 | Price Changed | $510,000 | -3.8% | $192 / Sq Ft |
| 09/06/2025 09/06/25 | For Sale | $529,900 | -- | $200 / Sq Ft |
Seller's Agent in 2025
Dane Jensen
Compass
(612) 803-0046
96 Total Sales
Buyer's Agent in 2025
Andrew Kerchner
TheMLSonline.com, Inc.
(952) 484-0190
16 Total Sales
Source: NorthstarMLS
MLS Number: 6782867
APN: 25-116-22-12-0075
Disclaimer: Certain information contained herein is derived from information provided by parties other than Homes.com. All information provided is deemed reliable, but is not guaranteed to be accurate and should be independently verified.
All data is obtained from various sources and may not have been verified by broker or MLS GRID. Supplied Open House Information is subject to change without notice. All information should be independently reviewed and verified for accuracy. Properties may or may not be listed by the office/agent presenting the information. Some IDX listings have been excluded from this website.
Listings courtesy of NorthstarMLS as distributed by MLS GRID.
Based on information submitted to the MLS GRID
Ask me questions while you tour the home.