
Seller's Agent in 2025
Randi Ousley
Cunningham Concierge Realty
(317) 258-8831
1 in this area
40 Total Sales


Estimated Value: $837,000 - $894,000
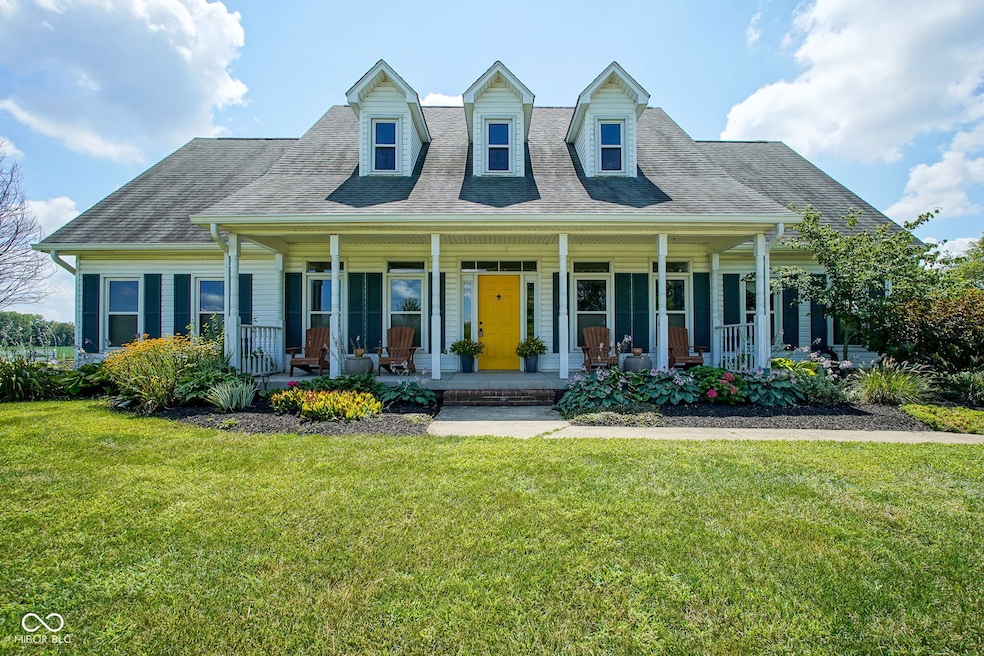
County living just outside of Indianapolis on nearly 9 acres! This 6 bedroom/3.5 bath property features a beautiful double-sided fireplace, large kitchen for those holiday dinners with family, and 9' ceilings for an open feel. Three bedrooms (including the primary) are located on the main level. The 6th bedroom could easily be used as a second family room or playroom for the kids. There's plenty of space for your cars in the 2-car attached garage and an additional 3-car detached garage. Your horses will love the 30x30 Morton barn (currently set up with 3 removable horse stalls with room for a 4th), 100 x 120 outdoor grass riding arena, 2 large pastures, and 2 dry lots. Sip your morning coffee on the large front porch, enjoy a glass of wine on your patio, or entertain your friends in the spacious backyard. Experience the peace of mind that comes with the presence of a Kohler whole-home generator. All of this just a mile and a half away from Whispering Hills Golf course. This is a must-see property!
Last Agent to Sell the Property
Cunningham Concierge Realty License #RB18001131 Listed on: 08/06/2025
We collect this data history from publicly available records. To have your information removed, we recommend requesting removal directly through your county’s website.
We collect this data history from publicly available records. To have your information removed, we recommend requesting removal directly through your county’s website.
| Date | Buyer | Sale Price | Title Company |
|---|---|---|---|
| -- | None Listed On Document | ||
| $695,000 | None Available | ||
| -- | First American Title | ||
| -- | None Available | ||
| -- | None Available |
We collect this data history from publicly available records. To have your information removed, we recommend requesting removal directly through your county’s website.
| Date | Status | Borrower | Loan Amount |
|---|---|---|---|
| Open | $648,000 | ||
| Closed | $563,784 | ||
| Previous Owner | $330,400 | ||
| Previous Owner | $392,436 | ||
| Previous Owner | $316,000 | ||
| Previous Owner | $50,000 | ||
| Previous Owner | $316,000 | ||
| Previous Owner | $132,600 |
We collect this data history from publicly available records. To have your information removed, we recommend requesting removal directly through your county’s website.
| Date | Event | Price | List to Sale | Price per Sq Ft | Prior Sale |
|---|---|---|---|---|---|
| 10/21/2025 10/21/25 | Sold | $900,000 | -2.7% | $214 / Sq Ft | |
| 08/31/2025 08/31/25 | Pending | -- | -- | -- | |
| 08/06/2025 08/06/25 | For Sale | $925,000 | +33.1% | $220 / Sq Ft | |
| 05/28/2021 05/28/21 | Sold | $695,000 | 0.0% | $165 / Sq Ft | View Prior Sale |
| 04/29/2021 04/29/21 | Pending | -- | -- | -- | |
| 04/21/2021 04/21/21 | Price Changed | $695,000 | -4.1% | $165 / Sq Ft | |
| 03/08/2021 03/08/21 | For Sale | $725,000 | +75.5% | $172 / Sq Ft | |
| 08/29/2016 08/29/16 | Sold | $413,000 | 0.0% | $85 / Sq Ft | View Prior Sale |
| 07/26/2016 07/26/16 | Off Market | $413,000 | -- | -- | |
| 07/25/2016 07/25/16 | Pending | -- | -- | -- | |
| 07/12/2016 07/12/16 | For Sale | $420,000 | -- | $87 / Sq Ft |
We collect this data history from publicly available records. To have your information removed, we recommend requesting removal directly through your county’s website.
| Year | Tax Paid | Tax Assessment Tax Assessment Total Assessment is a certain percentage of the fair market value that is determined by local assessors to be the total taxable value of land and additions on the property. | Land | Improvement |
|---|---|---|---|---|
| 2025 | $7,650 | $757,300 | $59,400 | $697,900 |
| 2024 | $10,098 | $614,900 | $59,400 | $555,500 |
| 2023 | $10,098 | $645,500 | $59,400 | $586,100 |
| 2022 | $9,344 | $617,600 | $59,400 | $558,200 |
| 2021 | $7,964 | $501,100 | $59,400 | $441,700 |
| 2020 | $7,324 | $477,200 | $59,400 | $417,800 |
| 2019 | $7,233 | $455,900 | $59,400 | $396,500 |
| 2018 | $6,464 | $402,300 | $59,400 | $342,900 |
| 2017 | $4,882 | $371,500 | $59,400 | $312,100 |
| 2016 | $3,983 | $279,700 | $59,400 | $220,300 |
| 2014 | $3,654 | $277,800 | $59,400 | $218,400 |
| 2013 | $3,312 | $245,000 | $59,400 | $185,600 |
Seller's Agent in 2025
Randi Ousley
Cunningham Concierge Realty
(317) 258-8831
1 in this area
40 Total Sales
Buyer's Agent in 2025
Sarah Jo Achor
F.C. Tucker Company
(317) 498-5316
2 in this area
38 Total Sales
Seller's Agent in 2021
Theresa Volk
Grange Real Estate
(317) 340-6680
103 Total Sales
Seller's Agent in 2016
Joshua Ember
F.C. Tucker Company
(317) 418-7176
6 in this area
151 Total Sales
Seller Co-Listing Agent in 2016
Donna Kreps
F.C. Tucker Company
(317) 590-0468
8 Total Sales
B
Buyer's Agent in 2016
Becky Hibbert
F.C. Tucker Company
Source: MIBOR Broker Listing Cooperative®
MLS Number: 22055069
APN: 49-09-20-100-002.000-700
Disclaimer: Certain information contained herein is derived from information provided by parties other than Homes.com. All information provided is deemed reliable, but is not guaranteed to be accurate and should be independently verified.
All data is obtained from various sources and may not have been verified by broker or MLS GRID. Supplied Open House Information is subject to change without notice. All information should be independently reviewed and verified for accuracy. Properties may or may not be listed by the office/agent presenting the information. Some IDX listings have been excluded from this website.
Listings courtesy of MIBOR Broker Listing Cooperative® as distributed by MLS GRID.
Based on information submitted to the MLS GRID
Ask me questions while you tour the home.