NOT LISTED FOR SALE

9600 Reserve Blvd Biloxi, MS 39532

Biloxi Area

Estimated Value: $331,900

4 Beds
2 Baths
2,289 Sq Ft
$145/Sq Ft Est. Value

Sale Details

Date Sold: September 30, 2025

33 Days on Market

Highlights

  • New Construction
  • Open Floorplan
  • Farmhouse Sink
  • North Woolmarket Elementary/Middle School Rated A
  • Quartz Countertops
  • Walk-In Pantry

About This Home

As of September 2025

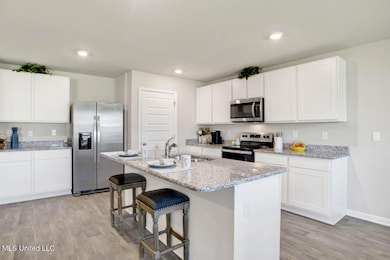
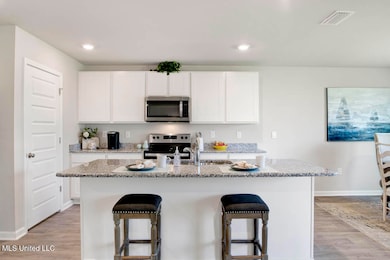
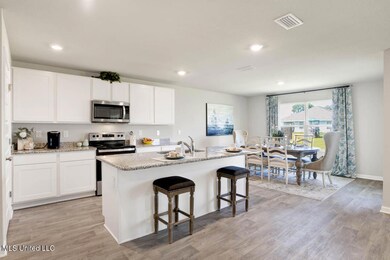
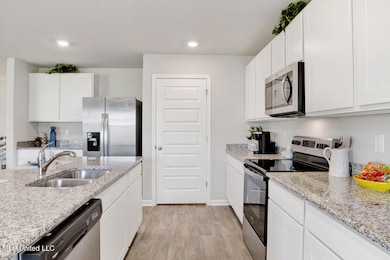
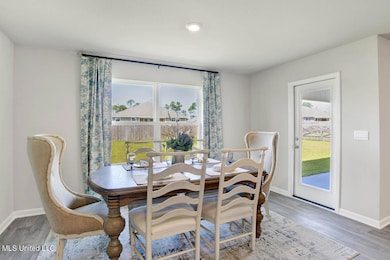
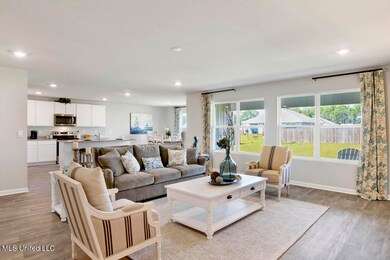
The Denton is a best-selling floorplan featuring 4-bedrooms, 2-bathrooms in over 2,200 square feet of living space with a 2-car garage. As you enter the home through the front foyer, you walk past garage access, a short hallway with three bedrooms. These bedrooms have access to a full bathroom with double sink vanity and shower/tub combination. The laundry room is also positioned down this hallway. The kitchen overlooks the living area, dining room, and covered porch. Entertaining is a breeze, as this popular single-family home features a spacious quartz kitchen island, dining area and a spacious pantry for extra storage. The primary bedroom has an ensuite bathroom with a double vanity, separate shower and garden tub with a spacious walk-in closet providing ample space for storage. The Denton includes a Home is Connected smart home technology package which allows you to control your home with your smart device while near or away. This home is also being built to Gold FORTIFIED HomeTM certification so see your Sales Representative for details. Pictures may be of a similar home and not necessarily of the subject property. Pictures are representational only.

Last Agent to Sell the Property

Marissa McLeroy

D R Horton Listed on: 08/13/2025

Last Buyer's Agent

Laura Bryan

Stars and Stripes Realty, LLC. License #S57326

Create a Home Valuation Report for This Property
The Home Valuation Report is an in-depth analysis detailing your home's value as well as a comparison with similar homes in the area

Home Details

Home Type

  • Single Family

Est. Annual Taxes

  • $400

Year Built

  • Built in 2025 | New Construction

Lot Details

  • 11,761 Sq Ft Lot
  • Lot Dimensions are 86 x 143
  • Landscaped
  • Interior Lot
  • Rectangular Lot

HOA Fees

  • $29 Monthly HOA Fees

Parking

  • 2 Car Garage
  • Front Facing Garage
  • Garage Door Opener
  • Driveway

Home Design

  • Brick Veneer
  • Slab Foundation
  • Architectural Shingle Roof
  • Vinyl Siding

Interior Spaces

  • 2,289 Sq Ft Home
  • 1-Story Property
  • Open Floorplan
  • Sheet Rock Walls or Ceilings
  • Ceiling Fan
  • Double Pane Windows
  • Aluminum Window Frames
  • Window Screens
  • Insulated Doors
  • Entrance Foyer
  • Luxury Vinyl Tile Flooring

Kitchen

  • Walk-In Pantry
  • Electric Range
  • Microwave
  • Plumbed For Ice Maker
  • Dishwasher
  • Stainless Steel Appliances
  • ENERGY STAR Qualified Appliances
  • Kitchen Island
  • Quartz Countertops
  • Farmhouse Sink
  • Disposal

Bedrooms and Bathrooms

  • 4 Bedrooms
  • 2 Full Bathrooms
  • Double Vanity
  • Soaking Tub
  • Bathtub With Separate Shower Stall
  • Walk-in Shower

Laundry

  • Laundry Room
  • Laundry on main level
  • Washer and Electric Dryer Hookup

Home Security

  • Smart Home
  • Smart Thermostat
  • Carbon Monoxide Detectors
  • Fire and Smoke Detector

Outdoor Features

  • Front Porch

Schools

  • North Woolmarket Elementary School
  • D'iberville High School

Utilities

  • Central Air
  • Heating Available
  • Underground Utilities
  • Smart Home Wiring
  • Water Heater
  • Cable TV Available

Community Details

  • Association fees include management
  • The Reserve At Carr Bridge Subdivision

Listing and Financial Details

  • Assessor Parcel Number 1105-04-002.016

Home Details

Home Type

Single Family

Est. Annual Taxes

$400

Year Built

Built in 2025 | New Construction

Lot Details

0.27 Acres

HOA Fees

$29 per month

Parking

2

Listing Details

  • Unit Levels: One
  • Lot Size: 86 x 143
  • Property Sub Type: Single Family Residence
  • Prop. Type: Residential
  • Structure Type: House
  • Year Built: 2025
  • Lot Size Acres: 0.27
  • Subdivision Name: The Reserve at Carr Bridge
  • Directions: From I-10 take exit 41 toward MS-67 N/Woolmarket. At the traffic circle, take the third exit on to Old Highway 67/Shriners Blvd. in 4.7 miles turn left onto MS-67 N. In 2.2 miles turn right on to S Carr Bridge Road. In 1.5 miles the community will be on your left, Reserve Blvd. Entering the community on Reserve Boulevard, this home is located on the left, lot 57.
  • Garage Yn: Yes
  • New Construction: Yes
  • General Property Information:List PriceSqFt: 145.0
  • Covenants And Restrictions: Easements, Homeowner Association, Restrictive Covenants
  • Driveway Features: Concrete Drive
  • Special Features: 4098

Interior Features

  • Full Bathrooms: 2
  • Total Bedrooms: 4
  • Flooring: Luxury Vinyl
  • Window Features: Aluminum Frames, Double Pane Windows, Screens
  • Fireplace: No
  • Appliances: Disposal, Microwave, Dishwasher, Electric Range, ENERGY STAR Qualified Appliances, Stainless Steel Appliance(s), Water Heater, Plumbed For Ice Maker
  • Bathroom Features: Double Vanity, Separate Tub & Shower, Walk-In Shower, Soaking Tub
  • Interior Features: Double Vanity, Entrance Foyer, Kitchen Island, Open Floorplan, Pantry, Smart Home, Smart Thermostat, Soaking Tub
  • Kitchen Features: Kitchen Island, Farm Sink, Quartz Counters, Walk-in Pantry
  • Walls - Interior: Sheetrock
  • Door Features: Insulated

Exterior Features

  • Lot Features: Landscaped, Interior Lot, Rectangular Lot
  • Roof: Architectural Shingles
  • Patio And Porch Features: Rear Porch, Front Porch
  • Pool Private: No
  • General Property Information:Accessibility Features: No
  • Exterior ConstructionSiding: Brick Veneer, Vinyl
  • Foundation Details: Slab
  • Home Warranty: One Year Builder, RWC Warranty - Residential Warranty Corporation

Garage/Parking

  • Garage Spaces: 2.0
  • Attached Garage: No
  • Parking Features: Garage Door Opener, Garage, Garage Faces Front

Utilities

  • Sewer: Public Sewer
  • Water Source: Public
  • Security: Carbon Monoxide Detector(s), Smoke Detector(s)
  • Cooling Y N: Yes
  • Heating Yn: Yes
  • Cooling: Ceiling Fan(s), Central Air, Electric
  • Utilities: Cable Available, Electricity Connected, Sewer Connected, Underground Utilities, Water Connected, Smart Home Wired
  • Laundry Features: Electric Dryer Hookup, Laundry Room, Main Level, Washer Hookup
  • Water Heater: Over 40 Gallons

Condo/Co-op/Association

  • Association Fee: 350.0
  • Association Fee Frequency: Annually
  • Community Features: Sidewalks, Street Lights

Association/Amenities

  • Tax and Financial Information:Association Transfer Fee: Yes

Fee Information

  • Association Fee Includes: Management

Schools

  • Elementary School: North Woolmarket
  • High School: D'Iberville
  • Junior High Dist: Harrison CO Dist

Lot Info

  • Parcel #: 1105-04-002.016
  • Lot Size Sq Ft: 11761.2

Tax Info

  • Tax Annual Amount: 400.0
  • Tax Year: 2024

Property History

We collect this data history from publicly available records. To have your information removed, we recommend requesting removal directly through your county’s website.

Date Event Price List to Sale Price per Sq Ft
09/30/2025 09/30/25 Sold -- -- --
09/15/2025 09/15/25 Pending -- -- --
08/14/2025 08/14/25 Price Changed $331,900 +0.9% $145 / Sq Ft
08/13/2025 08/13/25 For Sale $328,900 0.0% $144 / Sq Ft
08/05/2025 08/05/25 Pending -- -- --
06/19/2025 06/19/25 For Sale $328,900 -- $144 / Sq Ft
Source: MLS United

Agents Affiliated with this Home

  • Section Image
  • Section Image
See All Agents

Map

Source: MLS United

MLS Number: 4116732

MLS United
Your Personal Tour Guide

Ask me questions while you tour the home.