AM
Seller's Agent in 2026
Ann Macdonald
Cape Coastal Sotheby's International Realty
(904) 826-6845
18 Total Sales
Estimated Value: $426,814
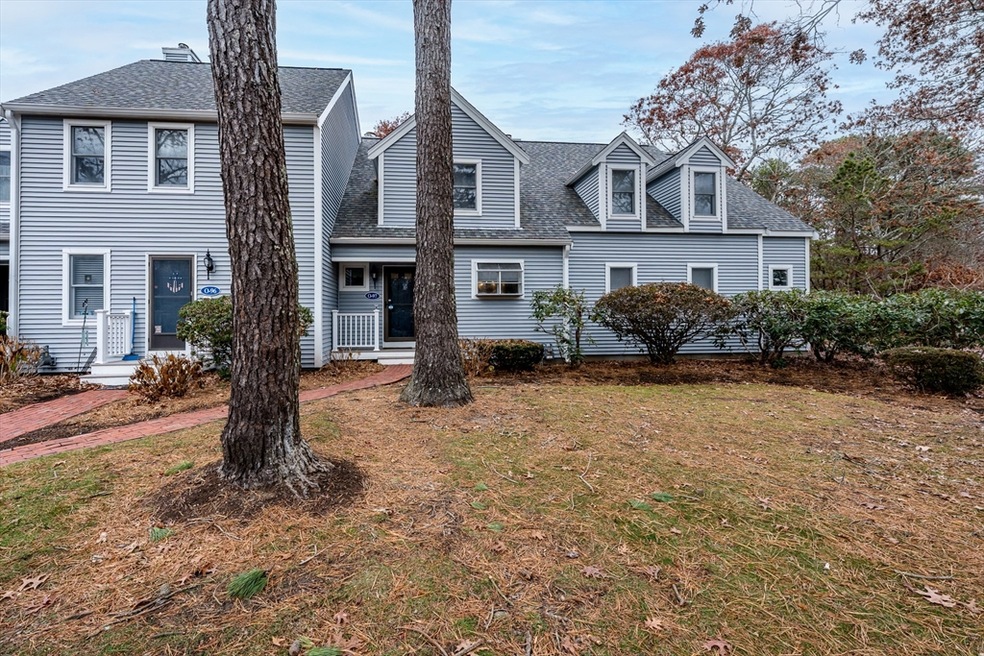
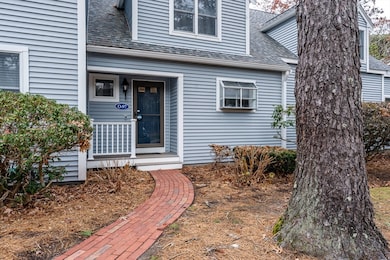
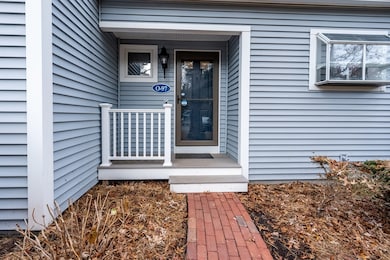
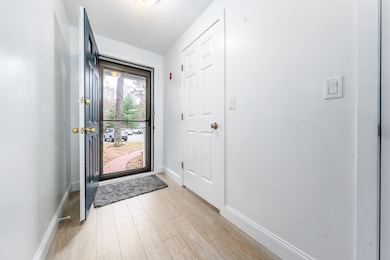
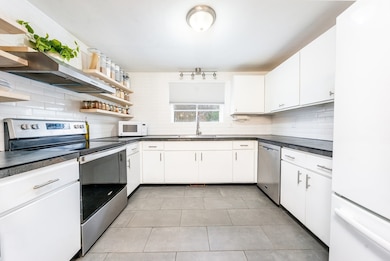
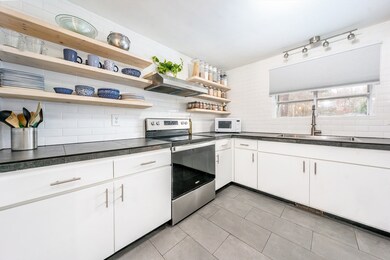
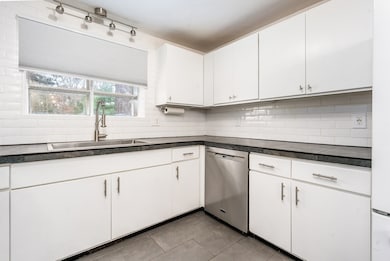
Welcome to Deer Crossing Condominiums and your opportunity to own a newly renovated townhome in the popular Coastal style. Features include an open floor plan w/ luxury vinyl plank flooring throughout. A bright kitchen has newer stainless appliances, slate counters & attractive shelving. The dining & fireplaced living area opens out to a lovely deck perfect for seasonal entertaining. An updated 1/2 bath completes the first floor. Upstairs are 2 generous bedrooms & shared bath w/ newer fixtures. A full basement provides opportunity for expansion. This home has been freshly painted & shows pride of ownership. Amenities include a spacious Clubhouse w/ pool & tennis/pickleball courts. Mashpee Commons & South Cape Village shops & restaurants are nearby. Beautiful South Cape Beach is a short drive away. Pets ok: 1 dog#, breed restricted; 2 cats. Rentals ok w/ 1 yr. minimum lease. Refundable 2mos. condo fee due at closing to HOA. Buyers & Agents to verify all information contained herein.
Last Agent to Sell the Property
Cape Coastal Sotheby's International Realty Listed on: 11/28/2025

We collect this data history from publicly available records. To have your information removed, we recommend requesting removal directly through your county’s website.
We collect this data history from publicly available records. To have your information removed, we recommend requesting removal directly through your county’s website.
| Date | Buyer | Sale Price | Title Company |
|---|---|---|---|
| $420,000 | -- | ||
| Mottla Peter | $250,000 | -- | |
| Caulfield Joseph | $79,500 | -- |
We collect this data history from publicly available records. To have your information removed, we recommend requesting removal directly through your county’s website.
| Date | Status | Borrower | Loan Amount |
|---|---|---|---|
| Previous Owner | -- | $125,000 |
We collect this data history from publicly available records. To have your information removed, we recommend requesting removal directly through your county’s website.
| Date | Event | Price | List to Sale | Price per Sq Ft | Prior Sale |
|---|---|---|---|---|---|
| 05/08/2026 05/08/26 | Sold | $420,000 | -4.5% | $328 / Sq Ft | |
| 03/30/2026 03/30/26 | Pending | -- | -- | -- | |
| 11/28/2025 11/28/25 | For Sale | $439,900 | +76.0% | $344 / Sq Ft | |
| 03/30/2018 03/30/18 | Sold | $250,000 | 0.0% | $195 / Sq Ft | View Prior Sale |
| 02/26/2018 02/26/18 | Pending | -- | -- | -- | |
| 02/21/2018 02/21/18 | For Sale | $250,000 | -- | $195 / Sq Ft |
We collect this data history from publicly available records. To have your information removed, we recommend requesting removal directly through your county’s website.
| Year | Tax Paid | Tax Assessment Tax Assessment Total Assessment is a certain percentage of the fair market value that is determined by local assessors to be the total taxable value of land and additions on the property. | Land | Improvement |
|---|---|---|---|---|
| 2025 | $2,400 | $362,500 | $0 | $362,500 |
| 2024 | $2,248 | $349,600 | $0 | $349,600 |
| 2023 | $2,242 | $319,900 | $0 | $319,900 |
| 2022 | $2,157 | $264,000 | $0 | $264,000 |
| 2021 | $2,181 | $240,500 | $0 | $240,500 |
| 2020 | $2,158 | $237,400 | $0 | $237,400 |
| 2019 | $2,068 | $228,500 | $0 | $228,500 |
| 2018 | $1,874 | $210,100 | $0 | $210,100 |
| 2017 | $1,876 | $204,100 | $0 | $204,100 |
| 2016 | $1,718 | $185,900 | $0 | $185,900 |
| 2015 | $1,614 | $177,200 | $0 | $177,200 |
| 2014 | $1,567 | $166,900 | $0 | $166,900 |
AM
Seller's Agent in 2026
Ann Macdonald
Cape Coastal Sotheby's International Realty
(904) 826-6845
18 Total Sales
Buyer's Agent in 2026
Danny Griffin
Griffin Realty Group
(774) 836-6172
114 Total Sales
Seller's Agent in 2018
Pamela Peters
William Raveis Real Estate & Home Services
(508) 221-7760
19 Total Sales
Source: MLS Property Information Network (MLS PIN)
MLS Number: 73458142
APN: MASH-000081-000069-000097O
Disclaimer: Certain information contained herein is derived from information provided by parties other than Homes.com. All information provided is deemed reliable, but is not guaranteed to be accurate and should be independently verified.
The property listing data and information, or the Images, set forth herein were provided to MLS Property Information Network, Inc. from third party sources, including sellers, lessors and public records, and were compiled by MLS Property Information Network, Inc. The property listing data and information, and the Images, are for the personal, non-commercial use of consumers having a good faith interest in purchasing or leasing listed properties of the type displayed to them and may not be used for any purpose other than to identify prospective properties which such consumers may have a good faith interest in purchasing or leasing. MLS Property Information Network, Inc. and its subscribers disclaim any and all representations and warranties as to the accuracy of the property listing data and information, or as to the accuracy of any of the Images, set forth herein.
Ask me questions while you tour the home.