
Maggie Lacho
LPT Realty, Inc
(279) 800-4752
8 Total Sales
1 in South West Elk Grove
$495,000 Price
Estimated Value: $729,340
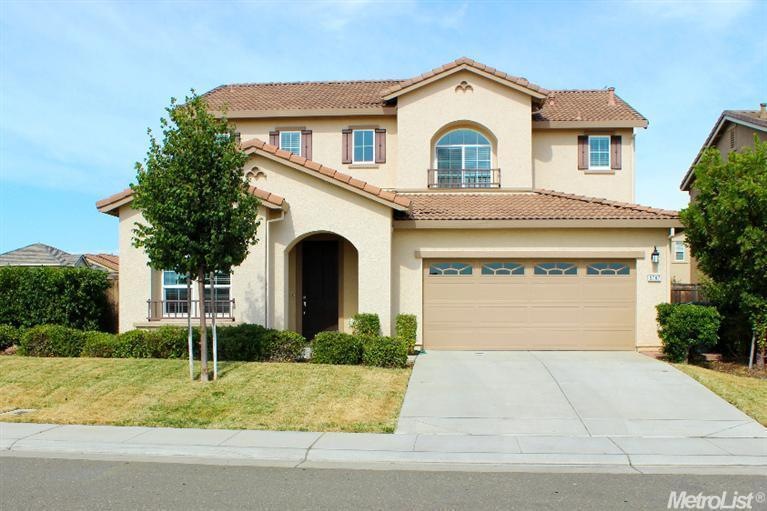
Gorgeous 4 bedroom 3 full bathroom home located on a nice size corner lot. This home features one bedroom and full bathroom down stairs, laminate floors downstairs, beautiful kitchen with island, granite bull-nose counter tops, upstairs loft and a fully landscaped backyard. The 2-car garage is extra deep for a workshop or extra storage space. Walking distance to numerous parks and close to grocery stores and the freeway. This home is move in ready, don't miss your chance to live here!
We collect this data history from publicly available records. To have your information removed, we recommend requesting removal directly through your county’s website.
Maggie Lacho
LPT Realty, Inc
(279) 800-4752
8 Total Sales
1 in South West Elk Grove
$495,000 Price
Rafi Kushan
Liberty Realty Co.
(279) 800-4657
93 Total Sales
1 in South West Elk Grove
$925,000 Price
Jim Amen
Amen Real Estate
(279) 972-9291
103 Total Sales
1 in South West Elk Grove
$635,000 Price
Rachel Adams Lee
Keller Williams Realty
(279) 800-4394
198 Total Sales
2 in South West Elk Grove
$520K - $590K Price Range
Michelle Panizza
RE/MAX Gold
(707) 638-3184
192 Total Sales
1 in South West Elk Grove
$625,000 Price
Darcy Hargrove
Connect Real Estate West, Inc.
(916) 823-8724
53 Total Sales
1 in South West Elk Grove
$425,000 Price
We collect this data history from publicly available records. To have your information removed, we recommend requesting removal directly through your county’s website.
| Date | Buyer | Sale Price | Title Company |
|---|---|---|---|
| -- | Amrock | ||
| Bhattacharya Aniruddha | -- | Amrock | |
| Bhattacharya Aniruddha | -- | None Available | |
| Bhattacharya Aniruddha | $397,000 | Placer Title Company | |
| Alarcio Randolph P | -- | Chicago Title Company | |
| Alarcio Randolph P | $320,000 | First American Title Company | |
| Taylor Morrison Of California Llc | -- | None Available |
We collect this data history from publicly available records. To have your information removed, we recommend requesting removal directly through your county’s website.
| Date | Status | Borrower | Loan Amount |
|---|---|---|---|
| Open | $322,000 | ||
| Closed | Bhattacharya Aniruddha | $353,000 | |
| Closed | Bhattacharya Aniruddha | $357,300 | |
| Previous Owner | Alarcio Randolph P | $302,524 | |
| Previous Owner | Alarcio Randolph P | $313,902 |
We collect this data history from publicly available records. To have your information removed, we recommend requesting removal directly through your county’s website.
| Date | Event | Price | List to Sale | Price per Sq Ft |
|---|---|---|---|---|
| 08/18/2015 08/18/15 | Sold | $397,000 | -3.1% | $160 / Sq Ft |
| 07/28/2015 07/28/15 | Pending | -- | -- | -- |
| 07/19/2015 07/19/15 | For Sale | $409,500 | -- | $165 / Sq Ft |
We collect this data history from publicly available records. To have your information removed, we recommend requesting removal directly through your county’s website.
| Year | Tax Paid | Tax Assessment Tax Assessment Total Assessment is a certain percentage of the fair market value that is determined by local assessors to be the total taxable value of land and additions on the property. | Land | Improvement |
|---|---|---|---|---|
| 2026 | $9,318 | $479,358 | $108,669 | $370,689 |
| 2025 | $9,318 | $469,960 | $106,539 | $363,421 |
| 2024 | $9,144 | $460,746 | $104,450 | $356,296 |
| 2023 | $8,853 | $451,712 | $102,402 | $349,310 |
| 2022 | $8,603 | $442,856 | $100,395 | $342,461 |
| 2021 | $8,374 | $434,174 | $98,427 | $335,747 |
| 2020 | $8,217 | $429,723 | $97,418 | $332,305 |
| 2019 | $8,067 | $421,298 | $95,508 | $325,790 |
| 2018 | $7,853 | $413,038 | $93,636 | $319,402 |
| 2017 | $7,693 | $404,940 | $91,800 | $313,140 |
| 2016 | $7,384 | $397,000 | $90,000 | $307,000 |
| 2015 | $6,748 | $343,356 | $80,549 | $262,807 |
| 2014 | $6,547 | $336,631 | $78,972 | $257,659 |
Seller's Agent in 2015
Gurdip Rehal
Rehal Realty
(530) 220-2199
19 Total Sales
Buyer's Agent in 2015
Robert Maughan
Dalton Wade, Inc.
(916) 633-1630
23 Total Sales
Source: MetroList
MLS Number: 15047251
APN: 132-2000-049
Disclaimer: Certain information contained herein is derived from information provided by parties other than Homes.com. All information provided is deemed reliable, but is not guaranteed to be accurate and should be independently verified.
IDX information is provided exclusively for personal, non-commercial use, and may not be used for any purpose other than to identify prospective properties consumers may be interested in purchasing. Information is deemed reliable but not guaranteed.
Ask me questions while you tour the home.