NOT LISTED FOR SALE

9852 Larkin Rd Eden, NY 14057

Eden Area

Estimated Value: $428,000 - $510,000

3 Beds
2 Baths
1,628 Sq Ft
$285/Sq Ft Est. Value

Sale Details

Date Sold: October 15, 2025

Last sale price $470,000 $289 Per Sq Ft

Est. 1% decrease in value since last sale

Current estimated payment $2,956 / mo

6 Days on Market

Highlights

  • Primary Bedroom Suite
  • Deck
  • Wooded Lot
  • 3.2 Acre Lot
  • Contemporary Architecture
  • Cathedral Ceiling

About This Home

As of October 2025

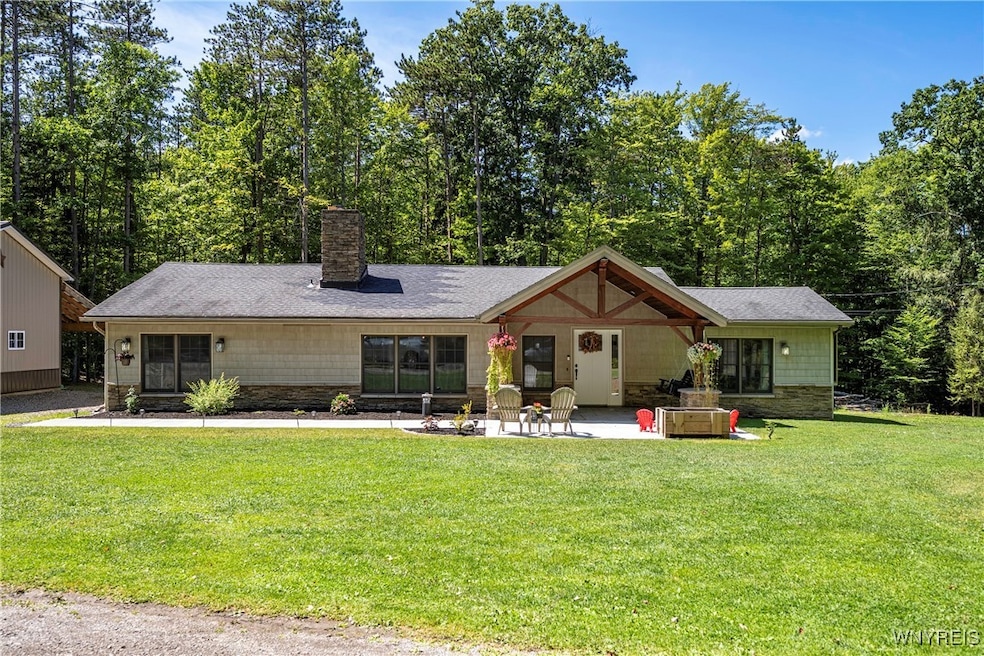
This charming ranch with stunning wood features throughout has all the amenities you need to move right in! The long private driveway complete with a parking pad and turnaround is heavily wooded for added privacy and opens up to an approximately 33' x 24' detached garage/workshop heated by a pellet stove, partially insulated and with added coverage from an overhang off the back. Wooden ceilings and beams make a statement inside and out! Porch swing included. Cozy up by the wood burning fireplace and make your way to the sleek industrial cabin design in the kitchen complete with butcher block counter tops, a well designed walk-in pantry and stainless steel appliances. The open concept living/dining and kitchen makes for a great entertaining space and that continues right out the sliding glass door and onto a NEWLY REDONE deck! The extra land clearing offers much more room to run in an already spacious backyard. This home maintains 3 bedrooms yet offers opportunity to convert one into a den/mudroom area on the side of the house. You will find the spacious primary suite situated on one side of the home complete with a fully remodeled primary bathroom and barn door to a walk-in closet. On the other side of the home you will find the other two bedrooms along with another renovated bathroom containing a stackable washer and dryer for convenience. *Additional laundry hookups in primary bathroom. Enjoy the luxury of having a newly updated whole - house water filtration system and on-demand hot water tank. This cozy ranch checks all the boxes for a private outdoor oasis and with approximately 150 acres of adjacent state land to its rear, will ensure your peace will remain with nature.

Last Agent to Sell the Property

Alexandra Bella

Listing by Own NY Real Estate LLC Brokerage Phone: 716-238-4975 License #10401338437 Listed on: 08/20/2025

Own NY Real Estate LLC

Last Buyer's Agent

Shannon Hopkins

Listing by HUNT Real Estate Corporation License #10401270004

HUNT Real Estate Corporation

Home Details

Home Type

  • Single Family

Est. Annual Taxes

  • $5,167

Year Built

  • Built in 1958

Lot Details

  • 3.2 Acre Lot
  • Lot Dimensions are 369x411
  • Rural Setting
  • Rectangular Lot
  • Wooded Lot
  • Private Yard

Parking

  • 2 Car Detached Garage
  • Parking Storage or Cabinetry
  • Heated Garage
  • Workshop in Garage
  • Garage Door Opener
  • Gravel Driveway

Home Design

  • Contemporary Architecture
  • Block Foundation
  • Frame Construction
  • Vinyl Siding
  • Log Siding
  • Cedar
  • Stone

Interior Spaces

  • 1,628 Sq Ft Home
  • 1-Story Property
  • Woodwork
  • Cathedral Ceiling
  • Ceiling Fan
  • 2 Fireplaces
  • Sliding Doors
  • Mud Room
  • Combination Dining and Living Room
  • Workshop
  • Tile Flooring

Kitchen

  • Country Kitchen
  • Open to Family Room
  • Walk-In Pantry
  • Gas Oven
  • Gas Range
  • Range Hood
  • Microwave
  • Dishwasher
  • Wine Cooler
  • Solid Surface Countertops

Bedrooms and Bathrooms

  • 3 Main Level Bedrooms
  • Primary Bedroom Suite
  • 2 Full Bathrooms

Laundry

  • Laundry Room
  • Laundry on main level
  • Dryer
  • Washer

Basement

  • Partial Basement
  • Sump Pump
  • Crawl Space

Outdoor Features

  • Deck

Utilities

  • Forced Air Heating and Cooling System
  • Heating System Uses Propane
  • Vented Exhaust Fan
  • Well
  • Tankless Water Heater
  • Water Purifier is Owned
  • Septic Tank
  • High Speed Internet

Community Details

  • Property is near a preserve or public land

Listing and Financial Details

  • Tax Lot 9
  • Assessor Parcel Number 144000-254-000-0003-009-000

Home Details

Home Type

Single Family

Est. Annual Taxes

$5,167

Year Built

Built in 1958

Lot Details

3.2 Acres

Parking

2

Listing Details

  • Property Sub Type: Single Family Residence
  • Property Type: Residential
  • Year Built: 1958
  • Attribution Contact: 716-238-4975
  • ResoLaundryFeatures: Main Level
  • Lot Features: Adjacent To Public Land, Rectangular, Rectangular Lot, Rural Lot, Wooded
  • Directions: Route 62 to Sandrock Rd. to Larkin Rd.
  • Architectural Style: Contemporary, Ranch
  • Flooring: Luxury Vinyl, Tile, Varies
  • Garage Yn: Yes
  • Interior Features: Ceiling Fan(s), Cathedral Ceiling(s), Country Kitchen, Kitchen/Family Room Combo, Living/Dining Room, Pantry, Sliding Glass Door(s), Solid Surface Counters, Walk-In Pantry, Natural Woodwork, Main Level Primary, Primary Suite, Workshop
  • Unit Levels: One
  • Year Built Details: Existing
  • Special Features: None

Interior Features

  • Appliances: Dryer, Dishwasher, Exhaust Fan, Gas Oven, Gas Range, Microwave, Refrigerator, Range Hood, Tankless Water Heater, Wine Cooler, Washer, Water Purifier Owned
  • Basement: Crawl Space, Partial, Sump Pump
  • Basement YN: Yes
  • Full Bathrooms: 2
  • Total Bedrooms: 3
  • Door Features: Sliding Doors
  • Fireplaces: 2
  • Main Level Bathrooms: 2
  • Main Level Bedrooms: 3
  • Stories: 1
  • Stories: 1

Exterior Features

  • Acres: 3.2
  • Waterfront: No
  • Construction Type: Cedar, Frame, Log, Stone, Vinyl Siding
  • Exterior Features: Deck, Gravel Driveway, Private Yard, See Remarks
  • Foundation Details: Block
  • Patio And Porch Features: Deck

Garage/Parking

  • Attached Garage: No
  • Garage Spaces: 2.0
  • Parking Features: Detached, Garage, Heated Garage, Storage, Workshop in Garage, Driveway, Garage Door Opener, Other

Utilities

  • Cooling: Central Air
  • Cooling Y N: Yes
  • Heating: Propane, Forced Air
  • HeatingYN: Yes
  • Utilities: Electricity Connected, High Speed Internet Available
  • Water Source: Well

Condo/Co-op/Association

  • Senior Community: No

Schools

  • Junior High Dist: Eden

Lot Info

  • Parcel Number: 144000-254-000-0003-009-000
  • Lot Dimensions: 369X411
  • Lot Size Sq Ft: 139392.0
  • ResoLotSizeUnits: Acres

Tax Info

  • Tax Annual Amount: 5167.0
  • Tax Lot: 9

Ownership History

We collect this data history from publicly available records. To have your information removed, we recommend requesting removal directly through your county’s website.

Date Name Owned For Owner Type

Purchase Details

Listed on
Aug 20, 2025
Closed on
Sep 29, 2025
Sold by
Bought by
Seller's Agent
Alexandra Bella
Own NY Real Estate LLC
Buyer's Agent
Shannon Hopkins
HUNT Real Estate Corporation
List Price
$415,000
Sold Price
$470,000
Premium/Discount to List
$55,000
13.25%
Views
137
Current Estimated Value
$463,422

Home Financials for this Owner

Home Financials are based on the most recent Mortgage that was taken out on this home.
Estimated Appreciation
-$6,578
Avg. Annual Appreciation
-1.79%

Purchase Details

Closed on
Apr 25, 2024
Sold by
Bought by

Home Financials for this Owner

Home Financials are based on the most recent Mortgage that was taken out on this home.
Original Mortgage
$262,500
Interest Rate
0.0674%
Mortgage Type
New Conventional

Purchase Details

Closed on
Apr 19, 2024
Sold by
Bought by

Home Financials for this Owner

Home Financials are based on the most recent Mortgage that was taken out on this home.
Original Mortgage
$262,500
Interest Rate
0.0674%
Mortgage Type
New Conventional

Purchase Details

Listed on
May 4, 2015
Closed on
Nov 13, 2015
Sold by
Bought by
Seller's Agent
Russell Fulton
No Office Affiliation
Buyer's Agent
Tessa Azzopardi
HUNT Real Estate Corporation
List Price
$249,900
Sold Price
$200,000
Premium/Discount to List
-$49,900
-19.97%

Home Financials for this Owner

Home Financials are based on the most recent Mortgage that was taken out on this home.
Avg. Annual Appreciation
8.20%
Original Mortgage
$186,558
Interest Rate
0.0387%
Mortgage Type
FHA

Purchase Details

Closed on
Sep 11, 2006
Sold by
Bought by

Home Financials for this Owner

Home Financials are based on the most recent Mortgage that was taken out on this home.
Original Mortgage
$166,250
Interest Rate
0.0671%
Mortgage Type
Purchase Money Mortgage
Source: Public Records

Range of Values:

--
Value Increase
--
Percent Increase
--
Adjusted for Inflation
Collateral Analytics

Collateral Analytics Collateral Analytics AVMs (Automated Valuation Model) employ a number of statistical approaches combined with neighborhood-specific comparable selection guarantees the most up-to-date and precise valuations.

Not Available

Collateral Analytics does not have data for the current month. Please view the chart for historical values.

ICE

ICE Mortgage Technology ICE Mortgage Technology’s AVM (Automated Valuation Model) is a state-of-the-art online residential property valuation tool that provides a quick and accurate estimate of the value of almost any home in the U.S.

Not Available

ICE Mortgage Technology does not have data for the current month. Please view the chart for historical values.

First American

First American First American Data & Analytics’ next-generation AVM combines unrivaled data assets with a blended ensemble of valuation models to produce highly accurate, reliable valuations you can trust.

Not Available

First American does not have data for the current month. Please view the chart for historical values.

Quantarium

Quantarium Quantarium’s valuation service, repeatedly proven the industry’s most accurate and comprehensive, is supercharged with a self-learning and auto-tuning AI engine that continually becomes smarter and more accurate as it processes daily inputs from the industry’s leading RE data lake.

Not Available

Quantarium does not have data for the current month. Please view the chart for historical values.

Average Value
Not Available
List Price
Sold Price
Create a Home Valuation Report for This Property
The Home Valuation Report is an in-depth analysis detailing your home's value as well as a comparison with similar homes in the area

Home Values in the Area

Source: Public Records

Average Home Value in this Area


Source: Public Records

Purchase History

We collect this data history from publicly available records. To have your information removed, we recommend requesting removal directly through your county’s website.

Date Buyer Sale Price Title Company
$470,000 Chicago Title Insurance Co
$350,000 None Available
-- None Available
$190,000 Chicago Title Insurance Co
$100,000 None Available
Source: Public Records

Mortgage History

We collect this data history from publicly available records. To have your information removed, we recommend requesting removal directly through your county’s website.

Date Status Borrower Loan Amount
Previous Owner $262,500
Previous Owner $186,558
Previous Owner $178,386
Previous Owner $40,000
Previous Owner $166,250
Source: Public Records

Property History

We collect this data history from publicly available records. To have your information removed, we recommend requesting removal directly through your county’s website.

Date Event Price List to Sale Price per Sq Ft Prior Sale
10/15/2025 10/15/25 Sold $470,000 +13.3% $289 / Sq Ft
08/26/2025 08/26/25 Pending -- -- --
08/20/2025 08/20/25 For Sale $415,000 +107.5% $255 / Sq Ft
12/01/2015 12/01/15 Sold $200,000 -20.0% $123 / Sq Ft View Prior Sale
07/22/2015 07/22/15 Pending -- -- --
05/04/2015 05/04/15 For Sale $249,900 -- $154 / Sq Ft
Source: Western New York Real Estate Information Services (WNYREIS)

Tax History

We collect this data history from publicly available records. To have your information removed, we recommend requesting removal directly through your county’s website.

Year Tax Paid Tax Assessment Tax Assessment Total Assessment is a certain percentage of the fair market value that is determined by local assessors to be the total taxable value of land and additions on the property. Land Improvement
2025 $5,168 $96,700 $13,300 $83,400
2024 $5,168 $96,700 $13,300 $83,400
2023 $5,026 $96,700 $13,300 $83,400
2022 $4,456 $96,700 $13,300 $83,400
2021 $4,407 $96,700 $13,300 $83,400
2020 $4,367 $96,700 $13,300 $83,400
2019 $3,616 $96,700 $13,300 $83,400
2018 $4,108 $96,700 $13,300 $83,400
2017 $2,363 $96,700 $13,300 $83,400
2016 $3,640 $89,000 $13,300 $75,700
2015 -- $89,000 $13,300 $75,700
2014 -- $89,000 $13,300 $75,700
Source: Public Records

Agents Affiliated with this Home

  • Section Image
  • Section Image
  • Section Image
  • Section Image
See All Agents

Map

Source: Western New York Real Estate Information Services (WNYREIS)

MLS Number: B1631954

Western New York Real Estate Information Services (WNYREIS)

APN: 144000-254-000-0003-009-000

Your Personal Tour Guide

Ask me questions while you tour the home.