NOT LISTED FOR SALE

Estimated Value: $683,241

2 Beds
2 Baths
2,787 Sq Ft
$245/Sq Ft Est. Value

Sale Details

Date Sold: November 1, 2021

Last sale price $580,000 $208 Per Sq Ft

Est. 18% increase in value since last sale

Current estimated payment $4,502 / mo

5 Days on Market

Highlights

  • Open Floorplan
  • Cathedral Ceiling
  • Home Office
  • Deck
  • Wood Flooring
  • 2 Car Attached Garage

About This Home

As of November 2021

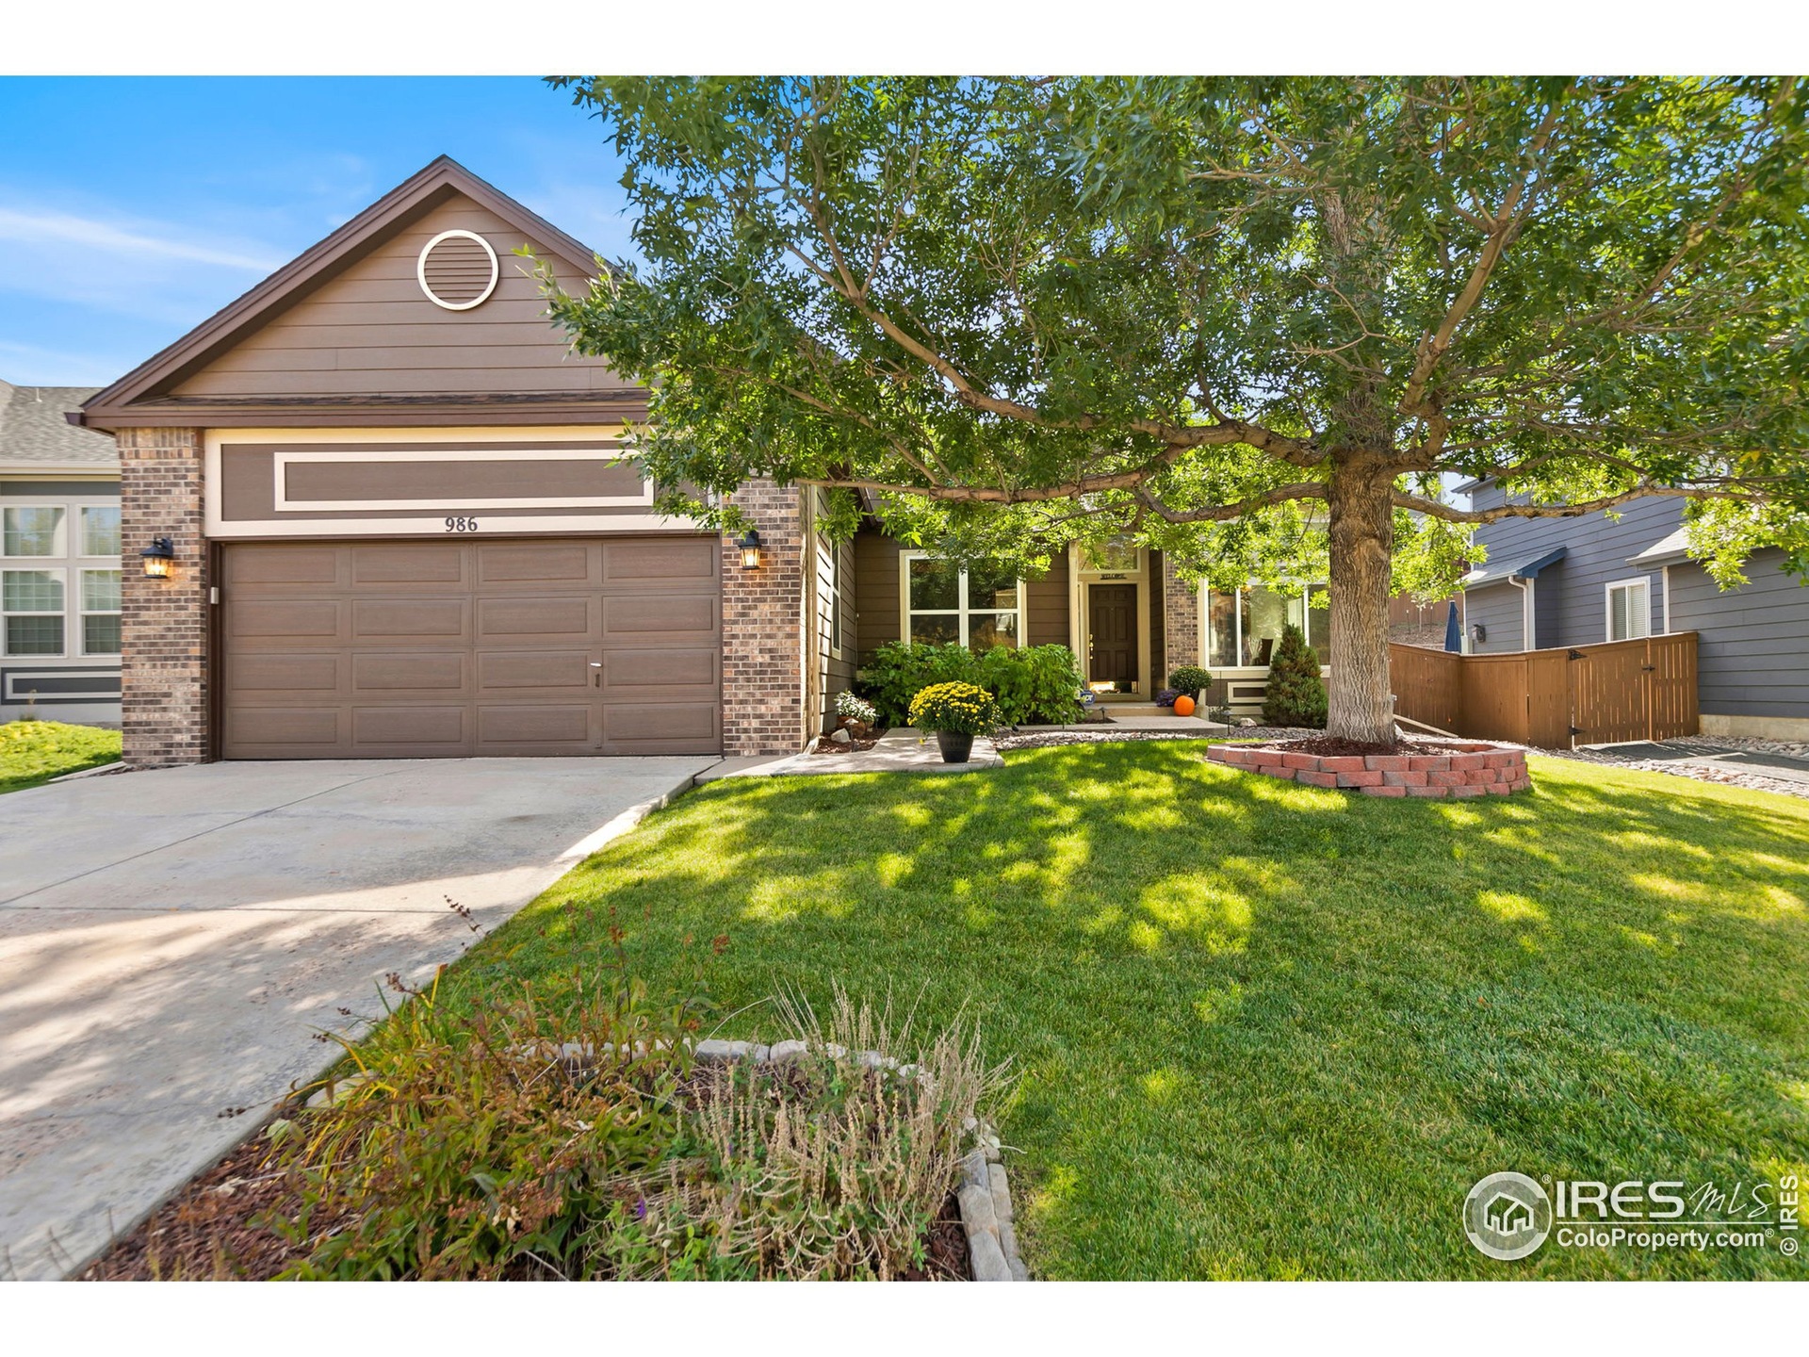
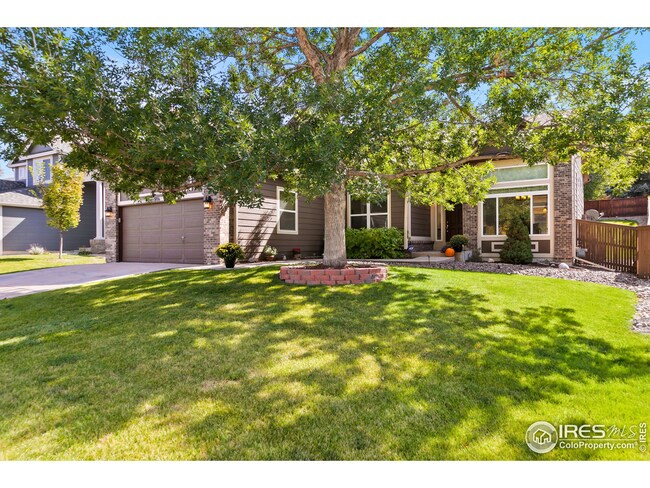
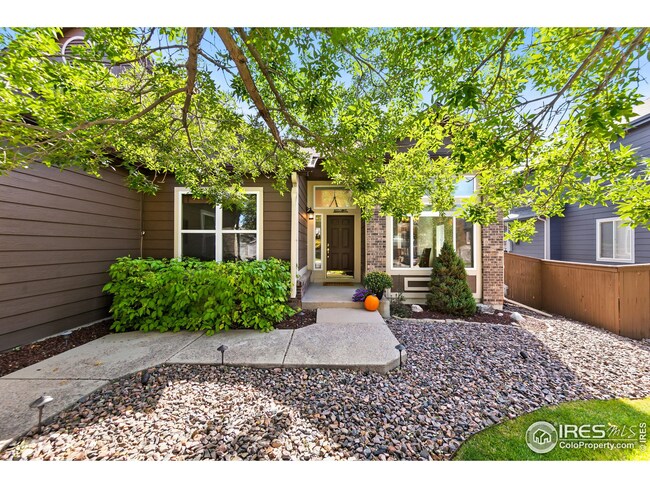
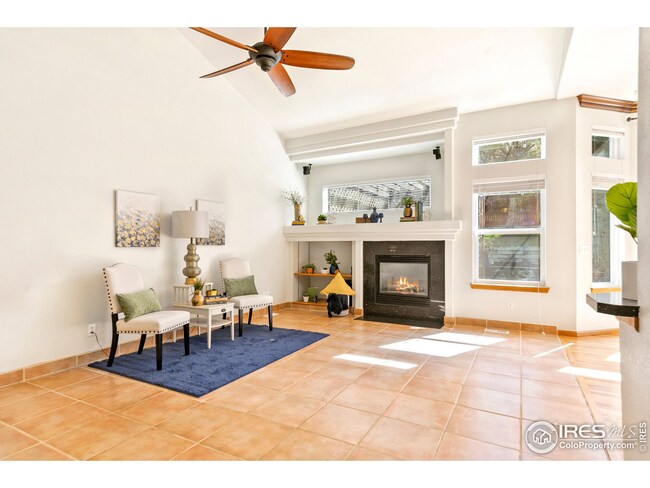
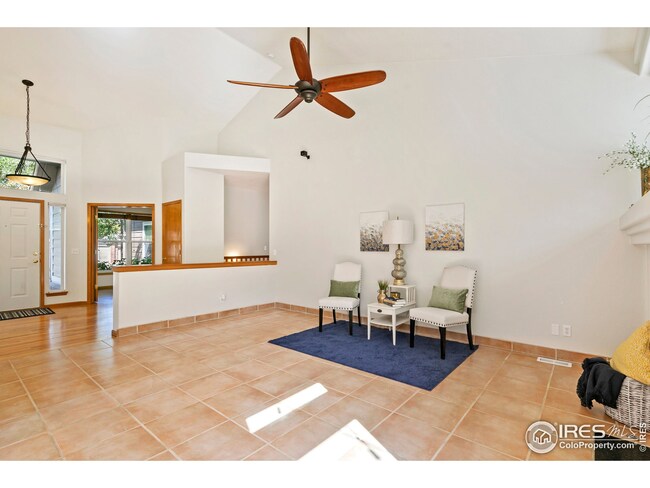
This beautiful ranch home has had just 1 caring owner and has been meticulously maintained. Move-in ready, located in the desirable Southridge neighborhood-close to schools, restaurants and shopping. It has a great floor plan and is a well-designed, open concept home with vaulted ceilings. It has 2 bedrooms, office, exterior deck, formal dining room, living room w/ gas fireplace, laundry room, breakfast nook and the spacious kitchen has upgraded counter tops, a pantry and all of the stainless steel appliances are included. The master bedroom has a 5 piece master bath and a large picture window that looks out into the beautifully landscaped back yard. It has new carpet and painted interior walls. The furnace, A/C, water heater were all new in 2012. And the windows, gutters and downspouts, shingles and exterior paint were all new in 2016. Lawn and landscaping have been professionally maintained, lawn is automatically watered. Unfinished Basement ready for your personal touch and design.

Last Agent to Sell the Property

Kevin Hawkins

Group Horsetooth Listed on: 10/01/2021

Group Horsetooth

Last Buyer's Agent

Non-IRES Agent

Non-IRES

Home Details

Home Type

  • Single Family

Est. Annual Taxes

  • $2,989

Year Built

  • Built in 1998

Lot Details

  • 8,712 Sq Ft Lot
  • Fenced
  • Sloped Lot
  • Sprinkler System

HOA Fees

  • $67 Monthly HOA Fees

Parking

  • 2 Car Attached Garage
  • Garage Door Opener

Home Design

  • Brick Veneer
  • Wood Frame Construction
  • Composition Roof
  • Composition Shingle

Interior Spaces

  • 2,787 Sq Ft Home
  • 1-Story Property
  • Open Floorplan
  • Cathedral Ceiling
  • Gas Fireplace
  • Window Treatments
  • French Doors
  • Dining Room
  • Home Office
  • Unfinished Basement
  • Partial Basement

Kitchen

  • Eat-In Kitchen
  • Electric Oven or Range
  • Self-Cleaning Oven
  • Microwave
  • Dishwasher
  • Disposal

Flooring

  • Wood
  • Carpet
  • Tile

Bedrooms and Bathrooms

  • 2 Bedrooms
  • 2 Full Bathrooms

Laundry

  • Laundry on main level
  • Washer and Dryer Hookup

Schools

  • Saddle Ranch Elementary School
  • Ranch View Middle School
  • Thunderridge High School

Additional Features

  • Deck
  • Forced Air Heating and Cooling System

Community Details

  • Southridge Subdivision

Listing and Financial Details

  • Assessor Parcel Number R0388081

Home Details

Home Type

Single Family

Est. Annual Taxes

$2,989

Year Built

Built in 1998

Lot Details

8,712 Sq Ft Lot

HOA Fees

$67 per month

Parking

2

Listing Details

  • Year Built: 1998
  • Property Sub Type: Residential-Detached
  • Prop. Type: Residential
  • Horses: No
  • Lot Size Acres: 0.2
  • Road Frontage Type: City Street
  • Road Surface Type: Paved
  • Subdivision Name: Southridge
  • Directions: From 287 (Main St) go East on 17th St, take a right on Alpine St, take a left on E 16th Ace, take a right on Skyline Drive, 5th house on the right.
  • Architectural Style: Ranch
  • Garage Yn: Yes
  • Unit Levels: One
  • New Construction: No
  • Building Stories: 1
  • Kitchen Level: Main
  • IRESDS_HasWaterRights: No
  • IRESDS_Total Sq Ft: 2787
  • Special Features: None
  • Stories: 1

Interior Features

  • Possible Use: Single Family
  • Private Spa: No
  • Appliances: Electric Range/Oven, Self Cleaning Oven, Dishwasher, Refrigerator, Microwave, Disposal
  • Has Basement: Partial, Unfinished
  • Full Bathrooms: 2
  • Total Bedrooms: 2
  • Door Features: French Doors
  • Fireplace Features: Gas
  • Fireplace: Yes
  • Interior Amenities: Study Area, Eat-in Kitchen, Separate Dining Room, Cathedral/Vaulted Ceilings, Open Floorplan, Pantry
  • Window Features: Window Coverings
  • Dining Room Features: Wood Floor
  • IRESDS_HasFamilyRoom: No
  • Living Room Living Room Level: Main
  • Master Bedroom Master Bedroom Level: Main
  • Room Bedroom2 Level: Main
  • Room Bedroom2 Features: Carpet
  • Master Bedroom Features: Carpet
  • Room Kitchen Features: Wood Floor
  • Living Room Features: Tile Floor
  • Dining Room Dining Room Level: Main
  • Master Bathroom Features: 5 Piece Primary Bath
  • ResoLivingAreaSource: Other

Exterior Features

  • Roof: Composition
  • Fencing: Fenced
  • Lot Features: Curbs, Sidewalks, Lawn Sprinkler System, Sloped
  • Waterfront: No
  • Construction Type: Wood/Frame, Brick/Brick Veneer, Composition Siding
  • Patio And Porch Features: Deck
  • Property Condition: Not New, Previously Owned

Garage/Parking

  • Attached Garage: Yes
  • Covered Parking Spaces: 2
  • Garage Spaces: 2
  • Parking Features: Garage Door Opener
  • IRESDS_GarageType: Attached

Utilities

  • Cooling: Central Air
  • Electric: Electric, Xcel Energy
  • Heating: Forced Air
  • Utilities: Natural Gas Available, Electricity Available
  • Laundry Features: Washer/Dryer Hookups, Main Level
  • Cooling Y N: Yes
  • Heating Yn: Yes
  • Water Source: City Water, Highlands Ranch MD
  • Gas Company: Natural Gas, Xcel Energy

Condo/Co-op/Association

  • Senior Community: No
  • Association Fee: 66.76
  • Association Fee Frequency: Monthly
  • Association: Yes

Association/Amenities

  • IRESDS_HasAssociationReserve: Yes
  • IRESDS_HasAssociationFee: Yes

Schools

  • Elementary School: Saddle Ranch
  • HighSchool: ThunderRidge
  • Junior High Dist: Douglas County RE-1
  • Middle Or Junior School: Ranch View

Lot Info

  • Zoning: RES
  • Lot Size Sq Ft: 8712
  • Parcel #: R0388081
  • ResoLotSizeUnits: SquareFeet

Tax Info

  • Tax Year: 2020
  • Tax Annual Amount: 2989

Multi Family

Create a Home Valuation Report for This Property
The Home Valuation Report is an in-depth analysis detailing your home's value as well as a comparison with similar homes in the area

Home Values in the Area

Source: Public Records

Average Home Value in this Area


Source: Public Records

Property History

We collect this data history from publicly available records. To have your information removed, we recommend requesting removal directly through your county’s website.

Date Event Price List to Sale Price per Sq Ft
02/01/2022 02/01/22 Off Market $580,000 -- --
11/01/2021 11/01/21 Sold $580,000 +1.8% $208 / Sq Ft
10/01/2021 10/01/21 For Sale $570,000 -- $205 / Sq Ft
Source: IRES MLS

Agents Affiliated with this Home

  • Section Image
See All Agents

Map

Source: IRES MLS

MLS Number: IRE952384

IRES MLS

APN: 2229-161-12-001

Your Personal Tour Guide

Ask me questions while you tour the home.