

Highlights
- Pool
- Walk-In Closets
- Fireplace
- Balcony
- Patio
- Business Center
About Cedar Ridge
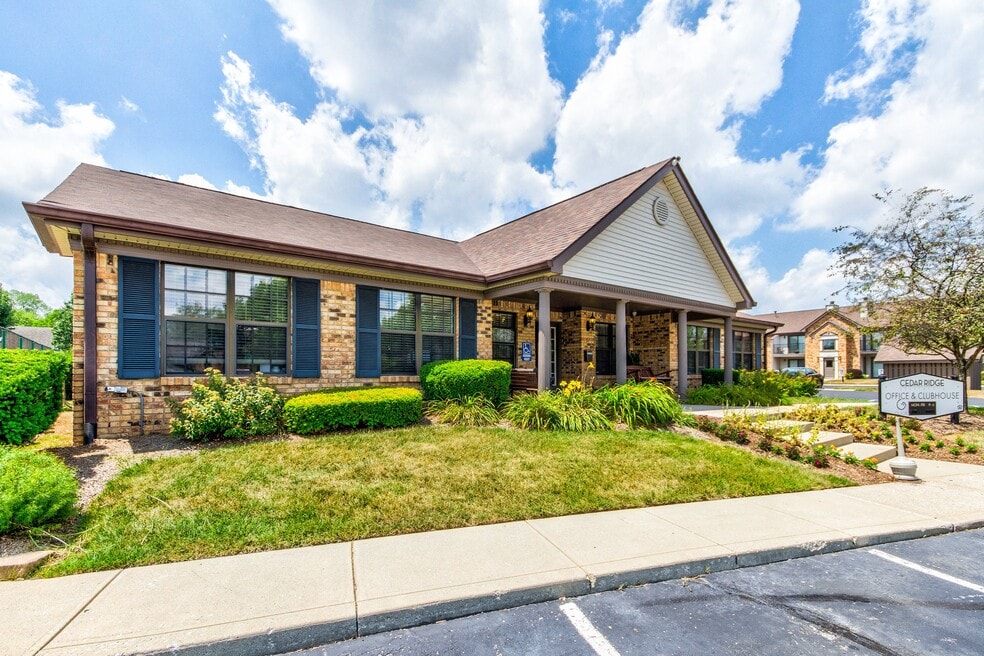
Discover comfortable living at Cedar Ridge Apartments in Indianapolis, Indiana. Our pet-friendly community offers one- and two-bedroom apartments perfect for any lifestyle. Surrounded by beautifully landscaped grounds, residents can enjoy amenities including clubhouse, business center, and a pool. With the convenience of online rent payments, on-site management, on-site maintenance, and easy access to shopping and dining, Cedar Ridge is the ideal place to call home. Experience the best of Indianapolis apartments!

Pricing and Floor Plans
1 Bedroom
1 Bedroom Apartment
$1,103 - $1,201
- 1 Bed
- 1 Bath
- 715 Sq Ft
| Unit | Base Price | Sq Ft | Availability | Unit Details |
|---|---|---|---|---|
| 06607 | $1,103 | 715 | Now | |
| 06603 | $1,201 | 715 | Now | |
| 06606 | $1,201 | 715 | Now | |
| 03323 | $1,103 | 715 | Aug 16 | |
| 03322 | $1,103 | 715 | Aug 27 | |
| 08821 | $1,103 | 715 | Oct 13 |
2 Bedrooms
2 Bedroom Apartment
$1,308 - $1,470
- 2 Beds
- 1.5 Bath
- 988 Sq Ft
| Unit | Base Price | Sq Ft | Availability | Unit Details |
|---|---|---|---|---|
| 04404 | $1,308 | 988 | Now | |
| 07716 | $1,308 | 988 | Aug 5 | |
| 06610 | $1,470 | 988 | Sep 13 | |
| 07702 | $1,308 | 988 | Oct 13 |
Fees and Policies
The fees below are based on community-supplied data and may exclude additional fees and utilities.Property Fee Disclaimer: Based on community-supplied data and independent market research. Subject to change without notice. May exclude fees for mandatory or optional services and usage-based utilities.
Community Details
Property Information
- Built in 1981
- 168 units/2 stories
Community Amenities
Property Services
- Maintenance on site
Shared Community
- Business Center
- Clubhouse
Fitness & Recreation
- Pool
Additional Amenities
- Air Conditioner
- Large Closets
- Patio/Balcony
- Smoke Free Community
- Stackable Washer & Dryer Included
- Stove
Apartment Features
Indoor Features
- Air Conditioning
- Cable Ready
- Fireplace
- Washer/Dryer
- Heating
- Tub/Shower
- Smoke Free
Kitchen Features & Appliances
- Dishwasher
- Disposal
- Kitchen
- Refrigerator
- Range
Model Details
- Walk-In Closets
- Carpet
- Dining Room
- Balcony
- Patio
Matterport 3D Tours
Map
- 3701 Foxtail Dr
- 3711 Rock Maple Dr
- 3662 Rock Maple Dr
- 3933 Bergamot Ct
- 3971 Waterfield Dr
- 10971 Bellflower Ct
- 10941 Snowdrop Way
- 3759 Black Locust Dr
- 11355 Congaree Way
- 11106 Wismar Dr
- 3837 Bressingham Dr
- 11018 Waterfield Ln
- 3827 Hornickel Dr
- 3656 Dayflower Way
- 3916 N Bressingham Dr
- 10747 Mistflower Way
- 11539 Tahoe Way
- 11505 Presidio Dr
- 11340 Cherry Tree Way
- 3631 Lacebark Dr
- 3839 Libra Ln
- 3749 Willowood Dr
- 11118 Waterfield Place
- 10905 Penwell Way
- 11042 Amburg Ct
- 11475 Congaree Way
- 3944 Hornickel Dr
- 4158 Congaree Dr
- 10818 Sterling Apple Dr
- 11517 E 38th St
- 4039 Tahoe Dr
- 11356 Cherry Tree Way
- 11315 Cuyahoga Dr
- 4126 Denali Ct
- 3645 Wingate Ct
- 11509 Basalt Dr
- 4123 Candy Apple Blvd
- 4543 Nokes Place
- 3119 Cherry Lake Rd
- 3036 Redskin Dr
Ask me questions while you tour the home.