
$318,999
- 3 Beds
- 2 Baths
- 1,696 Sq Ft
- 6,607 Sq Ft
- Available Now
Estimated payment starting at $2,270/month
Welcome to Ryan Homes at Overture Pointe Ranches.
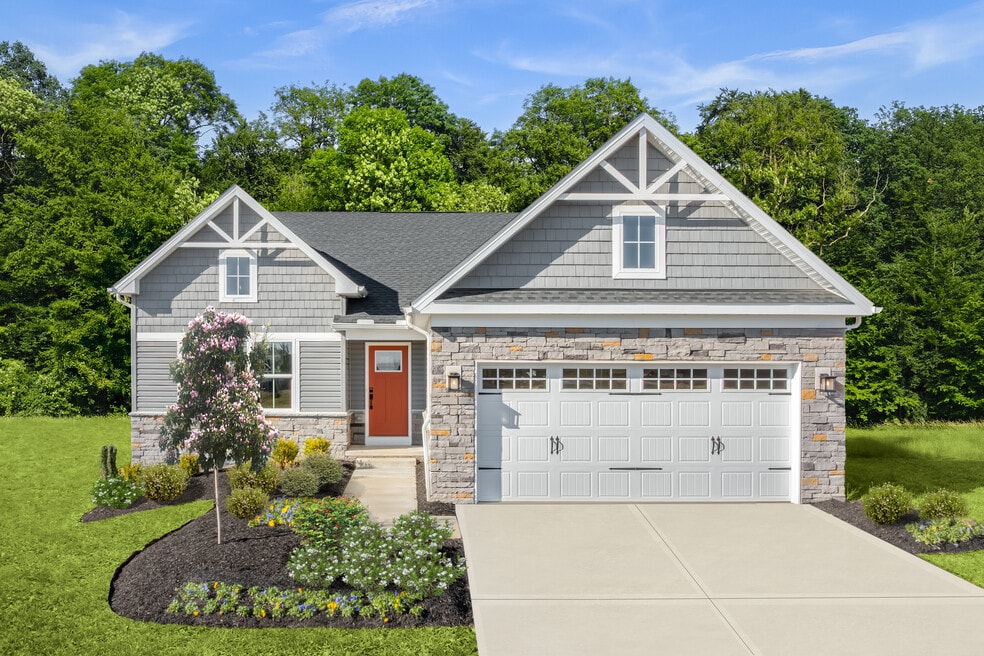
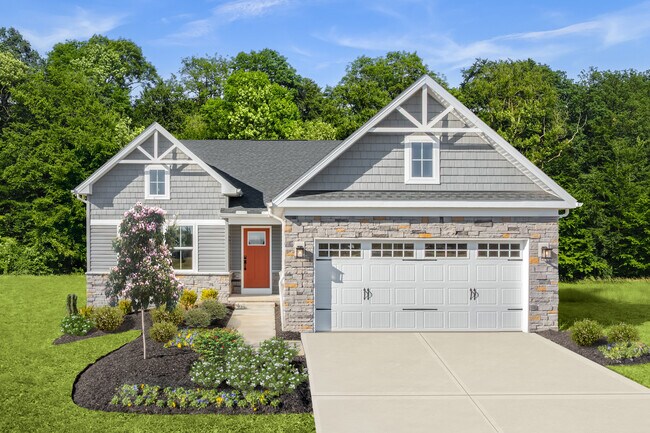
Welcome to the Eden Cay, where comfort meets convenience in a thoughtfully designed single-family villa. Step into a welcoming foyer that opens to a flexible space—perfect as a home office or a third bedroom. A second bedroom and full bath offer privacy and comfort for guests or family.
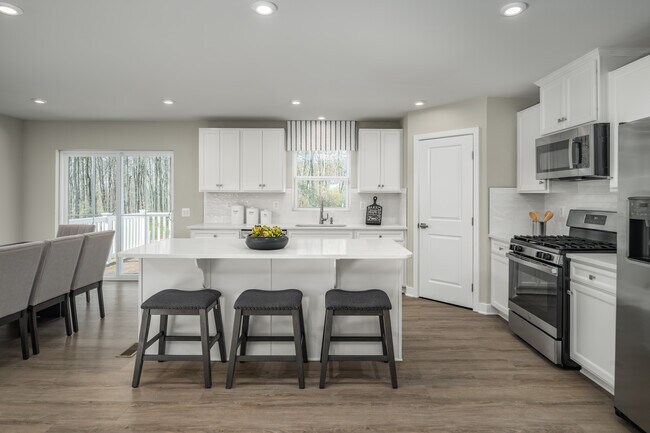
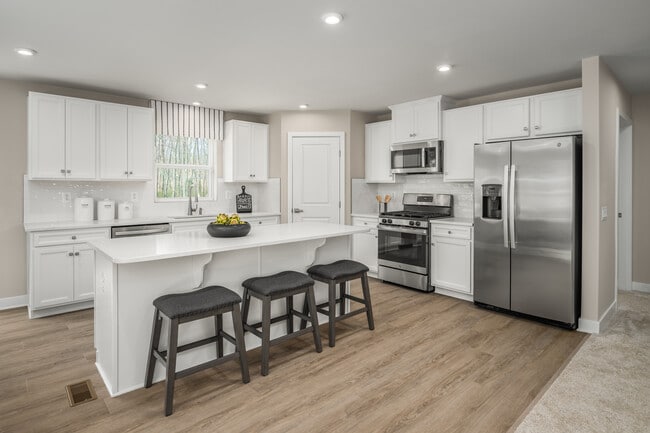
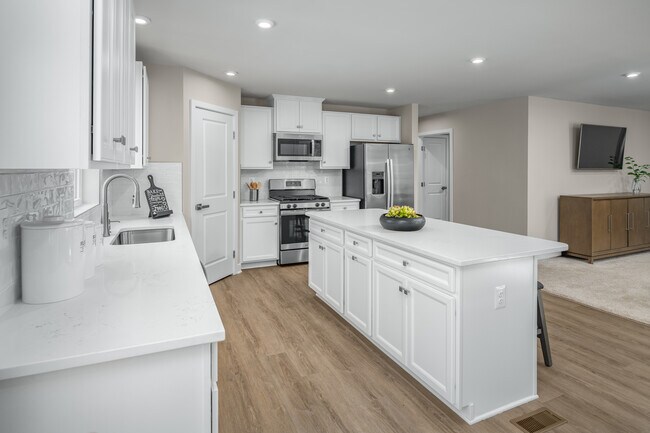
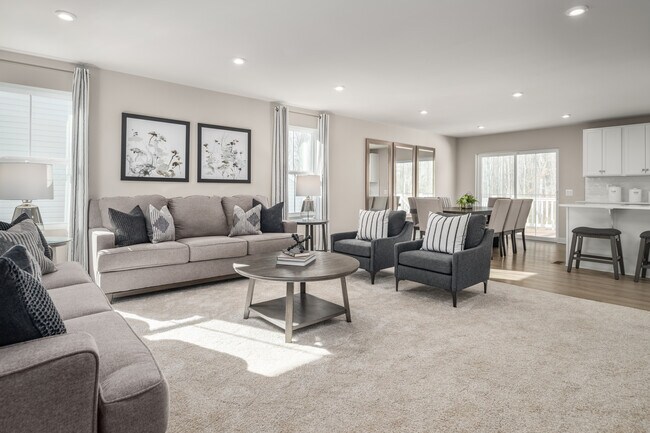
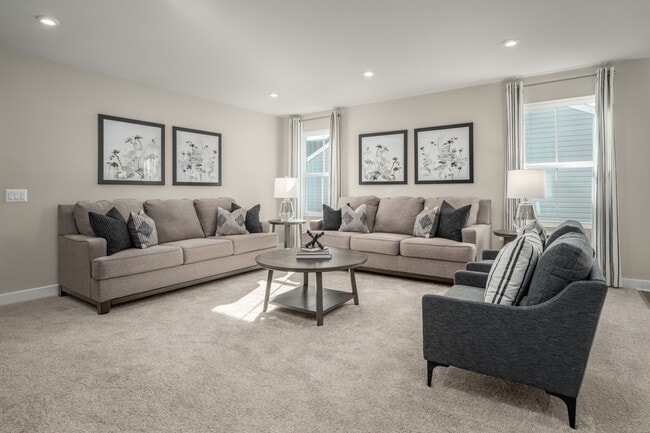
The heart of the home is an open-concept layout featuring a spacious great room, ideal for entertaining, and a gourmet kitchen complete with a walk-in pantry. Whether you're gathering around the large island or enjoying meals at the dining table, this space is made for memorable moments. Enhance your lifestyle with an optional covered porch for seamless outdoor living.
Retreat to the luxurious owner’s suite, boasting double vanities and an oversized walk-in closet. With a 2-car garage and smart, stylish design throughout, the Eden Cay is a home you won’t want to miss.
Located just one mile from Highway 70, you’ll have easy access to everyday essentials like Aldi, Target, and Lowe’s. With dining, shopping, and entertainment nearby, plus convenient access to I-40 for travel, it is the ideal place to settle down.
Hours
| Monday | 1:00 PM - 6:00 PM |
| Tuesday - Wednesday | 10:00 AM - 6:00 PM |
| Thursday - Friday | Appointment Only |
| Saturday | 10:00 AM - 6:00 PM |
| Sunday | 1:00 PM - 6:00 PM |
Office Address
$318,999
| Date | Event | Price | List to Sale | Price per Sq Ft |
|---|---|---|---|---|
| 08/18/2026 08/18/26 | Price Changed | $318,999 | -2.4% | $188 / Sq Ft |
| 07/22/2026 07/22/26 | Price Changed | $326,999 | +0.6% | $193 / Sq Ft |
| 03/18/2026 03/18/26 | For Sale | $324,999 | 0.0% | $192 / Sq Ft |
| 01/21/2026 01/21/26 | Off Market | $324,999 | -- | -- |
| 12/24/2025 12/24/25 | Price Changed | $324,999 | -3.3% | $192 / Sq Ft |
| 09/22/2025 09/22/25 | Price Changed | $335,990 | -4.3% | $198 / Sq Ft |
| 09/03/2025 09/03/25 | Price Changed | $350,990 | +1.4% | $207 / Sq Ft |
| 08/20/2025 08/20/25 | For Sale | $345,990 | -- | $204 / Sq Ft |
Ask me questions while you tour the home.