
Estimated payment starting at $2,190/month
Total Views
14,148
3
Beds
2
Baths
1,533
Sq Ft
$200
Price per Sq Ft
Highlights
- New Construction
- Primary Bedroom Suite
- Pickleball Courts
- Jacobs Fork Middle School Rated A-
- Great Room
- Front Porch
About This Floor Plan
Welcome to Ryan Homes at Overture Pointe Ranches.
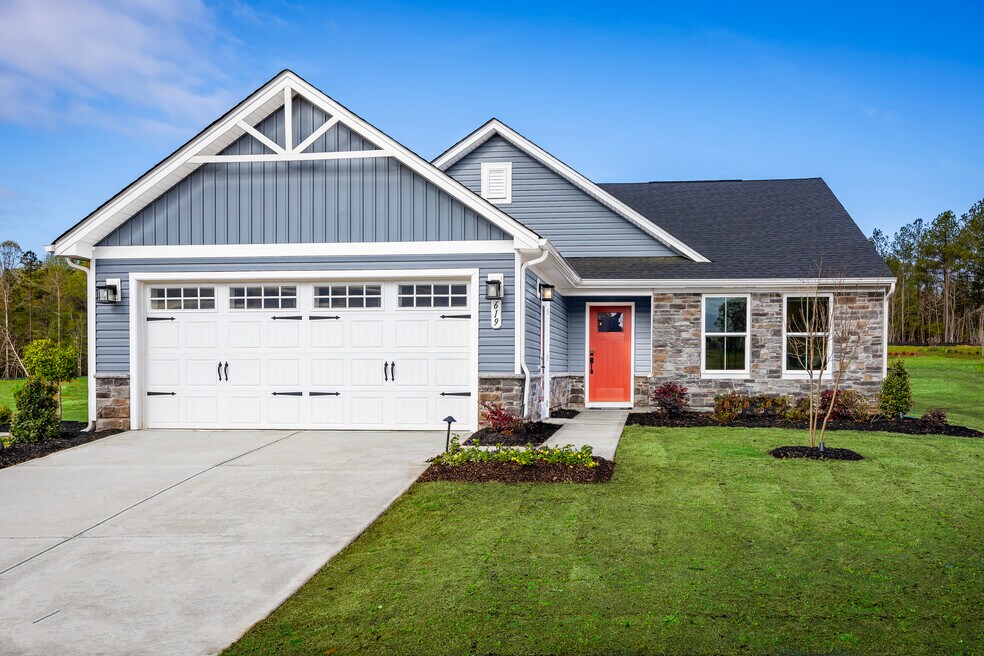
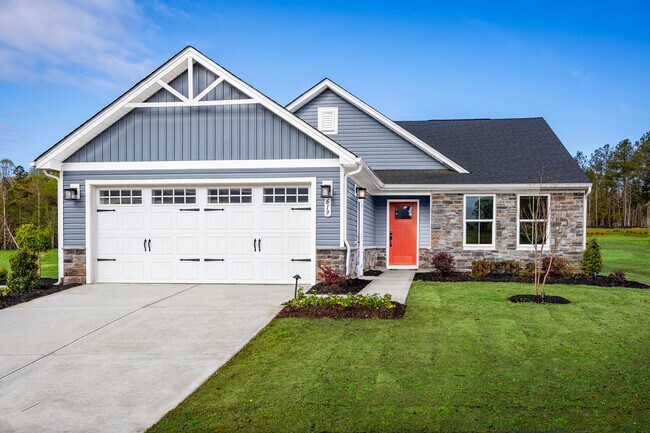
If your dream lifestyle is all about adventure, travel, and making memories—not formal dinners and fine china—the Grand Cayman is your kind of home. Designed for those who embrace a laid-back, well-lived life, this home blends comfort with style in all the right ways.
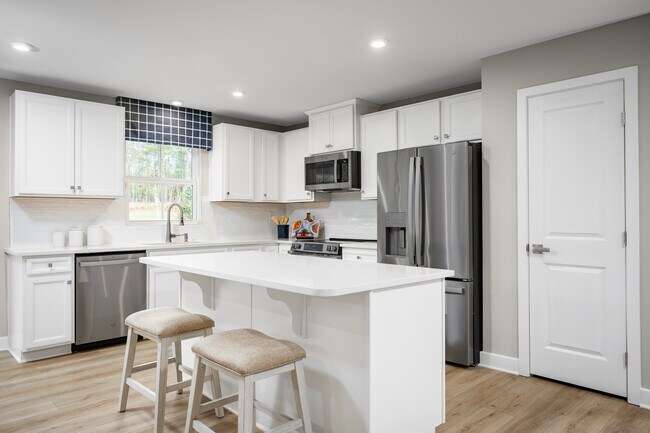
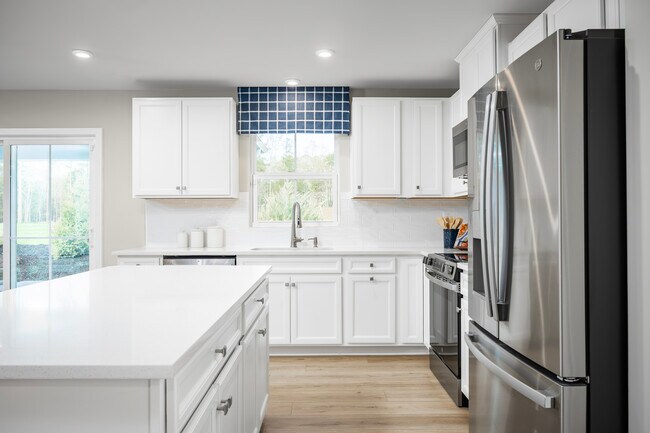
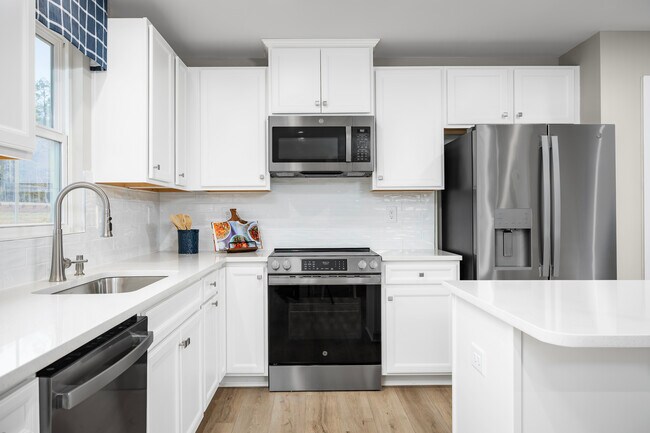
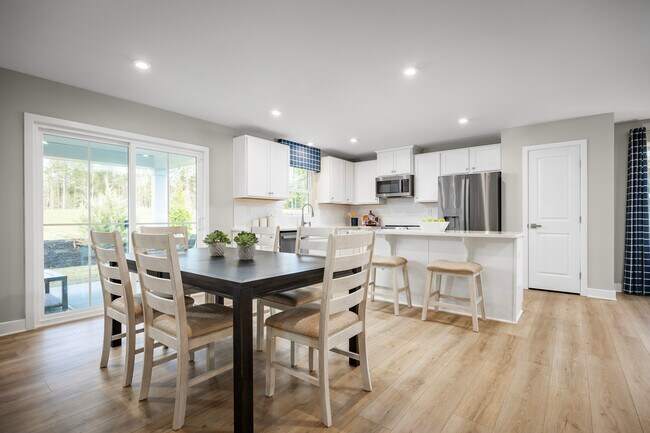
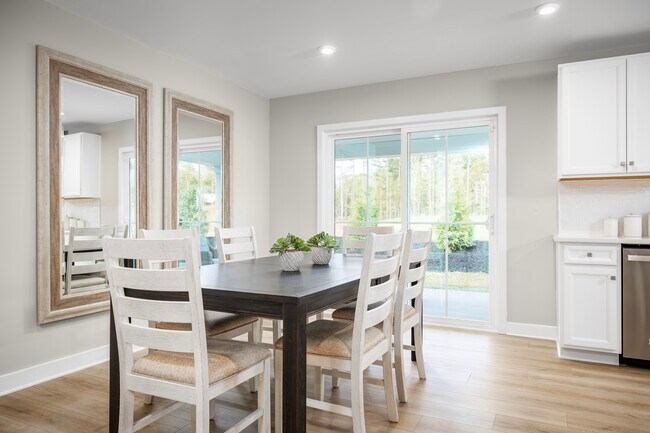
The open-concept layout seamlessly connects the kitchen, dining area, and great room, creating a spacious, airy vibe that’s perfect for entertaining or unwinding. Whether you're hosting the ultimate Super Bowl party or settling in for a cozy movie night, there's room for your favorite oversized couch and all your guests.
And because the kitchen flows right into the living space, you can grab snacks or cook dinner without missing a moment of the action. The Grand Cayman is more than a home—it’s your personal retreat for enjoying life’s simple pleasures, in a big way.
Located just one mile from Highway 70, you’ll have easy access to everyday essentials like Aldi, Target, and Lowe’s. With dining, shopping, and entertainment nearby, plus convenient access to I-40 for travel, it is the ideal place to settle down.
Sales Office
Hours
| Monday | 1:00 PM - 6:00 PM |
| Tuesday - Wednesday | 10:00 AM - 6:00 PM |
| Thursday - Friday | Appointment Only |
| Saturday | 10:00 AM - 6:00 PM |
| Sunday | 1:00 PM - 6:00 PM |
Office Address
3231 Short Rd
Hickory, NC 28602
Driving Directions
Home Details
Home Type
- Single Family
HOA Fees
- $150 Monthly HOA Fees
Parking
- 2 Car Attached Garage
- Front Facing Garage
- Secured Garage or Parking
Taxes
- Special Tax
Home Design
- New Construction
Interior Spaces
- 1,533 Sq Ft Home
- 1-Story Property
- Great Room
- Combination Kitchen and Dining Room
- Disposal
Bedrooms and Bathrooms
- 3 Bedrooms
- Primary Bedroom Suite
- Walk-In Closet
- 2 Full Bathrooms
- Primary bathroom on main floor
- Dual Vanity Sinks in Primary Bathroom
- Bathtub with Shower
- Walk-in Shower
Laundry
- Laundry Room
- Laundry on main level
Outdoor Features
- Front Porch
Community Details
Overview
- Association fees include lawn maintenance
- Lawn Maintenance Included
Recreation
- Pickleball Courts
Community Map
Map
Other Plans in Overture Pointe - Ranches
Plan History
| Date | Event | Price | List to Sale | Price per Sq Ft |
|---|---|---|---|---|
| 08/18/2026 08/18/26 | Price Changed | $306,999 | -3.2% | $200 / Sq Ft |
| 07/22/2026 07/22/26 | Price Changed | $316,999 | +0.6% | $207 / Sq Ft |
| 03/18/2026 03/18/26 | For Sale | $314,999 | 0.0% | $205 / Sq Ft |
| 01/21/2026 01/21/26 | Off Market | $314,999 | -- | -- |
| 12/24/2025 12/24/25 | Price Changed | $314,999 | -3.1% | $205 / Sq Ft |
| 09/22/2025 09/22/25 | Price Changed | $324,990 | -4.4% | $212 / Sq Ft |
| 09/03/2025 09/03/25 | Price Changed | $339,990 | +1.5% | $222 / Sq Ft |
| 08/20/2025 08/20/25 | For Sale | $334,990 | -- | $219 / Sq Ft |
Source: Ryan Homes
About the Builder
Ryan Homes operates as part of NVR, Inc.’s homebuilding division, headquartered in Reston. The brand develops and constructs single-family homes, townhomes, and condominiums across the region, serving a wide range of homebuyers. Founded in 1948, Ryan Homes has expanded from a small Pittsburgh-based builder into one of the largest U.S. homebuilding brands under the NVR umbrella. Its Virginia operations are supported from the Plaza America Drive office, which acts as the central location for administrative and customer-facing functions. The company provides guidance to prospective homebuyers through its dedicated sales and customer care channels and offers post-purchase resources for current homeowners. Ryan Homes is part of a publicly traded parent organization, NVR, Inc. (NYSE: NVR).
Frequently Asked Questions
How many homes are planned at Overture Pointe - Ranches
What are the HOA fees at Overture Pointe - Ranches?
How many floor plans are available at Overture Pointe - Ranches?
How many move-in ready homes are available at Overture Pointe - Ranches?
Nearby Homes
- TBD Catawba Valley Blvd SE Unit 7-31
- 1529 28th Street Place SE
- 1518 29th St SE
- 1702 7th Street Ln SE
- 633 17th Avenue Dr SE
- 636 17th Avenue Dr SE
- 3081 12th Ave SE Unit 1
- 621 17th Avenue Dr SE
- 628 17th Avenue Dr SE
- 616 17th Avenue Dr SE
- 16, 17, 18 16th Ave SE Unit Lot 16, 17 18
- 4075 Mamas Garden Dr
- 2219 6th St SE
- 58 Acres 6th St SE
- 8 8th Ave SE
- 1221 Fedex Dr SW
- 0 St Pauls Church Rd Unit CAR4299390
- 1539 1st Street Place SE
- 550 & 553 7th St SE
- 2 acres 33rd Street Dr SE
- Overture Pointe - Ranches
- Tennison Crossing
- Trivium Meadows
- Huffman Ridge
- Zion Springs
- The Falls at Newton
- Walnut Reserve
- River Run
- The Hamptons at Hickory
- Rowe Crossing
- Maple Ridge
- Wynnshire Ridge
- Cedar Hollow
- Hillside Glenn
- Buffalo Ridge
- Bear Park - Townhomes
- Cline Village
- Buffalo Ridge
- Saddlewood Knoll
- Villages of Maiden
Builder
Your Personal Tour Guide
Ask me questions while you tour the home.