


Estimated payment starting at $2,770/month
Total Views
15,476
3
Beds
2
Baths
2,403
Sq Ft
$183
Price per Sq Ft
Highlights
- New Construction
- Primary Bedroom Suite
- Great Room
- Oak Elementary School Rated A-
- Main Floor Primary Bedroom
- No HOA
About This Floor Plan
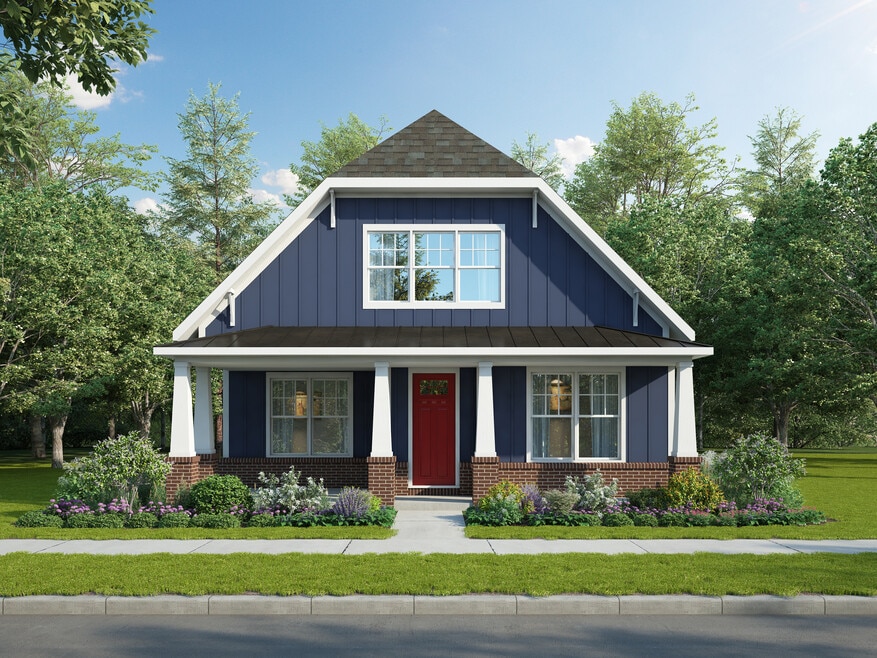
The Glenmore, contemporary and relaxed, has timeless curb appeal on its Craftsman Elevation A as well as the Colonial Revival Elevation B. Both have the classic beauty of old time architecture with wide front porches, wood columns and trim detail. These elevations give the homeowner great opportunities to customize the exteriors with the professionally designed color pallets in the Grant Design Studio.Inside, there are even more features and amenities not found in most 2,350 square foot homes. Open the front door and step in to a lifestyle - A gas fireplace in the great room catches your eye before you get a glimpse of the outdoor entertainment area right outside the great room window. Add optional bookshelves on either side of the fireplace and an outdoor fireplace on the covered porch or add quartz countertops and the farmhouse sink in the kitchen to make this bungalow YOUR own! The Glenmore has 3 bedrooms on the main level, including the owner's suite with an insuite bathroom with split vanities, contemporary tub, large walk-in shower and spacious closet. The laundry room and storage cubbies are right off the rear garage. Upstairs is a playroom that includes a closet and can be used as a guest room or office.
Sales Office
Hours
| Monday | Appointment Only |
| Tuesday - Wednesday | 11:00 AM - 6:00 PM |
| Thursday | Closed |
| Friday - Saturday | 11:00 AM - 6:00 PM |
| Sunday | Closed |
Sales Team
Erin Baker
Office Address
6918 Talcott Ln
Bartlett, TN 38133
Home Details
Home Type
- Single Family
Parking
- 2 Car Attached Garage
- Front Facing Garage
Home Design
- New Construction
Interior Spaces
- 2,403 Sq Ft Home
- 2-Story Property
- Great Room
- Laundry Room
Kitchen
- Breakfast Area or Nook
- Kitchen Island
Bedrooms and Bathrooms
- 3 Bedrooms
- Primary Bedroom on Main
- Primary Bedroom Suite
- Walk-In Closet
- 2 Full Bathrooms
- Primary bathroom on main floor
- Split Vanities
- Private Water Closet
- Bathtub
- Walk-in Shower
Outdoor Features
- Covered Patio or Porch
Community Details
- No Home Owners Association
Community Map
Map
Other Plans in Union Depot
Plan History
| Date | Event | Price | List to Sale | Price per Sq Ft |
|---|---|---|---|---|
| 08/27/2026 08/27/26 | Price Changed | $439,200 | +0.5% | $183 / Sq Ft |
| 05/02/2026 05/02/26 | Price Changed | $437,000 | +0.5% | $182 / Sq Ft |
| 04/17/2026 04/17/26 | Price Changed | $434,800 | +2.4% | $181 / Sq Ft |
| 03/11/2026 03/11/26 | Price Changed | $424,600 | -0.2% | $177 / Sq Ft |
| 09/04/2025 09/04/25 | For Sale | $425,300 | 0.0% | $177 / Sq Ft |
| 09/02/2025 09/02/25 | Off Market | $425,300 | -- | -- |
| 07/24/2025 07/24/25 | For Sale | $425,300 | -- | $177 / Sq Ft |
Source: Grant & Co.
About the Builder
Carl Grant started building new homes in the early 1940s in northern Shelby County, TN. In the 1970s, Richard and Milton Grant followed in their father's footsteps with their own companies. Having grown up in the building business, it was only natural that brothers Keith and David Grant and their sister, Kim Grant Brown with her husband Blair Brown, continue the home building legacy.
With these values, the team at Grant & Co. works daily to ensure day-in and day-out that they are working towards their vision to serve their communities' housing needs in a manner that honors Christ. One thing that has never changed throughout the history of Grant & Co. is the company's tradition of providing outstanding customer service. Their mission to build quality homes that exceed customer's expectations shows that happy homeowners are priority No. 1 at Grant & Co
Frequently Asked Questions
How many homes are planned at Union Depot
What are the HOA fees at Union Depot?
How many floor plans are available at Union Depot?
How many move-in ready homes are available at Union Depot?
Nearby Homes
- 0 Reese Rd Unit 10219721
- 7543 Highway 70 E
- 0 HIGHWAY Highway 70 E
- 8121 Highway 70 E
- 0 Oak Rd Unit 10229378
- 0 Oak Rd Unit 10229379
- 0 Stage Center Cove
- 7540 US 70 Hwy
- 0 Billy Maher Rd
- 0 Bartlett Blvd Unit 10203763
- 0 N Germantown Road Rd
- 3466 N Germantown Road Rd
- 0 Blackwell St
- 0 Egypt Central Rd Unit RTC3009208
- 0 Egypt Central Rd Unit 10191682
- 0 Kate Bond Rd Unit 10138452
- 422 Scottscraig Cove
- 3042 Kirby Lakes Pkwy
- 0 Hwy 70 Hwy Unit 10225084
- 0 Hwy 70 Hwy Unit 10229391
- Union Depot
- Union Depot - The Townhomes
- Walker Farms
- Walnut Green
- Grays Hollow
- Amherst
- Riggs Pointe
- The Orchard
- Myers Park
- Manor at Hall Creek
- Huntington Estates
- Providence Place - Single Family
- Providence Place - Townhomes
- White Oak - 55+
- White Oak
- Goodwin Farms
- The Villages of Green Meadows
- The Towne
- Lockwood
- The Village of Cypress Creek
Builder
Your Personal Tour Guide
Ask me questions while you tour the home.