
Elizabeth Carrison
RI Real Estate Services
(401) 298-9143
66 Total Sales
1 in Downtown Franklin
$650,000 Price
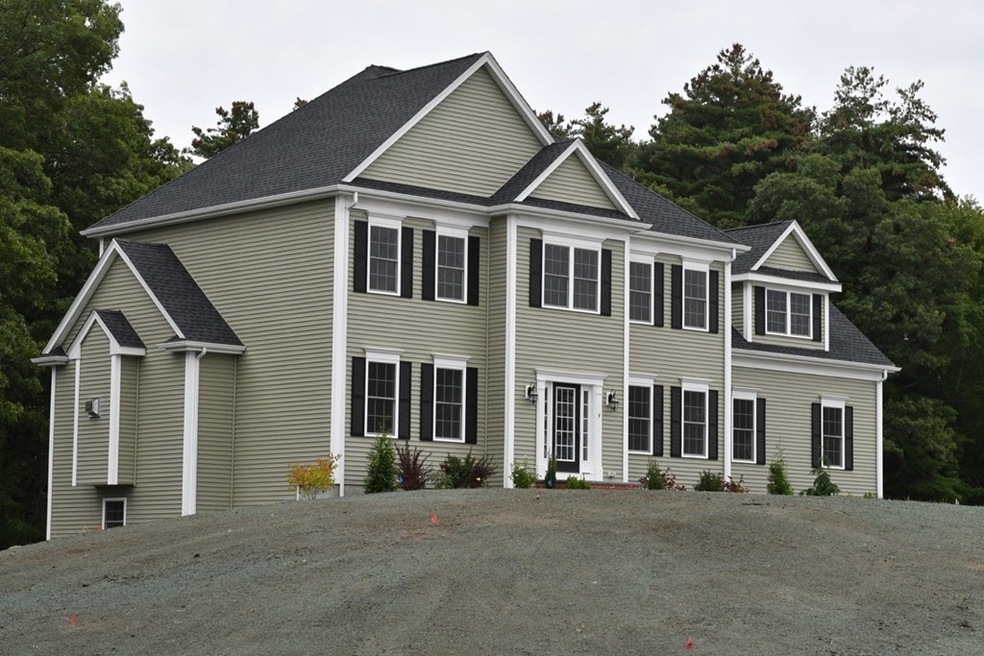
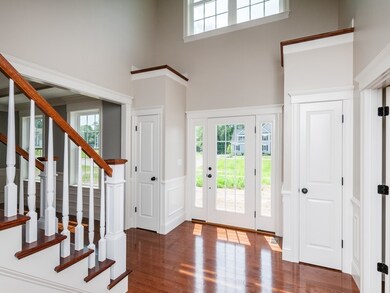
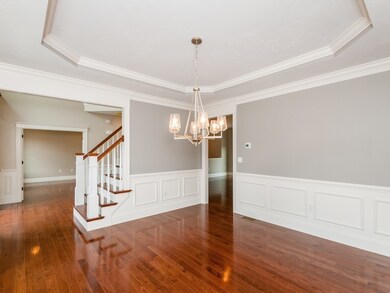
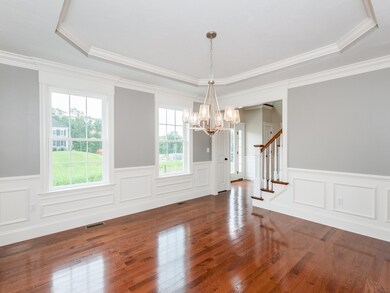
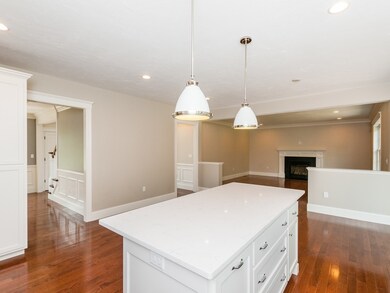
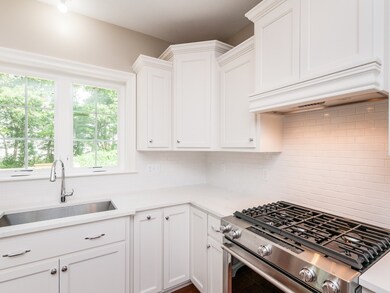
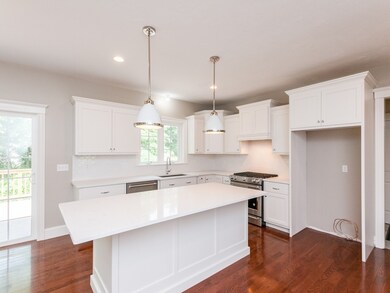
IMMEDIATELY AVAILABLE SPECTACULAR NEW CONSTRUCTION WITH UPGRADES GALORE! BUILT BY WELL RESPECTED LOCAL BUILDER ON EXPANSIVE PRIVATE LOT IN SOUGHT AFTER NEIGHBORHOOD. EXCEPTIONAL ATTENTION TO DETAIL AND STYLE! THIS SPECIAL PROPERTY OFFERS EXQUISITE MILLWORK THROUGHOUT THE HOME. THIS HOME OFFERS AN ELEGANT LIVING ROOM AND SPACIOUS DINING ROOM. GOURMET KITCHEN FEATURES A CENTER ISLAND WITH CUSTOM CABINETS, GRANITE COUNTERS AND HIGH END STAINLESS STEEL APPLIANCES. LUXURIOUS MASTER SUITE WiTH WALK IN CLOSET AND SPA LIKE BATH. THREE GENEROUS FAMILY BEDROOMS AND ADDITIONAL BATH COMPLETE THE SECOND FLOOR.
Last Agent to Sell the Property
Sam Pasquantonio
Berkshire Hathaway HomeServices Commonwealth Real Estate License #449541332 Listed on: 03/01/2018
Elizabeth Carrison
RI Real Estate Services
(401) 298-9143
66 Total Sales
1 in Downtown Franklin
$650,000 Price
Elizabeth Cohen
Berkshire Hathaway HomeServices Evolution Properties
(978) 736-4813
41 Total Sales
1 in Downtown Franklin
$360,000 Price
Louis Barrows
Keller Williams Leading Edge
(401) 208-2129
236 Total Sales
1 in Downtown Franklin
$525,000 Price
Doug Govoni
The Firm
(781) 745-4843
59 Total Sales
1 in Downtown Franklin
$456,000 Price
Melissa Perrille
eXp Realty LLC
(401) 340-3667
37 Total Sales
1 in Downtown Franklin
$675,002 Price
Marcie Rappa
Better Living Real Estate, LLC
(339) 230-2991
53 Total Sales
6 in Downtown Franklin
$470K - $880K Price Range
We collect this data history from publicly available records. To have your information removed, we recommend requesting removal directly through your county’s website.
| Date | Event | Price | List to Sale | Price per Sq Ft |
|---|---|---|---|---|
| 01/18/2019 01/18/19 | Sold | $739,900 | 0.0% | $235 / Sq Ft |
| 11/19/2018 11/19/18 | Pending | -- | -- | -- |
| 10/30/2018 10/30/18 | Price Changed | $739,900 | -2.6% | $235 / Sq Ft |
| 03/01/2018 03/01/18 | For Sale | $759,900 | -- | $242 / Sq Ft |
S
Seller's Agent in 2019
Sam Pasquantonio
Berkshire Hathaway HomeServices Commonwealth Real Estate
Buyer's Agent in 2019
Myriam Siraco
Realty ONE Group Suburban Lifestyle
(508) 641-0956
2 in this area
36 Total Sales
Source: MLS Property Information Network (MLS PIN)
MLS Number: 72287609
Disclaimer: Certain information contained herein is derived from information provided by parties other than Homes.com. All information provided is deemed reliable, but is not guaranteed to be accurate and should be independently verified.
The property listing data and information, or the Images, set forth herein were provided to MLS Property Information Network, Inc. from third party sources, including sellers, lessors and public records, and were compiled by MLS Property Information Network, Inc. The property listing data and information, and the Images, are for the personal, non-commercial use of consumers having a good faith interest in purchasing or leasing listed properties of the type displayed to them and may not be used for any purpose other than to identify prospective properties which such consumers may have a good faith interest in purchasing or leasing. MLS Property Information Network, Inc. and its subscribers disclaim any and all representations and warranties as to the accuracy of the property listing data and information, or as to the accuracy of any of the Images, set forth herein.
Ask me questions while you tour the home.