


Estimated payment starting at $2,006/month
Total Views
9,154
4
Beds
2
Baths
1,748
Sq Ft
$177
Price per Sq Ft
Highlights
- New Construction
- Pond in Community
- Covered Patio or Porch
- Primary Bedroom Suite
- Community Pool
- Walk-In Pantry
About This Floor Plan
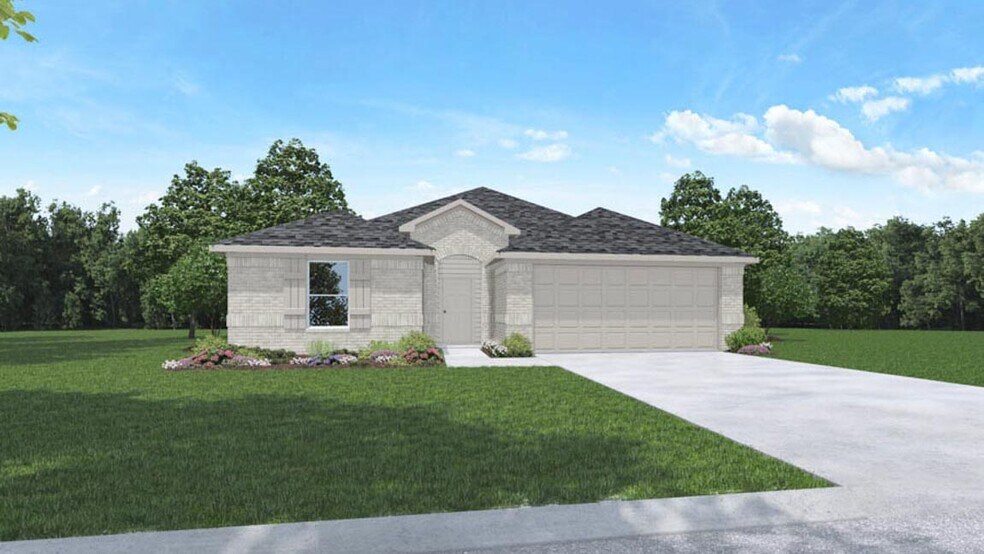
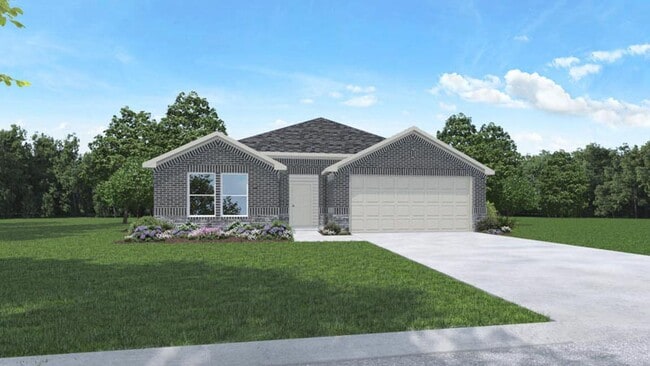
We would love to welcome you to the Huntsville Floorplan located in the Medina community! This is a single-story house that includes four bedrooms, two bathrooms, and 2-car garage. This house spans 1,748 square feet and will be a lovely abode for you! Upon entering the home, you will notice on one side of the foyer two secondary bedrooms that have access to a secondary bathroom. Each of the secondary bedrooms have carpet flooring, a tall closet, and a bright window that illuminates the bedrooms. The secondary bathroom lies in between the two secondary bedrooms and is finished with vinyl floors, a tub/shower combo, and a linen nook. A linen closet sits adjacent to the entryway of the secondary bathroom. On the opposite side of the foyer, you will find a utility room and the third secondary bedroom. The utility room has enough space for a washer and dryer while the third secondary bedroom is complete with carpet flooring, a bright window, and a tall closet. Continuing through the home, you will arrive in the L-shaped kitchen, family room, and dining room. This is an open concept living and dining space, making this beautiful home perfect for hosting family celebrations or dinners with friends and neighbors. The kitchen is equipped with stainless-steel appliances, a kitchen island, vinyl floors, and a tall pantry. The primary bedroom can be accessed through the family room. The primary bedroom has carpet flooring and two large windows that open to the backyard. This bedroom has enough space for a queen-sized bed and leads to the primary bathroom, which has vinyl floors, a standing shower, a linen nook, a double sink, and a separated toilet room. The primary bathroom leads to the walk-in closet, which has carpet floors and space for storage. Exiting the home through the back patio, which is equipped with overhead lights and a place to relax, you can enjoy the great outdoors through the comfort of your backyard! You will love this home and the comfort it provides! Stop by for a tour today!
Sales Office
Hours
| Monday - Saturday | 10:00 AM - 7:00 PM |
| Sunday | 12:00 PM - 6:00 PM |
Sales Team
Medina Sales
Online Sales - Northeast
Office Address
104 Wildflower Ln
Dayton, TX 77535
Driving Directions
Home Details
Home Type
- Single Family
Parking
- 2 Car Attached Garage
- Front Facing Garage
Home Design
- New Construction
Interior Spaces
- 1,748 Sq Ft Home
- 1-Story Property
- Open Floorplan
- Dining Area
- Carpet
Kitchen
- Eat-In Kitchen
- Breakfast Bar
- Walk-In Pantry
- Kitchen Island
Bedrooms and Bathrooms
- 4 Bedrooms
- Primary Bedroom Suite
- Walk-In Closet
- 2 Full Bathrooms
- Primary bathroom on main floor
- Double Vanity
- Private Water Closet
- Bathtub with Shower
- Walk-in Shower
Laundry
- Laundry Room
- Laundry on main level
- Washer and Dryer Hookup
Utilities
- Air Conditioning
- Heating Available
Additional Features
- No Interior Steps
- Covered Patio or Porch
Community Details
Recreation
- Community Playground
- Community Pool
- Park
Additional Features
- Pond in Community
- Amenity Center
Community Map
Map
Other Plans in Medina
About the Builder
D.R. Horton began in 1978 as a homebuilding business in Texas and has grown into a national builder serving buyers across the United States. The company builds homes for first-time buyers, move-up buyers, active-adult buyers, and luxury buyers, with offerings that span both home construction and related purchase support. D.R. Horton also provides mortgage financing, title services, and insurance agency services, and it operates rental housing businesses alongside its homebuilding operations. The business further holds a majority stake in Forestar Group Inc., extending its involvement in residential lot development.
Frequently Asked Questions
How many homes are planned at Medina
How many floor plans are available at Medina?
How many move-in ready homes are available at Medina?
Nearby Homes
- 210 County Road 6311
- 1048 Allie Ln
- 1071 Allie Ln
- 1095 Allie Ln
- 1256 County Road 602
- 11515 Fm 686
- 1851 County Road 610
- 1191 Allie Ln
- 1215 Allie Ln
- 1780 County Road 604
- 000 Fm 1960
- TBD Fm 1960
- 124 County Road 621
- 86 Liberty Hollow Ln
- 3377 W Highway 90
- 1610 County Road 605
- 2828 County Road 615
- 10950 Highway 321
- 00 County Road 491
- 2199 County Road 301 N
- Medina
- Sawmill Estates
- The Villages at WestPointe - The Villages at Westpointe
- The Villages at WestPointe
- Trinity Landing
- Pecan Orchard Estates
- River Ranch Estates
- River Ranch
- River Ranch Meadows
- River Ranch - Trails
- River Ranch - Watermill Collection
- River Ranch - Estates
- River Ranch - Fairway Collection
- River Ranch Meadows
- River Ranch - 45’ Homesites
- River Ranch - 60’ Homesites
- River Ranch
- River Ranch - Trails
- River Ranch Meadows 50' &55'
- River Ranch
Builder
Your Personal Tour Guide
Ask me questions while you tour the home.