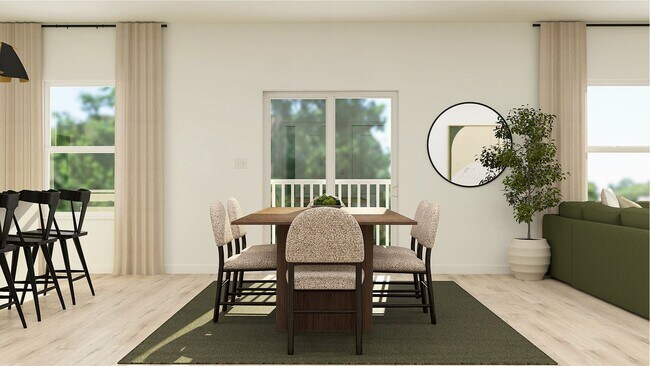
Section Image
$484,677
SOLD JAN 5, 2026
Verified Move-In Ready Home Verified badge confirms data from builder

TBD Clapham Magnolia, DE 19962

Chaselynd Hills

Estimated payment $3,160/month

Total Views 4,632
4 Beds
2 Baths
3,046 Sq Ft
$159 Price per Sq Ft

Highlights

  • New Construction
  • Pond in Community
  • Living Room
  • Caesar Rodney High School Rated A-
  • Loft
  • Dining Room

About This Home

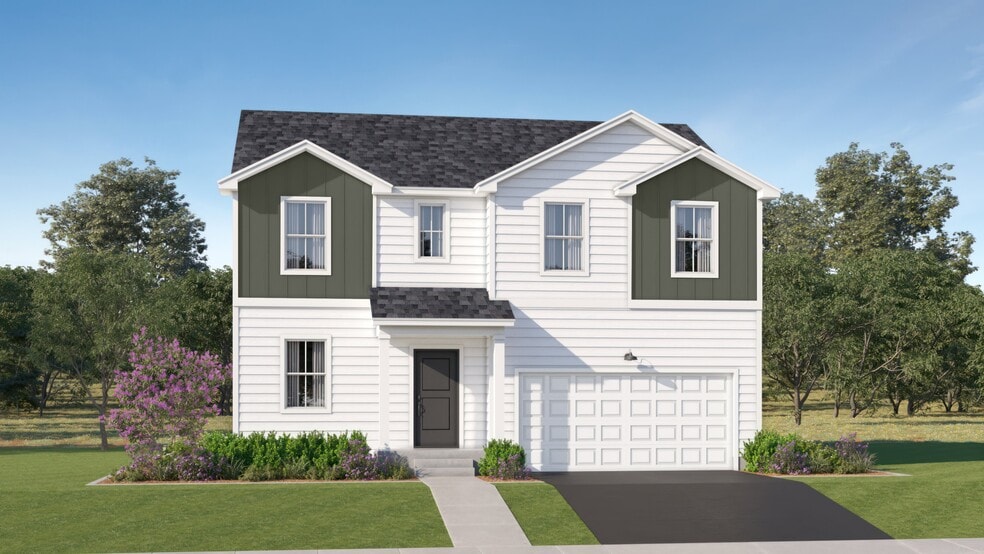
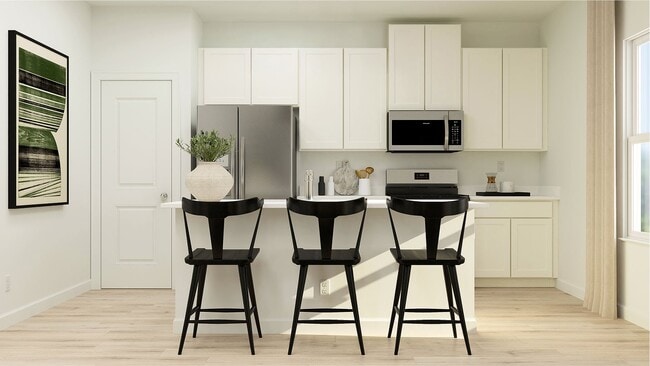
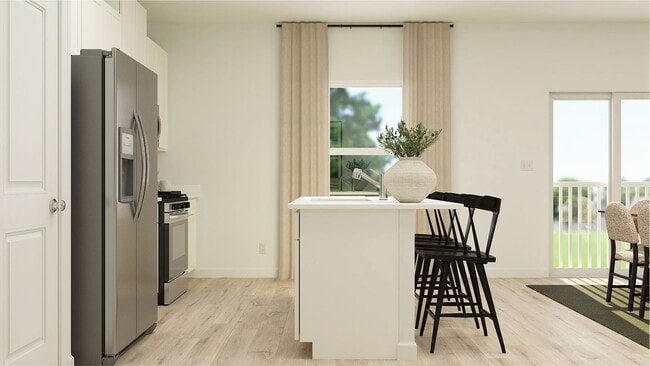
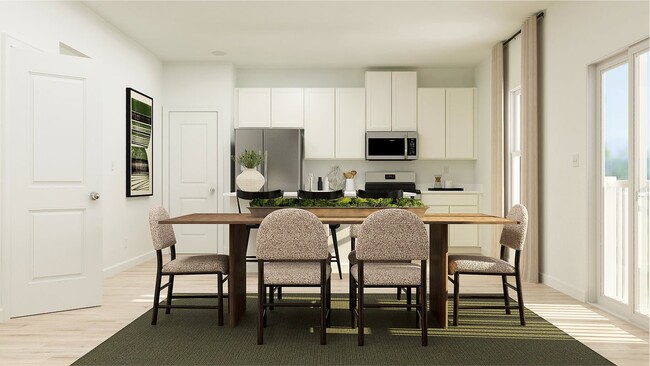
Welcome to this beautiful single-family home, where thoughtful design and functionality meet. Upon entry is a study for a multitude of uses. The heart of the home is its spacious, open living area, seamlessly connecting the Great Room, dining area and kitchen. Upstairs, a large loft provides entertainment space. All four bedrooms are equipped with walk-in closets, including the owner's suite which boasts a private bathroom for relaxation. The finished basement adds even more versatility.

Builder Lennar

Home Details

Home Type

  • Single Family

Year Built

  • Built in 2025 | New Construction
  • Expected Delivery June 2025

HOA Fees

  • $41 Monthly HOA Fees

Parking

  • 2 Car Garage

Taxes

  • 0.43% Estimated Total Tax Rate

Interior Spaces

  • 2-Story Property
  • Family Room
  • Living Room
  • Dining Room
  • Loft
  • Basement

Bedrooms and Bathrooms

  • 4 Bedrooms
  • 2 Full Bathrooms

Community Details

  • Association fees include lawn maintenance, ground maintenance, snow removal
  • Water Views Throughout Community
  • Pond in Community

Home Details

Home Type

Single Family

Year Built

Built in 2025 | New Construction

Lot Details

0 Sq Ft Lot

HOA Fees

$41 per month

Parking

2

Listing Details

  • Property Sub Type: Single Family Residence
  • Property Type: Residential Spec
  • Community Features: Pond in Community, Water Views Throughout Community
  • Standard Status: Closed
  • Subdivision Name: Chaselynd Hills
  • Basement: Basement
  • Interior Amenities: Dining Room
  • Is New Construction?: Yes
  • Room Types: Family Room, Living Room, Loft
  • PlanUrl: https://www.lennar.com/new-homes/delaware/new-castle-kent-county/magnolia/chaselynd-hills/richmond-w--basement?utm_source=Homes.com
  • PlanType: Residential
  • Community Description: Chaselynd Hills offers stunning single-family homes with included finished basements, nestled in the top-rated Caesar Rodney School District in Magnolia, DE! Residents are only a half hour drive to major Delaware beaches and an even shorter drive to smaller hidden gems such as Bowers and Lewes Beach. Other notable attractions in the nearby area include thrilling NASCAR races at Dover Motor Speedway, golfing at Jonathan's Landing and aviation exhibits at Dover Air Mobility Command Museum.
  • Special Features: NewHome

Interior Features

  • Full Bathrooms: 2
  • Total Bedrooms: 4
  • Stories: 2

Exterior Features

  • Builder Name: Lennar - Central Maryland Division

Garage/Parking

  • Garage Spaces: 2

Condo/Co-op/Association

  • HOA: True
  • Homeowner Association Service Type: LawnMaintenance, GroundMaintenance, SnowRemoval
  • Homeowner Association Monthly Fee: 41.000

Map

Move In Ready Homes with Richmond w/ Basement Plan

  • 48 Dunmore Dr

    $439,250

    • 4 Beds
    • 2 Baths
    • 3,046 Sq Ft
    48 Dunmore Dr
    • Move in 3/1/26
    Section Image

Other Move In Ready Homes in Chaselynd Hills

  • 51 Dunmore Dr

    $519,250

    • 4 Beds
    • 2.5 Baths
    • 3,464 Sq Ft
    51 Dunmore Dr
    • Move in 3/1/26
    Section Image

About the Builder

Lennar began in 1954 as F&R Builders in Miami and later adopted the Lennar name as the business grew beyond its early residential roots. The company focuses on building new homes and communities, with offerings that include affordable, move-up, and active adult housing, along with multifamily communities, commercial properties, land development, financial services, and asset management. Lennar has built a wide national presence over time and has constructed more than one million new homes for families across America.
Section Image

Frequently Asked Questions

How many homes are planned at Chaselynd Hills

What are the HOA fees at Chaselynd Hills?

What is the tax rate at Chaselynd Hills?

How many floor plans are available at Chaselynd Hills?

How many move-in ready homes are available at Chaselynd Hills?

Your Personal Tour Guide

Ask me questions while you tour the home.