


NEW CONSTRUCTION
BUILDER INCENTIVES
Estimated payment starting at $2,261/month
Total Views
3,222
4
Beds
2.5
Baths
2,455
Sq Ft
$138
Price per Sq Ft
Highlights
- New Construction
- Main Floor Primary Bedroom
- Community Pool
- Primary Bedroom Suite
- Loft
- Covered Patio or Porch
About This Floor Plan
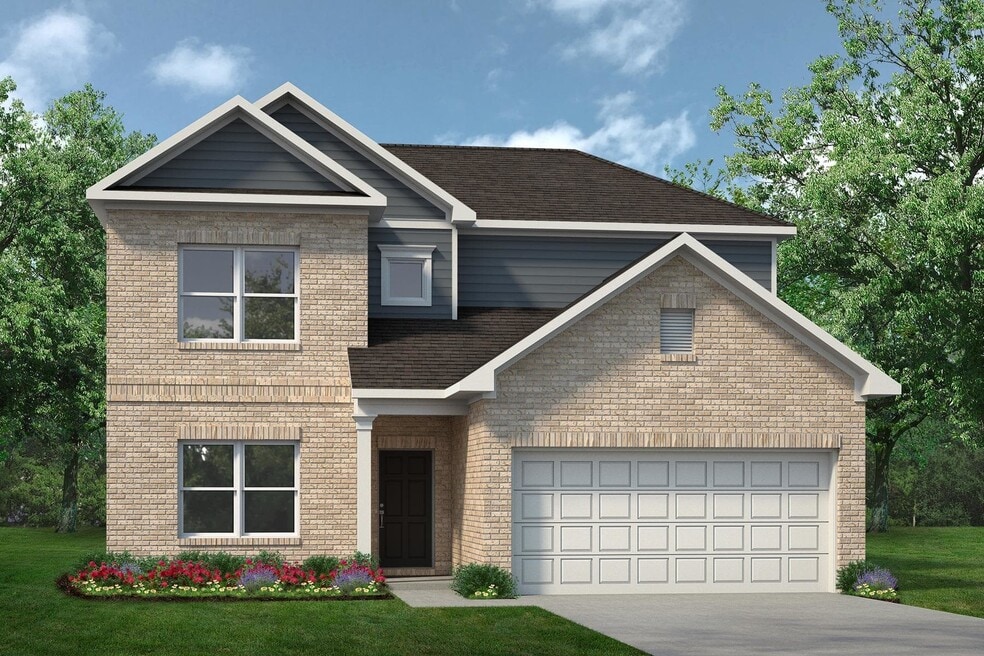
A covered front porch greets you with an elegant exterior for great curb appeal. Directly inside you will find the dining room to one side that can be optioned into a study with French doors. The open concept kitchen, breakfast, and family room toward the back of the home provide lots of natural light and a large and open gathering area. The owner's suite is tucked away at the back of the first floor with an ensuite bathroom with many customizable options to suit your needs. Three secondary bedrooms are located on the second floor, along with an optional 3rd bathroom, an open loft as well as a bonus room. Many styles of covered patios are available to choose from to complete the home of your dreams.
Builder Incentives
Sales Office
Hours
| Monday - Tuesday | 10:00 AM - 6:00 PM |
| Wednesday | 1:00 PM - 6:00 PM |
| Thursday - Saturday | 10:00 AM - 6:00 PM |
| Sunday | 1:00 PM - 6:00 PM |
Sales Team
Kyra Dickmeyer
Harlee Owen
Office Address
4352 Mill Stream Ln
Crowley, TX 76036
Home Details
Home Type
- Single Family
HOA Fees
- $56 Monthly HOA Fees
Parking
- 2 Car Attached Garage
- Front Facing Garage
Home Design
- New Construction
Interior Spaces
- 2,455 Sq Ft Home
- 2-Story Property
- Fireplace
- Formal Entry
- Family Room
- Dining Room
- Loft
- Bonus Room
Kitchen
- Walk-In Pantry
- Dishwasher
Flooring
- Carpet
- Vinyl
Bedrooms and Bathrooms
- 4 Bedrooms
- Primary Bedroom on Main
- Primary Bedroom Suite
- Walk-In Closet
- Powder Room
- Primary bathroom on main floor
- Dual Vanity Sinks in Primary Bathroom
- Private Water Closet
- Bathtub with Shower
- Walk-in Shower
Laundry
- Laundry Room
- Laundry on main level
- Washer and Dryer
Utilities
- Central Heating and Cooling System
- ENERGY STAR Qualified Water Heater
Additional Features
- Covered Patio or Porch
- Landscaped
Community Details
Recreation
- Community Playground
- Community Pool
- Park
- Trails
Additional Features
- Picnic Area
Questions About This Plan?
Pricing
Available Units
Customizations
HOA
Map
Other Plans in Terra Trace
About the Builder
Smith Douglas Homes is a publicly traded homebuilder operating across the Southeastern and Southern United States. Founded in 2008 in Atlanta, Georgia by Tom Bradbury, the company designs, constructs, and sells single-family homes targeting entry-level and empty-nest homebuyers in high-growth markets. The company operates under a land-light business model, purchasing finished lots through option contracts from third-party land developers and land bankers. Smith Douglas completed its initial public offering in January 2024 and trades on the New York Stock Exchange under ticker symbol SDHC. The company operates through two segments: the Southeast segment includes Atlanta, Central Georgia, Charlotte, Greenville, and Raleigh divisions, while the Central segment comprises Alabama, Houston, and Nashville markets. Smith Douglas offers floor plans ranging from 1,100 to over 3,000 square feet, including open-concept homes with single-level living, modern villas, townhomes, and two and three-story homes. As of June 30, 2026, the company maintained 110 active communities and controlled 23,527 lots across its markets. Smith Douglas recorded 2,908 closings in 2025.
Frequently Asked Questions
How many homes are planned at Terra Trace
What are the HOA fees at Terra Trace?
How many floor plans are available at Terra Trace?
How many move-in ready homes are available at Terra Trace?
Nearby Homes
- 10325 Canna Lily St
- 4036 Tarpon Springs Dr
- 4037 Bonita Springs Dr
- TBD W Cleburne Rd
- 2424 Southern Prairie Dr
- 6652 Valley Lake Ln
- 1668 W Risinger Rd
- 9905 Old Granbury Rd
- 9513 Ronald Dr
- 485 S Magnolia St
- 9524 Prairieview Dr
- 9528 Prairieview Dr
- 9504 Ronald Dr
- 9508 Ronald Dr
- 9521 Ronald Dr
- 9529 Ronald Dr
- 9500 Ronald Dr
- 9517 Ronald Dr
- 9525 Ronald Dr
- 7100 Mccart Ave
- Terra Trace
- Terra Trace
- Rosemary Ridge
- Summer Crest
- Sunnycreek
- MiraVerde
- Deer Creek - Cottage 55 Collection
- Summer Crest
- Hulen Trails
- Hulen Trails - Classic 60
- Hulen Trails - Classic 50
- Deer Creek - Cottage 50 Collection
- Hulen Trails - Elements
- Hulen Trails - 50'
- Hulen Trails - 60'
- Hulen Trails
- Karis
- Karis
- Longhorn Estates
- Karis - Village Series
Builder
Your Personal Tour Guide
Ask me questions while you tour the home.