Estimated payment starting at $1,847/month
Highlights
- Community Cabanas
- Fitness Center
- Primary Bedroom Suite
- Outdoor Kitchen
- New Construction
- Main Floor Primary Bedroom
About This Floor Plan
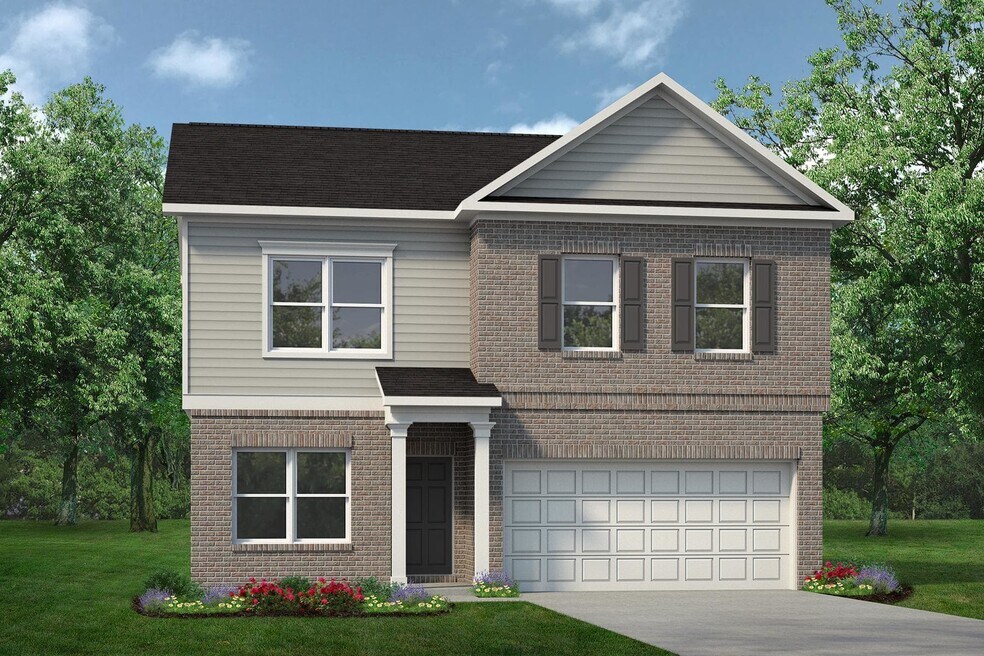
The Waring III plan is a two-story home featuring five bedrooms, two and a half bathrooms, a formal dining room, and a second-story loft that can be used as a large game/media room. A covered porch greets you as you enter the Waring III. The dining room can be optioned as a study, and the kitchen, breakfast, and family room lend themselves to a ton of natural light, creating a sizeable open-concept gathering area. The primary suite is on the first floor at the back of the home for maximum privacy and includes an en-suite bathroom and generous walk-in closet. The second story offers three bedrooms and a huge loft. Walk-in closets in almost every bedroom provide storage space, making this the perfect two-story home for any family.
Sales Office
| Monday - Saturday |
10:00 AM - 6:00 PM
|
| Sunday |
12:00 PM - 6:00 PM
|
Home Details
Home Type
- Single Family
HOA Fees
- $128 Monthly HOA Fees
Parking
- 2 Car Attached Garage
- Front Facing Garage
Home Design
- New Construction
Interior Spaces
- 2,694 Sq Ft Home
- 2-Story Property
- Formal Entry
- Family Room
- Formal Dining Room
- Loft
- Game Room
- Laundry Room
Kitchen
- Breakfast Room
- Walk-In Pantry
Bedrooms and Bathrooms
- 5 Bedrooms
- Primary Bedroom on Main
- Primary Bedroom Suite
- Walk-In Closet
- Powder Room
Eco-Friendly Details
- Energy-Efficient Insulation
Outdoor Features
- Sun Deck
- Courtyard
Community Details
Overview
- Association fees include ground maintenance
- Greenbelt
Amenities
- Outdoor Kitchen
- Community Fire Pit
- Community Barbecue Grill
- Picnic Area
- Courtyard
Recreation
- Crystal Lagoon
- Golf Cart Path or Access
- Volleyball Courts
- Pickleball Courts
- Community Playground
- Fitness Center
- Community Cabanas
- Community Pool
- Dog Park
- Trails
Map
Other Plans in River Ranch
About the Builder
Frequently Asked Questions
How many homes are planned at River Ranch
What are the HOA fees at River Ranch?
How many floor plans are available at River Ranch?
How many move-in ready homes are available at River Ranch?
- River Ranch
- River Ranch Meadows 50' &55'
- River Ranch
- River Ranch
- River Ranch - Trails
- River Ranch - 45’ Homesites
- River Ranch - 60’ Homesites
- River Ranch Meadows
- River Ranch
- River Ranch Meadows
- River Ranch - Trails
- River Ranch - Estates
- River Ranch - Trails
- 1563 N Highway 146
- 0000 N Highway 146
- River Ranch - Classic Collection
- River Ranch Estates
- River Ranch - Fairway Collection
- River Ranch - Watermill Collection
Ask me questions while you tour the home.