89

Homes for Sale in 23140

Section Image Section Image
  • /76

    $639,990

    New Construction
    • 5 Beds
    • 4.5 Baths
    • 4,423 Sq Ft

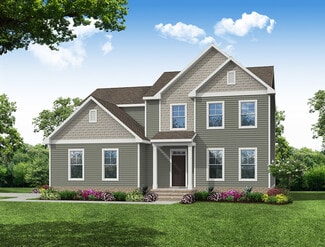
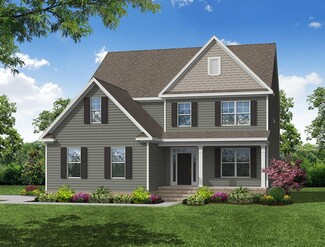
    McDowell Plan at Brickshire, Providence Forge, VA 23140

    The McDowell is a two-story, four-bedroom, three-and-a-half-bath home with a first-floor primary bedroom, formal dining room, two-story family room, kitchen with an island and walk-in pantry, and a separate breakfast area. The second floor features three spacious bedrooms and two additional baths, including a Jack-and-Jill bath between bedrooms two and three, an oversized open loft, and an

    Eastwood Homes Builder
    5387 St Leger Dr Unit 36445389, Providence Forge, VA 23140
  • /48

    $649,990

    New Construction
    • 5 Beds
    • 4.5 Baths
    • 4,078 Sq Ft

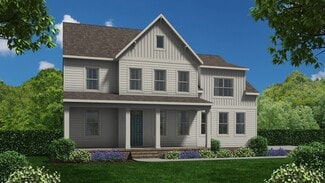
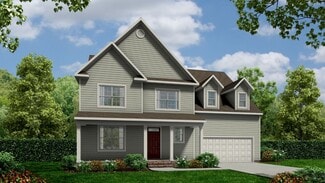
    Colfax Plan at Brickshire, Providence Forge, VA 23140

    The Colfax is a spacious, two-story, four-bedroom, three-and-a-half-bath home with a formal dining room, office with French doors, spacious kitchen, breakfast area, family room, pantry, a separate butler's pantry, and a large garage storage area. The second floor features all bedrooms, including the primary bedroom, which has two closets, a loft area, and a laundry room. Bedroom four features an

    Eastwood Homes Builder
    5387 St Leger Dr Unit 36493289, Providence Forge, VA 23140
  • /55

    $579,990

    New Construction
    • 6 Beds
    • 4 Baths
    • 4,008 Sq Ft

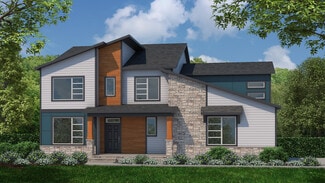
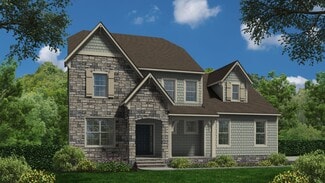
    Davidson Plan at Brickshire, Providence Forge, VA 23140

    The Davidson is a two-story, five-bedroom, three-bath home with a side load garage, formal living room, formal dining room, spacious family room, kitchen with island and pantry, separate breakfast area, and first-floor guest suite with a full bath. The second floor features four bedrooms, including the primary suite, a hall bath, a large laundry room, and a loft area. Options available to

    Eastwood Homes Builder
    5387 St Leger Dr Unit 36468754, Providence Forge, VA 23140
  • /65

    $569,990

    New Construction
    • 5 Beds
    • 3.5 Baths
    • 3,264 Sq Ft

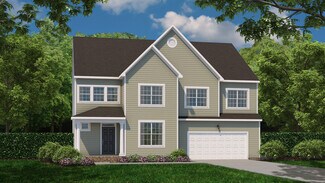
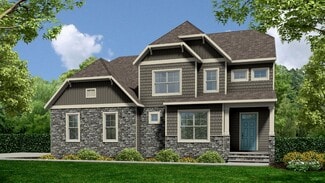
    Drexel Plan at Brickshire, Providence Forge, VA 23140

    The Drexel is a two-story, four-bedroom, two-and-a-half-bath home with a side-load garage, a formal living room, a formal dining room, a kitchen with an island and pantry, and a spacious great room. The second floor features four bedrooms, including the primary bedroom, which boasts a large closet, an upstairs laundry area, an additional full bath, and a loft space. Options to personalize this

    Eastwood Homes Builder
    5387 St Leger Dr Unit 36457502, Providence Forge, VA 23140
  • /73

    $669,990

    New Construction
    • 6 Beds
    • 5 Baths
    • 4,768 Sq Ft

    Roanoke Plan at Brickshire, Providence Forge, VA 23140

    The Roanoke is a stunning two-story, five-bedroom, four-bath home with a side-load garage, a formal dining room, a dedicated office space with French doors, a spacious family room, a kitchen with an island and pantry, and a first-floor guest suite with a full bath. The second floor features the primary bedroom with dual closets, three secondary bedrooms with walk-in closets, a hall bath, and a

    Eastwood Homes Builder
    5387 St Leger Dr Unit 36498421, Providence Forge, VA 23140
  • /38

    $694,950

    New Construction
    • 5 Beds
    • 4.5 Baths
    • 3,538 Sq Ft

    Hampshire Plan at Brickshire, Providence Forge, VA 23140

    Spacious Design with a First-Floor Owner s SuiteMeet Hampshire, a single family house plan offering families 4-5 bedrooms, 3.5-4.5 baths, and a generous 3,531 sq ft with 2-car garage. The heart of the home lies in its open layout: your kitchen flows into the morning room and family room, making everyday moments feel connected and effortless. You ll love the first-floor primary suite, complete

    Lifestyle Home Builders Builder

    11010 Kentland Trail Unit 36499806, Providence Forge, VA 23140
  • /42

    $629,950

    New Construction
    • 5 Beds
    • 4.5 Baths
    • 3,185 Sq Ft

    Olivia Plan at Brickshire, Providence Forge, VA 23140

    An Open Floor Plan Crafted for Everyday JoyThe Olivia is a warm, welcoming single family house plan with 4-5 bedrooms, 2.5-4.5 baths, approximately 2,787 sq ft, and a 2-car garage – perfect for families who want room to breathe, grow, and make memories. Its heart is an open floor plan where the gorgeous kitchen spills into the family room, creating a space for laughter, family meals, and

    Lifestyle Home Builders Builder

    11010 Kentland Trail Unit 36482796, Providence Forge, VA 23140
  • /34

    $634,950

    New Construction
    • 5 Beds
    • 4.5 Baths
    • 3,040 Sq Ft

    Sutherland Plan at Brickshire, Providence Forge, VA 23140

    Family Home with Open Living and Private In-law SuiteThe Sutherland is a single family house plan with 4 5 bedrooms, 2.5 4.5 baths, and 2,913 sq ft crafted for family gatherings and private retreats.Step into a dramatic foyer filled with light that opens to the family room and kitchen the heart of the home where daily life connects. A first-floor primary suite with dual walk-in closets

    Lifestyle Home Builders Builder

    11010 Kentland Trail Unit 36482777, Providence Forge, VA 23140
  • /72

    $559,990

    New Construction
    • 5 Beds
    • 4 Baths
    • 3,326 Sq Ft

    Cypress Plan at Brickshire, Providence Forge, VA 23140

    The Cypress is a two-story, four-bedroom, three-bath home with a side load garage, formal dining room, first-floor guest suite with a full bath, and kitchen with island and pantry. The second floor features the primary bedroom, two additional bedrooms, a hall bath, a convenient upstairs laundry room, and an oversized loft area. Options available to personalize your home include a sunroom,

    Eastwood Homes Builder
    5387 St Leger Dr Unit 36502857, Providence Forge, VA 23140

Showing Results 81 - 89, Page 3 of 3

How to Buy a Home How to Finance a Home How to Sell a Home