56

Providence Forge, VA Homes for Sale under $700,000

Section Image Section Image Section Image
  • /47

    $545,000

    • 5 Beds
    • 3.5 Baths
    • 3,087 Sq Ft


    4121 Gadwell Ct, Providence Forge, VA 23140

    One-owner home in the sought-after Sanctuary section of Brickshire with a timeless floor plan and established setting. Featuring 5 bedrooms and 3.5 baths, you're welcomed by an open foyer leading to a flexible sitting room or office and formal dining room with crown molding. Thoughtfully designed spaces offer comfort, functionality, and a seamless flow throughout the main level. The living room

    Agent Photo

    Kandy Fisk

    Abbitt Realty Company LLC

    4121 Gadwell Ct, Providence Forge, VA 23140
  • /48

    $649,990

    New Construction
    • 5 Beds
    • 4.5 Baths
    • 4,078 Sq Ft

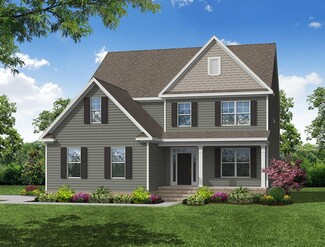
    Colfax Plan at Brickshire, Providence Forge, VA 23140

    The Colfax is a spacious, two-story, four-bedroom, three-and-a-half-bath home with a formal dining room, office with French doors, spacious kitchen, breakfast area, family room, pantry, a separate butler's pantry, and a large garage storage area. The second floor features all bedrooms, including the primary bedroom, which has two closets, a loft area, and a laundry room. Bedroom four features an

    Eastwood Homes Builder
    5387 St Leger Dr Unit 36493289, Providence Forge, VA 23140
  • /42

    $644,900

    New Construction
    • 4 Beds
    • 2.5 Baths
    • 2,572 Sq Ft

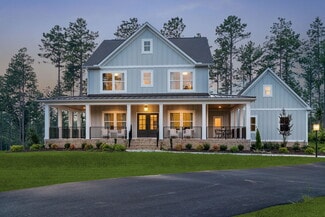
    The Charlotte Plan at Hula Farm, Providence Forge, VA 23140

    The Charlotte offers an abundant open living space with a large kitchen island that overlooks a spacious family room. Located directly off the kitchen is the mud room which leads to the side entry, two-car garage. Upstairs offers 3 bedrooms and the Owner's Suite. The Owner's Suite features a soaking tub, ceramic tile shower and a large walk-in closet. The Charlotte is a modern day farmhouse and

    RCI Builders Builder
    2710 New Telegraph Ct Unit 37271600, Providence Forge, VA 23140
  • /55

    $579,990

    New Construction
    • 6 Beds
    • 4 Baths
    • 4,008 Sq Ft

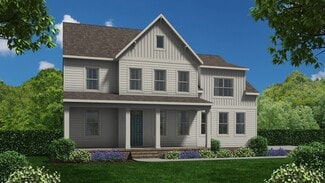
    Davidson Plan at Brickshire, Providence Forge, VA 23140

    The Davidson is a two-story, five-bedroom, three-bath home with a side load garage, formal living room, formal dining room, spacious family room, kitchen with island and pantry, separate breakfast area, and first-floor guest suite with a full bath. The second floor features four bedrooms, including the primary suite, a hall bath, a large laundry room, and a loft area. Options available to

    Eastwood Homes Builder
    5387 St Leger Dr Unit 36468754, Providence Forge, VA 23140
  • /70

    $614,990

    New Construction
    • 4 Beds
    • 3.5 Baths
    • 3,419 Sq Ft

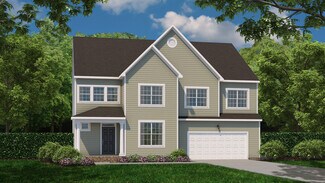
    Asheboro Plan at Brickshire, Providence Forge, VA 23140

    The Asheboro is a three-bedroom, two-and-a-half-bath home with a side-load garage, first-floor primary bedroom, formal dining room, spacious family room, kitchen with island and pantry, plus a Jack-and-Jill bath between bedrooms two and three. Options to personalize this home include an office with French doors, a sunroom, a covered porch or screened porch, a butler's pantry, a drop zone area,

    Eastwood Homes Builder
    5387 St Leger Dr Unit 36495835, Providence Forge, VA 23140
  • /48

    $679,990

    New Construction
    • 5 Beds
    • 4.5 Baths
    • 3,738 Sq Ft

    Waverly Plan at Brickshire, Providence Forge, VA 23140

    The Waverly is a five-bedroom, four-and-a-half-bath home with a large formal dining room, spacious family room, kitchen with island and pantry, home office, first-floor guest suite with a full bath, and a covered rear porch that spans almost the entire back of the home. The second floor features an oversized loft, the primary bedroom with two closets and a private bath, a Jack-and-Jill bath

    Eastwood Homes Builder
    5387 St Leger Dr Unit 36466063, Providence Forge, VA 23140
  • /50

    $400,000

    • 3 Beds
    • 2.5 Baths
    • 2,112 Sq Ft

    10843 White Dogwood Dr, Providence Forge, VA 23140

    Welcome to Oakmont Villas in beautiful Providence Forge! This well-maintained 3-bedroom, 2.5-bath home, built in 2015, offers 2,112 square feet of comfortable living with stunning views overlooking Royal New Kent Golf Club. The open-concept layout is great for both everyday living and entertaining, featuring spacious living areas filled with natural light. The kitchen flows seamlessly into the

    Ray Wilson Partners In Real Estate

    10843 White Dogwood Dr, Providence Forge, VA 23140
  • /36

    $674,900

    New Construction
    • 3 Beds
    • 2 Baths
    • 2,415 Sq Ft

    The Becky Plan at Hula Farm, Providence Forge, VA 23140

    The Becky is single level living at it's best! Open Family Room, Kitchen, and Dining Area with an optional Florida Room. Comes standard with 3 bedrooms, 2 full baths, 2-car garage, and an unfinished second floor. Finish the second floor to make a great additional Owner's Suite or Recreation Room with optional full bath. Fabulous outdoor living space options available including a 16' x 14' covered

    RCI Builders Builder
    2710 New Telegraph Ct Unit 37271574, Providence Forge, VA 23140
  • /76

    $639,990

    New Construction
    • 5 Beds
    • 4.5 Baths
    • 4,423 Sq Ft

    McDowell Plan at Brickshire, Providence Forge, VA 23140

    The McDowell is a two-story, four-bedroom, three-and-a-half-bath home with a first-floor primary bedroom, formal dining room, two-story family room, kitchen with an island and walk-in pantry, and a separate breakfast area. The second floor features three spacious bedrooms and two additional baths, including a Jack-and-Jill bath between bedrooms two and three, an oversized open loft, and an

    Eastwood Homes Builder
    5387 St Leger Dr Unit 36445389, Providence Forge, VA 23140
  • /72

    $559,990

    New Construction
    • 5 Beds
    • 4 Baths
    • 3,326 Sq Ft

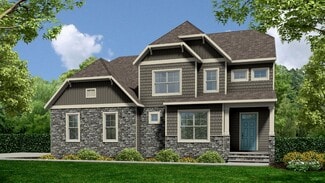
    Cypress Plan at Brickshire, Providence Forge, VA 23140

    The Cypress is a two-story, four-bedroom, three-bath home with a side load garage, formal dining room, first-floor guest suite with a full bath, and kitchen with island and pantry. The second floor features the primary bedroom, two additional bedrooms, a hall bath, a convenient upstairs laundry room, and an oversized loft area. Options available to personalize your home include a sunroom,

    Eastwood Homes Builder
    5387 St Leger Dr Unit 36502857, Providence Forge, VA 23140
  • /64

    $599,500

    • 4 Beds
    • 4 Baths
    • 3,125 Sq Ft

    5645 Villa Green Dr, Providence Forge, VA 23140

    An exceptional three-level villa nestled within the highly sought-after Brickshire Golf Club community in Providence Forge. Perfectly blending timeless elegance with modern updates, this beautifully maintained home offers 4 spacious bedrooms, 4 full baths, and thoughtfully designed living spaces ideal for everyday comfort and entertaining alike. From the moment you enter, you'll appreciate the

    Susan Compton LPT Realty, LLC

    5645 Villa Green Dr, Providence Forge, VA 23140
  • /35

    $585,000

    • 5 Beds
    • 3.5 Baths
    • 3,349 Sq Ft

    10420 Pine Warbler Dr, Providence Forge, VA 23140

    Easy living Floor plan...entertainment areas of Family room opens to eat in kitchen boasting granite counters and breakfast bar; gas fireplace, expansive windows to view deck and large fenced yard. First floor office, formal dining room; HUGE primary suite with generous ensuite and walk in closet; 3 additional bedrooms on second floor with full bath adn laundry room; 3rd floor bonus room - or 5th

    Elaine Roberto Liz Moore & Associates LLC

    10420 Pine Warbler Dr, Providence Forge, VA 23140
  • /47

    $629,900

    New Construction
    • 3 Beds
    • 2.5 Baths
    • 2,398 Sq Ft

    The Allison Plan at Hula Farm, Providence Forge, VA 23140

    The Allison is two-level living at best! With an open kitchen layout over looking the family room and the morning room. The second level is complete with the Owner's Suite bedroom, two additional bedrooms, with an option of finishing the loft into a 4th bedroom. Other options for this plan include adding a third level, adding a bedroom to the first level, and other design upgrades.

    RCI Builders Builder
    2710 New Telegraph Ct Unit 37271597, Providence Forge, VA 23140
  • /47

    $675,000

    $10K PRICE DROP
    • 5 Beds
    • 3.5 Baths
    • 3,580 Sq Ft

    5156 Brandon Pines Dr, Providence Forge, VA 23140

    This stunning Craftsman style home sits on a 1/2-acres golf front lot with a fully fenced rear yard. Inside you'll find all the contemporary touches you'll find in new construction. Sweeping open concept plan has a large kitchen island that anchors the large breakfast room and family room. Beautiful built-in cabinetry flanks the gas fireplace. Off the entry you'll find flex space waiting to fit

    Chuck Kane Williamsburg Realty

    5156 Brandon Pines Dr, Providence Forge, VA 23140
  • /69

    $565,000

    $35K PRICE DROP
    • 5 Beds
    • 3.5 Baths
    • 3,208 Sq Ft

    4197 Virginia Rail Dr, Providence Forge, VA 23140

    The Sellers bad luck is your buyers opportunity to get into this great house. Have your agent call for details! From the moment you walk in, you’ll notice the beautiful natural light & open floor plan that make this home feel warm, inviting, & perfect for everyday living or entertaining.Heart of the home is the gourmet kitchen, featuring 42” cabinets, granite countertops, tile backsplash, a

    Amy Heuay The Kerzanet Group LLC

    4197 Virginia Rail Dr, Providence Forge, VA 23140
  • /40

    $639,950

    New Construction
    • 6 Beds
    • 5.5 Baths
    • 3,038 Sq Ft

    Elliot Plan at Brickshire, Providence Forge, VA 23140

    Flexible Open Floor Plan Perfect for FamiliesThe Elliot is a spacious single family house plan offering 4-6 bedrooms, 2.5-5.5 bathrooms, and 3,038 sq ft of living space. Designed for family comfort, it includes an open living area where the kitchen flows into the morning room and large family room perfect for everyday connection. There s a private study and formal dining room for work,

    Lifestyle Home Builders Builder
    11010 Kentland Trail Unit 36456615, Providence Forge, VA 23140
  • /73

    $669,990

    New Construction
    • 6 Beds
    • 5 Baths
    • 4,768 Sq Ft

    Roanoke Plan at Brickshire, Providence Forge, VA 23140

    The Roanoke is a stunning two-story, five-bedroom, four-bath home with a side-load garage, a formal dining room, a dedicated office space with French doors, a spacious family room, a kitchen with an island and pantry, and a first-floor guest suite with a full bath. The second floor features the primary bedroom with dual closets, three secondary bedrooms with walk-in closets, a hall bath, and a

    Eastwood Homes Builder
    5387 St Leger Dr Unit 36498421, Providence Forge, VA 23140
  • /4

    $579,900

    New Construction
    • 3 Beds
    • 2 Baths
    • 1,685 Sq Ft

    The Ashton Plan at Hula Farm, Providence Forge, VA 23140

    RCI Builders Builder
    2710 New Telegraph Ct Unit 37271552, Providence Forge, VA 23140
  • /48

    $525,000

    Open Sat 12PM - 3PM $10K PRICE DROP
    • 5 Beds
    • 3.5 Baths
    • 3,153 Sq Ft

    11141 Royal Ln, Providence Forge, VA 23140

    Beautifully custom-built and perfectly positioned on the 10th fairway this exceptional home offers luxury, privacy, and outstanding versatility. Situated on a nearly half-acre golf course lot you'll enjoy serene views and an abundance of outdoor space. Inside we have hardwood flooring that flows throughout the main level, complemented by custom built-in bookshelves that add warmth and character.

    Nicole Shaye Fathom Realty

    11141 Royal Ln, Providence Forge, VA 23140
  • /9

    $549,990

    New Construction
    • 3 - 5 Beds
    • 2.5 - 3.5 Baths
    • 3,344 Sq Ft

    Oxford Plan at Brickshire, Providence Forge, VA 23140

    The Oxford is a two-story, three-bedroom, two-and-a-half-bath home with a formal living room, a formal dining room, a kitchen witan an island, and a spacious family room. The second floor features all three bedrooms, a loft area, an unfinished storage area, and a laundry room.Options available to personalize this home include an office with French doors, a covered porch, screen porch, or sunroom,

    Eastwood Homes Builder
    5387 St Leger Dr Unit 36487736, Providence Forge, VA 23140
  • /65

    $569,990

    New Construction
    • 5 Beds
    • 3.5 Baths
    • 3,264 Sq Ft

    Drexel Plan at Brickshire, Providence Forge, VA 23140

    The Drexel is a two-story, four-bedroom, two-and-a-half-bath home with a side-load garage, a formal living room, a formal dining room, a kitchen with an island and pantry, and a spacious great room. The second floor features four bedrooms, including the primary bedroom, which boasts a large closet, an upstairs laundry area, an additional full bath, and a loft space. Options to personalize this

    Eastwood Homes Builder
    5387 St Leger Dr Unit 36457502, Providence Forge, VA 23140
  • /34

    $684,950

    New Construction
    • 5 Beds
    • 5.5 Baths
    • 3,425 Sq Ft

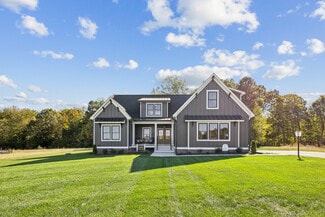
    Sienna Plan at Brickshire, Providence Forge, VA 23140

    Family Focused Floor Plan with Optional UpgradesSienna is a single family house plan designed to embrace family, comfort, and gathering. With 3,428 sqft of living spcace, 4-5 bedrooms, and 3-5.5 baths, plus a 2-car garage, it offers just the right space for both lively days and peaceful evenings.You ll enter into an open foyer that leads into the heart of the home: an opulent kitchen

    Lifestyle Home Builders Builder
    11010 Kentland Trail Unit 36454306, Providence Forge, VA 23140
  • /45

    $419,730

    $30K PRICE DROP
    • 4 Beds
    • 2.5 Baths
    • 2,344 Sq Ft

    5700 Hogan Bridge Dr, Providence Forge, VA 23140

    Welcome to 5700 Hogan Bridge Drive in the desirable Oakmont Villas of Providence Forge! This move in ready 4 bedroom, 2.5 bath home offers updated living spaces and thoughtful improvements throughout. The kitchen has been tastefully refreshed with painted cabinetry, new backsplash, all new appliances, and upgraded fixtures- making it functional and inviting! The primary suite includes a refreshed

    Haley Rose Liz Moore & Associates - WBG/DP

    5700 Hogan Bridge Dr, Providence Forge, VA 23140
  • /44

    $525,000

    $10K PRICE DROP
    • 4 Beds
    • 2.5 Baths
    • 3,150 Sq Ft

    11385 Winding River Rd, Providence Forge, VA 23140

    Ask about the 2.5 % VA Assumable rate. You do not have to be a veteran to qualify. This home is back on the market because the buyer was unable to get their financing. Now it is turnkey & move-in ready, 3,150 sq ft home & offers incredible financial peace of mind with high-cost updates already completed, including a brand-new roof and a fresh, whole-house painted interior. An elegant brick-front

    Vicki Courrier Liz Moore & Associates - WBG/DP

    11385 Winding River Rd, Providence Forge, VA 23140
  • /34

    $634,950

    New Construction
    • 5 Beds
    • 4.5 Baths
    • 3,040 Sq Ft

    Sutherland Plan at Brickshire, Providence Forge, VA 23140

    Family Home with Open Living and Private In-law SuiteThe Sutherland is a single family house plan with 4 5 bedrooms, 2.5 4.5 baths, and 2,913 sq ft crafted for family gatherings and private retreats.Step into a dramatic foyer filled with light that opens to the family room and kitchen the heart of the home where daily life connects. A first-floor primary suite with dual walk-in closets

    Lifestyle Home Builders Builder
    11010 Kentland Trail Unit 36482777, Providence Forge, VA 23140
  • /55

    $559,950

    • 4 Beds
    • 3.5 Baths
    • 2,632 Sq Ft

    3404 Virginia Rail Dr, Providence Forge, VA 23140

    Welcome to 3404 Virginia Rail Drive in the sought-after Brickshire community of New Kent! Situated on a private .64-acre cul-de-sac lot, this spacious home offers 4 bedrooms, 4.5 bathrooms, and 2,632 square feet of living space - with every bedroom enjoying direct access to a bathroom! The first floor features an open floor plan with hardwood flooring throughout. The inviting foyer with coat

    Beth Baldwin Virginia Capital Realty

    3404 Virginia Rail Dr, Providence Forge, VA 23140
  • /50

    $660,000

    • 5 Beds
    • 4.5 Baths
    • 4,556 Sq Ft

    5365 Villa Green Ct, Providence Forge, VA 23140

    Over 4,500 finished square feet of low-maintenance living in the Villa Green section of Brickshire. This Energy Star certified home offers a flexible layout with a first-floor primary suite and spacious living areas designed for everyday comfort and entertaining. A two-story foyer welcomes you inside, opening to bright living spaces with 9-foot ceilings and an easy flowing floor plan. The kitchen

    Vicki Courrier Liz Moore & Associates

    5365 Villa Green Ct, Providence Forge, VA 23140
  • /19

    $629,950

    New Construction $55K PRICE INCREASE
    • 4 Beds
    • 2.5 Baths
    • 2,787 Sq Ft

    11027 Devlinburg Terrace, Providence Forge, VA 23140

    Welcome to the Olivia, one of Lifestyle Builders’ most versatile floorplans, now available in the desirable Brickshire community. Designed with today’s lifestyle in mind, this home offers open, flexible spaces and thoughtful details that make everyday living easier. On the first floor, you’ll find a bright and open family room that flows right into the chef’s kitchen with its large island and

    Jennifer Jinnette EXP Realty, LLC

    11027 Devlinburg Terrace, Providence Forge, VA 23140
  • /30

    $684,990

    New Construction
    • 5 Beds
    • 3 Baths
    • 3,415 Sq Ft

    5169 Brandon Pines Dr, Providence Forge, VA 23140

    Experience a new home in one of Virginia’s top golf course communities, surrounded by the scenic rolling hills of New Kent County. Brickshire is ideally situated less than 30 minutes from both Richmond and Williamsburg. The Charleston is a two-story home featuring 5 bedrooms and 3 baths. first-floor guest suite—all set on a beautiful wooded lot. The first floor offers open-concept living,

    Kim Sebrell Keller Williams Realty

    5169 Brandon Pines Dr, Providence Forge, VA 23140
  • /46

    $689,900

    New Construction
    • 3 Beds
    • 2 Baths
    • 2,195 Sq Ft

    The Wilton Plan at Hula Farm, Providence Forge, VA 23140

    A modern farmhouse built to entertain, the Wilton is a gorgeous single-family home with a first-floor Owner's Suite. This plan comes standard with 3 Bedrooms, 2 Baths, 2 Car Garage, Family Room, Sitting Room, Dining Room, and an Unfinished Room Over Garage on the second level. Other options for The Wilton include, finishing the Bonus Room/Bedroom 4 on the second level, finishing Bedroom 5 on the

    RCI Builders Builder
    2710 New Telegraph Ct Unit 37271562, Providence Forge, VA 23140
  • /38

    $694,950

    New Construction
    • 5 Beds
    • 4.5 Baths
    • 3,538 Sq Ft

    Hampshire Plan at Brickshire, Providence Forge, VA 23140

    Spacious Design with a First-Floor Owner s SuiteMeet Hampshire, a single family house plan offering families 4-5 bedrooms, 3.5-4.5 baths, and a generous 3,531 sq ft with 2-car garage. The heart of the home lies in its open layout: your kitchen flows into the morning room and family room, making everyday moments feel connected and effortless. You ll love the first-floor primary suite, complete

    Lifestyle Home Builders Builder
    11010 Kentland Trail Unit 36499806, Providence Forge, VA 23140
  • /10

    $609,990

    New Construction
    • 5 Beds
    • 4 Baths
    • 3,697 Sq Ft

    Caldwell Plan at Brickshire, Providence Forge, VA 23140

    The Caldwell is a four-bedroom, three-bath home featuring a primary bedroom on the first floor with two closets, a formal dining room, a spacious family room, and a kitchen with an island and pantry. This home also features a second floor with a bedroom, full bath, and a loft.

    Eastwood Homes Builder
    5387 St Leger Dr Unit 36462749, Providence Forge, VA 23140
  • /6

    $699,950

    New Construction
    • 3 Beds
    • 2.5 Baths
    • 2,467 Sq Ft

    2 Shirley Commons Place, Providence Forge, VA 23140

    Summer Savings Design Incentive! The More You Personalize, The More You Save: Up to $50,000 in Design Options!Ready to build your dream home? For a limited time, maximize your budget with our custom upgrade incentives. Terms and conditions apply. • Save 10% on all Structural Upgrades (structural options, extensions, extra rooms)• Save 20% on all Design Center Upgrades (flooring,

    Jill Matthews Realty Richmond

    2 Shirley Commons Place, Providence Forge, VA 23140
  • /50

    $615,000

    • 5 Beds
    • 2.5 Baths
    • 2,976 Sq Ft

    5156 Ashborough Dr, Providence Forge, VA 23140

    This spacious craftsman home has all you are looking for. Entering the front foyer you flow right past the dining room into the open concept great room with fireplace and chef inspired kitchen with stainless appliances and granite counters. The eat in area opens out onto the deck and private backyard. The first floor is finished off with bedroom and half bath. Upstairs opens right into a spacious

    Gary Smith Liz Moore & Associates - WBG/DP

    5156 Ashborough Dr, Providence Forge, VA 23140
  • /42

    $629,950

    New Construction
    • 5 Beds
    • 4.5 Baths
    • 3,185 Sq Ft

    Olivia Plan at Brickshire, Providence Forge, VA 23140

    An Open Floor Plan Crafted for Everyday JoyThe Olivia is a warm, welcoming single family house plan with 4-5 bedrooms, 2.5-4.5 baths, approximately 2,787 sq ft, and a 2-car garage – perfect for families who want room to breathe, grow, and make memories. Its heart is an open floor plan where the gorgeous kitchen spills into the family room, creating a space for laughter, family meals, and

    Lifestyle Home Builders Builder
    11010 Kentland Trail Unit 36482796, Providence Forge, VA 23140
  • /56

    $519,900

    • 4 Beds
    • 2.5 Baths
    • 2,208 Sq Ft

    5052 Brandon Pines Dr, Providence Forge, VA 23140

    Welcome to 5052 Brandon Pines Drive, a thoughtfully designed 4-bedroom, 2.5-bath home offering approximately 2,369 square feet of comfortable living space on a desirable corner lot. Blending functional design with quality features, this property provides versatile spaces for everyday living, entertaining, and working from home. The open-concept main living area creates an inviting atmosphere,

    Kristin Wood EXP Realty LLC

    5052 Brandon Pines Dr, Providence Forge, VA 23140
  • /40

    $575,000

    $5K PRICE DROP
    • 4 Beds
    • 2.5 Baths
    • 2,638 Sq Ft

    11585 Kings Pond Dr, Providence Forge, VA 23140

    Welcome to this beautifully maintained home in the sought-after Brickshire community, offering over 2,600 square feet of thoughtfully designed living space, 4 bedrooms, and 2.5 bathrooms. From the moment you step inside, you'll appreciate the bright, open floor plan and attention to detail throughout. Just off the foyer, French doors lead to a private home office, while elegant crown molding,

    Robert Mooney Providence Hill Real Estate

    11585 Kings Pond Dr, Providence Forge, VA 23140
  • /6

    $559,990

    New Construction
    • 4 Beds
    • 3.5 Baths
    • 3,352 Sq Ft

    Brevard Plan at Brickshire, Providence Forge, VA 23140

    The Brevard is a two-story, three-bedroom, two-and-a-half-bath home with a side-load garage, formal dining room, kitchen with an island and large pantry, and spacious family room. The second floor features the primary bedroom with an oversized closet, a laundry room, and an upstairs loft area. Options available to personalize your home include a home office or a guest suite with a full bath in

    Eastwood Homes Builder
    5387 St Leger Dr Unit 36461378, Providence Forge, VA 23140
  • /37

    $659,950

    New Construction
    • 5 Beds
    • 4.5 Baths
    • 3,371 Sq Ft

    Bronte Plan at Brickshire, Providence Forge, VA 23140

    Single Family House Plan Designed for Growing FamiliesThe Bronte is a spacious 2-story single family house plan with 5 bedrooms, 2 4.5 baths, and 3,371 sqft designed with family life in mind. The open living area and large kitchen with walk-in pantry make it easy to stay connected during meals and gatherings, while a guest bedroom on the first floor offers comfort for visitors or

    Lifestyle Home Builders Builder
    11010 Kentland Trail Unit 36469293, Providence Forge, VA 23140
  • /58

    $575,000

    • 4 Beds
    • 3.5 Baths
    • 2,966 Sq Ft

    10437 Virginia Rail Terrace, Providence Forge, VA 23140

    Perfectly situated on private .48 acre level cul-de-sac lot this charming & spacious 4 bedroom, 3.5 bath home is full of details and amenities you will love! This thoughtfully designed floor plan has everything you need on the 1st floor AND 2nd floor guest or 2nd primary suite on the 2nd floor. The open-concept floor plan with hardwood floors throughout flows seamlessly together while each

    Beth Goldsmith Long & Foster REALTORS

    10437 Virginia Rail Terrace, Providence Forge, VA 23140

Showing Results 1 - 40, Page 1 of 2

Home Price Trends

Median Sale Price
$530,000
Median Single Family Sale Price
$582,500
Median Townhouse Sale Price
$329,750
Median 2 Bedroom Sale Price
$151,250
Median 1 Bedroom Sale Price
$199,500
Average Price Per Sq Ft
$207
Number of Homes for Sale
79
Last 12 months Home Sales
124
Months of Supply
7.60
Median List Price
$585,000
Median Change From 1st List Price
0%
Median Home Sale Price YoY Change
31%
How to Buy a Home How to Finance a Home How to Sell a Home