54

Providence Forge, VA Homes for Sale under $900,000

Section Image Section Image
  • /42

    $644,900

    New Construction
    • 4 Beds
    • 2.5 Baths
    • 2,572 Sq Ft

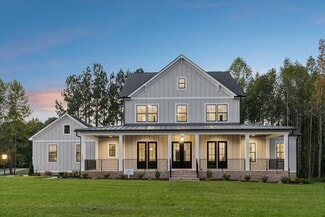
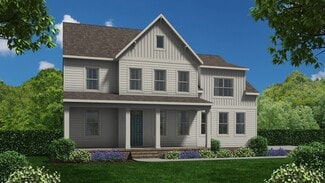
    The Charlotte Plan at Hula Farm, Providence Forge, VA 23140

    The Charlotte offers an abundant open living space with a large kitchen island that overlooks a spacious family room. Located directly off the kitchen is the mud room which leads to the side entry, two-car garage. Upstairs offers 3 bedrooms and the Owner's Suite. The Owner's Suite features a soaking tub, ceramic tile shower and a large walk-in closet. The Charlotte is a modern day farmhouse and

    RCI Builders Builder
    2710 New Telegraph Ct Unit 37271600, Providence Forge, VA 23140
  • /70

    $614,990

    New Construction
    • 4 Beds
    • 3.5 Baths
    • 3,419 Sq Ft


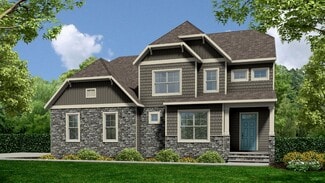
    Asheboro Plan at Brickshire, Providence Forge, VA 23140

    The Asheboro is a three-bedroom, two-and-a-half-bath home with a side-load garage, first-floor primary bedroom, formal dining room, spacious family room, kitchen with island and pantry, plus a Jack-and-Jill bath between bedrooms two and three. Options to personalize this home include an office with French doors, a sunroom, a covered porch or screened porch, a butler's pantry, a drop zone area,

    Eastwood Homes Builder
    5387 St Leger Dr Unit 36495835, Providence Forge, VA 23140
  • /68

    $739,950

    New Construction $40K PRICE DROP
    • 5 Beds
    • 4.5 Baths

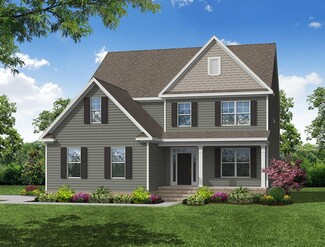
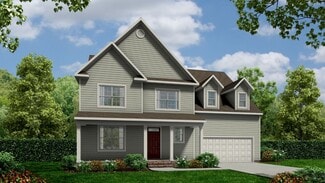
    5195 Brandon Pines Way, Providence Forge, VA 23140

    Spacious Design with Bonus Room for Family FunThe Riverton is a spacious single family house plan designed to grow with you. With 4 6 bedrooms, 2.5 5.5 baths, 3,578 sq ft, and a 2-car garage, it offers room for everyone to feel at home.A first-floor owner s suite creates a private retreat with two generous walk-in closets, while the open layout connects the kitchen, dining, and family

    Lifestyle Home Builders Builder
    5195 Brandon Pines Way, Providence Forge, VA 23140
  • /31

    $849,975

    New Construction
    • 5 Beds
    • 3 Baths
    • 3,800 Sq Ft

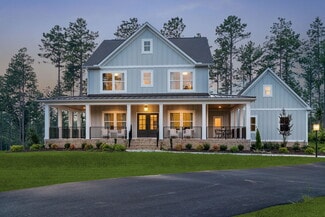
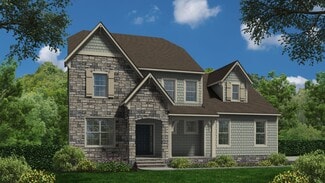
    5593 Brickshire Dr, Providence Forge, VA 23140

    Welcome Home! Come check out the latest from local, RCI BUILDERS, in the sought after BRICKSHIRE community in New Kent! This .67 acre golf course lot is the perfect place to call home - enjoying a lifestyle with the resort amenities including Community Pool, Clubhouse, Golf and Tennis! With the WILTON FLOOR PLAN from RCI, you get the desirability of a Single level living floorplan with 2-3

    Matt Rutledge Hometown Realty

    5593 Brickshire Dr, Providence Forge, VA 23140
  • /24

    $749,850

    New Construction
    • 5 Beds
    • 2.5 Baths
    • 2,750 Sq Ft

    5595 Brickshire Dr, Providence Forge, VA 23140

    Welcome Home! Come check out the lastest from local, RCI BUILDERS, in the sought after BRICKSHIRE community in New Kent! This .67 acre golf course lot is the perfect place to call home - enjoying a lifestyle with the resort amenities including Community Pool, Clubhouse, Golf and Tennis! The LYNN floor plan, from local RCI BUILDERS, is centered around 2748sf of single level living with 3 bedrooms

    Matt Rutledge Hometown Realty

    5595 Brickshire Dr, Providence Forge, VA 23140
  • /48

    $679,990

    New Construction
    • 5 Beds
    • 4.5 Baths
    • 3,738 Sq Ft

    Waverly Plan at Brickshire, Providence Forge, VA 23140

    The Waverly is a five-bedroom, four-and-a-half-bath home with a large formal dining room, spacious family room, kitchen with island and pantry, home office, first-floor guest suite with a full bath, and a covered rear porch that spans almost the entire back of the home. The second floor features an oversized loft, the primary bedroom with two closets and a private bath, a Jack-and-Jill bath

    Eastwood Homes Builder
    5387 St Leger Dr Unit 36466063, Providence Forge, VA 23140
  • /47

    $799,900

    New Construction
    • 4 Beds
    • 3.5 Baths
    • 4,070 Sq Ft

    The Madison Plan at Hula Farm, Providence Forge, VA 23140

    4 Bedroom, 3.5 Bath, Loft, 3-Car Garage, Mudroom, Unfinished 3rd Floor Storage and Optional Wrap Around Porch. Other options for this plan include optional Bedroom 5 in lieu of loft on second floor. Optional finished 3rd floor in lieu of unfinished storage. Optional full bath or bath rough-in on 3rd floor. Optional master bathroom with oversized ceramic tile "wet room" and optional freestanding

    RCI Builders Builder
    2710 New Telegraph Ct Unit 37271594, Providence Forge, VA 23140
  • /36

    $674,900

    New Construction
    • 3 Beds
    • 2 Baths
    • 2,415 Sq Ft

    The Becky Plan at Hula Farm, Providence Forge, VA 23140

    The Becky is single level living at it's best! Open Family Room, Kitchen, and Dining Area with an optional Florida Room. Comes standard with 3 bedrooms, 2 full baths, 2-car garage, and an unfinished second floor. Finish the second floor to make a great additional Owner's Suite or Recreation Room with optional full bath. Fabulous outdoor living space options available including a 16' x 14' covered

    RCI Builders Builder
    2710 New Telegraph Ct Unit 37271574, Providence Forge, VA 23140
  • /76

    $639,990

    New Construction
    • 5 Beds
    • 4.5 Baths
    • 4,423 Sq Ft

    McDowell Plan at Brickshire, Providence Forge, VA 23140

    The McDowell is a two-story, four-bedroom, three-and-a-half-bath home with a first-floor primary bedroom, formal dining room, two-story family room, kitchen with an island and walk-in pantry, and a separate breakfast area. The second floor features three spacious bedrooms and two additional baths, including a Jack-and-Jill bath between bedrooms two and three, an oversized open loft, and an

    Eastwood Homes Builder
    5387 St Leger Dr Unit 36445389, Providence Forge, VA 23140
  • /2

    $709,990

    New Construction
    • 5 Beds
    • 4 Baths
    • 3,411 Sq Ft

    4963 College Green Ln, Providence Forge, VA 23140

    The Cypress is a two-story, five-bedroom, four-bath home with a private home office, a first-floor guest suite with a full bath, a spacious family room, a kitchen with an island, a breakfast area, and a finished walk-out basement. Additional features include a large wood deck, a basement recreation room, a basement bedroom with a full bath, a tray ceiling in the primary bedroom, decorative

    Eastwood Homes Builder
    4963 College Green Ln, Providence Forge, VA 23140
  • /48

    $649,990

    New Construction
    • 5 Beds
    • 4.5 Baths
    • 4,078 Sq Ft

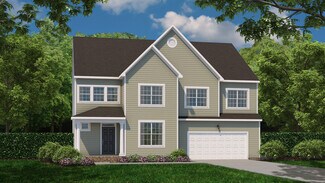
    Colfax Plan at Brickshire, Providence Forge, VA 23140

    The Colfax is a spacious, two-story, four-bedroom, three-and-a-half-bath home with a formal dining room, office with French doors, spacious kitchen, breakfast area, family room, pantry, a separate butler's pantry, and a large garage storage area. The second floor features all bedrooms, including the primary bedroom, which has two closets, a loft area, and a laundry room. Bedroom four features an

    Eastwood Homes Builder
    5387 St Leger Dr Unit 36493289, Providence Forge, VA 23140
  • /6

    $779,950

    New Construction
    • 4 Beds
    • 2.5 Baths
    • 3,629 Sq Ft

    5 Shirley Commons Place, Providence Forge, VA 23140

    Summer Savings Design Incentive! The More You Personalize, The More You Save: Up to $50,000 in Design Options!Ready to build your dream home? For a limited time, maximize your budget with our custom upgrade incentives. Terms and conditions apply. • Save 10% on all Structural Upgrades (structural options, extensions, extra rooms)• Save 20% on all Design Center Upgrades (flooring,

    Jill Matthews Realty Richmond

    5 Shirley Commons Place, Providence Forge, VA 23140
  • /47

    $629,900

    New Construction
    • 3 Beds
    • 2.5 Baths
    • 2,398 Sq Ft

    The Allison Plan at Hula Farm, Providence Forge, VA 23140

    The Allison is two-level living at best! With an open kitchen layout over looking the family room and the morning room. The second level is complete with the Owner's Suite bedroom, two additional bedrooms, with an option of finishing the loft into a 4th bedroom. Other options for this plan include adding a third level, adding a bedroom to the first level, and other design upgrades.

    RCI Builders Builder
    2710 New Telegraph Ct Unit 37271597, Providence Forge, VA 23140
  • /47

    $675,000

    $10K PRICE DROP
    • 5 Beds
    • 3.5 Baths
    • 3,580 Sq Ft

    5156 Brandon Pines Dr, Providence Forge, VA 23140

    This stunning Craftsman style home sits on a 1/2-acres golf front lot with a fully fenced rear yard. Inside you'll find all the contemporary touches you'll find in new construction. Sweeping open concept plan has a large kitchen island that anchors the large breakfast room and family room. Beautiful built-in cabinetry flanks the gas fireplace. Off the entry you'll find flex space waiting to fit

    Chuck Kane Williamsburg Realty

    5156 Brandon Pines Dr, Providence Forge, VA 23140
  • /48

    $749,900

    • 5 Beds
    • 3.5 Baths
    • 4,818 Sq Ft

    11481 Britt Castle Ct, Providence Forge, VA 23140

    Welcome to this beautifully maintained home offering over 3,200 sq. ft. plus an additional 1,500 sq. ft. in a finished walk-out basement, tucked away on a quiet cul-de-sac in the sought-after Brickshire Golf Course Community. Enjoy the welcoming front porch, dedicated office or sitting room, formal dining room, spacious eat-in kitchen, and inviting family room with a gas fireplace. Relax on the

    Taryn DeRose Liz Moore & Associates

    11481 Britt Castle Ct, Providence Forge, VA 23140
  • /40

    $639,950

    New Construction
    • 6 Beds
    • 5.5 Baths
    • 3,038 Sq Ft

    Elliot Plan at Brickshire, Providence Forge, VA 23140

    Flexible Open Floor Plan Perfect for FamiliesThe Elliot is a spacious single family house plan offering 4-6 bedrooms, 2.5-5.5 bathrooms, and 3,038 sq ft of living space. Designed for family comfort, it includes an open living area where the kitchen flows into the morning room and large family room perfect for everyday connection. There s a private study and formal dining room for work,

    Lifestyle Home Builders Builder
    11010 Kentland Trail Unit 36456615, Providence Forge, VA 23140
  • /17

    $847,165

    New Construction $37K PRICE INCREASE
    • 5 Beds
    • 4.5 Baths
    • 3,374 Sq Ft

    7 Shirley Commons Place, Providence Forge, VA 23140

    Summer Savings Special! Lock in your summer move-in with a limited-time price reduction on "The Hanover," a stunning move-in-ready Craftsman masterpiece. Nestled on a private, wooded 2.6-acre lot with no HOA, this property offers ultimate freedom and serene privacy. Boasting 5 bedrooms, 4.5 baths, and 3,374 square feet of premium living space, this beloved floor plan seamlessly blends expansive

    Jill Matthews Realty Richmond

    7 Shirley Commons Place, Providence Forge, VA 23140
  • /32

    $856,750

    New Construction $10K PRICE INCREASE
    • 3 Beds
    • 3 Baths
    • 2,415 Sq Ft

    4-2 Old Telegraph Ct, New Kent, VA 23140

    If you’ve been dreaming of more space, fresh air, and a slower pace, this is your chance to make it a reality. Nestled off Pocahontas Trail and Old Telegraph Road, Hula Farm by RCI Builders offers homesites from 2 to 15+ acres—perfect for privacy, pets, gardening, or simply enjoying nature. You get the quiet country life while still being close to everything you need. The Becky floor plan is

    Beverly Lilly Hometown Realty Services Inc

    4-2 Old Telegraph Ct, New Kent, VA 23140
  • /73

    $669,990

    New Construction
    • 6 Beds
    • 5 Baths
    • 4,768 Sq Ft

    Roanoke Plan at Brickshire, Providence Forge, VA 23140

    The Roanoke is a stunning two-story, five-bedroom, four-bath home with a side-load garage, a formal dining room, a dedicated office space with French doors, a spacious family room, a kitchen with an island and pantry, and a first-floor guest suite with a full bath. The second floor features the primary bedroom with dual closets, three secondary bedrooms with walk-in closets, a hall bath, and a

    Eastwood Homes Builder
    5387 St Leger Dr Unit 36498421, Providence Forge, VA 23140
  • /34

    $684,950

    New Construction
    • 5 Beds
    • 5.5 Baths
    • 3,425 Sq Ft

    Sienna Plan at Brickshire, Providence Forge, VA 23140

    Family Focused Floor Plan with Optional UpgradesSienna is a single family house plan designed to embrace family, comfort, and gathering. With 3,428 sqft of living spcace, 4-5 bedrooms, and 3-5.5 baths, plus a 2-car garage, it offers just the right space for both lively days and peaceful evenings.You ll enter into an open foyer that leads into the heart of the home: an opulent kitchen

    Lifestyle Home Builders Builder
    11010 Kentland Trail Unit 36454306, Providence Forge, VA 23140
  • /2

    $769,950

    New Construction
    • 5 Beds
    • 3.5 Baths

    5134 Brandon Pines Way, Providence Forge, VA 23140

    Spacious Design with Bonus Room for Family FunThe Riverton is a spacious single family house plan designed to grow with you. With 4 6 bedrooms, 2.5 5.5 baths, 3,578 sq ft, and a 2-car garage, it offers room for everyone to feel at home.A first-floor owner s suite creates a private retreat with two generous walk-in closets, while the open layout connects the kitchen, dining, and family

    Lifestyle Home Builders Builder
    5134 Brandon Pines Way, Providence Forge, VA 23140
  • /34

    $634,950

    New Construction
    • 5 Beds
    • 4.5 Baths
    • 3,040 Sq Ft

    Sutherland Plan at Brickshire, Providence Forge, VA 23140

    Family Home with Open Living and Private In-law SuiteThe Sutherland is a single family house plan with 4 5 bedrooms, 2.5 4.5 baths, and 2,913 sq ft crafted for family gatherings and private retreats.Step into a dramatic foyer filled with light that opens to the family room and kitchen the heart of the home where daily life connects. A first-floor primary suite with dual walk-in closets

    Lifestyle Home Builders Builder
    11010 Kentland Trail Unit 36482777, Providence Forge, VA 23140
  • /50

    $660,000

    • 5 Beds
    • 4.5 Baths
    • 4,556 Sq Ft

    5365 Villa Green Ct, Providence Forge, VA 23140

    Over 4,500 finished square feet of low-maintenance living in the Villa Green section of Brickshire. This Energy Star certified home offers a flexible layout with a first-floor primary suite and spacious living areas designed for everyday comfort and entertaining. A two-story foyer welcomes you inside, opening to bright living spaces with 9-foot ceilings and an easy flowing floor plan. The kitchen

    Vicki Courrier Liz Moore & Associates

    5365 Villa Green Ct, Providence Forge, VA 23140
  • /19

    $629,950

    New Construction $55K PRICE INCREASE
    • 4 Beds
    • 2.5 Baths
    • 2,787 Sq Ft

    11027 Devlinburg Terrace, Providence Forge, VA 23140

    Welcome to the Olivia, one of Lifestyle Builders’ most versatile floorplans, now available in the desirable Brickshire community. Designed with today’s lifestyle in mind, this home offers open, flexible spaces and thoughtful details that make everyday living easier. On the first floor, you’ll find a bright and open family room that flows right into the chef’s kitchen with its large island and

    Jennifer Jinnette EXP Realty, LLC

    11027 Devlinburg Terrace, Providence Forge, VA 23140
  • /30

    $684,990

    New Construction
    • 5 Beds
    • 3 Baths
    • 3,415 Sq Ft

    5169 Brandon Pines Dr, Providence Forge, VA 23140

    Experience a new home in one of Virginia’s top golf course communities, surrounded by the scenic rolling hills of New Kent County. Brickshire is ideally situated less than 30 minutes from both Richmond and Williamsburg. The Charleston is a two-story home featuring 5 bedrooms and 3 baths. first-floor guest suite—all set on a beautiful wooded lot. The first floor offers open-concept living,

    Kim Sebrell Keller Williams Realty

    5169 Brandon Pines Dr, Providence Forge, VA 23140
  • /72

    $759,950

    • 6 Beds
    • 3 Baths
    • 3,760 Sq Ft

    11441 Red Brick Ct, Providence Forge, VA 23140

    Welcome to 11441 Red Brick Ct, where everyday living feels a little more like a getaway. Located in the highly sought-after Brickshire community, this like-new Lancaster model by Main Street Homes was built in 2024 and thoughtfully designed for the way today's families live, work, and entertain. Start your mornings on the expansive 34-foot front porch before stepping inside to a light-filled

    Sarah Jefferson Compass

    11441 Red Brick Ct, Providence Forge, VA 23140
  • /46

    $689,900

    New Construction
    • 3 Beds
    • 2 Baths
    • 2,195 Sq Ft

    The Wilton Plan at Hula Farm, Providence Forge, VA 23140

    A modern farmhouse built to entertain, the Wilton is a gorgeous single-family home with a first-floor Owner's Suite. This plan comes standard with 3 Bedrooms, 2 Baths, 2 Car Garage, Family Room, Sitting Room, Dining Room, and an Unfinished Room Over Garage on the second level. Other options for The Wilton include, finishing the Bonus Room/Bedroom 4 on the second level, finishing Bedroom 5 on the

    RCI Builders Builder
    2710 New Telegraph Ct Unit 37271562, Providence Forge, VA 23140
  • /6

    $779,950

    New Construction
    • 4 Beds
    • 3.5 Baths
    • 3,588 Sq Ft

    1 Shirley Commons Place, Providence Forge, VA 23140

    Summer Savings Design Incentive! The More You Personalize, The More You Save: Up to $50,000 in Design Options!Ready to build your dream home? For a limited time, maximize your budget with our custom upgrade incentives. • Save 10% on all Structural Upgrades (structural options, extensions, extra rooms)• Save 20% on all Design Center Upgrades (flooring, countertops, fixtures, cabinets)•

    Jill Matthews Realty Richmond

    1 Shirley Commons Place, Providence Forge, VA 23140
  • /38

    $694,950

    New Construction
    • 5 Beds
    • 4.5 Baths
    • 3,538 Sq Ft

    Hampshire Plan at Brickshire, Providence Forge, VA 23140

    Spacious Design with a First-Floor Owner s SuiteMeet Hampshire, a single family house plan offering families 4-5 bedrooms, 3.5-4.5 baths, and a generous 3,531 sq ft with 2-car garage. The heart of the home lies in its open layout: your kitchen flows into the morning room and family room, making everyday moments feel connected and effortless. You ll love the first-floor primary suite, complete

    Lifestyle Home Builders Builder
    11010 Kentland Trail Unit 36499806, Providence Forge, VA 23140
  • /10

    $609,990

    New Construction
    • 5 Beds
    • 4 Baths
    • 3,697 Sq Ft

    Caldwell Plan at Brickshire, Providence Forge, VA 23140

    The Caldwell is a four-bedroom, three-bath home featuring a primary bedroom on the first floor with two closets, a formal dining room, a spacious family room, and a kitchen with an island and pantry. This home also features a second floor with a bedroom, full bath, and a loft.

    Eastwood Homes Builder
    5387 St Leger Dr Unit 36462749, Providence Forge, VA 23140
  • /5

    $739,950

    New Construction
    • 3 Beds
    • 2.5 Baths
    • 3,039 Sq Ft

    6 Shirley Commons Place, Providence Forge, VA 23140

    Summer Savings Design Incentive! The More You Personalize, The More You Save: Up to $50,000 in Design Options!Ready to build your dream home? For a limited time, maximize your budget with our custom upgrade incentives. Terms and conditions apply. • Save 10% on all Structural Upgrades (structural options, extensions, extra rooms)• Save 20% on all Design Center Upgrades (flooring,

    Jill Matthews Realty Richmond

    6 Shirley Commons Place, Providence Forge, VA 23140
  • /50

    $711,950

    New Construction $67K PRICE INCREASE
    • 5 Beds
    • 3.5 Baths
    • 3,608 Sq Ft

    5540 Brickshire Dr, Providence Forge, VA 23140

    Introducing The Florence by LifeStyle Home Builders. Perfectly situated on a beautiful golf course lot with breathtaking views of the pond. This home has not yet been started, offering the unique opportunity to select from a variety of floorplans and fully personalize your design. The listing reflects our base pricing, with numerous structural and design options available. The Florence plan

    Cole Spicer Hometown Realty

    5540 Brickshire Dr, Providence Forge, VA 23140
  • /6

    $699,950

    New Construction
    • 3 Beds
    • 2.5 Baths
    • 2,467 Sq Ft

    2 Shirley Commons Place, Providence Forge, VA 23140

    Summer Savings Design Incentive! The More You Personalize, The More You Save: Up to $50,000 in Design Options!Ready to build your dream home? For a limited time, maximize your budget with our custom upgrade incentives. Terms and conditions apply. • Save 10% on all Structural Upgrades (structural options, extensions, extra rooms)• Save 20% on all Design Center Upgrades (flooring,

    Jill Matthews Realty Richmond

    2 Shirley Commons Place, Providence Forge, VA 23140
  • /50

    $615,000

    • 5 Beds
    • 2.5 Baths
    • 2,976 Sq Ft

    5156 Ashborough Dr, Providence Forge, VA 23140

    This spacious craftsman home has all you are looking for. Entering the front foyer you flow right past the dining room into the open concept great room with fireplace and chef inspired kitchen with stainless appliances and granite counters. The eat in area opens out onto the deck and private backyard. The first floor is finished off with bedroom and half bath. Upstairs opens right into a spacious

    Gary Smith Liz Moore & Associates - WBG/DP

    5156 Ashborough Dr, Providence Forge, VA 23140
  • /42

    $629,950

    New Construction
    • 5 Beds
    • 4.5 Baths
    • 3,185 Sq Ft

    Olivia Plan at Brickshire, Providence Forge, VA 23140

    An Open Floor Plan Crafted for Everyday JoyThe Olivia is a warm, welcoming single family house plan with 4-5 bedrooms, 2.5-4.5 baths, approximately 2,787 sq ft, and a 2-car garage – perfect for families who want room to breathe, grow, and make memories. Its heart is an open floor plan where the gorgeous kitchen spills into the family room, creating a space for laughter, family meals, and

    Lifestyle Home Builders Builder
    11010 Kentland Trail Unit 36482796, Providence Forge, VA 23140
  • /37

    $659,950

    New Construction
    • 5 Beds
    • 4.5 Baths
    • 3,371 Sq Ft

    Bronte Plan at Brickshire, Providence Forge, VA 23140

    Single Family House Plan Designed for Growing FamiliesThe Bronte is a spacious 2-story single family house plan with 5 bedrooms, 2 4.5 baths, and 3,371 sqft designed with family life in mind. The open living area and large kitchen with walk-in pantry make it easy to stay connected during meals and gatherings, while a guest bedroom on the first floor offers comfort for visitors or

    Lifestyle Home Builders Builder
    11010 Kentland Trail Unit 36469293, Providence Forge, VA 23140
  • /2

    $769,990

    New Construction
    • 4 Beds
    • 3.5 Baths
    • 3,419 Sq Ft

    4830 Banistry Ct, Providence Forge, VA 23140

    The Asheboro is a four-bedroom, two-and-a-half-bath home with a side load garage, first-floor primary bedroom home office, spacious family room, kitchen with island and pantry, Jack and Jill bath between bedrooms two and three, and a screen porch. This home features a finished basement with bedroom.

    Eastwood Homes Builder
    4830 Banistry Ct, Providence Forge, VA 23140
  • /37

    $752,150

    New Construction
    • 5 Beds
    • 3.5 Baths
    • 3,174 Sq Ft

    13162 Pocahontas Trail, Providence Forge, VA 23140

    THREE LOTS REMAIN! Welcome to Hula Farm, New Kent’s perfectly designed neighborhood that blends large acreage home sites with a community feel. Homesites range anywhere from 2 to 20 acres, allowing you the freedom to choose. The Charlotte model is sure to dazzle as the perfect farmhouse in this serene setting. Personalize your own model and enjoy upgraded, optional features such as elevation D,

    Brittany Shields Hometown Realty

    13162 Pocahontas Trail, Providence Forge, VA 23140
  • /26

    $699,900

    New Construction
    • 4 Beds
    • 3 Baths
    • 3,275 Sq Ft

    The Kings Landing Plan at Hula Farm, Providence Forge, VA 23140

    Enjoy the stunning Kings Landing plan, complete with 4 bedrooms, 3 bathrooms, a family room and loft. The first floor opens to a spacious foyer, leading into the living room and dining room. The first bedroom is also located on the first floor, as well as the family room and kitchen, complete with a breakfast nook. The Owner's suite is located on the second floor, along with bedrooms 2 and 3 in

    RCI Builders Builder
    2710 New Telegraph Ct Unit 37271610, Providence Forge, VA 23140
  • /50

    $664,950

    New Construction
    • 5 Beds
    • 4.5 Baths
    • 3,523 Sq Ft

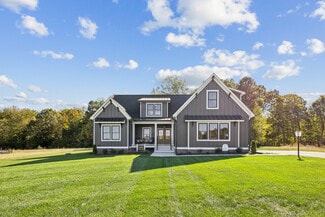
    Florence Plan at Brickshire, Providence Forge, VA 23140

    Spacious Design with Multigenerational Living OptionsThe Florence is more than a floor plan it s a home designed to bring generations together. With 5 bedrooms, 4.5 baths, a 3-car garage, and over 3,100 sq ft, it offers space for everyone to feel at home. On the lower floor, a private Gen Suite with its own living area and bath creates the perfect setting for grandparents, extended family, or

    Lifestyle Home Builders Builder
    11010 Kentland Trail Unit 36472534, Providence Forge, VA 23140

Showing Results 1 - 40, Page 1 of 2

Home Price Trends

Median Sale Price
$530,000
Median Single Family Sale Price
$582,500
Median Townhouse Sale Price
$329,750
Median 2 Bedroom Sale Price
$151,250
Median 1 Bedroom Sale Price
$199,500
Average Price Per Sq Ft
$207
Number of Homes for Sale

79
Last 12 months Home Sales
124
Months of Supply
7.60
Median List Price
$585,000
Median Change From 1st List Price
0%
Median Home Sale Price YoY Change
31%
How to Buy a Home How to Finance a Home How to Sell a Home