54

Providence Forge, VA Homes for Sale under $900,000

Section Image Section Image
  • /32

    $644,950

    New Construction $35K PRICE INCREASE
    • 3 Beds
    • 3 Baths
    • 2,984 Sq Ft

    11183 Pinewild Dr, Providence Forge, VA 23140

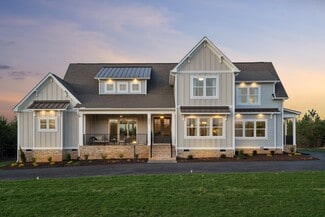
    Welcome to the Tiffany II by Lifestyle Builders, a thoughtfully designed 1.5-story home that offers easy main-level living with additional space where you need it. Set on a private, wooded homesite in Brickshire, this to-be-built home offers a functional and flexible layout. The main level features a spacious primary suite with a well-appointed bath and two walk-in closets, along with a second

    Jennifer Jinnette EXP Realty, LLC

    11183 Pinewild Dr, Providence Forge, VA 23140
  • /36

    $644,950

    New Construction
    • 4 Beds
    • 4 Baths
    • 3,308 Sq Ft

    Tiffany II Plan at Brickshire, Providence Forge, VA 23140

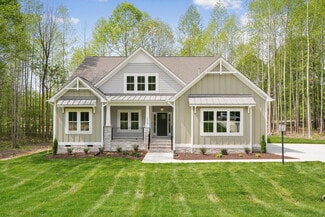
    2 Story House Plan with Primary on LowerTiffany II is a two-story single family house plan built for comfort and connection. At 2,984 sq ft with 3-4 bedrooms, 2-4 bathrooms, and a 2-car garage, it offers plenty of space for growing families.The heart of the home is the main floor an inviting kitchen that opens to the family and morning rooms, all bathed in natural light. A first-floor

    Lifestyle Home Builders Builder
    11010 Kentland Trail Unit 36496719, Providence Forge, VA 23140
  • /37

    $824,900

    New Construction
    • 4 Beds
    • 2.5 Baths
    • 3,678 Sq Ft

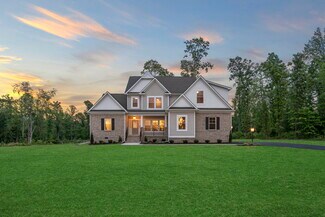
    The Elliott Plan at Hula Farm, Providence Forge, VA 23140

    RCI Builders Builder
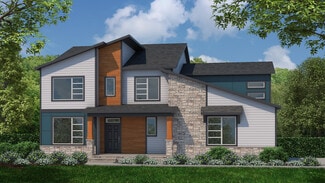
    2710 New Telegraph Ct Unit 37271588, Providence Forge, VA 23140
  • /78

    $690,000

    $10K PRICE DROP
    • 6 Beds
    • 4 Baths
    • 3,280 Sq Ft

    4669 Woburn Rd, Providence Forge, VA 23140

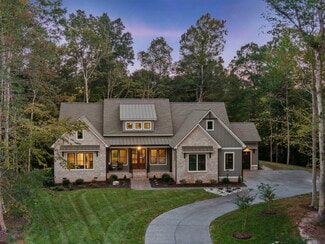
    Welcome home to this stunning 2021 Craftsman-style residence nestled in the Kings Pond neighborhood of the premier Brickshire community. Spanning almost 3,300 square feet, this home offers six bedrooms, four full bathrooms, and custom craftsmanship at every turn. The main level features soaring ten-foot ceilings, recessed lighting, and a magnificent floor-to-ceiling stone gas fireplace. Designed

    Daniel Keeton Keeton & Co Real Estate

    4669 Woburn Rd, Providence Forge, VA 23140
  • /68

    $849,900

    • 4 Beds
    • 5.5 Baths
    • 4,104 Sq Ft

    11745 Kings Pond Dr, Providence Forge, VA 23140

    Gracefully sited on an exceptional .75-acre property framed by handsome landscaping, a fenced rear yard, and a private wooded backdrop, this Craftsman-inspired home in Brickshire offers timeless architecture and sophisticated modern living. A gracious front porch creates a warm welcome, leading to thoughtfully designed interiors highlighted by rich hardwood floors throughout the main level. A

    Nancy Cheely The Steele Group

    11745 Kings Pond Dr, Providence Forge, VA 23140
  • /47

    $644,950

    New Construction $35K PRICE INCREASE
    • 4 Beds
    • 3 Baths
    • 2,984 Sq Ft

    5720 Chaucer Dr, Providence Forge, VA 23140

    Welcome to 5720 Chaucer Drive in the sought-after Brickshire community, an exceptional Tiffany II floor plan by Lifestyle Home Builders, thoughtfully designed for comfort, style, and function. Situated on a premium golf course lot, this to-be-built home offers nearly 3,000 sq ft of flexible living space with 3–4 bedrooms and 2–4 bathrooms depending on selected configuration. From the moment you

    Cole Spicer Hometown Realty

    5720 Chaucer Dr, Providence Forge, VA 23140
  • /6

    $839,950

    New Construction
    • 5 Beds
    • 3.5 Baths
    • 4,032 Sq Ft

    3 Shirley Commons Place, Providence Forge, VA 23140

    Summer Savings Design Incentive! The More You Personalize, The More You Save: Up to $50,000 in Design Options!Ready to build your dream home? For a limited time, maximize your budget with our custom upgrade incentives. Terms and conditions apply. • Save 10% on all Structural Upgrades (structural options, extensions, extra rooms)• Save 20% on all Design Center Upgrades (flooring,

    Jill Matthews Realty Richmond

    3 Shirley Commons Place, Providence Forge, VA 23140
  • /41

    $624,900

    New Construction
    • 3 Beds
    • 2 Baths
    • 2,157 Sq Ft

    The Pennington Plan at Hula Farm, Providence Forge, VA 23140

    The Pennington is a 3 Bedroom, 2 Full Baths, 2 Car Garage, First Floor Master home. Other options include Covered Rear Porch with Optional Double Sided Fireplace in lieu of Deck, Optional Study with French Doors in lieu of Bedroom 2, Optional Dining Room with Half Walls and Columns in lieu of Bedroom 2.

    RCI Builders Builder

    2710 New Telegraph Ct Unit 37271557, Providence Forge, VA 23140
  • /25

    $664,990

    New Construction
    • 4 Beds
    • 3.5 Baths
    • 3,185 Sq Ft

    5172 Brandon Pines Dr, Providence Forge, VA 23140

    The “McDowell” floor plan is a beautifully crafted two-story home featuring four bedrooms, three-and-a-half bathrooms, and generous living spaces designed for comfortable everyday living and effortless entertaining. Boasting an open-concept layout, this home offers a formal dining room, a dramatic two-story family room, and a thoughtfully designed kitchen complete with a large center island,

    Kim Sebrell Keller Williams Realty

    5172 Brandon Pines Dr, Providence Forge, VA 23140
  • /31

    $696,900

    New Construction
    • 4 Beds
    • 2.5 Baths
    • 3,460 Sq Ft

    The Creekwood Plan at Hula Farm, Providence Forge, VA 23140

    The Creekwood has 4 Bedrooms, 2.5 Bath, and a Family Room. Options include a finished 4th Bedroom or Loft, Finished Bonus Room, Full Bathroom with Bedroom 3, and Rear Covered Porch with Double Sided Fireplace.

    RCI Builders Builder
    2710 New Telegraph Ct Unit 37271583, Providence Forge, VA 23140
  • /62

    $659,990

    New Construction
    • 6 Beds
    • 4 Baths
    • 4,983 Sq Ft

    Charleston Plan at Brickshire, Providence Forge, VA 23140

    The Charleston is a stunning two-story, five-bedroom, three-bath home with a side-load garage, formal living and dining rooms, a kitchen with an island, a first-floor guest suite with a full bath, an oversized entry from the garage, and a two-story family room. The second floor features four bedrooms, including the primary bedroom with two closets, a large, second-floor laundry room, and an

    Eastwood Homes Builder
    5387 St Leger Dr Unit 36467073, Providence Forge, VA 23140
  • /50

    $661,950

    New Construction $62K PRICE INCREASE
    • 4 Beds
    • 2.5 Baths
    • 3,038 Sq Ft

    6081 Brickshire Dr, Providence Forge, VA 23140

    MULTIPLE LOTS & PLANS AVAILABLE throughout Brickshire! The Elliot plan to be built by LifeStyle Home Builders! Featuring open concept living with formal dining room, study, family, and morning room on the first floor. Ability to add covered porch and first floor guest suite with full bathroom! Expansive side load garage. Upstairs features large primary suite, luxurious bathroom, and oversized

    Cole Spicer Hometown Realty

    6081 Brickshire Dr, Providence Forge, VA 23140
  • /16

    $629,950

    New Construction
    • 4 Beds
    • 2.5 Baths
    • 2,443 Sq Ft

    4 Shirley Commons Place, Providence Forge, VA 23140

    Summer Savings Design Incentive! The More You Personalize, The More You Save: Up to $50,000 in Design Options!Ready to build your dream home? For a limited time, maximize your budget with our custom upgrade incentives. Terms and conditions apply. • Save 10% on all Structural Upgrades (structural options, extensions, extra rooms)• Save 20% on all Design Center Upgrades (flooring,

    Jill Matthews Realty Richmond

    4 Shirley Commons Place, Providence Forge, VA 23140
  • /53

    $815,900

    New Construction
    • 3 Beds
    • 3.5 Baths
    • 4,066 Sq Ft

    The Hayden Lee Plan at Hula Farm, Providence Forge, VA 23140

    Introducing the Hayden-Lee plan, featuring 3 bedrooms, 3.5 bathrooms, a family room, and a second-floor loft. The first floor includes a foyer, a kitchen, a dining room, a family room, an office, and the Owner's suite. The second floor features bedroom 2, a sitting room, the loft, and bedroom 3. Options include bedrooms 4 and 5 in lieu of the loft, a rear covered porch in lieu of the deck, a

    RCI Builders Builder
    2710 New Telegraph Ct Unit 37271593, Providence Forge, VA 23140

Showing Results 41 - 54, Page 2 of 2

How to Buy a Home How to Finance a Home How to Sell a Home