66

Providence Forge, VA Homes for Sale under $700,000

Section Image Section Image
  • /38

    $694,950

    New Construction
    • 5 Beds
    • 4.5 Baths
    • 3,538 Sq Ft

    Hampshire Plan at Brickshire, Providence Forge, VA 23140

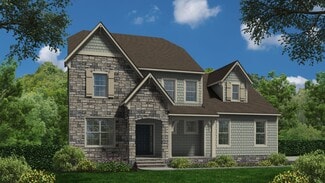
    Spacious Design with a First-Floor Owner s SuiteMeet Hampshire, a single family house plan offering families 4-5 bedrooms, 3.5-4.5 baths, and a generous 3,531 sq ft with 2-car garage. The heart of the home lies in its open layout: your kitchen flows into the morning room and family room, making everyday moments feel connected and effortless. You ll love the first-floor primary suite, complete

    Lifestyle Home Builders Builder
    11010 Kentland Trail Unit 36499806, Providence Forge, VA 23140
  • /10

    $609,990

    New Construction
    • 5 Beds
    • 4 Baths
    • 3,697 Sq Ft

    Caldwell Plan at Brickshire, Providence Forge, VA 23140

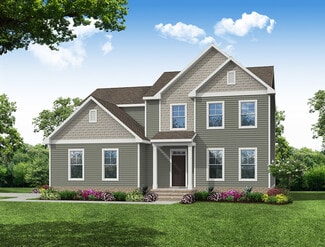
    The Caldwell is a four-bedroom, three-bath home featuring a primary bedroom on the first floor with two closets, a formal dining room, a spacious family room, and a kitchen with an island and pantry. This home also features a second floor with a bedroom, full bath, and a loft.

    Eastwood Homes Builder
    5387 St Leger Dr Unit 36462749, Providence Forge, VA 23140
  • /42

    $629,950

    New Construction
    • 5 Beds
    • 4.5 Baths
    • 3,185 Sq Ft

    Olivia Plan at Brickshire, Providence Forge, VA 23140

    An Open Floor Plan Crafted for Everyday JoyThe Olivia is a warm, welcoming single family house plan with 4-5 bedrooms, 2.5-4.5 baths, approximately 2,787 sq ft, and a 2-car garage – perfect for families who want room to breathe, grow, and make memories. Its heart is an open floor plan where the gorgeous kitchen spills into the family room, creating a space for laughter, family meals, and

    Lifestyle Home Builders Builder
    11010 Kentland Trail Unit 36482796, Providence Forge, VA 23140
  • /54

    $512,500

    Open Sun 11:30AM - 1:30PM $7K PRICE DROP
    • 4 Beds
    • 2.5 Baths
    • 2,369 Sq Ft

    5052 Brandon Pines Dr, Providence Forge, VA 23140

    SELLERS ARE OFFERING $7,500 TOWARD BUYERS CLOSING COSTS OR INTEREST RATE BUY DOWN!!GOLF-COMMUNITY LIFESTYLE + ONE-LEVEL LIVING + .75 ACRE + BRICKSHIRE! Welcome to 5052 Brandon Pines Dr, where space, comfort & lifestyle come together in one of New Kent's sought-after communities. Situated on a beautifully landscaped .75-acre corner lot, this 4-bedroom, 2.5-bath home offers approx. 2,369 sqft,

    Kristin Wood EXP Realty LLC

    5052 Brandon Pines Dr, Providence Forge, VA 23140
  • /6

    $559,990

    New Construction
    • 4 Beds
    • 3.5 Baths
    • 3,352 Sq Ft

    Brevard Plan at Brickshire, Providence Forge, VA 23140

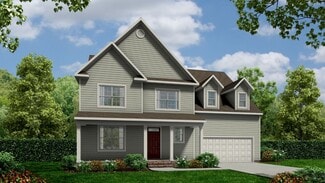
    The Brevard is a two-story, three-bedroom, two-and-a-half-bath home with a side-load garage, formal dining room, kitchen with an island and large pantry, and spacious family room. The second floor features the primary bedroom with an oversized closet, a laundry room, and an upstairs loft area. Options available to personalize your home include a home office or a guest suite with a full bath in

    Eastwood Homes Builder
    5387 St Leger Dr Unit 36461378, Providence Forge, VA 23140
  • /18

    $416,000

    • 3 Beds
    • 2 Baths
    • 1,797 Sq Ft

    5602 S Garden Rd, Providence Forge, VA 23140

    5602 S Garden Rd is a single-story Providence Forge home set on a wooded, multi-acre lot. The kitchen features wood cabinetry, stainless steel appliances, a center island, and generous counter space that supports meal preparation. The living room includes a brick fireplace and flows into the dining area for connected main-level living. The primary bedroom provides carpeted comfort with an

    Verria Hairston Opendoor Brokerage LLC

    5602 S Garden Rd, Providence Forge, VA 23140
  • /37

    $659,950

    New Construction
    • 5 Beds
    • 4.5 Baths
    • 3,371 Sq Ft

    Bronte Plan at Brickshire, Providence Forge, VA 23140

    Single Family House Plan Designed for Growing FamiliesThe Bronte is a spacious 2-story single family house plan with 5 bedrooms, 2 4.5 baths, and 3,371 sqft designed with family life in mind. The open living area and large kitchen with walk-in pantry make it easy to stay connected during meals and gatherings, while a guest bedroom on the first floor offers comfort for visitors or

    Lifestyle Home Builders Builder
    11010 Kentland Trail Unit 36469293, Providence Forge, VA 23140
  • /58

    $559,900

    $15K PRICE DROP
    • 4 Beds
    • 3.5 Baths
    • 2,966 Sq Ft

    10437 Virginia Rail Terrace, Providence Forge, VA 23140

    Perfectly situated on private .48 acre level cul-de-sac lot this charming & spacious 4 bedroom, 3.5 bath home is full of details and amenities you will love! This thoughtfully designed floor plan has everything you need on the 1st floor AND 2nd floor guest or 2nd primary suite on the 2nd floor. The open-concept floor plan with hardwood floors throughout flows seamlessly together while each

    Beth Goldsmith Long & Foster REALTORS

    10437 Virginia Rail Terrace, Providence Forge, VA 23140
  • /58

    $499,550

    • 4 Beds
    • 2.5 Baths
    • 2,616 Sq Ft

    11341 Royal Ln, Providence Forge, VA 23140

    A captivating blend of elegant design and effortless daily living nestled in the premier Brickshire Community.Step onto the welcoming front porch and enter a home bathed in tons of natural light. The layout flows seamlessly into a well-appointed kitchen with stainless steel appliances, featuring a brand new 2026 dishwasher. Freshly refinished hardwood floors provide a pristine canvas for your

    Alison Gooding Real Broker LLC

    11341 Royal Ln, Providence Forge, VA 23140
  • /26

    $699,900

    New Construction
    • 4 Beds
    • 3 Baths
    • 3,275 Sq Ft

    The Kings Landing Plan at Hula Farm, Providence Forge, VA 23140

    Enjoy the stunning Kings Landing plan, complete with 4 bedrooms, 3 bathrooms, a family room and loft. The first floor opens to a spacious foyer, leading into the living room and dining room. The first bedroom is also located on the first floor, as well as the family room and kitchen, complete with a breakfast nook. The Owner's suite is located on the second floor, along with bedrooms 2 and 3 in

    RCI Builders Builder
    2710 New Telegraph Ct Unit 37271610, Providence Forge, VA 23140
  • /54

    $499,999

    • 3 Beds
    • 3 Baths
    • 2,876 Sq Ft

    5530 Villa Green Dr, Providence Forge, VA 23140

    Welcome to golf course living with beautiful views! This exceptional villa in the sought-after Bel Green at Brickshire community offers comfort, elegance, and thoughtful upgrades, overlooking the 16th hole and fairway of Royal New Kent Golf Course. A pond view greets you from the front, while the rear opens to a stamped concrete patio and picturesque golf course views. Inside, a dramatic

    Brandon Allen River City Elite Properties - Real Broker

    5530 Villa Green Dr, Providence Forge, VA 23140
  • /50

    $664,950

    New Construction
    • 5 Beds
    • 4.5 Baths
    • 3,523 Sq Ft

    Florence Plan at Brickshire, Providence Forge, VA 23140

    Spacious Design with Multigenerational Living OptionsThe Florence is more than a floor plan it s a home designed to bring generations together. With 5 bedrooms, 4.5 baths, a 3-car garage, and over 3,100 sq ft, it offers space for everyone to feel at home. On the lower floor, a private Gen Suite with its own living area and bath creates the perfect setting for grandparents, extended family, or

    Lifestyle Home Builders Builder
    11010 Kentland Trail Unit 36472534, Providence Forge, VA 23140
  • /36

    $644,950

    New Construction
    • 4 Beds
    • 4 Baths
    • 3,308 Sq Ft

    Tiffany II Plan at Brickshire, Providence Forge, VA 23140

    2 Story House Plan with Primary on LowerTiffany II is a two-story single family house plan built for comfort and connection. At 2,984 sq ft with 3-4 bedrooms, 2-4 bathrooms, and a 2-car garage, it offers plenty of space for growing families.The heart of the home is the main floor an inviting kitchen that opens to the family and morning rooms, all bathed in natural light. A first-floor

    Lifestyle Home Builders Builder
    11010 Kentland Trail Unit 36496719, Providence Forge, VA 23140
  • /2

    $674,900

    New Construction
    • 3 Beds
    • 3 Baths
    • 1,700 Sq Ft

    13545 Old Telegraph Rd, Providence Forge, VA 23140

    BARNDOMINUIM BUILD! Welcome to The Mae by RCI Commercial. As you walk up to the home, you're greeted by an oversized wrap around porch, double doors, and a stunning farmhouse aesthetic. Inside, the possibilities are endless, with an optional second floor, luxury bathroom, and oversized detached garage. As a standard, enjoy two first floor bedrooms, soaring cathedral ceiling, and oversized island

    RCI Builders Builder
    13545 Old Telegraph Rd, Providence Forge, VA 23140
  • /78

    $675,000

    $25K PRICE DROP
    • 6 Beds
    • 4 Baths
    • 3,280 Sq Ft

    4669 Woburn Rd, Providence Forge, VA 23140

    Welcome home to this stunning 2021 Craftsman-style residence nestled in the Kings Pond neighborhood of the premier Brickshire community. Spanning almost 3,300 square feet, this home offers six bedrooms, four full bathrooms, and custom craftsmanship at every turn. The main level features soaring ten-foot ceilings, recessed lighting, and a magnificent floor-to-ceiling stone gas fireplace. Designed

    Daniel Keeton Keeton & Co Real Estate

    4669 Woburn Rd, Providence Forge, VA 23140
  • /42

    $498,000

    $25K PRICE DROP
    • 3 Beds
    • 2.5 Baths
    • 2,597 Sq Ft

    11283 Winding River Rd, Providence Forge, VA 23140

    Ask About the Additional Buyer Incentive Given at Close! Want to live in Brickshire? Don't miss an opportunity to Make an Offer. Call Now for an Appointment. Featuring 2597sf. of living space, Gorgeous renovated home, Lots of updates, Move-in ready. Plus an unfinished Walk-in Attic area waiting for your personal finishes adding extra usable space. Use area as an Office or Bonus Room. Home

    Diane Bennett Ownby & Associates, Inc.

    11283 Winding River Rd, Providence Forge, VA 23140
  • /27

    $629,950

    New Construction
    • 4 Beds
    • 2.5 Baths
    • 2,443 Sq Ft

    3700 Shirley Commons Place, Providence Forge, VA 23140

    Limited Time Design Incentive! The More You Personalize, The More You Save: Up to $50,000 in Design Options! Ready to build your dream home? For a limited time, maximize your budget with our custom upgrade incentives. Terms and conditions apply.• Save 10% on all Structural Upgrades (structural options, extensions, extra rooms)• Save 20% on all Design Center Upgrades (flooring,

    Jill Matthews Realty Richmond

    3700 Shirley Commons Place, Providence Forge, VA 23140
  • /47

    $667,000

    New Construction
    • 4 Beds
    • 3 Baths
    • 2,984 Sq Ft

    6081 Brickshire Dr, Providence Forge, VA 23140

    Welcome to 6081 Brickshire Drive in the sought-after Brickshire community, an exceptional Tiffany II floor plan by Lifestyle Home Builders, thoughtfully designed for comfort, style, and function. Situated on a premium golf course lot, this to-be-built home offers nearly 3,000 sq ft of flexible living space with 3–4 bedrooms and 2–4 bathrooms depending on selected configuration. From the moment

    Cole Spicer Hometown Realty

    6081 Brickshire Dr, Providence Forge, VA 23140
  • /9

    $489,000

    $78K PRICE DROP
    • 4 Beds
    • 6 Baths
    • 3,972 Sq Ft

    4897 Kings Pond Place, Providence Forge, VA 23140
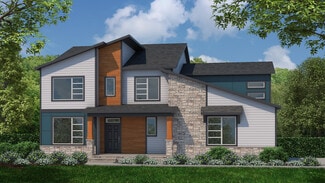
    Huge 3 bedroom home has 3 full baths and 2 half baths. Huge FROG could be used as 4th bedroom. Master bedroom features fireplace (2nd one in 12st floor living room), walk in closet and master bathroom featuring large soaking tub in addition to separate shower. Spacious finished basement area walks out to patio, which abuts the wooded area separating the property from the golf course. One can

    Melissa Polonsky Rob White Realty LLC

    4897 Kings Pond Place, Providence Forge, VA 23140
  • /41

    $624,900

    New Construction
    • 3 Beds
    • 2 Baths
    • 2,157 Sq Ft

    The Pennington Plan at Hula Farm, Providence Forge, VA 23140

    The Pennington is a 3 Bedroom, 2 Full Baths, 2 Car Garage, First Floor Master home. Other options include Covered Rear Porch with Optional Double Sided Fireplace in lieu of Deck, Optional Study with French Doors in lieu of Bedroom 2, Optional Dining Room with Half Walls and Columns in lieu of Bedroom 2.

    RCI Builders Builder
    2710 New Telegraph Ct Unit 37271557, Providence Forge, VA 23140
  • /43

    $699,950

    New Construction
    • 4 Beds
    • 3.5 Baths
    • 2,838 Sq Ft

    The Hanover Plan at Shirley Commons, Providence Forge, VA 23140

    Meet The Hanover- one of our most loved floor plans. The Hanover offers ample living space while still maintaining a first floor primary with spa-like bathroom. Off the entryway is a large flex room to use as a formal dining, sitting room or an office. The family room and kitchen opens up across the rear of the home, leading to a large mudroom with access to the 2-car garage. Upstairs you will

    Shurm Homes Builder
    0 Shirley Commons Ct Unit 37982156, Providence Forge, VA 23140
  • /31

    $696,900

    New Construction
    • 4 Beds
    • 2.5 Baths
    • 3,460 Sq Ft

    The Creekwood Plan at Hula Farm, Providence Forge, VA 23140

    The Creekwood has 4 Bedrooms, 2.5 Bath, and a Family Room. Options include a finished 4th Bedroom or Loft, Finished Bonus Room, Full Bathroom with Bedroom 3, and Rear Covered Porch with Double Sided Fireplace.

    RCI Builders Builder
    2710 New Telegraph Ct Unit 37271583, Providence Forge, VA 23140
  • /62

    $659,990

    New Construction
    • 6 Beds
    • 4 Baths
    • 4,983 Sq Ft

    Charleston Plan at Brickshire, Providence Forge, VA 23140
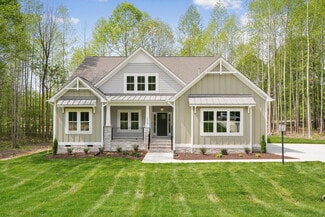
    The Charleston is a stunning two-story, five-bedroom, three-bath home with a side-load garage, formal living and dining rooms, a kitchen with an island, a first-floor guest suite with a full bath, an oversized entry from the garage, and a two-story family room. The second floor features four bedrooms, including the primary bedroom with two closets, a large, second-floor laundry room, and an

    Eastwood Homes Builder
    5387 St Leger Dr Unit 36467073, Providence Forge, VA 23140
  • /37

    $465,000

    $10K PRICE DROP
    • 4 Beds
    • 3 Baths
    • 2,832 Sq Ft

    5818 Yellow Jasmine Terrace, Providence Forge, VA 23140
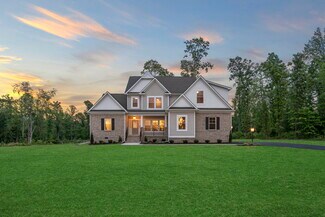
    Welcome to Oakmont Villas, where low-maintenance living meets the space and flexibility of a single-family home. This 4-bedroom, 3-bath home offers 2,832 square feet with a first-floor primary suite, an additional first-floor bedroom and full bath, plus two spacious bedrooms and a full bath upstairs—ideal for guests, a home office, or multigenerational living.The main level is designed

    Amanda Boggs Providence Hill Real Estate

    5818 Yellow Jasmine Terrace, Providence Forge, VA 23140
  • /75

    $544,900

    • 4 Beds
    • 2.5 Baths
    • 2,638 Sq Ft

    3700 Bailey Rd Unit B, Providence Forge, VA 23140

    Enjoy privacy, space, and timeless quality in this custom-built, all-brick home by David Wolcott, beautifully situated on .91 acres with no HOA! Built in 2005, this well-appointed residence offers three bedrooms plus a spacious bonus room over the garage that can easily serve as a fourth bedroom, home office, or recreation room. The inviting interior features a gas fireplace flanked by built-in

    Sharon Baker BHHS RW Towne Realty LLC

    3700 Bailey Rd Unit B, Providence Forge, VA 23140
  • /2

    $629,950

    New Construction
    • 4 Beds
    • 2.5 Baths
    • 2,787 Sq Ft

    11027 Devlinburg Terrace, Providence Forge, VA 23140

    Welcome to the Olivia, one of Lifestyle Builders’ most versatile floorplans, now available in the desirable Brickshire community. Designed with today’s lifestyle in mind, this home offers open, flexible spaces and thoughtful details that make everyday living easier.On the first floor, you’ll find a bright and open family room that flows right into the chef’s kitchen with its large island

    Eastwood Homes Builder
    11027 Devlinburg Terrace, Providence Forge, VA 23140

Showing Results 41 - 66, Page 2 of 2

How to Buy a Home How to Finance a Home How to Sell a Home