114

Quinton, VA Homes for Sale

Section Image Section Image
  • /38

    Price To Be Determined

    New Construction
    • 4 Beds
    • 3.5 Baths
    • 3,248 Sq Ft

    7977 Dandridge Dr, Quinton, VA 23141

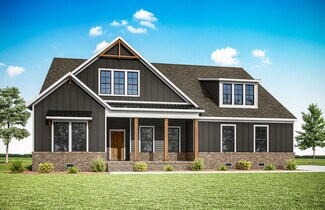
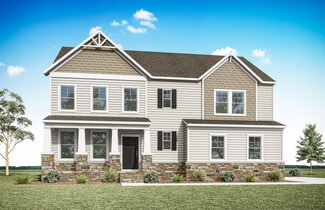
    Introducing the Parkview in Beech Springs a model home designed to inspire the way you live.Tour the Parkview Model Home and experience open, airy living designed for everyday life. Step onto the welcoming front porch and enter a foyer that flows into an elegant dining room and versatile flex space, while the great room with a fireplace seamlessly connects to the breakfast area and designer

    Main Street Homes Builder
    7977 Dandridge Dr, Quinton, VA 23141
  • /4

    $325,000

    Coming Soon
    • 3 Beds
    • 1 Bath
    • 1,300 Sq Ft

    8840 Black Creek Rd, Quinton, VA 23141

    Welcome home to this charming 3-bedroom, 1-bath home featuring a comfortable and functional layout situated on 1.06 acre. Step into the inviting living room, which flows into the kitchen at the rear of the home with a convenient eat-in area. A private cozy family room with a fireplace, creating the perfect space to relax and unwind. Step outside to the deck overlooking the fenced backyard, ideal

    Victoria Evangeliou Redfin Corporation

    8840 Black Creek Rd, Quinton, VA 23141
  • /25

    $594,990

    New Construction
    • 3 Beds
    • 2 Baths
    • 2,160 Sq Ft

    Sullivan Plan at Greenwood Estates, Quinton, VA 23141

    The Sullivan is a three-bedroom, two-bath, ranch-style home with a crawl space foundation, a dedicated home office, a spacious family room, a kitchen with an island and pantry, a separate breakfast area, a covered rear porch, and a first-floor primary suite. Options available to personalize this home include a finished storage area, a first-floor powder room, a formal dining room, several primary

    Eastwood Homes Builder
    9333 Stingray Point Ct Unit 40971279, Quinton, VA 23141
  • /26

    $289,000

    • 3 Beds
    • 1 Bath
    • 960 Sq Ft

    8024 Airport Rd, Quinton, VA 23141

    Buyers Dream Home! Great care was taken to prepare this home for the new owner. Experience this turn-key, 3 Bedroom property with an over half an acre lot. Newer improvements include: Roof, HVAC, Flooring, Refrigerator, Stove, Microwave, Disposal, Granite Countertops, Shower/Bath, Vanity, Water Heater, Ceiling Fans and Light Fixtures and the entire interior has been painted. The Septic was

    James Bisbee Virginia Capital Realty LLC

    8024 Airport Rd, Quinton, VA 23141
  • /29

    $649,990

    New Construction
    • 3 Beds
    • 2 Baths
    • 2,696 Sq Ft

    4621 Gingras Ct, Quinton, VA 23141

    This one-story Westmoreland floor plan at Pomeroy Park offers nearly 2,700 sq. ft. with 3 bedrooms and 2 bathrooms. Features include a spacious kitchen with a granite island, 42-inch cabinets, and brand-new stainless-steel appliances. The kitchen with flows seamlessly into the oversized living room and the eat-in dining area overlooks the back deck. The spacious Owner's Suite is complete with a

    John Thiel Long & Foster REALTORS

    4621 Gingras Ct, Quinton, VA 23141
  • /27

    $680,940

    New Construction
    • 5 Beds
    • 3.5 Baths
    • 3,595 Sq Ft

    4730 Gringras Cir, Quinton, VA 23141

    A rare dual-owner’s suite layout would be the highlight of most floor plans, but in the Amherst, it’s simply another entry in a packed list of features. The Amherst offers true estate-style living, with over 3,500 sq. ft., 5 bedrooms, and 3.5 bathrooms. The open kitchen stars an 11-foot granite island, 42-inch cabinets, and brand-new stainless-steel appliances. The kitchen flows seamlessly into

    John Thiel Long & Foster REALTORS

    4730 Gringras Cir, Quinton, VA 23141
  • /27

    $649,990

    New Construction
    • 3 Beds
    • 2 Baths
    • 2,696 Sq Ft

    Westmoreland Plan at Pomeroy Park, Quinton, VA 23141

    The Westmoreland floor plan features 2,696+ sq. ft. and a first-floor Owner's Suite to enjoy spacious, one-level living. Learn more about this available floor plan.

    StyleCraft Homes Builder
    4600 New Kent Highway Hwy Unit 38237129, Quinton, VA 23141
  • /37

    $299,950

    • 3 Beds
    • 2.5 Baths
    • 1,709 Sq Ft

    2431 Prince Andrew Ct Unit 22, Quinton, VA 23141

    Step into this stunning home that looks like it came straight from the pages of a Pottery Barn catalog! The inviting Family Room features soaring cathedral ceilings, beautiful hardwood floors, a cozy gas fireplace with a granite surround, and an abundance of natural light from oversized windows with transoms. The open concept design flows seamlessly into the Dining Area, complete with hardwood

    Michael Kelly Long & Foster REALTORS

    2431 Prince Andrew Ct Unit 22, Quinton, VA 23141
  • /41

    $739,900

    New Construction
    • 3 Beds
    • 2 Baths
    • 2,195 Sq Ft

    The Wilton Plan at Pomeroy Park, Quinton, VA 23141

    RCI Builders Builder
    4600 New Kent Hwy Unit 37318939, Quinton, VA 23141
  • /47

    $654,990

    New Construction
    • 3 Beds
    • 2.5 Baths
    • 2,845 Sq Ft

    Appomattox Plan at Pomeroy Park, Quinton, VA 23141

    The Appomattox floor plan features 2,845+ sq. ft., a first-floor Owner's Suite, and multiple spaces for entertaining. Learn more about this available floor plan.

    StyleCraft Homes Builder
    4600 New Kent Highway Hwy Unit 38224949, Quinton, VA 23141
  • /35

    $430,000

    $10K PRICE DROP
    • 3 Beds
    • 2.5 Baths
    • 1,824 Sq Ft

    7473 Fairway Ridge Dr, Quinton, VA 23141

    Exceptional financing opportunity available to eligible VA buyers to assume seller's existing loan at a favorable 3.125% interest rate! Welcome Home to 7473 Fairway Ridge Drive, located on a cul-de-sac with .6 acres of gorgeous, private land in the desirable Five Lakes community. Offering a versatile floor plan, this well-maintained home features engineered wood and luxury vinyl plank flooring

    Mike Youngblood Twiddy Realty Company

    7473 Fairway Ridge Dr, Quinton, VA 23141
  • /72

    $624,950

    • 4 Beds
    • 2.5 Baths
    • 3,264 Sq Ft

    4105 Old Nottingham Rd Unit N, Quinton, VA 23141

    Set on 7.5 acres in beautiful New Kent, this private retreat offers the space, setting, and versatility you’ve been looking for. Tucked away at the end of a private road, the property is surrounded by mature trees and peaceful natural views. A generous wraparound front porch welcomes you home and provides plenty of space to relax or entertain. Inside, hardwood floors extend through the two-story

    Kevin Currie Hometown Realty

    4105 Old Nottingham Rd Unit N, Quinton, VA 23141
  • /74

    $899,900

    New Construction
    • 4 Beds
    • 3.5 Baths
    • 3,370 Sq Ft

    4826 Gooden Trail, Quinton, VA 23141

    MOVE IN READY! Beautifully designed Emerson floorplan by RCI Builders built in Pomeroy Park! One of the last available lots with Pond access in this community boasting 0.84 acres and wooded! Ample upgrades throughout ready for a new owner to call it home! Open concept living on the first floor, oversized rear covered porch, chef's kitchen, butler's pantry, and pocket office. Mohawk Revwood

    Cole Spicer Hometown Realty

    4826 Gooden Trail, Quinton, VA 23141
  • /32

    $744,900

    New Construction
    • 4 Beds
    • 2.5 Baths
    • 3,460 Sq Ft

    The Creekwood Plan at Pomeroy Park, Quinton, VA 23141

    RCI Builders Builder
    4600 New Kent Hwy Unit 37319005, Quinton, VA 23141
  • /53

    $641,950

    New Construction
    • 4 - 6 Beds
    • 3.5 - 5.5 Baths
    • 3,445 Sq Ft

    Linden Plan at Beech Springs, Quinton, VA 23141

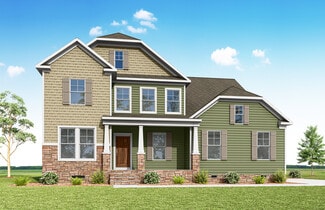
    Introducing the Linden A Stunning New Single-Family Floor Plan by Main Street HomesThe Linden offers the perfect combination of space, functionality, and style for modern living. This home features a 3-car garage with additional storage, a convenient mudroom, and an open main floor layout that includes a gourmet kitchen, dining room, breakfast nook, great room, and a private study. Upstairs,

    Main Street Homes Builder
    7902 Airport Rd Unit 40025706, Quinton, VA 23141
  • /52

    $420,000

    • 3 Beds
    • 4 Baths
    • 1,744 Sq Ft

    7400 Lakeshore Dr, Quinton, VA 23141

    Lakefront home offering 3 bedrooms, 4 full bathrooms, and multiple indoor and outdoor living spaces in an established lake community. The home includes a whole-house generator and features a large deck overlooking the lake, along with a walk-out patio from the basement.The updated kitchen offers stainless steel appliances and two garden windows. The adjoining dining/morning room provides

    Karen Schureman Francisco, Robinson & Assoc.

    7400 Lakeshore Dr, Quinton, VA 23141
  • /2

    $787,900

    New Construction
    • 4 Beds
    • 3.5 Baths
    • 3,460 Sq Ft

    9099 River Bridge Dr, Quinton, VA 23141

    As advertised, The Creekwood plan by RCI Builders on lot 60 boasting 1.05 Acres at the end of a cul-de-sac surrounded by conservation acreage! First floor primary suite, open concept living between the kitchen, breakfast area, and the family room, Formal dining room/office space, and spacious mudroom/laundry. Two car side-load garage with asphalt, paved driveway as a standard for this community!

    RCI Builders Builder
    9099 River Bridge Dr, Quinton, VA 23141
  • /2

    $640,950

    New Construction
    • 4 Beds
    • 3.5 Baths
    • 2,958 Sq Ft

    7679 Dandridge Dr, Quinton, VA 23141

    Build the Stuart Home Plan by Main Street Homes, where thoughtful design and timeless craftsmanship come together in a home that lives as beautifully as it looks. This stunning floor plan offers the convenience of first-floor living with an open, airy layout ideal for everyday comfort and effortless entertaining. A versatile formal room greets you at the front of the home and can serve as a

    Main Street Homes Builder
    7679 Dandridge Dr, Quinton, VA 23141
  • /22

    $599,990

    New Construction
    • 3 Beds
    • 2.5 Baths
    • 2,539 Sq Ft

    4879 Donner Ct, Quinton, VA 23141

    The Van Buren is the perfect combination of space and value. The kitchen and eat-in island provide plenty of space for cooking and entertaining, and flow right into the café and family room. A massive flex room off the foyer can convert into a study or a first-floor guest room. The owner’s suite has dual vanities, a walk-in shower, and a generous walk-in closet. A central loft offers a cozy

    John Thiel Long & Foster REALTORS

    4879 Donner Ct, Quinton, VA 23141
  • /2

    $652,490

    New Construction
    • 4 Beds
    • 3.5 Baths
    • 3,185 Sq Ft

    5790 Stingray Point Blvd, Quinton, VA 23141

    The “McDowell” floor plan is a thoughtfully designed two-story home offering four bedrooms, three-and-a-half baths, and spacious living areas ideal for both everyday comfort and entertaining. Featuring an open and inviting layout, this home includes a formal dining room, a two-story family room, and a well-appointed kitchen with a large center island, walk-in pantry, and separate breakfast area

    Eastwood Homes Builder
    5790 Stingray Point Blvd, Quinton, VA 23141
  • /33

    $601,950

    New Construction
    • 4 - 5 Beds
    • 2.5 - 5.5 Baths
    • 3,016+ Sq Ft

    Hartfield II Plan at Beech Springs, Quinton, VA 23141

    Welcome to the Hartfield II by Main Street Homes, a thoughtfully crafted two-story home offering 3,016 square feet of comfortable living space, perfectly designed for homebuyers who value both form and function. As you enter through the welcoming foyer, you'll find a dining room ideal for gatherings and special celebrations, and a versatile flex room perfect for a home office, playroom, or

    Main Street Homes Builder
    7902 Airport Rd Unit 36486605, Quinton, VA 23141
  • /61

    $474,999

    $15K PRICE DROP
    • 4 Beds
    • 2.5 Baths
    • 2,676 Sq Ft

    2938 Patriots Landing Dr, Quinton, VA 23141

    Welcome to 2938 Patriots Landing Drive in the Patriots Landing neighborhood of Quinton! This spacious 4-bedroom, 2.5-bath home offers 2,676 square feet of living space with an open floor plan and plenty of room to entertain. The exterior welcomes you with a covered masonry front porch, sidewalk, lamppost, aggregate driveway, and side-load 2-car attached garage. Inside, the foyer with coat closet

    Beth Baldwin Virginia Capital Realty - RVA

    2938 Patriots Landing Dr, Quinton, VA 23141
  • /2

    $699,390

    New Construction
    • 4 Beds
    • 3.5 Baths
    • 3,512 Sq Ft

    4686 Haddrill Ct, Quinton, VA 23141

    True estate home living. Welcome to the Appomattox floor plan at Pomeroy Park. This floor plan offers over 3500 sq. ft. with 4 bedrooms and 3.5 bathrooms. A wide-open foyer leads you past a show-piece staircase, and flows right into the open-concept kitchen, living, and dining area. A morning room exits onto a back deck that overlooks a spacious backyard. The first-floor oversized Owner's Suite

    StyleCraft Homes Builder
    4686 Haddrill Ct, Quinton, VA 23141
  • /36

    $719,900

    New Construction
    • 3 Beds
    • 2 Baths
    • 2,415 Sq Ft

    The Becky Plan at Pomeroy Park, Quinton, VA 23141

    RCI Builders Builder
    4600 New Kent Hwy Unit 37318996, Quinton, VA 23141
  • /2

    $655,950

    New Construction
    • 5 Beds
    • 3 Baths
    • 3,459 Sq Ft

    7737 Dandridge Dr, Quinton, VA 23141

    Build the Lancaster Home Plan by Main Street Homes! This dynamic four-bedroom plan features a formal dining room with butler's pantry, study, and guest room on the first floor. Additional first-floor features include the inviting family room, which opens to the spacious breakfast nook and award-winning kitchen. The second floor is just as spectacular, with four bedrooms and a luxurious primary

    Main Street Homes Builder
    7737 Dandridge Dr, Quinton, VA 23141
  • /2

    $424,950

    • 3 Beds
    • 2.5 Baths
    • 1,920 Sq Ft

    3611 Locust Ct, Quinton, VA 23141

    Welcome to 3611 Locust Ct, a beautifully updated home tucked away on a quiet cul-de-sac in Quinton, where modern updates meet comfortable living and the best of New Kent County is right outside your door.Step inside and you'll immediately appreciate the extensive updates throughout. The kitchen has been completely refreshed, the bathrooms have been beautifully updated, and new finishes

    Bilal Hosn The Sasso Group

    3611 Locust Ct, Quinton, VA 23141
  • /2

    $887,900

    New Construction
    • 4 Beds
    • 4,070 Sq Ft

    4651 Henry James Cir, Quinton, VA 23141

    RCI Builders Builder
    4651 Henry James Cir, Quinton, VA 23141
  • /2

    $899,900

    New Construction
    • 4 Beds
    • 3 Baths
    • 3,123 Sq Ft

    8860 Emily Jane Place, Quinton, VA 23141

    MOVE IN READY! Use 4775 New Kent Hwy to find neighborhood Be one of the FIRST homeowners in New Kent's newest community, POMEROY PARK! Comprised of 2 sections, totaling 103 estate-sized lots! Conveniently located right off New Kent Highway (249), roughly 20-25 minutes from the city of Richmond. Multiple plans and lots available! As advertised, the Becky plan by RCI Builders priced with AMPLE

    RCI Builders Builder
    8860 Emily Jane Place, Quinton, VA 23141
  • /45

    $525,000

    $25K PRICE DROP
    • 5 Beds
    • 3.5 Baths
    • 3,075 Sq Ft

    7688 Flowering Magnolia Ln, Quinton, VA 23141

    Welcome to 7688 Flowering Magnolia Ln, where you'll find the space you've been looking for in one of New Kent's most popular neighborhoods.Backing to wooded green space and one of the neighborhood's walking trails, this home offers extra privacy and room to spread out. Inside, the open main level features a spacious kitchen with a large island, stainless steel appliances, and plenty of

    Lindsay Dombroski Shaheen Ruth Martin & Fonville

    7688 Flowering Magnolia Ln, Quinton, VA 23141
  • /2

    $38,000

    $12K PRICE DROP
    • Land
    • 0 Sq Ft

    00 Ware Rd, Quinton, VA 23141

    Great building site 3 lots. Access to community lake. Parcel is wooded with some open spaces.

    Virginia Leabough Real Broker LLC

    00 Ware Rd, Quinton, VA 23141
  • /3

    $759,900

    New Construction
    • 3 Beds
    • 2.5 Baths
    • 3,303 Sq Ft

    The King James Plan at Pomeroy Park, Quinton, VA 23141

    RCI Builders Builder
    4600 New Kent Hwy Unit 37319011, Quinton, VA 23141
  • /26

    $694,990

    New Construction
    • 5 Beds
    • 4.5 Baths
    • 3,773 Sq Ft

    9385 Stingray Point Ct, Quinton, VA 23141

    The “Waverly” floor plan is a thoughtfully designed to-be-built home offering five bedrooms, four-and-a-half baths, and exceptional living space designed for both everyday comfort and entertaining. Situated on a spacious .99-acre homesite, this property provides the perfect balance of privacy, outdoor living, and room to grow. From the moment you enter, you’re welcomed by an elegant foyer,

    Kim Sebrell Keller Williams Realty

    9385 Stingray Point Ct, Quinton, VA 23141
  • /16

    $619,990

    New Construction
    • 4 Beds
    • 2.5 Baths
    • 2,820 Sq Ft

    Wilson Plan at Pomeroy Park, Quinton, VA 23141

    Space for your growing family. The first floor features a gourmet, eat-in kitchen with cafe that flows into your living area, a flex space, powder room and mud room. The large, second-floor Owner's Suite offers a luxurious bathroom with an oversized shower, and a walk-in closet. Additional bedrooms with a hall bath and option for a guest suite complete the second floor. The third floor options

    StyleCraft Homes Builder
    4600 New Kent Highway Hwy Unit 38237128, Quinton, VA 23141
  • /21

    $829,297

    New Construction $23K PRICE DROP
    • 5 Beds
    • 3.5 Baths
    • 3,533 Sq Ft

    8707 Emily Jane Place Unit 4-1, Quinton, VA 23141

    The Amherst floor plan features 3,534+ sq. ft., a second-floor Owner's Suite and multiple spaces for entertaining. Learn more about this available floor plan.

    StyleCraft Homes Builder
    8707 Emily Jane Place Unit 4-1, Quinton, VA 23141
  • /22

    $730,950

    New Construction
    • 4 Beds
    • 2.5 Baths
    • 3,341 Sq Ft

    10569 Continental Rd, Quinton, VA 23141

    TO BE BUILT on 15 beautiful wooded acres in Quinton! Create a private retreat with the Berkeley by award-winning Main Street Homes, featuring an included 3-car garage and a spacious, thoughtfully designed floor plan. From the moment you enter, the Berkeley makes an impression with an airy foyer and distinctive angled staircase, flanked by a private study and formal dining room. At the heart of

    Kim Tierney Virginia Colony Realty Inc

    10569 Continental Rd, Quinton, VA 23141
  • /14

    $669,990

    New Construction
    • 4 Beds
    • 2.5 Baths
    • 3,534 Sq Ft

    Amherst Plan at Pomeroy Park, Quinton, VA 23141

    The Amherst floor plan features 3,534+ sq. ft., a second-floor Owner's Suite and multiple spaces for entertaining. Learn more about this available floor plan.

    StyleCraft Homes Builder
    4600 New Kent Highway Hwy Unit 38237125, Quinton, VA 23141
  • /8

    $635,990

    New Construction
    • 4 Beds
    • 2.5 Baths
    • 3,013 Sq Ft

    8977 River Bridge Dr, Quinton, VA 23141

    The kitchen is the star of the show in the Wilson plan. Nearly 20 feet of counter space wrap around a free-standing island, and the double window above the sink gives a refreshing view of the spacious backyard. And with the large pantry and 42-inch cabinets, you won’t lack storage space. The kitchen flows into the dining area, morning room, and the family room, and the arched doorway from the

    John Thiel Long & Foster REALTORS

    8977 River Bridge Dr, Quinton, VA 23141
  • /65

    $875,900

    New Construction
    • 3 Beds
    • 3 Baths
    • 3,639 Sq Ft

    The Claremont Plan at Pomeroy Park, Quinton, VA 23141

    RCI Builders Builder
    4600 New Kent Hwy Unit 37319014, Quinton, VA 23141
  • /57

    $450,000

    • 3 Beds
    • 3 Baths
    • 3,002 Sq Ft

    4621 New Kent Hwy Unit B, Quinton, VA 23141

    Welcome to the Quinton area in western New Kent County! This, all brick, Cape Cod is perfectly situated on 2.17 acres and offers an oversized two-car garage, carport, shed and lean-to! A parquet floored foyer is just beyond the front door. Here, you'll find the staircase to upstairs and access to the expansive family room with its freestanding gas log fireplace... a wonderful area for all to

    Chad Seay Seay Real Estate

    4621 New Kent Hwy Unit B, Quinton, VA 23141
  • /46

    $863,400

    New Construction
    • 3 Beds
    • 4 Baths
    • 3,639 Sq Ft

    4900 Donner Ct, Quinton, VA 23141

    **Use 4775 New Kent Hwy to find neighborhood** Be one of the FIRST homeowners in New Kent's newest community, POMEROY PARK! Comprised of 2 sections, totaling 103 estate-sized lots! Conveniently located right off New Kent Highway (249), roughly 20-25 minutes from the city of Richmond. Multiple plans and lots available! As advertised, the CLAREMONT plan by RCI Builders at its base pricing including

    Cole Spicer Hometown Realty

    4900 Donner Ct, Quinton, VA 23141

Showing Results 41 - 80, Page 2 of 3

How to Buy a Home How to Finance a Home How to Sell a Home