62

Quinton, VA Homes for Sale under $900,000

Section Image Section Image
  • /21

    $829,297

    New Construction $23K PRICE DROP
    • 5 Beds
    • 3.5 Baths
    • 3,533 Sq Ft

    8707 Emily Jane Place Unit 4-1, Quinton, VA 23141

    The Amherst floor plan features 3,534+ sq. ft., a second-floor Owner's Suite and multiple spaces for entertaining. Learn more about this available floor plan.

    StyleCraft Homes Builder
    8707 Emily Jane Place Unit 4-1, Quinton, VA 23141
  • /22

    $730,950

    New Construction
    • 4 Beds
    • 2.5 Baths
    • 3,341 Sq Ft

    10569 Continental Rd, Quinton, VA 23141

    TO BE BUILT on 15 beautiful wooded acres in Quinton! Create a private retreat with the Berkeley by award-winning Main Street Homes, featuring an included 3-car garage and a spacious, thoughtfully designed floor plan. From the moment you enter, the Berkeley makes an impression with an airy foyer and distinctive angled staircase, flanked by a private study and formal dining room. At the heart of

    Kim Tierney Virginia Colony Realty Inc

    10569 Continental Rd, Quinton, VA 23141
  • /14

    $669,990

    New Construction
    • 4 Beds
    • 2.5 Baths
    • 3,534 Sq Ft

    Amherst Plan at Pomeroy Park, Quinton, VA 23141

    The Amherst floor plan features 3,534+ sq. ft., a second-floor Owner's Suite and multiple spaces for entertaining. Learn more about this available floor plan.

    StyleCraft Homes Builder
    4600 New Kent Highway Hwy Unit 38237125, Quinton, VA 23141
  • /8

    $635,990

    New Construction
    • 4 Beds
    • 2.5 Baths
    • 3,013 Sq Ft

    8977 River Bridge Dr, Quinton, VA 23141

    The kitchen is the star of the show in the Wilson plan. Nearly 20 feet of counter space wrap around a free-standing island, and the double window above the sink gives a refreshing view of the spacious backyard. And with the large pantry and 42-inch cabinets, you won’t lack storage space. The kitchen flows into the dining area, morning room, and the family room, and the arched doorway from the

    John Thiel Long & Foster REALTORS

    8977 River Bridge Dr, Quinton, VA 23141
  • /65

    $875,900

    New Construction
    • 3 Beds
    • 3 Baths
    • 3,639 Sq Ft

    The Claremont Plan at Pomeroy Park, Quinton, VA 23141

    RCI Builders Builder
    4600 New Kent Hwy Unit 37319014, Quinton, VA 23141
  • /46

    $863,400

    New Construction
    • 3 Beds
    • 4 Baths
    • 3,639 Sq Ft

    4900 Donner Ct, Quinton, VA 23141

    **Use 4775 New Kent Hwy to find neighborhood** Be one of the FIRST homeowners in New Kent's newest community, POMEROY PARK! Comprised of 2 sections, totaling 103 estate-sized lots! Conveniently located right off New Kent Highway (249), roughly 20-25 minutes from the city of Richmond. Multiple plans and lots available! As advertised, the CLAREMONT plan by RCI Builders at its base pricing including

    Cole Spicer Hometown Realty

    4900 Donner Ct, Quinton, VA 23141
  • /39

    $677,400

    New Construction
    • 3 Beds
    • 4 Baths
    • 2,398 Sq Ft

    4806 Gooden Trail, Quinton, VA 23141

    Be one of the FIRST homeowners in New Kent's newest community, POMEROY PARK! Comprised of 2 sections, totaling 110 estate-sized lots! Conveniently located right off New Kent Highway (249), roughly 20-25 minutes from the city of Richmond. To be Built listing with RCI Builders advertising their Allison Plan! This floor plan offers just under 2500 square feet, 5 bedrooms and a wide open floor plan,

    Cole Spicer Hometown Realty

    4806 Gooden Trail, Quinton, VA 23141
  • /26

    $726,901

    New Construction
    • 4 Beds
    • 4.5 Baths
    • 3,513 Sq Ft

    7923 Dandridge Dr, Quinton, VA 23141

    UNDER CONSTRUCTION in Beech Springs! Welcome to the Linden by Main Street Homes, thoughtfully designed and underway on a spacious .57-acre homesite in Quinton. With 3,513 square feet, this home offers 4 bedrooms, 4.5 baths, a private study, versatile loft, and 3-car garageproviding the space and flexibility to fit the way you live. The open-concept main level is made for gathering, with a

    Main Street Homes Builder
    7923 Dandridge Dr, Quinton, VA 23141
  • /24

    $625,950

    New Construction
    • 4 Beds
    • 3.5 Baths
    • 3,032 Sq Ft

    9905 Old Dirt Rd, Quinton, VA 23141

    Imagine waking up every morning surrounded by the quiet whisper of mature trees on your own 5.4-acre private sanctuary. "The Stuart" by Main Street Homes offers the perfect blend of secluded country living and everyday convenience. The heart of this home is an expansive, light-filled great room that flows effortlessly into a gourmet kitchen—complete with a massive island and cozy breakfast nook

    Kim Tierney Virginia Colony Realty Inc

    9905 Old Dirt Rd, Quinton, VA 23141
  • /38

    $614,950

    New Construction
    • 3 Beds
    • 2.5 Baths
    • 3,244+ Sq Ft

    Parkview Plan at Beech Springs, Quinton, VA 23141

    Discover the Parkview Home Plan by Main Street Homes a stunning new single-family design that blends comfort, style, and flexibility. This thoughtfully crafted home features 3 spacious bedrooms and 2.5 bathrooms, including a luxurious first-floor primary bedroom for ultimate convenience. From the moment you step inside, youll be captivated by the great room with a cozy fireplace and open-sight

    Main Street Homes Builder
    7902 Airport Rd Unit 37413026, Quinton, VA 23141
  • /31

    $657,950

    New Construction $21K PRICE DROP
    • 4 Beds
    • 3.5 Baths
    • 2,982 Sq Ft

    7751 Dandridge Dr, Quinton, VA 23141

    Move-in Ready in Beech Springs! The Monterey Home Plan by Main Street Homes is a thoughtfully designed two-story home offering comfort, functionality, and timeless style on a level, oversized homesite with a rear buffer. This home features 9-foot ceilings on the first floor and an open-concept layout ideal for everyday living and entertaining. A welcoming two-story foyer opens to a formal dining

    Main Street Homes Builder
    7751 Dandridge Dr, Quinton, VA 23141
  • /2

    $794,599

    New Construction
    • 4 Beds
    • 3.5 Baths
    • 3,420 Sq Ft

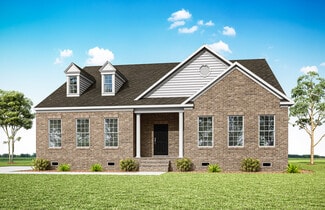
    4839 Gooden Trail, Quinton, VA 23141

    QUICK MOVE-IN HOME! This farmhouse-style Appomattox model sits on .66 acres with a beautiful, wooded backdrop. The first floor is highlighted by a stunning owner’s suite complete with a freestanding soaking tub and a walk-in tiled shower. The kitchen features quartz countertops, 42-inch cabinets, stainless steel appliances, and flows seamlessly into an open concept living area that looks out onto

    StyleCraft Homes Builder
    4839 Gooden Trail, Quinton, VA 23141
  • /37

    $759,900

    New Construction
    • 4 Beds
    • 2.5 Baths
    • 2,572 Sq Ft

    4687 Haddrill Ct, Quinton, VA 23141

    Gorgeous Charlotte floor plan to be built by RCI Builders on a spacious 1 acre, wooded lot surrounded by conservation land! Featuring 2,572 square feet with the ability to expand throughout! Open concept living throughout the family room, kitchen, and breakfast areas! Office space adjacent to a flex room. Upstairs features 4 spacious bedrooms including the owner's suite. Current price includes

    Cole Spicer Hometown Realty

    4687 Haddrill Ct, Quinton, VA 23141
  • /62

    $724,777

    $14K PRICE DROP
    • 7 Beds
    • 5 Baths
    • 4,786 Sq Ft

    7717 Patriots Landing Place, Quinton, VA 23141

    This is the home you've been waiting for—it truly checks all the boxes!Perfectly located with convenient access to everything, this exceptional home offers luxury and value that rivals comparable properties in the West End and Southside priced at over $1 million.Nestled against a peaceful pond, the backyard is an entertainer's dream featuring stunning hardscaping and an oversized

    Mike Ryan Keller Williams Realty

    7717 Patriots Landing Place, Quinton, VA 23141
  • /2

    $742,400

    New Construction
    • 3 Beds
    • 2 Baths
    • 2,195 Sq Ft

    8897 Emily Jane Place, Quinton, VA 23141

    Be one of the FIRST homeowners in New Kent's newest community, POMEROY PARK! Comprised of 2 sections, totaling 110 estate-sized lots! Conveniently located right off New Kent Highway (249), roughly 20-25 minutes from the city of Richmond. To be Built listing with RCI Builders advertising their Wilton Plan! Your chance to come in and build your custom dream home from the ground up with RCI. Priced

    RCI Builders Builder
    8897 Emily Jane Place, Quinton, VA 23141
  • /41

    $712,400

    New Construction
    • 3 Beds
    • 2 Baths
    • 2,415 Sq Ft

    8670 Emily Jane Place, Quinton, VA 23141

    **Use 4775 New Kent Hwy to find neighborhood** Be one of the FIRST homeowners in New Kent's newest community, POMEROY PARK! Comprised of 2 sections, totaling 103 estate-sized lots! Conveniently located right off New Kent Highway (249), roughly 20-25 minutes from the city of Richmond. Multiple plans and lots available! As advertised, the Becky plan by RCI Builders in its base price configuration!

    Cole Spicer Hometown Realty

    8670 Emily Jane Place, Quinton, VA 23141
  • /35

    $850,900

    New Construction
    • 4 Beds
    • 3.5 Baths
    • 4,070 Sq Ft

    The Madison Plan at Pomeroy Park, Quinton, VA 23141

    RCI Builders Builder
    4600 New Kent Hwy Unit 37319012, Quinton, VA 23141
  • /16

    $619,990

    New Construction
    • 3 Beds
    • 2 Baths
    • 2,271 Sq Ft

    Taylor Plan at Pomeroy Park, Quinton, VA 23141

    Downsizing without giving up the spaces that matter: meet the Taylor floor plan at Pomeroy Park. With over 2,200 sq. ft., the Taylor has an easy, spacious flow. The open kitchen looks over the family room, and an extra-large pantry backs to a generous eat-in dining area. The oversized owners suite has dual vanities and a walk-in shower, and boasts two large walk-in closets that combine for over

    StyleCraft Homes Builder
    4600 New Kent Highway Hwy Unit 38237126, Quinton, VA 23141
  • /55

    $794,900

    New Construction
    • 3 Beds
    • 3.5 Baths
    • 3,051 Sq Ft

    4734 Haddrill Ct, Quinton, VA 23141

    Beautifully designed Emerson floor plan by RCI Builders to be built in Pomeroy Park! Lot 63, 1 acre corner lot! Open concept living on the first floor, oversized rear covered porch, chef's kitchen, butler's pantry, and pocket office. Mohawk Revwood laminate flooring throughout the first floor and hardwood steps. Oversized 2 car garage and garage door on the rear. Upstairs you'll find a massive

    Cole Spicer Hometown Realty

    4734 Haddrill Ct, Quinton, VA 23141
  • /2

    $657,950

    New Construction
    • 4 Beds
    • 2.5 Baths
    • 3,341 Sq Ft

    7693 Dandridge Dr, Quinton, VA 23141

    Build the Berkeley Home Plan by Main Street Homes, a timeless design blending classic elegance with modern comfort. From the moment you step into the airy foyer with its angled staircase, the Berkeley creates a welcoming first impression with thoughtfully designed spaces that feel refined and inviting. On either side of the foyer are formal living and dining rooms, ideal for hosting,

    Main Street Homes Builder
    7693 Dandridge Dr, Quinton, VA 23141
  • /9

    $794,599

    New Construction
    • 4 Beds
    • 3.5 Baths
    • 3,420 Sq Ft

    4839 Gooden Trail Unit 40-1, Quinton, VA 23141

    The Appomattox floor plan features 2,845+ sq. ft., a first-floor Owner's Suite, and multiple spaces for entertaining. Learn more about this available floor plan.

    StyleCraft Homes Builder
    4839 Gooden Trail Unit 40-1, Quinton, VA 23141
  • /20

    $619,990

    New Construction
    • 3 Beds
    • 2 Baths
    • 2,271 Sq Ft

    4730 Henry James Cir, Quinton, VA 23141

    Downsizing without giving up the spaces that matter: meet the Taylor floor plan at Pomeroy Park. With over 2,200 sq. ft., the Taylor has an easy, spacious flow. The open kitchen looks over the family room, and an extra-large pantry backs to a generous eat-in dining area. The oversized owner’s suite has dual vanities and a walk-in shower, and boasts two large walk-in closets that combine for over

    John Thiel Long & Foster REALTORS

    4730 Henry James Cir, Quinton, VA 23141

Showing Results 41 - 62, Page 2 of 2

How to Buy a Home How to Finance a Home How to Sell a Home