459

Newest Homes for Sale in Rancho Cordova, CA

Section Image Section Image
  • /30

    $642,520

    New Construction
    • 3 Beds
    • 2 Baths
    • 1,739 Sq Ft

    11520 Tenorio Way, Rancho Cordova, CA 95742

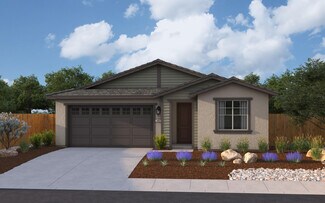
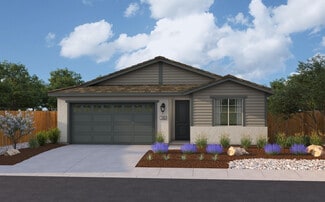
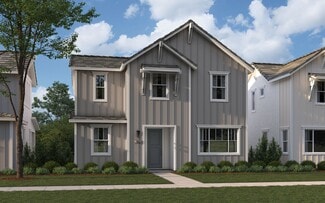
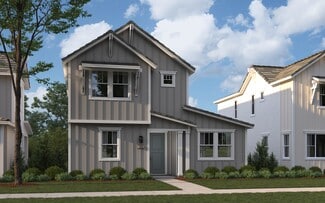

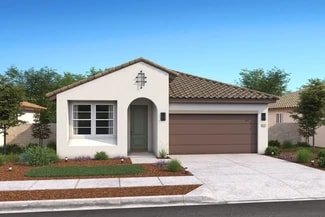
    Plan 1739 is an airy, single-story home with desirable features and finishes that the whole family is sure to love. The extended covered front porch creates a grand entrance into this stunning one-story homeleading you into the 3 bedroom, 2 bathroom and 2-car garage layout. Enter the home through the front door or the garage to find the laundry room on your right, followed by a hallway that

    Elliott Homes Builder
    11520 Tenorio Way, Rancho Cordova, CA 95742
  • /29

    $627,170

    New Construction
    • 3 Beds
    • 2 Baths
    • 1,566 Sq Ft

    11524 Tenorio Way, Rancho Cordova, CA 95742

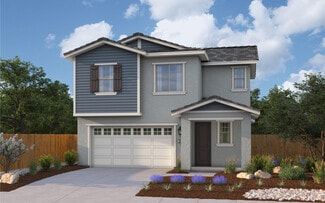
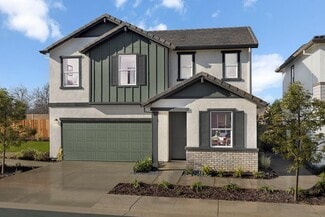
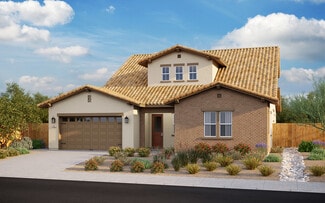
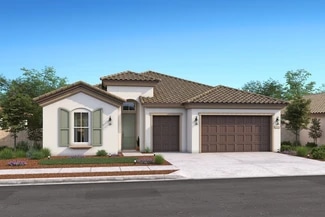
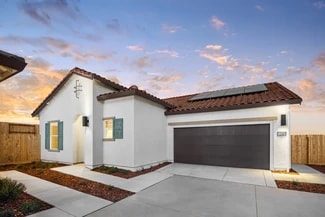
    Plan 1566 captivates you from the moment you lay eyes on it, with a gorgeous single-level layout and an incredible exterior with a courtyard to optimize your landscape. This home boasts 3 bedrooms, 2 bathrooms, a 2-car garage and many other functional elements that provide the perfect beginning to your dream home. Enter through the courtyard to find the large covered porchbig enough to hold

    Elliott Homes Builder
    11524 Tenorio Way, Rancho Cordova, CA 95742
  • /28

    $639,170

    New Construction
    • 3 Beds
    • 2 Baths
    • 1,739 Sq Ft

    11528 Tenorio Way, Rancho Cordova, CA 95742

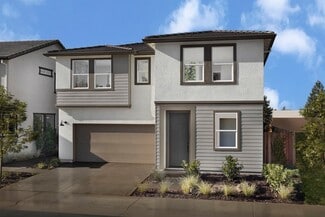
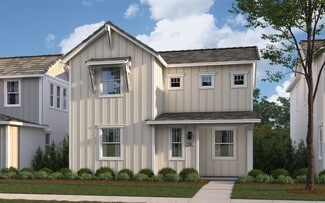
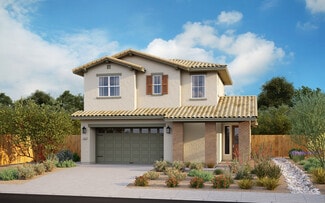

    Plan 1739 is an airy, single-story home with desirable features and finishes that the whole family is sure to love. The extended covered front porch creates a grand entrance into this stunning one-story homeleading you into the 3 bedroom, 2 bathroom and 2-car garage layout. Enter the home through the front door or the garage to find the laundry room on your right, followed by a hallway that

    Elliott Homes Builder
    11528 Tenorio Way, Rancho Cordova, CA 95742
  • /2

    $784,168

    New Construction Open Sun 11AM - 4PM $40K PRICE INCREASE
    • 4 Beds
    • 3 Baths
    • 3,165 Sq Ft

    4074 Timberland Dr, Rancho Cordova, CA 95742

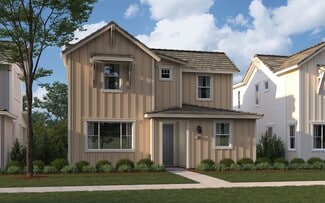
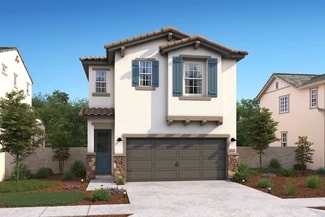
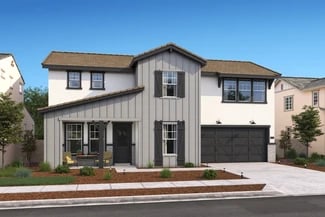
    Discover modern living in this brand-new Tri Pointe Home, the two-story Bloom at Sunridge Park Plan 2. Thoughtfully designed 4-bedroom, 3-bath home featuring a bright open-concept layout that blends the kitchen, dining, and great room. A convenient first-floor bedroom and full bath, along with a private office off the foyer, offer flexibility for guests or work-from-home needs. The gourmet

    Holly Auwinger TRI Pointe Homes, Inc.

    4074 Timberland Dr, Rancho Cordova, CA 95742
  • /19

    $729,170

    New Construction
    • 4 Beds
    • 2.5 Baths
    • 2,353 Sq Ft

    3048 Irazu Way, Rancho Cordova, CA 95742

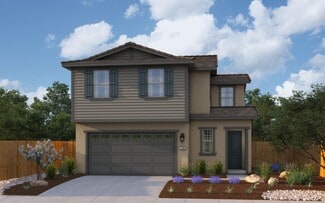
    As the only two-story option in Sutter at Rio Del Oro, Plan 2353 has plenty of room for the whole family to thrive under one roof. Enter the home through the sizable covered porch or the two-car garage to find a perfectly-placed bathroom and entryway that leads you into the main living area. The gourmet kitchen features a massive island for optimal seating and counter space, as well as double

    Elliott Homes Builder
    3048 Irazu Way, Rancho Cordova, CA 95742
  • /17

    $614,197

    New Construction
    • 5 Beds
    • 3 Baths
    • 2,261 Sq Ft

    12592 Ironbow Way, Rancho Cordova, CA 95742

    The first floor of this new two-story home is host to a spacious and flexible open-concept floorplan, with a convenient bedroom located off the foyer. Three additional bedrooms plus a luxurious owner’s suite can be found on the second level, surrounding a versatile and inviting loft space.

    Lennar Builder
    12592 Ironbow Way, Rancho Cordova, CA 95742
  • /22

    $729,170

    New Construction
    • 4 Beds
    • 2.5 Baths
    • 2,353 Sq Ft

    3060 Irazu Way, Rancho Cordova, CA 95742

    As the only two-story option in Sutter at Rio Del Oro, Plan 2353 has plenty of room for the whole family to thrive under one roof. Enter the home through the sizable covered porch or the two-car garage to find a perfectly-placed bathroom and entryway that leads you into the main living area. The gourmet kitchen features a massive island for optimal seating and counter space, as well as double

    Elliott Homes Builder
    3060 Irazu Way, Rancho Cordova, CA 95742
  • /27

    $912,950

    New Construction
    • 4 Beds
    • 4 Baths
    • 3,127 Sq Ft

    3012 Pocosol Way, Rancho Cordova, CA 95742

    Upon entering the private courtyard of Plan 3127, youll instantly feel as if youve walked into your very own storybook setting, and the welcoming scenery of the home exterior and covered patio allows you to easily imagine the life you could lead within its walls. One entrance will lead you into the private suite where youll be greeted by a charming living area with a kitchenette and a full

    Elliott Homes Builder
    3012 Pocosol Way, Rancho Cordova, CA 95742
  • /27

    $852,950

    New Construction
    • 4 Beds
    • 3.5 Baths
    • 2,787 Sq Ft

    3016 Pocosol Way, Rancho Cordova, CA 95742

    As you enter Plan 2787 from the covered front porch, youll first come across the generously sized office space as well as the second bedroom on the first floorcomplete with its own bathroom and walk-in closet for a truly incredible guest suite. Moving further into the home leads you past the quaint powder room and spacious laundry room before you enter into the main living area. The gourmet

    Elliott Homes Builder
    3016 Pocosol Way, Rancho Cordova, CA 95742
  • /23

    $852,950

    New Construction
    • 4 Beds
    • 3.5 Baths
    • 2,787 Sq Ft

    3032 Pocosol Way, Rancho Cordova, CA 95742

    As you enter Plan 2787 from the covered front porch, youll first come across the generously sized office space as well as the second bedroom on the first floorcomplete with its own bathroom and walk-in closet for a truly incredible guest suite. Moving further into the home leads you past the quaint powder room and spacious laundry room before you enter into the main living area. The gourmet

    Elliott Homes Builder
    3032 Pocosol Way, Rancho Cordova, CA 95742
  • /39

    $740,000

    $59K PRICE DROP
    • 4 Beds
    • 3 Baths
    • 2,662 Sq Ft

    4314 Moro Canyon St, Rancho Cordova, CA 95742

    Year-new single-story modern farmhouse with the extras already done. Approx. 2,662 sq ft 4BD/3BA on 0.15 acre in a small pocket of newer homes within Elk Grove School District. Inside: 10' ceilings, wide entry, and a bright great room with two sliders to a fully finished, low-maintenance yard with turf, gazebo, lighting/irrigation on timers, fruit trees and a concrete side pad. The kitchen shines

    Don Stocker Stocker And Watts

    4314 Moro Canyon St, Rancho Cordova, CA 95742
  • /25

    $912,950

    New Construction
    • 4 Beds
    • 4 Baths
    • 3,127 Sq Ft

    3036 Pocosol Way, Rancho Cordova, CA 95742

    Upon entering the private courtyard of Plan 3127, youll instantly feel as if youve walked into your very own storybook setting, and the welcoming scenery of the home exterior and covered patio allows you to easily imagine the life you could lead within its walls. One entrance will lead you into the private suite where youll be greeted by a charming living area with a kitchenette and a full

    Elliott Homes Builder
    3036 Pocosol Way, Rancho Cordova, CA 95742
  • /13

    $622,990

    New Construction
    • 3 - 5 Beds
    • 2 - 3 Baths
    • 2,278 Sq Ft

    Cypress Plan at The Arista Community, Rancho Cordova, CA 95742

    Plan 3 is a two-story home featuring an expansive great room that provides seamless connectivity to the kitchen. Customize the first-floor study into an optional fourth bedroom. The secluded office is the perfect work from home retreat and the airy loft provides a versatile space for entertainment.

    Beazer Homes Builder
    12820 Castaic Lake Way Unit 36849032, Rancho Cordova, CA 95742
  • /18

    $653,990

    New Construction
    • 3 - 5 Beds
    • 3 Baths
    • 2,492 Sq Ft

    Maple Plan at The Arista Community, Rancho Cordova, CA 95742

    Choose between a main-level study or 4th bedroom perfect for your growing family or overnight guests. With the two-story Plan 4 the home’s gourmet kitchen includes an abundance of cabinetry, oversized island and spacious dining area. Dedicated upstairs office provides a quiet space to work remotely.

    Beazer Homes Builder
    12820 Castaic Lake Way Unit 36848972, Rancho Cordova, CA 95742
  • /17

    $642,990

    New Construction
    • 4 Beds
    • 3 Baths
    • 2,334 Sq Ft

    Hazel Plan at The Arista Community, Rancho Cordova, CA 95742

    Designed for easy living, the single-family Hazel shines with a sprawling layout. Featuring an open great room making it the ideal space for entertaining & family gatherings. Add an optional 4th bedroom with attached bathroom in place of the tandem garage to make room for your growing family.

    Beazer Homes Builder
    12820 Castaic Lake Way Unit 36848809, Rancho Cordova, CA 95742
  • /16

    $425,000

    $39K PRICE DROP
    • 3 Beds
    • 2 Baths
    • 1,280 Sq Ft

    10472 Abbottford Way, Rancho Cordova, CA 95670

    Very clean and maintained home. Corner lot with RV access. Possible fourth bedroom..

    Jim Gouveia American Realty & Mortgage

    10472 Abbottford Way, Rancho Cordova, CA 95670
  • /16

    $551,950

    New Construction
    • 4 Beds
    • 2.5 Baths
    • 1,794 Sq Ft

    Plan 1794 at Rio Del Oro - Coloma, Rancho Cordova, CA 95742

    Plan 1794 at Coloma offers 1,794 sq. ft. of stylish two-story living with 4 bedrooms and 2.5 bathrooms. The open-concept main level features a chef-inspired kitchen with quartz countertops, a large center island, and generous prep space, perfect for both entertaining and everyday life. A convenient half bath is located downstairs for guests, while all bedrooms are upstairs for added privacy and

    Elliott Homes Builder
    3149 Sumpul Way Unit 36720393, Rancho Cordova, CA 95742
  • /14

    $534,950

    New Construction
    • 3 Beds
    • 2.5 Baths
    • 1,683 Sq Ft

    Plan 1683 at Rio Del Oro - Coloma, Rancho Cordova, CA 95742

    Plan 1683 at Coloma offers 1,683 sq. ft. of thoughtfully designed two-story living with 3 bedrooms and 2.5 bathrooms. The main floor features soaring 9-foot ceilings and an open-concept layout that seamlessly connects the kitchen, dining, and great room, perfect for entertaining and everyday living. The modern kitchen includes quartz countertops, a central island, and plenty of workspace.

    Elliott Homes Builder
    3149 Sumpul Way Unit 36720391, Rancho Cordova, CA 95742
  • /14

    $497,950

    New Construction
    • 3 Beds
    • 2 Baths
    • 1,407 Sq Ft

    Plan 1407 at Rio Del Oro - Coloma, Rancho Cordova, CA 95742

    Plan 1407 at Coloma offers 1,407 sq. ft. of thoughtfully designed single-story living with 3 bedrooms and 2 bathrooms. Featuring soaring 9-foot ceilings and an open-concept layout, this home feels spacious, bright, and inviting. The modern kitchen boasts a sleek quartz peninsula with extended counter space, perfect for casual dining and entertaining. A fully finished, painted 2-car garage adds

    Elliott Homes Builder
    3149 Sumpul Way Unit 36720390, Rancho Cordova, CA 95742
  • /13

    $481,950

    New Construction
    • 3 Beds
    • 2 Baths
    • 1,262 Sq Ft

    Plan 1262 at Rio Del Oro - Coloma, Rancho Cordova, CA 95742

    Plan 1262 at Coloma offers 3 bedrooms, 2 bathrooms, and 1,262 sq. ft. of thoughtfully designed single-story living. With soaring 9-foot ceilings and an open-concept layout, this home feels bright, spacious, and perfect for entertaining. The modern kitchen features sleek quartz countertops and flows seamlessly into the dining and living areas, creating a warm, inviting atmosphere. Enjoy

    Elliott Homes Builder
    3149 Sumpul Way Unit 36720387, Rancho Cordova, CA 95742
  • /3

    $647,167

    New Construction
    • 5 Beds
    • 3 Baths
    • 2,710 Sq Ft

    Moonstone Plan at Cypress - Seasons at Cypress, Rancho Cordova, CA

    The Moonstone plan offers two stories of thoughtful living space. A spacious kitchen provides a panoramic view across the main floor's elegant dining area and an expansive great room. A main-floor bedroom and bathroom and a storage area round out this level. Upstairs, a stunning primary suite offers a roomy walk-in closet and a private bath. A laundry, a loft and three secondary bedrooms can also

    Richmond American Homes Builder
    0 Seasons St Unit 36583946, Rancho Cordova, CA
  • /6

    $598,278

    New Construction
    • 4 Beds
    • 3 Baths
    • 2,360 Sq Ft

    Pearl Plan at Cypress - Seasons at Cypress, Rancho Cordova, CA

    Boasting two stories of dynamic living space, there’s a lot to love about the inspired Pearl plan. A spacious kitchen provides a panoramic view of the main floor—overlooking an elegant dining area and a large great room. A bedroom and a bathroom can be found on this level, as can a convenient storage area. On the second floor, the handsome primary suite showcases a generous walk-in closet and a

    Richmond American Homes Builder
    0 Seasons St Unit 36583936, Rancho Cordova, CA
  • /18

    $562,888

    New Construction
    • 4 Beds
    • 2 Baths
    • 1,720 Sq Ft

    Peridot Plan at Cypress - Seasons at Cypress, Rancho Cordova, CA

    At the heart of the ranch-style Peridot plan, an inviting kitchen with a center island, walk-in pantry and open dining area overlooks a generous great room. Located toward the back of the home, a beautiful primary suite with a private bath and an oversized walk-in closet offers plenty of space for rest and relaxation. You'll also appreciate three additional bedrooms, a central laundry and a

    Richmond American Homes Builder
    0 Seasons St Unit 36583930, Rancho Cordova, CA
  • /21

    $673,823

    New Construction
    • 5 Beds
    • 3 Baths
    • 2,910 Sq Ft

    Cassia Plan at Cypress - Seasons at Cypress, Rancho Cordova, CA

    The exciting Cassia home greets guests with a welcoming covered porch and continues to impress with a main-floor bedroom and bathroom, an open dining area, a tranquil covered patio, a spacious great room and a well-appointed kitchen offering a walk-in pantry and a center island. Upstairs, discover an airy loft, a convenient laundry and four bedrooms—including a lavish primary suite showcasing a

    Richmond American Homes Builder
    0 Seasons St Unit 36583987, Rancho Cordova, CA
  • /7

    $470,990

    New Construction
    • 3 Beds
    • 2.5 Baths
    • 1,587 Sq Ft

    Plan 1587 Modeled at Westcott Station, Sacramento, CA 95827

    * Under-stair storage * Loft * Quartz kitchen countertops * Dual-sink vanity at primary bath * Upstairs laundry room * Luxury vinyl plank flooring at entry, kitchen, laundry and baths * Extra storage space * Kitchen USB charging port * Low-E windows * Smart thermostat * WaterSense labeled faucets * ENERGY STAR certified home * Close to popular restaurants * Commuter-friendly location * Close to

    KB Home Builder
    3636 Parc Villa Cir Unit 36514524, Sacramento, CA 95827
  • /9

    $496,350

    New Construction
    • 3 Beds
    • 2.5 Baths
    • 1,755 Sq Ft

    Plan 1755 Modeled at Westcott Station, Sacramento, CA 95827

    * Walk-in kitchen pantry * Den * Loft * Dual-sink vanity at primary bath * Quartz kitchen countertops * Luxury vinyl plank flooring at entry, kitchen, laundry and baths * Extra storage space * Spacious great room * Kitchen USB charging port * Smart thermostat * WaterSense labeled faucets * ENERGY STAR certified home * Close to popular restaurants * Commuter-friendly location * Close to golf

    KB Home Builder
    3636 Parc Villa Cir Unit 36514522, Sacramento, CA 95827
  • /10

    $500,950

    New Construction
    • 3 Beds
    • 2.5 Baths
    • 1,684 Sq Ft

    Plan 1684 at Stone Creek Village - Veranda, Rancho Cordova, CA 95670

    Discover Plan 1684 at Veranda in Stone Creek Village! This exquisite single family home in Rancho Cordova, CA offers 3 beds, 2.5 baths, and 1,684 sq ft of living space. With a 2 car garage and a 2 story layout, this home provides ample space for comfortable living.The downstairs features an open kitchen and dining area that leads into a separate great room, an entry coat closet, patio, and a

    Elliott Homes Builder
    3451 Russett Way Unit 36458887, Rancho Cordova, CA 95670
  • /12

    $519,950

    New Construction
    • 4 Beds
    • 3 Baths
    • 1,923 Sq Ft

    Plan 1923 at Stone Creek Village - Veranda, Rancho Cordova, CA 95670

    Introducing Plan 1923 at Veranda in Stone Creek Village! This spacious single family home in Rancho Cordova, CA offers 4 beds, 3 baths, and 1,923 sq ft of living space. With a 2 car garage and a 2 story layout, this home provides plenty of room for families of all sizes.The downstairs showcases an open kitchen and great room, a coat closet, covered patio, and a full-size bathroom and bedroom.

    Elliott Homes Builder
    3451 Russett Way Unit 36451321, Rancho Cordova, CA 95670
  • /19

    $539,990

    New Construction
    • 3 Beds
    • 2.5 Baths
    • 2,084 Sq Ft

    Madalena Plan at Silverbrook at The Ranch, Rancho Cordova, CA 95742

    Storage room and HovHall right off the garage and Stuff of Life room right off the laundry room for added space.Open floorplan for seamless flow from kitchen to great room and dining area for entertaining guests.Private primary suite with expansive walk-in closet.Loft versatile enough for a home gym, art studio, playroom or office.Convenient upstairs laundry room.

    K. Hovnanian Homes Builder
    4221 Rancho Cordova Pkwy Unit 36455105, Rancho Cordova, CA 95742
  • /21

    $852,950

    New Construction
    • 4 Beds
    • 3.5 Baths
    • 2,787 Sq Ft

    Plan 2787 at Rio Del Oro - Placer, Rancho Cordova, CA 95742

    As you enter Plan 2787 from the covered front porch, youll first come across the generously sized office space as well as the second bedroom on the first floorcomplete with its own bathroom and walk-in closet for a truly incredible guest suite. Moving further into the home leads you past the quaint powder room and spacious laundry room before you enter into the main living area. The gourmet

    Elliott Homes Builder
    11581 Tortuguero Way Unit 36447373, Rancho Cordova, CA 95742
  • /12

    $484,950

    New Construction
    • 3 Beds
    • 2.5 Baths
    • 1,542 Sq Ft

    Plan 1542 at Stone Creek Village - Veranda, Rancho Cordova, CA 95670

    Introducing Plan 1542 at Veranda in Stone Creek Village! This stunning single family home in Rancho Cordova, CA offers 3 beds, 2.5 baths, and 1,542 sq ft of living space. With a 2 car garage and a 2 story layout, this home is perfect for comfortable living.The downstairs boasts an open kitchen and dining area that seamlessly flows into the great room, a convenient entry coat closet, covered

    Elliott Homes Builder
    3451 Russett Way Unit 36470491, Rancho Cordova, CA 95670
  • /3

    $524,990

    New Construction
    • 3 Beds
    • 2.5 Baths
    • 1,850 Sq Ft

    Del Mar Plan at Silverbrook at The Ranch, Rancho Cordova, CA 95742

    Storage room right off the garage and Stuff of Life room right off the upstairs laundry room.Spacious primary suite walk-in closet.Loft versatile enough for an office, playroom, art studio, or gym.Convenient upstairs laundry room.Large kitchen with island.

    K. Hovnanian Homes Builder
    4221 Rancho Cordova Pkwy Unit 36474015, Rancho Cordova, CA 95742
  • /15

    $474,950

    New Construction
    • 3 Beds
    • 2.5 Baths
    • 1,452 Sq Ft

    Plan 1452 at Stone Creek Village - Veranda, Rancho Cordova, CA 95670

    Welcome to Plan 1452 at Veranda in Stone Creek Village! This beautiful single family home in Rancho Cordova, CA offers 3 beds, 2.5 baths, and 1,452 sq ft of living space. With a 2 car garage, 2 story layout and low to no maintenance landscaping, this home is perfect for busy families.The downstairs features an open kitchen and dining area, a separate great room, a coat closet, covered patio, and

    Elliott Homes Builder
    3451 Russett Way Unit 36475463, Rancho Cordova, CA 95670
  • /18

    $424,990

    New Construction
    • 2 Beds
    • 2 Baths
    • 1,440 Sq Ft

    Finch Plan at Four Seasons at The Ranch, Rancho Cordova, CA 95742

    Lavish great room with vaulted ceilings and lots of natural lighting.Charming kitchen with designer cabinets and large center island.Glamorous primary suite with large walk-in closet.Covered patio, great for outdoor dining or relaxation.HovHall provides additional organization to keep the home tidy.Covered porch and lovely welcoming foyer.

    K. Hovnanian Homes Builder
    12377 Chelidon Way Unit 36448999, Rancho Cordova, CA 95742
  • /10

    $596,990

    New Construction
    • 2 Beds
    • 2.5 Baths
    • 2,264 Sq Ft

    Morse Plan at Four Seasons at The Ranch, Rancho Cordova, CA 95742

    Gorgeous great room with natural lighting leading out to the covered patio.Beautiful spacious kitchen island.Primary Suite featuring elegant sitting room, a great addition to unwind.Home office with comforting atmosphere for working remotely.Hovhall providing additional organization.

    K. Hovnanian Homes Builder
    12377 Chelidon Way Unit 36456387, Rancho Cordova, CA 95742
  • /15

    $728,950

    New Construction
    • 4 Beds
    • 2.5 Baths
    • 2,353 Sq Ft

    Plan 2353 at Rio Del Oro - Sutter, Rancho Cordova, CA 95742

    As the only two-story option in Sutter at Rio Del Oro, Plan 2353 has plenty of room for the whole family to thrive under one roof. Enter the home through the sizable covered porch or the two-car garage to find a perfectly-placed bathroom and entryway that leads you into the main living area. The gourmet kitchen features a massive island for optimal seating and counter space, as well as double

    Elliott Homes Builder
    11565 Tortuguero Way Unit 36466694, Rancho Cordova, CA 95742
  • /10

    $539,990

    New Construction
    • 3 Beds
    • 3 Baths
    • 2,076 Sq Ft

    Poitier ESP Plan at Four Seasons at The Ranch, Rancho Cordova, CA 95742

    Stylish great room with lots of natural lighting adjacent to the stunning dining area.Beautiful open kitchen with designer cabinets and large center island.Relaxing primary suite with private entrance and huge walk in closet.Included Extra Suite Plus, perfect for overnight guests.Lovely extended foyer.

    K. Hovnanian Homes Builder
    12377 Chelidon Way Unit 36481977, Rancho Cordova, CA 95742
  • /11

    $680,990

    New Construction
    • 4 Beds
    • 3 Baths
    • 3,003 Sq Ft

    Limerick Plan at Reserve at The Ranch, Rancho Cordova, CA 95742

    Large covered porch, perfect for enjoying. your morning coffee.Open great room and dining area connects to the covered patio.Modern kitchen with large island and separate pantry for added space.Tranquil primary suite features two separate walk-in closets.Convenient second-floor laundry room.HovHall and two Stuff of Life rooms for extra storage.Extra Suite for

    K. Hovnanian Homes Builder
    4221 Rancho Cordova Pkwy Unit 36482733, Rancho Cordova, CA 95742
  • /13

    $652,990

    New Construction
    • 3 Beds
    • 3.5 Baths
    • 2,729 Sq Ft

    Bell ESP Plan at Four Seasons at The Ranch, Rancho Cordova, CA 95742

    Stunning great room with vaulted ceilings and natural lighting.Sun-lit kitchen with large center island, great for meal prepping.Beautiful covered patio, great for outdoor relaxation.Enjoy the primary suite featuring a sitting room for much needed rest and relaxation.HovHall provides additional organization to keep home nice and tidy.Home office, great for working

    K. Hovnanian Homes Builder
    12377 Chelidon Way Unit 36483926, Rancho Cordova, CA 95742

Showing Results 361 - 400, Page 10 of 12

How to Buy a Home How to Finance a Home How to Sell a Home