19,144

Homes in ZIP Code 75154

Section Image Section Image
  • /40

    $469,990

    New Construction
    • 4 Beds
    • 3.5 Baths
    • 2,838 Sq Ft

    Violet IV Plan at Hampton Park, Glenn Heights, TX 75154

    The Classic Series Violet IV floor plan is a two-story home with four bedrooms and three and a half bathrooms. Features of this plan include a formal dining room, covered porch, large family room, study, open kitchen with custom cabinets and island, primary suite with an ensuite bathroom and a walk-in closet, an upstairs game room, and media room. Contact us or visit our model home for more

    Bloomfield Homes Builder
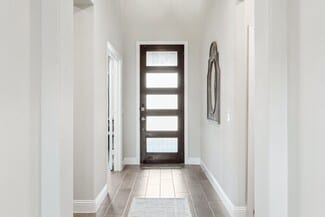
    3205 Rosewood Dr Unit 36580365, Glenn Heights, TX 75154
  • /2

    $308,000 Last List Price

    Sold Dec 15, 2025

    120 Autumn Trail, Red Oak, TX 75154

    • 5 Beds
    • 2.5 Baths
    • 1,920 Sq Ft
    • Built 2004

    Last Sold Summary

    • $160/SF
    • 0 Days On Market

    Current Estimated Value $294,766

    Last Listing Agent Melissa McClain-Lewis Coldwell Banker Realty

    120 Autumn Trail, Red Oak, TX 75154
    • /24

      Est $332,283

      Not Listed For Sale

      104 Foxtail Ct, Red Oak, TX 75154

      • 4 Beds
      • 2 Baths
      • 2,132 Sq Ft
      • Built 2005
      104 Foxtail Ct, Red Oak, TX 75154

      Last Sold Summary

      • 131 Days On Market

      Last Listing Agent Brandon Carrington Hometiva

  • /38

    $544,990

    New Construction
    • 5 Beds
    • 4.5 Baths
    • 4,226 Sq Ft

    Bellflower IV Plan at Maplewood, Glenn Heights, TX 75154

    The Bellflower IV is an impressive two-story home that offers exceptional space, comfort, and flexibility for modern living. With five bedrooms, four and a half bathrooms, a dining room, study, upstairs game room, and media room, this plan is designed to accommodate every stage of life with ease and style. Ranging from 4,226 to 4,237 square feet, the Bellflower IV provides expansive living areas

    Bloomfield Homes Builder
    1940 Silverleaf Dr Unit 36579451, Glenn Heights, TX 75154
  • /29

    $389,000 Last List Price

    Sold Oct 20, 2025

    1919 High Meadow St, Glenn Heights, TX 75154

    • 5 Beds
    • 3.5 Baths
    • 3,431 Sq Ft
    • Built 2003

    Last Sold Summary

    • $113/SF
    • 11 Days On Market

    Current Estimated Value $394,172

    Last Listing Agent Matt Dees Orchard Brokerage

    1919 High Meadow St, Glenn Heights, TX 75154
    • /39

      Est $362,949

      Not Listed For Sale

      100 Foxtail Ct, Red Oak, TX 75154

      • 4 Beds
      • 2 Baths
      • 2,112 Sq Ft
      • Built 2004
      100 Foxtail Ct, Red Oak, TX 75154

      Last Sold Summary

      • 4 Days On Market

      Last Listing Agent Farrah Tate Keller Williams Realty

  • /22

    $446,990

    New Construction
    • 3 Beds
    • 2 Baths
    • 2,319 Sq Ft

    Carolina Side Entry Plan at Glenbrook, Red Oak, TX 75154

    A one-story home with 4 bedrooms (or 3 bedrooms plus an optional study) and 2 bathrooms. Features of this plan include a rotunda entry, covered porch, formal dining, large family room, open kitchen with custom cabinets and island, and a primary suite with a walk-in closet and an ensuite bath.

    Bloomfield Homes Builder
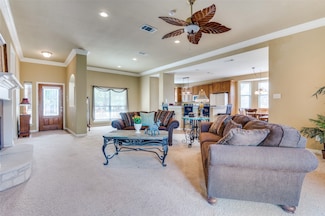
    143 Crystal Lake Ln Unit 36581176, Red Oak, TX 75154
  • /35

    $460,000 Last List Price

    Sold Mar 20, 2026

    413 Chestnut Ln, Glenn Heights, TX 75154

    • 3 Beds
    • 2.5 Baths
    • 2,519 Sq Ft
    • Built 2026

    Move in Ready Sold Summary

    • $183/SF
    • 139 Days On Market

    Current Estimated Value $451,945

    Bloomfield Homes Maplewood

    413 Chestnut Ln, Glenn Heights, TX 75154
    • /29

      Est $319,261

      Not Listed For Sale

      329 Fox Hollow Dr, Red Oak, TX 75154

      • 4 Beds
      • 2.5 Baths
      • 2,282 Sq Ft
      • Built 2004
      329 Fox Hollow Dr, Red Oak, TX 75154

      Last Sold Summary

      • 87 Days On Market

      Last Listing Agent Katrina Heifner RE/MAX DFW Associates

  • /36

    $450,990

    New Construction
    • 3 Beds
    • 2.5 Baths
    • 2,591 Sq Ft

    Violet II Plan at The Oaks, Red Oak, TX 75154

    The Classic Series Violet II floor plan is a two-story home with three bedrooms and two bathrooms. Features of this plan include a formal dining room, covered porch, large family room, study, open kitchen with custom cabinets and an island, primary suite with an ensuite bathroom and a walk-in closet, an upstairs game room, and media rooms. Contact us or visit our model home for more information

    Bloomfield Homes Builder
    1339 Stockton Trail Unit 36580808, Red Oak, TX 75154
  • /35

    $460,000 Last List Price

    Sold Sep 10, 2026

    928 E Bear Creek Rd, Glenn Heights, TX 75154

    • 5 Beds
    • 3.5 Baths
    • 3,791 Sq Ft
    • Built 1964

    Last Sold Summary

    • $121/SF
    • 28 Days On Market

    Last Listing Agent Steven Koleno Beycome Brokerage Realty LLC

    928 E Bear Creek Rd, Glenn Heights, TX 75154
    • /32

      Est $389,347

      Not Listed For Sale

      406 Blue Berry Ln, Red Oak, TX 75154

      • 6 Beds
      • 3.5 Baths
      • 3,407 Sq Ft
      • Built 2005
      406 Blue Berry Ln, Red Oak, TX 75154

      Last Sold Summary

      • 64 Days On Market

      Last Listing Agent Kaye Young Biggs Realty

  • /28

    $469,990

    New Construction
    • 4 Beds
    • 2 Baths
    • 2,235 Sq Ft

    Hawthorne Plan at Addison Hills - Classic 80s, Glenn Heights, TX 75154

    The Classic Series Hawthorne floor plan is a single-story home with four bedrooms and two bathrooms. Features of this plan include a covered porch, formal dining or study, large family room, open kitchen with custom cabinets and island, and a primary suite with a walk-in closet and garden tub. Contact us or visit our model home for more information about building this plan.

    Bloomfield Homes Builder
    1940 Silverleaf Dr Unit 36581337, Glenn Heights, TX 75154
  • /2

    $47,500 Last List Price

    Sold Dec 09, 2025

    344 Lindell St, Glenn Heights, TX 75154

    • Land
    • 14,026 Sq Ft
    • $147,516 per Acre

    Last Sold Summary

    • 16 Days On Market

    Last Listing Agent Tiffany Stevens Legacy Realty Group

    344 Lindell St, Glenn Heights, TX 75154
    • /29

      Est $351,135

      Not Listed For Sale

      114 Winters Edge Dr, Red Oak, TX 75154

      • 4 Beds
      • 2.5 Baths
      • 2,340 Sq Ft
      • Built 2005
      114 Winters Edge Dr, Red Oak, TX 75154

      Last Sold Summary

      • 31 Days On Market

      Last Listing Agent Chris Oliver Oliver Realty

  • /37

    $526,990

    New Construction
    • 5 Beds
    • 4.5 Baths
    • 3,979 Sq Ft

    Bellflower III Plan at Hampton Park, Glenn Heights, TX 75154

    The Bellflower III is a spacious two-story home designed for those who want comfort, versatility, and elevated living. With five bedrooms, four and a half bathrooms, a dining room, game room, and dedicated study, this plan offers refined spaces for gathering and privacy alike. Ranging from 3,979 to 3,988 square feet, the Bellflower III provides abundant room to live and grow, with thoughtful

    Bloomfield Homes Builder
    3205 Rosewood Dr Unit 36580367, Glenn Heights, TX 75154
  • /2

    $381,217 Last List Price

    Sold Jul 31, 2026

    460 Steppe Place, Red Oak, TX 75154

    • 3 Beds
    • 2 Baths
    • 1,897 Sq Ft
    • Built 2026

    Last Sold Summary

    • $201/SF
    • 106 Days On Market

    Current Estimated Value $377,712

    Last Listing Agent Ben Caballero HomesUSA.com

    460 Steppe Place, Red Oak, TX 75154
    • /25

      Est $337,027

      Not Listed For Sale

      100 Winters Edge Dr, Red Oak, TX 75154

      • 4 Beds
      • 2 Baths
      • 2,218 Sq Ft
      • Built 2004
      100 Winters Edge Dr, Red Oak, TX 75154

      Last Sold Summary

      • 52 Days On Market

      Last Listing Agent Pam Baugher NuHaus Realty LLC

  • /37

    $473,990

    New Construction
    • 3 Beds
    • 2.5 Baths
    • 2,591 Sq Ft

    Violet II Plan at Addison Hills - Classic 60s, Glenn Heights, TX 75154

    The Classic Series Violet II floor plan is a two-story home with three bedrooms and two bathrooms. Features of this plan include a formal dining room, covered porch, large family room, study, open kitchen with custom cabinets and an island, primary suite with an ensuite bathroom and a walk-in closet, an upstairs game room, and media rooms. Contact us or visit our model home for more information

    Bloomfield Homes Builder
    1940 Silverleaf Dr Unit 36581324, Glenn Heights, TX 75154
  • /40

    $545,000 Last List Price

    Sold Jan 15, 2026

    1208 Woodbine Dr, Red Oak, TX 75154

    • 5 Beds
    • 4 Baths
    • 3,695 Sq Ft
    • Built 2024

    Last Sold Summary

    • $147/SF
    • 335 Days On Market

    Last Listing Agent Marsha Ashlock Visions Realty & Investments

    1208 Woodbine Dr, Red Oak, TX 75154
    • /37

      Est $381,626

      Not Listed For Sale

      101 Cottonwood Trail, Red Oak, TX 75154

      • 5 Beds
      • 4 Baths
      • 3,195 Sq Ft
      • Built 2004
      101 Cottonwood Trail, Red Oak, TX 75154

      Last Sold Summary

      • 59 Days On Market

      Last Listing Agent Teresa Dabney DIAMOND-DABNEY REALTORS, LLC

  • /35

    $621,990

    New Construction
    • 4 Beds
    • 3.5 Baths
    • 3,478 Sq Ft

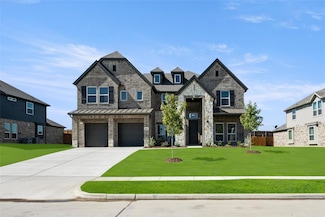
    Seaberry Plan at Crystal Lake Estates, Red Oak, TX 75154

    The Classic Series Seaberry floor plan is a two-story home with various room combinations. The floor plan includes four bedrooms, three and a half bathrooms, a dining room, media room, and a study. This floor plan allows you to have the option for a 5th bedroom with two of the following: dining room, media room, or study. You also have the option for a 6th bedroom with one of the following:

    Bloomfield Homes Builder
    143 Crystal Lake Ln Unit 36581089, Red Oak, TX 75154
  • /30

    $608,174 Last List Price

    Sold Oct 17, 2025

    1838 Chadwick Dr, Cedar Hill, TX 75104

    • 5 Beds
    • 4 Baths
    • 4,087 Sq Ft
    • Built 2024

    Last Sold Summary

    • $149/SF
    • 500 Days On Market

    Current Estimated Value $636,840

    Last Listing Agent Ben Caballero HomesUSA.com

    1838 Chadwick Dr, Cedar Hill, TX 75104
    • /36

      Est $317,082

      Not Listed For Sale

      103 Dovehill Cir, Red Oak, TX 75154

      • 3 Beds
      • 2 Baths
      • 1,973 Sq Ft
      • Built 2005
      103 Dovehill Cir, Red Oak, TX 75154

      Last Sold Summary

      • 45 Days On Market

      Last Listing Agent Kelsey Rush Keller Williams Realty

  • /37

    $555,990

    New Construction
    • 4 Beds
    • 3.5 Baths
    • 3,695 Sq Ft

    Spring Cress II Plan at Glenbrook, Red Oak, TX 75154

    The Classic Series Spring Cress II floor plan is a two-story home with four bedrooms, three and a half bathrooms, dining room, study, and two media rooms. Lots of flexibility with this floor plan that gives you the option for bedroom 5 with a full bath at the dining room and an optional bedroom 6 with a full bath at the downstairs media room. There is also an optional mini garage in lieu of the

    Bloomfield Homes Builder
    143 Crystal Lake Ln Unit 36581193, Red Oak, TX 75154
  • /28

    $419,900 Last List Price

    Sold Feb 23, 2026

    120 Suburban Dr, Red Oak, TX 75154

    • 3 Beds
    • 2 Baths
    • 1,866 Sq Ft
    • Built 1993

    Last Sold Summary

    • $225/SF
    • 86 Days On Market

    Current Estimated Value $428,130

    Last Listing Agent Margarita Hayden Bian Realty

    120 Suburban Dr, Red Oak, TX 75154
    • /40

      Est $313,455

      Not Listed For Sale

      105 Winters Edge Dr, Red Oak, TX 75154

      • 4 Beds
      • 2 Baths
      • 1,842 Sq Ft
      • Built 2005
      105 Winters Edge Dr, Red Oak, TX 75154

      Last Sold Summary

      • 38 Days On Market

      Last Listing Agent Jeremy Norman Keller Williams Realty

  • /24

    $464,990

    New Construction
    • 3 Beds
    • 2 Baths
    • 2,313 Sq Ft

    Carolina Plan at Addison Hills - Classic 80s, Glenn Heights, TX 75154

    A one-story home with 4 bedrooms (or 3 with optional study) and two bathrooms. Features of this plan include a rotunda entry, covered porch, formal dining, large family room, open kitchen with custom cabinets and island, and a primary suite with a walk-in closet and an ensuite bath.

    Bloomfield Homes Builder
    1940 Silverleaf Dr Unit 36581333, Glenn Heights, TX 75154
  • /18

    $385,900 Last List Price

    Sold Mar 20, 2026

    413 Llano Ln, Red Oak, TX 75154

    • 3 Beds
    • 3 Baths
    • 2,044 Sq Ft
    • Built 2026

    Move in Ready Sold Summary

    • $189/SF
    • 9 Days On Market

    Current Estimated Value $381,965

    413 Llano Ln, Red Oak, TX 75154
    • /40

      Est $424,814

      Not Listed For Sale

      101 Whipperwill Way, Red Oak, TX 75154

      • 4 Beds
      • 2.5 Baths
      • 2,700 Sq Ft
      • Built 2005
      101 Whipperwill Way, Red Oak, TX 75154

      Last Sold Summary

      • 1 Day On Market

      Last Listing Agent Sarah Liebbe Real Estate Diplomats

  • /34

    $463,990

    New Construction
    • 4 Beds
    • 3 Baths
    • 2,752 Sq Ft

    Hawthorne II Plan at Hampton Park, Glenn Heights, TX 75154

    The Classic Series Hawthorne II floor plan is a two-story home with four bedrooms and three bathrooms. Features of this plan include a covered porch, formal dining, large family room, study, open kitchen with custom cabinets and island, a bedroom suite with a walk-in closet and garden tub, and an upstairs game room. Contact us or visit our model home for more information about building this plan.

    Bloomfield Homes Builder
    3205 Rosewood Dr Unit 36580348, Glenn Heights, TX 75154
  • /33

    $329,990 Last List Price

    Sold Jul 08, 2026

    717 Roaring Springs Dr, Glenn Heights, TX 75154

    • 4 Beds
    • 2 Baths
    • 2,260 Sq Ft
    • Built 2016

    Last Sold Summary

    • $146/SF
    • 52 Days On Market

    Current Estimated Value $333,247

    Last Listing Agent Scott Cameron Home Capital Realty LLC

    717 Roaring Springs Dr, Glenn Heights, TX 75154
    • /36

      Est $326,697

      Not Listed For Sale

      119 Whipperwill Way, Red Oak, TX 75154

      • 4 Beds
      • 2 Baths
      • 2,243 Sq Ft
      • Built 2006
      119 Whipperwill Way, Red Oak, TX 75154

      Last Sold Summary

      • 50 Days On Market

      Last Listing Agent Lisa Williams-Robinson Robinson Realty Group

  • /37

    $529,990

    New Construction
    • 4 Beds
    • 2.5 Baths
    • 3,026 Sq Ft

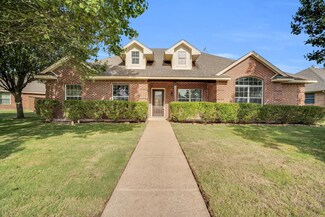
    Dewberry II Side Entry Plan at Glenbrook, Red Oak, TX 75154

    The Classic Series Bayberry II floor plan is a two-story home with four bedrooms and two and a half bathrooms. Features of this plan include a covered porch, formal dining or study, large family room, open kitchen with custom cabinets and island, a primary suite with a walk-in closet and ensuite bath, and upstairs game and media rooms. Contact us or visit our model home for more information about

    Bloomfield Homes Builder
    143 Crystal Lake Ln Unit 36581181, Red Oak, TX 75154
  • /40

    $515,000 Last List Price

    Sold Jul 20, 2026

    616 Forest Edge Ln, Red Oak, TX 75154

    • 3 Beds
    • 2.5 Baths
    • 2,588 Sq Ft
    • Built 1995

    Last Sold Summary

    • $199/SF
    • 41 Days On Market

    Current Estimated Value $511,160

    Last Listing Agent Janna Seal 6th Ave Homes

    616 Forest Edge Ln, Red Oak, TX 75154
    • /25

      Est $272,726

      Not Listed For Sale

      230 Shady Oaks Ln, Red Oak, TX 75154

      • 3 Beds
      • 2 Baths
      • 1,510 Sq Ft
      • Built 2003
      230 Shady Oaks Ln, Red Oak, TX 75154

      Last Sold Summary

      • 94 Days On Market

      Last Listing Agent Katherine McCullough Ebby Halliday, REALTORS

  • /38

    $548,990

    New Construction
    • 5 Beds
    • 4.5 Baths
    • 4,226 Sq Ft

    Bellflower IV Plan at The Oaks, Red Oak, TX 75154

    The Bellflower IV is an impressive two-story home that offers exceptional space, comfort, and flexibility for modern living. With five bedrooms, four and a half bathrooms, a dining room, study, upstairs game room, and media room, this plan is designed to accommodate every stage of life with ease and style. Ranging from 4,226 to 4,237 square feet, the Bellflower IV provides expansive living areas

    Bloomfield Homes Builder
    1339 Stockton Trail Unit 36580811, Red Oak, TX 75154
  • /26

    $350,000 Last List Price

    Sold Aug 07, 2026

    217 Watson St, Red Oak, TX 75154

    • 4 Beds
    • 2 Baths
    • 2,242 Sq Ft
    • Built 2019

    Last Sold Summary

    • $156/SF
    • 71 Days On Market

    Current Estimated Value $349,661

    Last Listing Agent Angela Hudson CENTURY 21 Judge Fite Co.

    217 Watson St, Red Oak, TX 75154
    • /14

      Est $277,163

      Not Listed For Sale

      226 Shady Oaks Ln, Red Oak, TX 75154

      • 3 Beds
      • 2 Baths
      • 1,504 Sq Ft
      • Built 2003
      226 Shady Oaks Ln, Red Oak, TX 75154

      Last Sold Summary

      • 16 Days On Market

      Last Listing Agent Heather Richhart United Real Estate

  • /34

    $360,990

    New Construction
    • 4 Beds
    • 3 Baths
    • 2,210 Sq Ft

    Oleander Plan at The Oaks, Red Oak, TX 75154

    The Oleander is a home that adapts beautifully to your needs. From the moment you enter into the spacious entryway, you’ll notice the openness and flow of the layout. The island kitchen is the heart of the home, connecting seamlessly with the dining and family room for effortless entertaining or everyday comfort. The primary suite is privately located and features a spa-like bath and oversized

    DRB Homes Builder
    729 Rainer Ct Unit 38352156, Red Oak, TX 75154

Showing Results 521 - 560, Page 14 of 18

How to Buy a Home How to Finance a Home How to Sell a Home