19,145

Homes in ZIP Code 75154

Section Image Section Image
  • /33

    $355,000

    $10K PRICE DROP
    • 3 Beds
    • 2 Baths
    • 1,980 Sq Ft

    409 Stone Creek Blvd, Glenn Heights, TX 75154

    Welcome to this beautifully upgraded, move-in ready home in the highly sought-after Stone Creek Phase II community of Glenn Heights. Built in 2021 and meticulously maintained, this stunning single-story residence offers 1,980 square feet of thoughtfully designed living space that perfectly blends modern style, comfort, and everyday functionality. The open-concept floor plan features 3 spacious

    Julieanne Jones Redfin Corporation

    409 Stone Creek Blvd, Glenn Heights, TX 75154
  • /12

    $324,900 Last List Price

    Sold Dec 17, 2025

    223 Troy Ln, Red Oak, TX 75154

    • 4 Beds
    • 2 Baths
    • 1,968 Sq Ft
    • Built 2005

    Last Sold Summary

    • $165/SF
    • 14 Days On Market

    Current Estimated Value $317,871

    Last Listing Agent S. Brooks Trisler eXp Realty, LLC

    223 Troy Ln, Red Oak, TX 75154
    • /25

      Est $323,891

      Not Listed For Sale

      208 Methodist St, Red Oak, TX 75154

      • 3 Beds
      • 2 Baths
      • 2,098 Sq Ft
      • Built 1965
      208 Methodist St, Red Oak, TX 75154

      Last Sold Summary

      • 3 Days On Market

      Last Listing Agent Donna Trimble Wethington Agency

  • /39

    $524,990

    New Construction
    • 4 Beds
    • 3.5 Baths
    • 2,838 Sq Ft

    Violet IV Plan at Addison Hills - Classic 80s, Glenn Heights, TX 75154
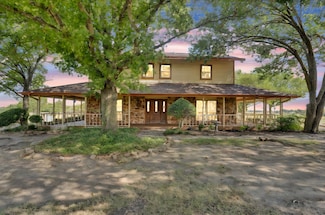
    The Classic Series Violet IV floor plan is a two-story home with four bedrooms and three and a half bathrooms. Features of this plan include a formal dining room, covered porch, large family room, study, open kitchen with custom cabinets and island, primary suite with an ensuite bathroom and a walk-in closet, an upstairs game room, and media room. Contact us or visit our model home for more

    Bloomfield Homes Builder
    1940 Silverleaf Dr Unit 36581354, Glenn Heights, TX 75154
  • /29

    $899,900 Last List Price

    Sold Dec 19, 2025

    1105 E Highland Rd, Red Oak, TX 75154

    • 4 Beds
    • 3 Baths
    • 3,025 Sq Ft
    • Built 1984

    Last Sold Summary

    • $297/SF
    • 54 Days On Market

    Current Estimated Value $658,404

    Last Listing Agent Dobi Caldwell Keller Williams Realty

    1105 E Highland Rd, Red Oak, TX 75154
    • /22

      Est $386,123

      Not Listed For Sale

      128 Burkett Ln, Red Oak, TX 75154

      • 3 Beds
      • 2 Baths
      • 1,819 Sq Ft
      • Built 1978
      128 Burkett Ln, Red Oak, TX 75154

      Last Sold Summary

      • 3 Days On Market

      Last Listing Agent Sandra Mullins HomeSmart

  • /38

    $474,990

    New Construction
    • 4 Beds
    • 2.5 Baths
    • 3,026 Sq Ft

    Dewberry II Plan at Hampton Park, Glenn Heights, TX 75154

    The Classic Series Bayberry II floor plan is a two-story home with four bedrooms and two and a half bathrooms. Features of this plan include a covered porch, formal dining or study, large family room, open kitchen with custom cabinets and island, a primary suite with a walk-in closet and a garden tub, and upstairs game and media rooms. Contact us or visit our model home for more information about

    Bloomfield Homes Builder
    3205 Rosewood Dr Unit 36580349, Glenn Heights, TX 75154
  • /18

    $297,000 Last List Price

    Sold Aug 24, 2026

    1803 Dartmouth Dr, Glenn Heights, TX 75154

    • 3 Beds
    • 2 Baths
    • 1,878 Sq Ft
    • Built 1999

    Last Sold Summary

    • $158/SF
    • 75 Days On Market

    Current Estimated Value $296,180

    Last Listing Agent Bea Flores Sovereign Real Estate Group

    1803 Dartmouth Dr, Glenn Heights, TX 75154
    • /34

      Est $467,251

      Not Listed For Sale

      136 Burkett Ln, Red Oak, TX 75154

      • 4 Beds
      • 2.5 Baths
      • 2,700 Sq Ft
      • Built 1978
      136 Burkett Ln, Red Oak, TX 75154

      Last Sold Summary

      • 100 Days On Market

      Last Listing Agent Morgan Ames Keller Williams Realty

  • /33

    $559,990

    New Construction
    • 4 Beds
    • 3.5 Baths
    • 3,478 Sq Ft

    Seaberry Plan at Glenbrook, Red Oak, TX 75154

    The Classic Series Seaberry floor plan is a two-story home with various room combinations. The floor plan includes four bedrooms, three and a half bathrooms, a dining room, media room, and a study. This floor plan allows you to have the option for a fifth bedroom with two of the following: dining room, media room, or study. You also have the option for a 6th bedroom with one of the following:

    Bloomfield Homes Builder
    143 Crystal Lake Ln Unit 36581189, Red Oak, TX 75154
  • /19

    $384,900 Last List Price

    Sold May 08, 2026

    120 E Southbrook Dr, Glenn Heights, TX 75154

    • 4 Beds
    • 2 Baths
    • 2,020 Sq Ft
    • Built 2026

    Last Sold Summary

    • $191/SF
    • 61 Days On Market

    Last Listing Agent John Wood Builders Realty

    120 E Southbrook Dr, Glenn Heights, TX 75154
    • /34

      Est $414,019

      Not Listed For Sale

      140 Burkett Ln, Red Oak, TX 75154

      • 3 Beds
      • 2 Baths
      • 2,140 Sq Ft
      • Built 1974
      140 Burkett Ln, Red Oak, TX 75154

      Last Sold Summary

      • 4 Days On Market

      Last Listing Agent Ana Zamora Aterra Estates LLC

  • /50

    $464,990

    New Construction
    • 3 Beds
    • 2.5 Baths
    • 2,381 Sq Ft

    Violet Plan at Addison Hills - Classic 60s, Glenn Heights, TX 75154

    The Classic Series Violet floor plan is a two-story home with three bedrooms and two bathrooms. Features of this plan include a formal dining room, covered porch, large family room, study, open kitchen with custom cabinets and island, primary suite with an ensuite bathroom with walk-in closet and garden tub, and an upstairs game room. Contact us or visit our model home for more information about

    Bloomfield Homes Builder
    1940 Silverleaf Dr Unit 36581323, Glenn Heights, TX 75154
  • /40

    $569,900 Last List Price

    Sold Apr 24, 2026

    126 Forest Brook St, Red Oak, TX 75154

    • 4 Beds
    • 4 Baths
    • 2,726 Sq Ft
    • Built 1980

    Last Sold Summary

    • $209/SF
    • 34 Days On Market

    Current Estimated Value $573,434

    Last Listing Agent Cody Cockerham Hi View Real Estate

    126 Forest Brook St, Red Oak, TX 75154
    • /28

      Est $353,057

      Not Listed For Sale

      149 Carol Ln, Red Oak, TX 75154

      • 3 Beds
      • 2 Baths
      • 1,880 Sq Ft
      • Built 1977
      149 Carol Ln, Red Oak, TX 75154

      Last Sold Summary

      • 3 Days On Market

      Last Listing Agent Daniel Planeta Tero Real Estate

  • /31

    $595,990

    New Construction
    • 4 Beds
    • 2.5 Baths
    • 3,430 Sq Ft

    Magnolia II Side Entry Plan at Crystal Lake Estates, Red Oak, TX 75154

    The Classic Series Magnolia II floor plan is a two-story home with four bedrooms and two and a half bathrooms. Features of this plan include a covered porch, formal dining, large family room, study, open kitchen with custom cabinets and island, a bedroom suite with walk-in closet and garden tub, and an upstairs game room & media room. Contact us or visit our model home for more information about

    Bloomfield Homes Builder
    143 Crystal Lake Ln Unit 36581079, Red Oak, TX 75154
  • /22

    $368,000 Last List Price

    Sold Mar 18, 2026

    1751 Dynasty Cir, Glenn Heights, TX 75154

    • 6 Beds
    • 4 Baths
    • 2,790 Sq Ft
    • Built 1986

    Last Sold Summary

    • $132/SF
    • 9 Days On Market

    Current Estimated Value $371,458

    Last Listing Agent Jim Glynn JG Real Estate, LLC

    1751 Dynasty Cir, Glenn Heights, TX 75154
    • /32

      Est $537,227

      Not Listed For Sale

      200 Rockett Ln, Red Oak, TX 75154

      • 3 Beds
      • 3 Baths
      • 2,145 Sq Ft
      • Built 1867
      200 Rockett Ln, Red Oak, TX 75154

      Last Sold Summary

      • 44 Days On Market

      Last Listing Agent Brandee Escalante eXp Realty

  • /43

    $507,990

    New Construction
    • 5 Beds
    • 3.5 Baths
    • 3,557 Sq Ft

    Rose III Plan at The Oaks, Red Oak, TX 75154

    The Classic Series Rose III floor plan is a two-story home with five bedrooms and three bathrooms. Features of this plan include a covered porch, large family room, study, open kitchen with custom cabinets and island, primary suite with an ensuite bathroom and a walk-in closet, and an upstairs game room. Contact us or visit our model home for more information about building this plan.

    Bloomfield Homes Builder
    1339 Stockton Trail Unit 36580802, Red Oak, TX 75154
  • /40

    $325,000 Last List Price

    Sold Mar 09, 2026

    122 Stagecoach Dr, Red Oak, TX 75154

    • 3 Beds
    • 2 Baths
    • 2,150 Sq Ft
    • Built 1983

    Last Sold Summary

    • $151/SF
    • 111 Days On Market

    Current Estimated Value $343,325

    Last Listing Agent Steven Koleno Beycome Brokerage Realty LLC

    122 Stagecoach Dr, Red Oak, TX 75154
    • /39

      Est $445,255

      Not Listed For Sale

      1045 S Lowrance Rd, Red Oak, TX 75154

      • 5 Beds
      • 3.5 Baths
      • 2,792 Sq Ft
      • Built 1972
      1045 S Lowrance Rd, Red Oak, TX 75154

      Last Sold Summary

      • 35 Days On Market

      Last Listing Agent Kim Jansonius RE/MAX Arbors

  • /33

    $524,990

    New Construction
    • 4 Beds
    • 3.5 Baths
    • 3,478 Sq Ft

    Seaberry Plan at Addison Hills - Classic 60s, Glenn Heights, TX 75154

    The Classic Series Seaberry floor plan is a two-story home with various room combinations. The floor plan includes four bedrooms, three and a half bathrooms, a dining room, media room, and a study. This floor plan allows you to have the option for a fifth bedroom with two of the following: dining room, media room, or study. You also have the option for a 6th bedroom with one of the following:

    Bloomfield Homes Builder
    1940 Silverleaf Dr Unit 36581319, Glenn Heights, TX 75154
  • /29

    $454,000 Last List Price

    Sold Jun 03, 2026

    1232 Wrenwood Ln, Red Oak, TX 75154

    • 4 Beds
    • 2.5 Baths
    • 2,102 Sq Ft
    • Built 2026

    Move in Ready Sold Summary

    • $216/SF
    • 63 Days On Market

    Current Estimated Value $436,873

    Bloomfield Homes The Oaks

    1232 Wrenwood Ln, Red Oak, TX 75154
    • /29

      Est $356,378

      Not Listed For Sale

      102 Greenwood Dr, Red Oak, TX 75154

      • 3 Beds
      • 2.5 Baths
      • 1,720 Sq Ft
      • Built 1972
      102 Greenwood Dr, Red Oak, TX 75154

      Last Sold Summary

      • 1 Day On Market

      Last Listing Agent Kaitlynn Neal JPAR - Rockwall

  • /38

    $459,990

    New Construction
    • 4 Beds
    • 2.5 Baths
    • 2,820 Sq Ft

    Dewberry Plan at Maplewood, Glenn Heights, TX 75154

    The Classic Series Bayberry floor plan is a two-story home with four bedrooms and two and a half bathrooms. Features of this plan include a covered porch, formal dining or study, large family room, open kitchen with custom cabinets and island, a primary suite with a walk-in closet and garden tub, and an upstairs game room. Contact us or visit our model home for more information about building

    Bloomfield Homes Builder
    1940 Silverleaf Dr Unit 36579420, Glenn Heights, TX 75154
  • /40

    $610,000 Last List Price

    Sold Jun 25, 2026

    103 Ridge Way Gap, Red Oak, TX 75154

    • 4 Beds
    • 4 Baths
    • 3,559 Sq Ft
    • Built 1993

    Last Sold Summary

    • $171/SF
    • 97 Days On Market

    Current Estimated Value $610,686

    Last Listing Agent Donna Byers RE/MAX Arbors

    103 Ridge Way Gap, Red Oak, TX 75154
    • /38

      Est $419,841

      Not Listed For Sale

      110 Westlawn Dr, Red Oak, TX 75154

      • 4 Beds
      • 2 Baths
      • 1,945 Sq Ft
      • Built 1999
      110 Westlawn Dr, Red Oak, TX 75154

      Last Sold Summary

      • 29 Days On Market

      Last Listing Agent Jessica Williams CENTURY 21 Judge Fite Co.

  • /40

    $699,900

    $150K PRICE DROP Pending
    • 5 Beds
    • 4 Baths
    • 3,984 Sq Ft

    1310 Billingsley Dr, Waxahachie, TX 75167

    Experience elevated living at 1310 Billingsley Drive in Waxahachie, where thoughtful design, expansive living space, and a private resort-style backyard combine to create an exceptional opportunity in a desirable HOA community. Built in 2017 and offering approximately 3,984 square feet, this beautifully maintained residence features 5 bedrooms and 4 bathrooms with a versatile layout designed for

    Julieanne Jones Redfin Corporation

    1310 Billingsley Dr, Waxahachie, TX 75167
  • /2

    $419,900 Last List Price

    Sold Nov 05, 2025

    417 Llano Ln, Red Oak, TX 75154

    • 4 Beds
    • 3 Baths
    • 2,446 Sq Ft
    • Built 2025

    Move in Ready Sold Summary

    • $172/SF
    • 28 Days On Market

    Current Estimated Value $411,786

    417 Llano Ln, Red Oak, TX 75154
    • /28

      Not Listed For Sale

      103 Westlawn Dr, Red Oak, TX 75154

      • 4 Beds
      • 2 Baths
      • 1,978 Sq Ft
      • Built 1972
      103 Westlawn Dr, Red Oak, TX 75154

      Last Sold Summary

      • 14 Days On Market

      Last Listing Agent Duane Ray OnDemand Realty

  • /45

    $495,990

    New Construction
    • 4 Beds
    • 2.5 Baths
    • 3,430 Sq Ft

    Magnolia II Plan at Hampton Park, Glenn Heights, TX 75154

    The Classic Series Magnolia II floor plan is a two-story home with four bedrooms and two and a half bathrooms. Features of this plan include a covered porch, formal dining, large family room, study, open kitchen with custom cabinets and island, a bedroom suite with a walk-in closet and garden tub, and an upstairs game room and media room. Contact us or visit our model home for more information

    Bloomfield Homes Builder
    3205 Rosewood Dr Unit 36580354, Glenn Heights, TX 75154
  • /40

    $437,410 Last List Price

    Sold Apr 27, 2026

    210 Rose Garden Way, Red Oak, TX 75154

    • 5 Beds
    • 3 Baths
    • 4,618 Sq Ft
    • Built 2007

    Last Sold Summary

    • $95/SF
    • 16 Days On Market

    Current Estimated Value $445,609

    Last Listing Agent Mj Franklin OnDemand Realty

    210 Rose Garden Way, Red Oak, TX 75154
    • /40

      Est $580,519

      Not Listed For Sale

      329 Willow Creek Ln, Red Oak, TX 75154

      • 4 Beds
      • 3.5 Baths
      • 3,218 Sq Ft
      • Built 1985
      329 Willow Creek Ln, Red Oak, TX 75154

      Last Sold Summary

      • 2 Days On Market

      Last Listing Agent Melissa McClain-Lewis Coldwell Banker Realty

  • /9

    $519,990

    New Construction $40K PRICE DROP
    • 4 Beds
    • 2.5 Baths
    • 2,623 Sq Ft

    Concept 2623 Plan at Pecan Acres, Red Oak, TX 75154

    Step into a spacious, open-concept design where the kitchen, breakfast nook, and family room flow seamlessly together, all outlooking the backyard. The kitchen showcases granite countertops and stainless-steel appliances. A generous primary suite features a large walk-in closet and a luxurious private bath. Three additional bedrooms share a full bathroom, and an optional game room adds extra

    Risewell Homes Builder
    130 Cotopaxi Dr Unit 40351745, Red Oak, TX 75154
  • /40

    $525,000 Last List Price

    Sold May 21, 2026

    602 Christa St, Red Oak, TX 75154

    • 4 Beds
    • 2 Baths
    • 2,387 Sq Ft
    • Built 2006

    Last Sold Summary

    • $220/SF
    • 4 Days On Market

    Last Listing Agent Katy Reeves Trinity Group Realty

    602 Christa St, Red Oak, TX 75154
    • /34

      Est $423,331

      Not Listed For Sale

      301 Willow Creek Ln, Red Oak, TX 75154

      • 3 Beds
      • 2 Baths
      • 2,107 Sq Ft
      • Built 1984
      301 Willow Creek Ln, Red Oak, TX 75154

      Last Sold Summary

      • 1 Day On Market

      Last Listing Agent John Prell Creekview Realty

  • /37

    $503,990

    New Construction
    • 3 Beds
    • 2.5 Baths
    • 2,591 Sq Ft

    Violet II Plan at Addison Hills - Classic 80s, Glenn Heights, TX 75154

    The Classic Series Violet II floor plan is a two-story home with three bedrooms and two bathrooms. Features of this plan include a formal dining room, covered porch, large family room, study, open kitchen with custom cabinets and an island, primary suite with an ensuite bathroom and a walk-in closet, an upstairs game room, and media rooms. Contact us or visit our model home for more information

    Bloomfield Homes Builder
    1940 Silverleaf Dr Unit 36581352, Glenn Heights, TX 75154
  • /37

    $594,990 Last List Price

    Sold Jun 16, 2026

    132 Rosewood Dr, Glenn Heights, TX 75154

    • 5 Beds
    • 4 Baths
    • 3,619 Sq Ft
    • Built 2026

    Move in Ready Sold Summary

    • $164/SF
    • 45 Days On Market

    Current Estimated Value $586,074

    Bloomfield Homes Hampton Park

    132 Rosewood Dr, Glenn Heights, TX 75154
    • /36

      Est $433,717

      Not Listed For Sale

      210 Willow Creek Ln, Red Oak, TX 75154

      • 4 Beds
      • 2 Baths
      • 2,264 Sq Ft
      • Built 1975
      210 Willow Creek Ln, Red Oak, TX 75154

      Last Sold Summary

      • 3 Days On Market

      Last Listing Agent Sheri Carcano Coldwell Banker Apex, REALTORS

  • /4

    $629,950

    New Construction
    • 4 Beds
    • 3.5 Baths
    • 3,143 Sq Ft

    Worthington FS Plan at Broadmoor Estates, Ovilla, TX 75154

    Explore the Worthington FS Floor Plan – New Home Design Available in DFW, TXThe Worthington FS offers 4 bedrooms, 3.5 bathrooms, and 3143 sq. ft. of thoughtfully designed living space that adapts to your needs. From everyday routines to special moments, this layout is built to support how you live — with comfort, functionality, and style in mind. With features like a private study and powder room

    First Texas Homes Builder
    431 Penrose Dr Unit 36473878, Ovilla, TX 75154

Showing Results 601 - 640, Page 16 of 18

How to Buy a Home How to Finance a Home How to Sell a Home