19,146

Homes in ZIP Code 75154

Section Image Section Image
  • /30

    $556,990

    New Construction
    • 4 Beds
    • 3.5 Baths
    • 3,557 Sq Ft

    Rose II Plan at Addison Hills - Classic 80s, Glenn Heights, TX 75154

    The Classic Series Rose II floor plan is a two-story home with four bedrooms and three bathrooms. Features of this plan include a covered porch, large family room, study, open kitchen with custom cabinets and island, a primary suite with an ensuite bathroom, walk-in closet and garden tub; an upstairs game room, and an upstairs media room. Contact us or visit our model home for more information

    Bloomfield Homes Builder
    1940 Silverleaf Dr Unit 36581345, Glenn Heights, TX 75154
  • /27

    $370,000 Last List Price

    Sold Jul 06, 2026

    414 Hazeltine Rd, Red Oak, TX 75154

    • 4 Beds
    • 3 Baths
    • 2,185 Sq Ft
    • Built 2024

    Last Sold Summary

    • $169/SF
    • 14 Days On Market

    Current Estimated Value $367,161

    Last Listing Agent Rene Jensen Lonestar Luxury Realty, LLC

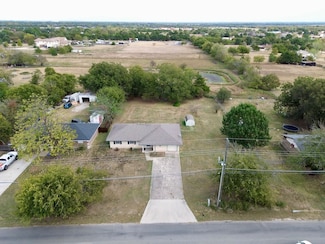
    414 Hazeltine Rd, Red Oak, TX 75154
    • /40

      Est $388,096

      Not Listed For Sale

      105 Pecan Creek St, Red Oak, TX 75154

      • 3 Beds
      • 2 Baths
      • 1,839 Sq Ft
      • Built 1973
      105 Pecan Creek St, Red Oak, TX 75154

      Last Sold Summary

      • 41 Days On Market

      Last Listing Agent Leslie Barrick INC Realty, LLC

  • /34

    $463,990

    New Construction
    • 4 Beds
    • 3 Baths
    • 2,752 Sq Ft

    Hawthorne II Plan at Maplewood, Glenn Heights, TX 75154

    The Classic Series Hawthorne II floor plan is a two-story home with four bedrooms and three bathrooms. Features of this plan include a covered porch, formal dining, large family room, study, open kitchen with custom cabinets and island, a bedroom suite with a walk-in closet and garden tub, and an upstairs game room. Contact us or visit our model home for more information about building this plan.

    Bloomfield Homes Builder
    1940 Silverleaf Dr Unit 36579430, Glenn Heights, TX 75154
  • /40

    $394,900 Last List Price

    Sold Jan 16, 2026

    1338 Elmwood Dr, Red Oak, TX 75154

    • 4 Beds
    • 2 Baths
    • 2,165 Sq Ft
    • Built 2023

    Last Sold Summary

    • $182/SF
    • 4 Days On Market

    Last Listing Agent Misty Allred M J Properties Inc.

    1338 Elmwood Dr, Red Oak, TX 75154
    • /27

      Est $308,895

      Not Listed For Sale

      101 Pecan Creek St, Red Oak, TX 75154

      • 3 Beds
      • 2 Baths
      • 1,656 Sq Ft
      • Built 1972
      101 Pecan Creek St, Red Oak, TX 75154

      Last Sold Summary

      • 4 Days On Market

      Last Listing Agent Mia Paris Refind Realty DFW

  • /51

    $439,990

    New Construction
    • 3 Beds
    • 2.5 Baths
    • 2,381 Sq Ft

    Violet Plan at Hampton Park, Glenn Heights, TX 75154

    The Classic Series Violet floor plan is a two-story home with three bedrooms and two bathrooms. Features of this plan include a formal dining room, covered porch, large family room, study, open kitchen with custom cabinets and island, primary suite with an ensuite bathroom with walk-in closet and garden tub, and an upstairs game room. Contact us or visit our model home for more information about

    Bloomfield Homes Builder
    3205 Rosewood Dr Unit 36580363, Glenn Heights, TX 75154
  • /36

    $415,000 Last List Price

    Sold Sep 24, 2025

    419 Atlas Cedar Dr, Glenn Heights, TX 75154

    • 4 Beds
    • 2 Baths
    • 2,043 Sq Ft
    • Built 2025

    Move in Ready Sold Summary

    • $203/SF
    • 146 Days On Market

    Current Estimated Value $407,597

    Bloomfield Homes Maplewood

    419 Atlas Cedar Dr, Glenn Heights, TX 75154
    • /40

      Est $586,762

      Not Listed For Sale

      1629 Stainback Rd, Red Oak, TX 75154

      • 4 Beds
      • 3.5 Baths
      • 2,704 Sq Ft
      • Built 2004
      1629 Stainback Rd, Red Oak, TX 75154

      Last Sold Summary

      • 26 Days On Market

      Last Listing Agent Lesli Etzel Independent Realty

  • /34

    $499,990

    New Construction
    • 4 Beds
    • 3 Baths
    • 2,758 Sq Ft

    Hawthorne II Side Entry Plan at Glenbrook, Red Oak, TX 75154

    The Classic Series Hawthorne II floor plan is a two-story home with four bedrooms and three bathrooms. Features of this plan include a covered porch, formal dining, large family room, study, open kitchen with custom cabinets and island, a primary suite with a walk-in closet and garden tub, and an upstairs game room. Contact us or visit our model home for more information about building this plan.

    Bloomfield Homes Builder
    143 Crystal Lake Ln Unit 36581185, Red Oak, TX 75154
  • /29

    $295,000 Last List Price

    Sold Dec 16, 2025

    312 N Lowrance Rd, Red Oak, TX 75154

    • 3 Beds
    • 2 Baths
    • 1,475 Sq Ft
    • Built 1978

    Last Sold Summary

    • $200/SF
    • 39 Days On Market

    Current Estimated Value $286,642

    Last Listing Agent Josiah Beam Real Broker, LLC

    312 N Lowrance Rd, Red Oak, TX 75154
    • /36

      Est $321,896

      Not Listed For Sale

      107 Dove Ave, Red Oak, TX 75154

      • 3 Beds
      • 2 Baths
      • 1,914 Sq Ft
      • Built 1985
      107 Dove Ave, Red Oak, TX 75154

      Last Sold Summary

      • 121 Days On Market

      Last Listing Agent Rosalinda Robles Rendon Realty, LLC

  • /18

    $879,950

    New Construction
    • 6 Beds
    • 6 Baths
    • 4,819 Sq Ft

    Adkisson PC (w/Media) Plan at Broadmoor Estates, Ovilla, TX 75154

    Explore the Adkisson PC (w/Media) Floor Plan – New Home Design Available in DFWThe Adkisson PC offers 6 bedrooms, 4.5 bathrooms, and 4819 sq. ft. of thoughtfully designed living space that adapts to your needs. From everyday routines to special moments, this layout is built to support how you live — with comfort, functionality, and style in mind. Features like a spacious covered patio made for

    First Texas Homes Builder
    431 Penrose Dr Unit 36467328, Ovilla, TX 75154
  • /42

    Est. $476,819

    Sold Sep 16, 2025

    112 Rosewood Dr, Glenn Heights, TX 75154

    • 4 Beds
    • 3 Baths
    • 2,752 Sq Ft
    • Built 2025

    Move in Ready Sold Summary

    • 13 Days On Market

    Current Estimated Value $476,819

    Bloomfield Homes Hampton Park

    112 Rosewood Dr, Glenn Heights, TX 75154
    • /15

      Est $292,642

      Not Listed For Sale

      504 Bluebird Ln, Red Oak, TX 75154

      • 3 Beds
      • 2 Baths
      • 1,256 Sq Ft
      • Built 1985
      504 Bluebird Ln, Red Oak, TX 75154

      Last Sold Summary

      • 56 Days On Market

      Last Listing Agent Claudia - Dallas Rodriguez RE/MAX Best

  • /39

    $515,990

    New Construction
    • 4 Beds
    • 3.5 Baths
    • 3,518 Sq Ft

    Spring Cress Plan at Addison Hills - Classic 60s, Glenn Heights, TX 75154

    The Classic Series Spring Cress floor plan is a two-story home with four bedrooms, three and a half bathrooms, a dining room, a media room, and a study. Lots of flexibility with this floor plan that gives you the option for bedroom 5 with a full bath at the dining room and an optional bedroom 6 with a full bath at the media room. More options include an option media room on the second floor and

    Bloomfield Homes Builder
    1940 Silverleaf Dr Unit 36581321, Glenn Heights, TX 75154
  • /33

    $269,000 Last List Price

    Sold Oct 30, 2025

    100 Sunglow Loop, Red Oak, TX 75154

    • 2 Beds
    • 2 Baths
    • 1,329 Sq Ft
    • Built 2006

    Last Sold Summary

    • $202/SF
    • 30 Days On Market

    Current Estimated Value $266,125

    Last Listing Agent Faith McMas CENTURY 21 Judge Fite Co.

    100 Sunglow Loop, Red Oak, TX 75154
    • /25

      Est $284,015

      Not Listed For Sale

      526 Bluebird Ln, Red Oak, TX 75154

      • 3 Beds
      • 2 Baths
      • 1,439 Sq Ft
      • Built 1985
      526 Bluebird Ln, Red Oak, TX 75154

      Last Sold Summary

      • 80 Days On Market

      Last Listing Agent Marisol Leon eXp Realty LLC

  • /15

    $394,990

    New Construction
    • 3 - 5 Beds
    • 2 - 3 Baths
    • 2,640 Sq Ft

    Magnolia Plan at The Oaks, Red Oak, TX 75154

    Bright, open, and beautifully livable, the Magnolia offers generous space in a layout that feels both elegant and easygoing. The kitchen anchors the home with an oversized island and abundant counter space, flowing seamlessly into the family and dining areas. A private primary suite at the rear of the home features a spacious bath and an expansive closet, while a formal dining room offers easy

    DRB Homes Builder
    729 Rainer Ct Unit 38352157, Red Oak, TX 75154
  • /38

    $408,900 Last List Price

    Sold May 04, 2026

    334 Amberville Dr, Red Oak, TX 75154

    • 4 Beds
    • 2.5 Baths
    • 2,594 Sq Ft
    • Built 2026

    Move in Ready Sold Summary

    • $158/SF
    • 11 Days On Market

    Current Estimated Value $407,346

    334 Amberville Dr, Red Oak, TX 75154
    • /38

      Est $310,518

      Not Listed For Sale

      510 Canary Ln, Red Oak, TX 75154

      • 3 Beds
      • 2 Baths
      • 1,587 Sq Ft
      • Built 1987
      510 Canary Ln, Red Oak, TX 75154

      Last Sold Summary

      • 132 Days On Market

      Last Listing Agent Katrina McCormick JPAR Dallas

  • /24

    $525,990

    New Construction
    • 4 Beds
    • 2 Baths
    • 2,235 Sq Ft

    Hawthorne Side Entry Plan at Crystal Lake Estates, Red Oak, TX 75154

    The Classic Series Hawthorne floor plan is a single-story home with four bedrooms and two bathrooms. Features of this plan include a covered porch, formal dining or study, large family room, open kitchen with custom cabinets and island, and a primary suite with walk-in closet and garden tub. Contact us or visit our model home for more information about building this plan.

    Bloomfield Homes Builder
    143 Crystal Lake Ln Unit 36581076, Red Oak, TX 75154
  • /26

    $428,990 Last List Price

    Sold Feb 13, 2026

    1313 Stockton Trail, Red Oak, TX 75154

    • 4 Beds
    • 3 Baths
    • 2,765 Sq Ft
    • Built 2026

    Move in Ready Sold Summary

    • $155/SF
    • 227 Days On Market

    Current Estimated Value $444,833

    HistoryMaker Homes The Oaks

    1313 Stockton Trail, Red Oak, TX 75154
    • /19

      Est $281,755

      Not Listed For Sale

      503 Canary Ln, Red Oak, TX 75154

      • 3 Beds
      • 2 Baths
      • 1,293 Sq Ft
      • Built 1990
      503 Canary Ln, Red Oak, TX 75154

      Last Sold Summary

      • 6 Days On Market

      Last Listing Agent Dora Trillo AT Home Southern Realty

  • /26

    $394,990

    New Construction
    • 3 Beds
    • 2 Baths
    • 2,098 Sq Ft

    Jasmine Plan at The Oaks, Red Oak, TX 75154

    The Classic Series Jasmine floor plan is a single-story home with four bedrooms and two bathrooms. Features of this plan include a covered porch, large family room, open kitchen with custom cabinets and an island, and a primary suite with an ensuite bathroom and a walk-in closet. Contact us or visit our model home for more information about building this plan.

    Bloomfield Homes Builder
    1339 Stockton Trail Unit 36580795, Red Oak, TX 75154
  • /39

    $484,900 Last List Price

    Sold Dec 10, 2025

    607 Shallow Creek Dr, Red Oak, TX 75154

    • 3 Beds
    • 2 Baths
    • 2,125 Sq Ft
    • Built 1985

    Last Sold Summary

    • $228/SF
    • 82 Days On Market

    Current Estimated Value $491,099

    Last Listing Agent Donna Byers RE/MAX Arbors

    607 Shallow Creek Dr, Red Oak, TX 75154
    • /28

      Est $400,621

      Not Listed For Sale

      125 Hidden Ln, Red Oak, TX 75154

      • 3 Beds
      • 2 Baths
      • 2,231 Sq Ft
      • Built 1986
      125 Hidden Ln, Red Oak, TX 75154

      Last Sold Summary

      • 7 Days On Market

      Last Listing Agent Tam Vu Powerstar Realty

  • /35

    $630,990

    New Construction
    • 5 Beds
    • 4.5 Baths
    • 4,035 Sq Ft

    Primrose VI Plan at Glenbrook, Red Oak, TX 75154

    The Classic Series Primrose VI floor plan is a two-story home with five bedrooms and four and a half bathrooms. Features of this plan include a rotunda entry, formal dining, study, large family room, open kitchen with custom cabinets and island, a primary suite with a walk-in closet and garden tub, an upstairs game room, media room, and two bedrooms upstairs. Contact us or visit our model home

    Bloomfield Homes Builder
    143 Crystal Lake Ln Unit 36581199, Red Oak, TX 75154
  • /40

    $535,000 Last List Price

    Sold Feb 18, 2026

    407 Atlas Cedar Dr, Glenn Heights, TX 75154

    • 4 Beds
    • 3.5 Baths
    • 3,430 Sq Ft
    • Built 2026

    Move in Ready Sold Summary

    • $156/SF
    • 170 Days On Market

    Current Estimated Value $522,389

    Bloomfield Homes Maplewood

    407 Atlas Cedar Dr, Glenn Heights, TX 75154
    • /22

      Est $355,132

      Not Listed For Sale

      105 Creekside Ct, Red Oak, TX 75154

      • 3 Beds
      • 2.5 Baths
      • 2,079 Sq Ft
      • Built 1977
      105 Creekside Ct, Red Oak, TX 75154

      Last Sold Summary

      • 25 Days On Market

      Last Listing Agent Alexis Zamarripa Compass RE Texas, LLC

  • /37

    $495,990

    New Construction
    • 4 Beds
    • 2.5 Baths
    • 3,187 Sq Ft

    Magnolia Plan at Addison Hills - Classic 60s, Glenn Heights, TX 75154

    The Classic Series Magnolia floor plan is a two-story home with five bedrooms and two and a half bathrooms. Features of this plan include a covered porch, formal dining, a large family room, an optional study, an open kitchen with custom cabinets and an island, a primary suite with a walk-in closet and garden tub, and an upstairs game room. Contact us or visit our model home for more information

    Bloomfield Homes Builder
    1940 Silverleaf Dr Unit 36581312, Glenn Heights, TX 75154
  • /29

    $487,500 Last List Price

    Sold Jul 30, 2026

    302 Thorntree Dr, Red Oak, TX 75154

    • 3 Beds
    • 3.5 Baths
    • 2,914 Sq Ft
    • Built 1987

    Last Sold Summary

    • $167/SF
    • 35 Days On Market

    Current Estimated Value $492,973

    Last Listing Agent Donald Caulkins Central Metro Realty

    302 Thorntree Dr, Red Oak, TX 75154
    • /32

      Est $364,053

      Not Listed For Sale

      102 Hidden Ln, Red Oak, TX 75154

      • 3 Beds
      • 2 Baths
      • 2,102 Sq Ft
      • Built 1976
      102 Hidden Ln, Red Oak, TX 75154

      Last Sold Summary

      • 125 Days On Market

      Last Listing Agent William Nelson Your Home Free LLC

  • /28

    $409,990

    New Construction
    • 3 Beds
    • 2 Baths
    • 2,313 Sq Ft

    Carolina Plan at Hampton Park, Glenn Heights, TX 75154

    A one-story home with 4 bedrooms (or 3 with optional study) and two bathrooms. Features of this plan include a rotunda entry, covered porch, formal dining, large family room, open kitchen with custom cabinets and island, and a primary suite with a walk-in closet and an ensuite bath.

    Bloomfield Homes Builder
    3205 Rosewood Dr Unit 36580341, Glenn Heights, TX 75154
  • /39

    $700,000 Last List Price

    Sold Jul 02, 2026

    185 Steel Dust Dr, Red Oak, TX 75154

    • 4 Beds
    • 3.5 Baths
    • 4,609 Sq Ft
    • Built 2017

    Last Sold Summary

    • $152/SF
    • 4 Days On Market

    Current Estimated Value $880,065

    Last Listing Agent Abby Selman RE/MAX First Realty III

    185 Steel Dust Dr, Red Oak, TX 75154
    • /27

      Est $403,419

      Not Listed For Sale

      111 Creekview Dr W, Red Oak, TX 75154

      • 4 Beds
      • 2 Baths
      • 1,862 Sq Ft
      • Built 2004
      111 Creekview Dr W, Red Oak, TX 75154

      Last Sold Summary

      • 2 Days On Market

      Last Listing Agent Amy McDaniel Keller Williams Realty

  • /25

    $462,990

    New Construction
    • 3 Beds
    • 2.5 Baths
    • 2,250 Sq Ft

    Rockcress Plan at Addison Hills - Classic 80s, Glenn Heights, TX 75154

    The Classic Series Rockcress floor plan is a one-story home with three bedrooms and two and a half bathrooms. Features of this plan include a dining room or study option, an open kitchen with custom cabinets and an island; and a primary suite with a walk-in closet, garden tub, and separate shower. With lots of flexibility with this floor plan, you have the options for a fourth bedroom and full

    Bloomfield Homes Builder
    1940 Silverleaf Dr Unit 36581343, Glenn Heights, TX 75154
  • /12

    $299,900 Last List Price

    Sold Apr 15, 2026

    1812 Carrington Dr, Glenn Heights, TX 75154

    • 4 Beds
    • 2 Baths
    • 1,775 Sq Ft
    • Built 2020

    Last Sold Summary

    • $169/SF
    • 16 Days On Market

    Current Estimated Value $301,004

    Last Listing Agent David Dai GoldenNorth Realty LLC

    1812 Carrington Dr, Glenn Heights, TX 75154
    • /35

      Est $416,161

      Not Listed For Sale

      114 Harvest Hill Ln, Red Oak, TX 75154

      • 5 Beds
      • 4 Baths
      • 4,364 Sq Ft
      • Built 2006
      114 Harvest Hill Ln, Red Oak, TX 75154

      Last Sold Summary

      • 67 Days On Market

      Last Listing Agent Jose Robles Madison Park Realty

  • /38

    $515,990

    New Construction
    • 5 Beds
    • 3.5 Baths
    • 3,754 Sq Ft

    Magnolia III Plan at Hampton Park, Glenn Heights, TX 75154

    The Classic Series Magnolia III floor plan is a two-story home with five bedrooms and three and a half bathrooms. Features of this plan include a covered porch, formal dining, large family room, optional study, open kitchen with custom cabinets and an island, a bedroom suite with a walk-in closet and garden tub, and an upstairs game room. Contact us or visit our model home for more information

    Bloomfield Homes Builder
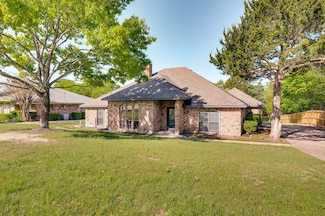
    3205 Rosewood Dr Unit 36580355, Glenn Heights, TX 75154

Showing Results 281 - 320, Page 8 of 18

How to Buy a Home How to Finance a Home How to Sell a Home