88

Reno, NV Homes for Sale

Section Image Section Image Section Image
  • /75

    $1,300,000

    $149K PRICE DROP
    • 5 Beds
    • 4.5 Baths
    • 3,406 Sq Ft

    590 Saint Lawrence Ave, Reno, NV 89509

    2 homes on 1 Lot. OWNER FINANCING terms AT 4 percent interest rate. Property has differed maintenance and is ready for updates! Owner financing at a 4 percent interest rate can be beneficial to help buyers' complete repairs and improvements while enjoying the property. NOTE / TOWNHOME: Current Zoning offers a townhome development opportunity, possibly allowing a Buyer to create individual units

    Agent Photo

    Lori Gemme

    NVG Properties LLC

    (775) 254-9194

    590 Saint Lawrence Ave, Reno, NV 89509
  • /50

    $919,000

    • 4 Beds
    • 3.5 Baths
    • 2,605 Sq Ft

    283 Azimuth Way, Verdi, NV 89439

    Have you ever walked into a model home and thought "If only I could live in a place that looks like this!"? Well now you can! This former model home is loaded with upgrades and thoughtful design throughout! This beautifully appointed property offers primarily single-level living with a spacious and functional floorplan. The main level features a luxurious primary suite with ensuite bath and

    Agent Photo

    Alanna Martin

    Keller Williams Group One Inc.

    (775) 227-2584

    283 Azimuth Way, Verdi, NV 89439
  • /34

    $215,000

    $5K PRICE DROP
    • 2 Beds
    • 1 Bath
    • 960 Sq Ft

    3890 E Leonesio Dr Unit D1, Reno, NV 89512

    Why rent when you can own near UNR? CUTE 2 BR ground level condo in Clear Acre Gardens is located near downtown Reno! The 2 Bedrooms are very spacious and this is an end unit that is move-in ready! In the kitchen - you'll find upgraded cabinets and NEW appliances that include-an electric cooktop range with convection oven, microwave, portable dishwasher and refrigerator. There is easy care LVP

    Agent Photo

    Coleen Cooke

    RE/MAX Professionals-Sparks

    (775) 618-8192

    3890 E Leonesio Dr Unit D1, Reno, NV 89512
  • /43

    $693,512

    • 3 Beds
    • 2.5 Baths
    • 2,615 Sq Ft

    1960 Allen St, Reno, NV 89509

    Welcome home to 1960 Allen Street. This wonderfully preserved brick rambler is a rare find, offering 2,615 square feet of timeless character. From the grandiose double-door entry and oversized foyer to the sunken living room with high ceilings and integrated shelf lighting, this home is designed to impress from the moment you step inside. The formal dining room further elevates the experience,

    Agent Photo

    McKenna & Shauna Home Team

    Keller Williams Group One Inc.

    (775) 587-9525

    1960 Allen St, Reno, NV 89509
  • /68

    $1,900,000

    $350K PRICE DROP
    • 7 Beds
    • 5.5 Baths
    • 4,595 Sq Ft

    3755 Wild Horse Rd, Reno, NV 89510

    MOTIVATED SELLER ALERT!!! Experience the ultimate in turnkey country living with this exceptional 40-acre equestrian estate, thoughtfully designed for both luxury and functionality. Set against a backdrop of breathtaking mountain views, this fully fenced and cross-fenced property offers an unparalleled opportunity for horse enthusiasts, trainers, or those seeking a private rural retreat. The main

    Agent Photo

    Terina Metoyer

    RE/MAX Professionals-Reno

    (775) 514-7780

    3755 Wild Horse Rd, Reno, NV 89510
  • /38

    $1,100,000

    • 3 Beds
    • 3.5 Baths
    • 3,018 Sq Ft

    10155 Burghley Ct, Reno, NV 89521

    Located in the Damonte Ridge community in South Reno, this exquisite home is surrounded by scenic high-desert beauty and offers million-dollar views of Mt. Rose and the Sierra mountains. Pride of ownership shows throughout, with a well-cared-for feel that complements the home's setting. Enjoy easy access to nearby walking trails and a neighborhood park, plus the convenience of abundant shopping

    Agent Photo

    Michael Robinson II

    Chase International-Damonte

    (775) 347-8168

    10155 Burghley Ct, Reno, NV 89521
  • /132

    $13,950,000

    • 4 Beds
    • 8 Baths
    • 19,347 Sq Ft

    2490 Manzanita Ln, Reno, NV 89509

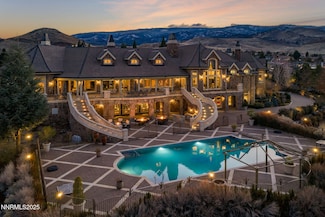
    Set on an extraordinary 14 acres in the heart of Reno, the Pennington Mansion stands as one of Nevada's most iconic trophy estates. Properties of this scale simply do not exist this close to town, offering unmatched convenience paired with absolute seclusion, commanding elevation, and arguably the finest city views in all of Reno. Perched on a high plateau, the residence overlooks the entire

    Agent Photo

    Samantha Saquella

    RE/MAX Professionals-Reno

    (775) 349-4199

    2490 Manzanita Ln, Reno, NV 89509
  • /25

    $398,000

    $12K PRICE DROP
    • 1 Bed
    • 1 Bath
    • 876 Sq Ft

    50 N Sierra St Unit 805, Reno, NV 89501

    Located in the heart of downtown Reno at The Palladio, this updated and spacious 1 bedroom, 1 bathroom residence offers more than 800 square feet of intentionally designed living space with north-facing views of the Biggest Little City's iconic skyline and a view of Peavine Peak from your private balcony. Inside, the layout feels both open and comfortable, with a kitchen that flows easily into

    Agent Photo

    Becky Patterson

    RE/MAX Gold-Midtown

    (775) 330-9385

    50 N Sierra St Unit 805, Reno, NV 89501
  • /112

    $2,895,000

    $100K PRICE DROP
    • 5 Beds
    • 6 Baths
    • 6,407 Sq Ft

    5808 Tannerwood Dr, Reno, NV 89511

    Pristine mountain views and golf course serenity out your back door. Over 10,000 square feet under roof —with no HOA. Privacy and close to shopping, freeway, airport, ski slopes, and Carson City. Designed for those who want space, privacy, and presence, this custom-built estate that backs directly to Montreux Golf Course and captures stunning Mt. Rose views from both the main and upper levels —

    Agent Photo

    Crystal Bauer

    eXp Realty

    (775) 261-9041

    5808 Tannerwood Dr, Reno, NV 89511
  • /40

    $725,000

    $64K PRICE DROP
    • 3 Beds
    • 2.5 Baths
    • 2,709 Sq Ft

    9900 Wilbur May Pkwy Unit 2704, Reno, NV 89521

    Welcome to the largest floorplan located in the luxury townhouse community of Fleur de Lis. This 2709 sqft townhome has mountain views and lives like a single story once you come upstairs. 3 spacious bedrooms, 2 1⁄2 baths and a 2 car garage. Move in ready and simple to maintain for a lock and go lifestyle. Located in a prime location on the backside of the complex, you'll enjoy peace and quiet in

    Agent Photo

    Kelly Tripp

    Ferrari-Lund Real Estate Reno

    (775) 383-6143

    9900 Wilbur May Pkwy Unit 2704, Reno, NV 89521
  • /21

    $375,000

    • 4 Beds
    • 4 Baths
    • 1,386 Sq Ft

    200 Talus Way Unit 434, Reno, NV 89503

    Welcome to The Edge at Reno in desirable Reno, Nevada! This well-maintained, fully furnished unit offers four spacious primary suites—each featuring a private walk-in closet and its own full bathroom with a tub/shower combo, providing exceptional comfort and privacy. The kitchen comes fully equipped with a full-size refrigerator, stove/oven, and microwave, and the home includes a full-size washer

    Agent Photo

    Sara Sharkey

    RE/MAX Professionals-Sparks

    (775) 269-3512

    200 Talus Way Unit 434, Reno, NV 89503
  • /24

    $540,000

    • 4 Beds
    • 3 Baths
    • 1,877 Sq Ft

    7766 Enclave Key Rd, Reno, NV 89506

    Welcome to this beautifully maintained 4-bedroom, 3 full bathroom home offering comfort, style, and functionality. The inviting exterior features charming curb appeal with low-maintenance landscaping, a paver driveway, and a spacious 2-car garage. Step inside to an open-concept floor plan filled with natural light. The spacious living area flows seamlessly into the kitchen and dining space,

    Agent Photo

    Sandra Gabrielli

    RE/MAX Professionals-Sparks

    (775) 257-8453

    7766 Enclave Key Rd, Reno, NV 89506
  • /57

    $1,695,000

    $55K PRICE DROP
    • 4 Beds
    • 4.5 Baths
    • 4,102 Sq Ft

    9032 Iron Sky Ct, Reno, NV 89523

    This semi-custom Toll Brothers home in "The Cliffs" delivers luxury finishes and a versatile four-bedroom layout, including three en-suite bathrooms. Located on a large cul-de-sac in a gated community, the home features expansive views of the Sierras and Peavine Mountain. The interior is designed for flexibility with two large living rooms and an additional den/office. The second living space

    Agent Photo

    Jordan Ames

    eXp Realty, LLC

    (775) 261-1545

    9032 Iron Sky Ct, Reno, NV 89523
  • /49

    $1,975,000

    Open Wed 4PM - 6PM
    • 4 Beds
    • 3 Baths
    • 3,356 Sq Ft

    1035 Mountain Air Ct, Reno, NV 89511

    Welcome to 1035 Mountain Air, a stunning single-level custom home nestled within the prestigious gated community of ArrowCreek. Thoughtfully designed with vaulted ceilings, expansive van windows, elegant art niches, and built-in speakers throughout, this residence offers both sophistication and comfort. Featuring 4 bedrooms, 3 full bathrooms, and generous storage throughout, the home is ideal for

    Agent Photo

    Jacqueline Taormina

    Chase International-Incline

    (775) 618-9125

    1035 Mountain Air Ct, Reno, NV 89511
  • /29

    $879,000

    $66K PRICE DROP
    • 4 Beds
    • 2.5 Baths
    • 2,689 Sq Ft

    1770 Kodiak Cir, Reno, NV 89511

    Welcome home to Kodiak Circle! This beautiful two-story home offers the perfect blend of space, comfort and modern updates. The charming exterior leads into a welcoming entry that immediately showcases the home's recent updates and eye-catching dual-level living. The main level features a spacious, flowing layout anchored by a cozy yet elegant living room. The centerpiece of this room is a

    Agent Photo

    McKenna & Shauna Home Team

    Keller Williams Group One Inc.

    (775) 368-1498

    1770 Kodiak Cir, Reno, NV 89511
  • /63

    $1,649,721

    • 2 Beds
    • 2 Baths
    • 1,726 Sq Ft

    2300 Temple Hill Rd, Reno, NV 89521

    A rare opportunity in South Reno located in the Virginia Foothills offering flexibility, functionality, and expansive views. Situated across four separate parcels totaling 27.684 acres, this barndominium-style property delivers true Nevada living just minutes from the city. The total building footprint measures approximately 4,080 square feet (102 feet by 40 feet), not including the covered

    Agent Photo

    Brian Kuykendall

    Keller Williams Group One Inc.

    (775) 261-0437

    2300 Temple Hill Rd, Reno, NV 89521
  • /8

    $10,000,000

    • Land
    • 40 Acres
    • $250,000 per Acre

    01672026 Western Skies Dr Unit 16-720-26, Reno, NV 89521

    Contact the listing agent by searching for his name.Discover this incredible 40-acre property in South Reno with panoramic views of Downtown Reno and Mt. Rose, it's perfect for building your dream home or an equestrian estate. Just 25 minutes to downtown Reno and Lake Tahoe—access via four-wheel drive or UTV only!

    Agent Photo

    Jonathan Wornardt

    eXp Realty, LLC

    (775) 383-6869

    01672026 Western Skies Dr Unit 16-720-26, Reno, NV 89521
  • 2312 Everwood Ln Unit 39417312, Verdi, NV 89439

    $913,995

    New Construction $15K PRICE INCREASE
    • 3 Beds
    • 2.5 Baths
    • 2,709 Sq Ft

    Pashley Plan at Quilici - Palovista, Verdi, NV 89439

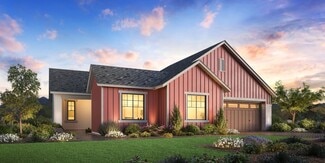
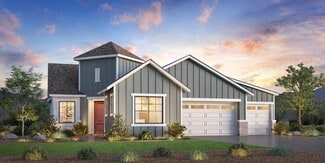
    Elegance and luxury style shine throughout the single-story Pashley. An inviting foyer leads you into a stunning great room. Adjoining the great room, a gourmet kitchen and a casual dining area, ideal for daily meals and gatherings. The well-appointed kitchen features a center island with a breakfast bar and a generous walk-in pantry. A covered patio extends the living area, creating an ideal

    Toll Brothers, Inc. Builder
    2312 Everwood Ln Unit 39417312, Verdi, NV 89439
  • /34

    $699,000

    • 4 Beds
    • 3 Baths
    • 2,402 Sq Ft

    7375 Souverain Ln, Reno, NV 89506

    Welcome to this beautifully upgraded single-story Golden Valley home, featuring a popular, spacious open-concept floor plan designed for both comfort and entertaining. The expansive great room flows seamlessly into a well-appointed kitchen, creating the perfect gathering space. Set on a premium 0.24-acre lot, the property boasts over a hundred-thousand dollars in professional landscaping and

    Eric Rosenberg Coldwell Banker Select Reno

    7375 Souverain Ln, Reno, NV 89506
  • /34

    $499,000

    $99K PRICE DROP
    • 2 Beds
    • 2 Baths
    • 1,190 Sq Ft

    50 N Sierra St Unit 909, Reno, NV 89501

    Experience upscale urban living in this exquisite 2-bedroom, 2-bath condo at The Palladio, ideally positioned to capture breathtaking south-facing views of the Truckee River, the pool and spa deck, and the expansive Nevada sky and mountains, all from the comfort of your home and private balcony. This spacious residence features an open-concept living area with floor-to-ceiling windows that

    Alicia Gardner Redfin

    50 N Sierra St Unit 909, Reno, NV 89501
  • /20

    $709,900

    $15K PRICE DROP
    • 4 Beds
    • 3 Baths
    • 1,959 Sq Ft

    9727 Northrup Dr, Reno, NV 89521

    Welcome to this beautifully updated 4-bedroom, 3-bathroom home in the highly desirable South Reno area—where comfort, convenience, and modern upgrades come together seamlessly. Fresh, inviting interior featuring new luxury vinyl plank (LVP) flooring, updated interior paint throughout, and stylish new cam lighting that brightens the kitchen. The open living and dining areas are enhanced with

    Andrew Fisk Sierra Nevada Properties-Reno

    9727 Northrup Dr, Reno, NV 89521
  • /20

    $468,990

    New Construction
    • 2 Beds
    • 2.5 Baths
    • 1,440 Sq Ft

    Plan 1 at Truckee River Green, Reno, NV 89503

    Desert Wind Builder
    2622 Owl Rock Ln Unit 36474667, Reno, NV 89503
  • /30

    $574,000

    $25K PRICE DROP
    • 3 Beds
    • 2 Baths
    • 2,042 Sq Ft

    556 Beckwourth Dr, Reno, NV 89506

    Beautifully maintained single-level home on a spacious 1/4-acre lot in the heart of Golden Valley, offering the perfect blend of comfort, functionality, and outdoor living. Enjoy stunning mountain views from the recently added paver patio featuring a tranquil waterfall and cozy fire pit—ideal for relaxing or entertaining. The thoughtfully designed backyard also includes a drip irrigation system,

    Jaime Moore Redfin

    556 Beckwourth Dr, Reno, NV 89506
  • /4

    $729,995

    New Construction
    • 2 Beds
    • 2 Baths
    • 1,673 Sq Ft

    Aberdeen Elite Plan at Regency at Caramella Ranch - Glenwood Collection, Reno, NV 89521

    Deluxe urban style. The Aberdeen Elite's welcoming covered entry and foyer reveal the bright office, opening onto the spacious great room, casual dining, and desirable large covered patio beyond. The well-designed kitchen is equipped with a large center island with breakfast bar, plenty of counter and cabinet space, and roomy pantry. The serene primary bedroom suite is enhanced by a sizable

    Toll Brothers, Inc. Builder
    2433 Ivory Sage Ct Unit 36358211, Reno, NV 89521
  • /4

    $679,995

    New Construction
    • 2 Beds
    • 2 Baths
    • 1,699 Sq Ft

    Aberdeen Plan at Regency at Caramella Ranch - Claymont Collection, Reno, NV 89521

    Well-designed urban touches. The Aberdeen's inviting covered entry and foyer open onto the spacious great room and dining room, with a view of the desirable covered patio beyond. The well-equipped kitchen is highlighted by a large center island with breakfast bar, plenty of counter and cabinet space, and sizable pantry. The lovely primary bedroom suite is complete with a generous walk-in closet

    Toll Brothers, Inc. Builder
    2433 Ivory Sage Ct Unit 36358196, Reno, NV 89521
  • /42

    $795,570

    • 3 Beds
    • 2 Baths
    • 1,994 Sq Ft

    2540 Granite Springs Rd, Reno, NV 89519

    Set on an exceptional private lot with sweeping mountain views from the rear, this patio-style home offers a rare combination of privacy, central convenience, and effortless livability. The home has been thoughtfully reimagined to enhance both function and style, with a dramatic open-concept kitchen featuring a large island and the kind of space that truly anchors the home. The main suite was

    Christopher Galli Dickson Realty - Downtown

    2540 Granite Springs Rd, Reno, NV 89519
  • /23

    $526,990

    New Construction
    • 3 Beds
    • 2.5 Baths
    • 1,810 Sq Ft

    Plan 2 at Truckee River Green, Reno, NV 89503

    Desert Wind Builder
    2622 Owl Rock Ln Unit 36462072, Reno, NV 89503
  • /9

    $779,995

    New Construction
    • 2 Beds
    • 2.5 Baths
    • 2,005 Sq Ft

    Ascott Plan at Regency at Caramella Ranch - Glenwood Collection, Reno, NV 89521

    Well-designed contemporary lifestyle. The Ascott's welcoming covered porch flows into the elegant foyer with tray ceiling, revealing the expansive great room and desirable covered patio beyond. The well-equipped kitchen overlooks the spacious dining room, and is complete with a large center island with breakfast bar, plenty of counter and cabinet space, and sizable walk-in pantry and prep area.

    Toll Brothers, Inc. Builder
    2433 Ivory Sage Ct Unit 36358208, Reno, NV 89521
  • /27

    $469,990

    New Construction
    • 2 Beds
    • 4 Baths
    • 1,639 Sq Ft

    160 Rissone Ln, Reno, NV 89503

    Desert Wind Builder
    160 Rissone Ln, Reno, NV 89503
  • /51

    $985,000

    • 4 Beds
    • 2.5 Baths
    • 2,609 Sq Ft

    4485 Great Falls Loop, Reno, NV 89511

    Nestled in the desirable Rolling Hills community near Galena High School, this beautifully updated home offers the perfect combination of space, style, and location. Situated on an expansive lot of over 1/4 acre, this 4-bedroom home with an additional loft features soaring high ceilings, fresh interior paint, brand-new carpet, and recessed lighting in front room and primary bedroom. The

    Jaime Moore Redfin

    4485 Great Falls Loop, Reno, NV 89511
  • /13

    $360,000

    • 3 Beds
    • 2.5 Baths
    • 1,340 Sq Ft

    9819 Salty Dog Dr, Reno, NV 89506

    Great opportunity to own this beautifully maintained townhome that feels like new! This stunning 3-bedroom, 2.5-bath home features a modern kitchen with granite countertops, beautiful laminate flooring throughout the main living areas, and an open, functional layout perfect for everyday living. Enjoy the bright and airy atmosphere with abundant natural light, spacious living areas, and a 2-car

    Sandra Peterson Redfin

    9819 Salty Dog Dr, Reno, NV 89506
  • 2312 Everwood Ln Unit 39417323, Verdi, NV 89439

    $974,995

    New Construction $15K PRICE INCREASE
    • 4 Beds
    • 4 Baths
    • 3,210 Sq Ft

    Merino Elite Plan at Quilici - Palovista, Verdi, NV 89439

    The Merino Elite impresses with soaring ceilings and thoughtful features throughout. A dramatic two-story foyer leads to a stunning two-story great room that flows into a gourmet kitchen and a casual dining space. The well-appointed kitchen features a center island and a generous walk-in pantry. A covered patio extends the living area for seamless indoor-outdoor entertaining. The first-floor

    Toll Brothers, Inc. Builder
    2312 Everwood Ln Unit 39417323, Verdi, NV 89439
  • /23

    $812,950

    New Construction $13K PRICE INCREASE
    • 4 Beds
    • 3.5 Baths
    • 3,055 Sq Ft

    The Kensington Plan at Talus Valley East - Meadowbrook, Reno, NV 89521

    This two-story home features a Next Gen suite ideal for multigenerational households or long-term guests. The suite includes a private entrance, living room, kitchenette, bedroom and bathroom. The main home is host to an open-concept design shared between the Great Room, kitchen and dining nook on the first level, while three bedrooms occupy the second floor.

    Lennar Builder
    7509 Autumn Dusk Dr Unit 39302500, Reno, NV 89521
  • /51

    $1,250,000

    • 5 Beds
    • 4 Baths
    • 3,860 Sq Ft

    2920 Bull Rider Dr, Reno, NV 89521

    Perched in the highly desirable Golden Hills Stagecoach community, this stunning South Reno home showcases a resort-style backyard complete with a sparkling salt water and heated pool, creating the perfect blend of luxury, comfort, and breathtaking mountain views. Situated on a premium corner lot near the cul-de-sac, the property offers approximately 3,858 square feet with 5 bedrooms and 4 full

    Jonathan Poole Real Broker LLC

    2920 Bull Rider Dr, Reno, NV 89521
  • /17

    $799,900

    $25K PRICE DROP
    • 3 Beds
    • 2 Baths
    • 2,230 Sq Ft

    1315 Dalwood Ct, Reno, NV 89521

    Beautifully updated home in desirable Discovery Village in Double Diamond Ranch! Situated on a corner lot in a quiet cul-de-sac, this immaculate 3 bed, 2 bath home offers a functional floor plan with the option for a 4th bedroom, 10 foot ceilings, and a spacious 3 car garage with extensive storage. The remodeled kitchen features granite countertops, a large island, cabinetry pull-outs, tiled

    Sandra Peterson Redfin

    1315 Dalwood Ct, Reno, NV 89521
  • /72

    $1,630,000

    • 4 Beds
    • 4.5 Baths
    • 3,539 Sq Ft

    3172 Vista Favoloso, Reno, NV 89519

    Welcome to 3172 Vista Favoloso, a beautifully designed 4-bedroom, 4.5-bath modern home located in the gated Villagio community in Reno, Nevada. Offering over 3,500 square feet of thoughtfully designed living space, this luxury home in Reno, NV blends comfort, functionality, and elevated design. Nearly every room captures views of the Toiyabe National Forest in the distance, creating a serene,

    Harmony Steingrebe Sierra Sotheby's International

    3172 Vista Favoloso, Reno, NV 89519
  • /120

    $1,250,000

    • 3 Beds
    • 2.5 Baths
    • 2,382 Sq Ft

    13600 Stoney Brook Dr, Reno, NV 89511

    Custom home on over 1 acre in desirable Southwest Suburban Reno offering privacy, character and space just minutes from town. This 2,582-sf home features updated modern kitchen with granite counter tops, tile entry, 2 woodburning fireplaces, central AC in a unique floorplan that stands apart from typical cookie-cutter homes. Family room with wet bar. Sunroom with sauna. Recent upgrades include a

    Linda Averett RE/MAX Gold

    13600 Stoney Brook Dr, Reno, NV 89511
  • /10

    $727,995

    New Construction
    • 2 Beds
    • 2 Baths
    • 1,682 Sq Ft

    Cambria Elite Plan at Regency at Caramella Ranch - Glenwood Collection, Reno, NV 89521

    Well-designed urban deluxe. The Cambria Elite's inviting covered entry and foyer open onto the expansive great room and casual dining space, and views of the desirable large covered patio beyond. The well-equipped kitchen is enhanced by a large center island with breakfast bar, plenty of counter and cabinet space, and ample pantry. The lovely primary bedroom suite is highlighted by a huge walk-in

    Toll Brothers, Inc. Builder
    2433 Ivory Sage Ct Unit 36358212, Reno, NV 89521
  • /37

    $614,000

    $25K PRICE DROP
    • 3 Beds
    • 2 Baths
    • 1,943 Sq Ft

    1472 Gaucho Ln, Reno, NV 89521

    Welcome to 1472 Gaucho Lane, nestled in the heart of the highly sought-after Miners Village, a premier 55+ community in South Reno. Pool and hot tub opening soon! This inviting home offers three spacious bedrooms, two bathrooms, and nearly 2,000 square feet of thoughtfully designed living space—ideal for both comfortable everyday living and entertaining. A covered outdoor patio offers a perfect

    Louie Damonte III Ferrari-Lund Real Estate South

    1472 Gaucho Ln, Reno, NV 89521
  • /30

    $624,900

    $25K PRICE DROP
    • 3 Beds
    • 2 Baths
    • 2,246 Sq Ft

    508 Island Ave, Reno, NV 89501

    Spacious Riverfront Condo Living with Over 2,200 Sq Ft of living space! Opportunities like this don't come often—offering over 2,200 square feet, this 3-bedroom condo delivers the space of a single-family home with the ease of low-maintenance living, all just steps from the Truckee River. Inside, the home is clean and well cared for, providing a blank canvas for buyers to personalize and make

    Lance Higa LPT Realty, LLC

    508 Island Ave, Reno, NV 89501

Showing Results 1 - 40, Page 1 of 3

Home Trends in Reno, NV

Housing Trends

Median Sale Price
$560,000
Median Single Family Sale Price
$650,000
Median Townhouse Sale Price
$379,994
Median 2 Bedroom Sale Price
$289,250
Median 1 Bedroom Sale Price
$208,000
Average Price Per Sq Ft
$351
Number of Homes for Sale
798
Last 12 months Home Sales
4,076
Months of Supply
2.30
Median List Price
$595,000
Median Change From 1st List Price
2%
Median Home Sale Price YoY Change
-1%
How to Buy a Home How to Finance a Home How to Sell a Home