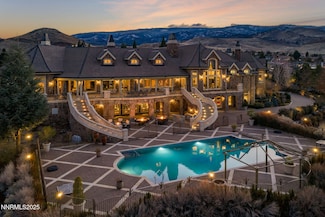
304

Reno, NV Homes for Sale with a Deck

Section Image Section Image
  • /60

    $750,000

    $39K PRICE DROP
    • 3 Beds
    • 2 Baths
    • 2,350 Sq Ft

    10400 Adobe Dr, Reno, NV 89508

    Motivated seller offering a 1 percent interest rate buy-down to the buyers. Great opportunity to get into your new home with a lower interest rate. Almost 2 acres of horse property with a 2000 sq ft wrap-around deck and views in every direction. The home is cozy, fully remodeled an a well appointed ranch style haven. 3 Bedrooms, 2 oversized and very modern bathrooms, plus a recently renovated and

    Agent Photo

    Leslie Henderson

    Call It Closed International Realty

    10400 Adobe Dr, Reno, NV 89508
  • /69

    $675,000

    $55K PRICE DROP
    • 3 Beds
    • 2.5 Baths
    • 1,980 Sq Ft

    4692 Canyon Ridge Ln Unit 3, Reno, NV 89523

    Enjoy panoramic views from the lovely 3 BR, 2 1/2 BA home. This property offers high ceilings that create a bright open feel throughout. The spacious, eat in kitchen is appointed with granite countertops, 18" tile flooring and updated appliances. A rare opportunity to own stunning mountain, valley and city views paired with thoughtful upgrades. Spacious primary suite with walk in closet, double

    Agent Photo

    Linda Averett

    RE/MAX Gold

    4692 Canyon Ridge Ln Unit 3, Reno, NV 89523
  • /34

    $380,000

    • 3 Beds
    • 2 Baths
    • 1,665 Sq Ft

    4075 Bobolink Cir, Reno, NV 89508

    Welcome home to this 3-bedroom, 2-bath residence situated on a spacious .36 acre lot with beautiful mountain views and plenty of room to relax, entertain, and enjoy the Northern Nevada lifestyle. The inviting, open-concept floor plan features abundant natural light, vinyl plank-look flooring, fresh neutral paint, and a large living and dining area that creates a warm and welcoming atmosphere. The

    Agent Photo

    Sara Sharkey

    RE/MAX Professionals-Sparks

    4075 Bobolink Cir, Reno, NV 89508
  • /61

    $1,995,000

    $55K PRICE DROP
    • 4 Beds
    • 6 Baths
    • 4,363 Sq Ft

    8697 Eagle Chase Trail, Reno, NV 89523

    Welcome to the luxury enclave of Eagle Chase in Somersett. This exceptional home offers breathtaking views, 4 spacious bedrooms (3 on the main floor, each with its own en suite bathroom), an additional 2 half baths, plus a versatile bonus den perfect for a home office, theater, or playroom. The main living area showcases sweeping unobstructed mountain views, soaring ceilings, a beautiful gas

    Agent Photo

    Jordan Ames

    eXp Realty, LLC

    8697 Eagle Chase Trail, Reno, NV 89523
  • /26

    $197,000

    • 2 Beds
    • 1 Bath
    • 963 Sq Ft

    3944 Clear Acre Ln Unit 249, Reno, NV 89512

    Seller financing available on this move-in ready and beautifully updated Condo featuring an updated kitchen and bathroom, offering a fresh, modern feel that's ready for its next owner. The refrigerator, washer, and dryer are all included, making moving in a breeze. Conveniently located just minutes from the University of Nevada, Reno (UNR) with quick access to I-80, this home is ideal for

    Agent Photo

    Laura Ferencik

    RE/MAX Gold-Midtown

    3944 Clear Acre Ln Unit 249, Reno, NV 89512
  • /120

    $1,175,000

    $75K PRICE DROP
    • 3 Beds
    • 2.5 Baths
    • 2,382 Sq Ft

    13600 Stoney Brook Dr, Reno, NV 89511

    Custom home on over 1 acre in desirable Southwest Suburban Reno offering privacy, character and space just minutes from town. This 2,582-sf home features updated modern kitchen with granite counter tops, tile entry, 2 woodburning fireplaces, central AC in a unique floorplan that stands apart from typical cookie-cutter homes. Family room with wet bar. Sunroom with sauna. Recent upgrades include a

    Agent Photo

    Linda Averett

    RE/MAX Gold

    13600 Stoney Brook Dr, Reno, NV 89511
  • /46

    $1,600,000

    • 4 Beds
    • 3.5 Baths
    • 5,239 Sq Ft

    3820 S Folsom Dr, Reno, NV 89509

    Live in the lap of luxury. imagine waking and preparing your breakfast in the expansive kitchen with a huge walk in pantry, double oven and custom gas cooktop and stepping out onto your downstairs deck with beautiful views to the East for a relaxing breakfast. Chilly? Move into your living room and with the push of a button, relax in front of your automatic fireplace. Prepare for the day in your

    Agent Photo

    Mark Ashworth

    L. Lance Gilman Real Estate

    3820 S Folsom Dr, Reno, NV 89509
  • /132

    $13,950,000

    • 4 Beds
    • 8 Baths
    • 19,347 Sq Ft

    2490 Manzanita Ln, Reno, NV 89509

    Set on an extraordinary 14 acres in the heart of Reno, the Pennington Mansion stands as one of Nevada's most iconic trophy estates. Properties of this scale simply do not exist this close to town, offering unmatched convenience paired with absolute seclusion, commanding elevation, and arguably the finest city views in all of Reno. Perched on a high plateau, the residence overlooks the entire

    Agent Photo

    Samantha Saquella

    RE/MAX Professionals-Reno

    2490 Manzanita Ln, Reno, NV 89509
  • /108

    $2,699,000

    $296K PRICE DROP
    • 5 Beds
    • 6 Baths
    • 6,407 Sq Ft

    5808 Tannerwood Dr, Reno, NV 89511

    Where engineering excellence meets South Reno mountain luxury. Backing directly to the Montreux Golf Course with NO HOA, this extraordinary custom estate offers pristine Mt. Rose views, exceptional privacy, and more than 10,000 square feet under roof—including over 6,400 square feet of luxury living space. Designed for buyers seeking superior craftsmanship, multi-generational living, expansive

    Agent Photo

    Crystal Bauer

    eXp Realty

    5808 Tannerwood Dr, Reno, NV 89511
  • /57

    $799,000

    • 3 Beds
    • 3 Baths
    • 2,353 Sq Ft

    1350 Feather Way, Reno, NV 89509

    One-of-a-kind gem in Reno's Old Southwest, where 1930s character meets genuinely cool modern design. The custom-designed kitchen includes Scavolini cabinetry and stainless steel counters and appliances. A spiral staircase climbs to a spacious, light-filled loft / bedroom, ideal home office, art studio/ workout room — with its own private balcony overlooking the backyard. Sauna in upstairs loft

    Agent Photo

    Jennifer Jory

    Haute Properties NV

    1350 Feather Way, Reno, NV 89509
  • /112

    $4,650,000

    • 4 Beds
    • 3.5 Baths
    • 4,806 Sq Ft

    70 Bear Mountain Place, Reno, NV 89519

    Perched high above the city, this 4 bed, 3.5 bath, 4,806 sq ft estate delivers a view that has to be seen to be believed. From the curved wall of floor to ceiling windows in the great room to the wraparound quartzite patios, every angle of this home frames downtown Reno, the Truckee Meadows, and the Sierra Nevada mountains below. This is the kind of view that stops people in their tracks, day or

    Agent Photo

    Jacqueline Mead

    Sierra Sotheby's International

    70 Bear Mountain Place, Reno, NV 89519
  • /37

    $399,000

    • 2 Beds
    • 2 Baths
    • 930 Sq Ft

    1450 Idlewild Dr Unit 933, Reno, NV 89509

    Welcome to this beautifully upgraded corner-unit condo located directly across the street from Idlewild Park! Offering 2 bedrooms, 2 full bathrooms, and no neighbors above, this condo combines comfort, privacy, and an unbeatable location. Extensive upgrades throughout include whole-home LED lighting, a water filtration system, newer appliances, two fully remodeled bathrooms with Japanese toilets,

    Agent Photo

    Marissa Phillips

    Dickson Realty - Damonte Ranch

    1450 Idlewild Dr Unit 933, Reno, NV 89509
  • /44

    $975,000

    $120K PRICE DROP
    • 4 Beds
    • 3 Baths
    • 2,780 Sq Ft

    2915 Solari Dr, Reno, NV 89509

    Motivated seller! Perched along Skyline Boulevard, this property offers the space, privacy, and setting that make this area so sought after. Set on over half an acre, the lot feels like your own private park with mature trees, natural shade, and room to truly create something special. Inside, the home is designed to bring the outdoors in, with four sets of French doors filling the space with

    Agent Photo

    Samantha Saquella

    RE/MAX Professionals-Reno

    2915 Solari Dr, Reno, NV 89509
  • /28

    $452,000

    • 2 Beds
    • 1 Bath
    • 1,008 Sq Ft

    14865 N Red Rock Rd, Reno, NV 89508

    Located in the Sierra Ranchos, this single story home sits on 10.91 acres and delivers the space, privacy, and views that make Red Rock so desirable. The 1,008 sq ft layout features 2 bedrooms, 1 bath, and an office/den, with an open kitchen to living room design that keeps the main living area connected and comfortable. Enjoy the sweeping mountain, valley, and desert scenery from either the

    Agent Photo

    The Rasner Team

    Reno/Tahoe Realty Group, LLC

    14865 N Red Rock Rd, Reno, NV 89508
  • /41

    $875,000

    $74K PRICE DROP
    • 4 Beds
    • 3 Baths
    • 2,586 Sq Ft

    2681 Markridge Dr, Reno, NV 89509

    Welcome to 2681 Markridge Dr., a beautifully updated home offering comfort, style, and exceptional indoor-outdoor living. From the moment you step inside, you'll appreciate thoughtful upgrades throughout, including luxury vinyl plank flooring installed in 2024, fresh paint in multiple living spaces, and a high-efficiency 96% HVAC system added in 2024 for year-round comfort. The well-appointed

    Agent Photo

    Michael Robinson II

    Chase International-Damonte

    2681 Markridge Dr, Reno, NV 89509
  • /18

    $289,000

    • 3 Beds
    • 2 Baths
    • 1,196 Sq Ft

    2710 Larkspur St, Reno, NV 89512

    Entering the home, you step into a separate living room, with the dining nook leading directly into the galley style kitchen. A laundry area with cabinetry is located in the hallway near the kitchen for everyday convenience. The primary bedroom is positioned on the left wing of the home and includes an ensuite bath, while two additional bedrooms and a hall bath are located on the right wing.

    Agent Photo

    The Rasner Team

    Reno/Tahoe Realty Group, LLC

    2710 Larkspur St, Reno, NV 89512
  • /32

    $559,990

    New Construction $16K PRICE DROP
    • 4 Beds
    • 2.5 Baths
    • 1,899 Sq Ft

    3612 George Sullivan Pkwy, Reno, NV 89512

    Welcome to Wolf Ridge, a brand-new community of contemporary townhomes coming soon to the heart of Reno, NV. Wolf Ridge will offer a mix of two-story duplexes and three-story detached townhomes, with seven distinctive floorplans to choose from--each crafted to help you find the perfect fit for your lifestyle. Set just steps from the University of Nevada, Reno, this community boasts breathtaking

    Agent Photo

    Jeanette Maiss

    D.R. Horton

    3612 George Sullivan Pkwy, Reno, NV 89512
  • /10

    $649,990

    New Construction
    • 4 Beds
    • 3.5 Baths
    • 1,889 Sq Ft

    1146 Arrastra Rd, Reno, NV 89512

    Welcome to Wolf Ridge, a brand-new community of contemporary townhomes coming soon to the heart of Reno, NV. Wolf Ridge will offer a mix of two-story duplexes and three-story detached townhomes, with seven distinctive floorplans to choose from—each crafted to help you find the perfect fit for your lifestyle. Set just steps from the University of Nevada, Reno, this community boasts breathtaking

    Agent Photo

    Jeanette Maiss

    D.R. Horton

    1146 Arrastra Rd, Reno, NV 89512
  • /32

    $470,000

    Open Sat 1PM - 3PM $19K PRICE DROP
    • 2 Beds
    • 2 Baths
    • 1,049 Sq Ft

    7553 Water View Way, Reno, NV 89511

    Don't miss this rare opportunity to own a corner lot, single family home under $500,000 in this desirable Reno zip code! This charming 2 bedroom, 2 bathroom home offers 1,049 sqft of comfortable living space, plus a versatile enclosed sunroom that's perfect for a home office, hobby room, reading nook, or additional living area. Recent updates include a new roof installed in 2025 and fresh

    Jieli Mao Ferrari-Lund Real Estate South

    7553 Water View Way, Reno, NV 89511
  • /32

    $291,900

    • 3 Beds
    • 2 Baths
    • 1,344 Sq Ft

    111 Lilac Ln, Reno, NV 89512

    Fresh paint, New carpet. Open floor plan, Modern Kitchen with contemporary grey cabinets and stainless-steel appliances in the kitchen included. Separate laundry room includes washer/dryer. Master bath has double vanity walk in shower. 1yr 3rd party home warranty included. The community includes a pool, fitness room, community room, pool table, jacuzzi & sauna. All buyers need to apply and

    Anita Herrera-Perez Northgate Village

    111 Lilac Ln, Reno, NV 89512
  • /41

    $675,000

    $35K PRICE DROP
    • 4 Beds
    • 2.5 Baths
    • 2,303 Sq Ft

    4960 Lakeside Dr, Reno, NV 89509

    Escrow Pre-Opened.Contact agent for more information.Seller is offering credits for a Buyers 2-1 buydown with an accepted offer.Provided by sellers preferred lender. Please contact listing agent for more information on a 2-1 buy down credit.This spacious and well-cared-for home offers over 2,300 square feet of living space, featuring four bedrooms and two and a half baths. Generously sized rooms

    Sandra Meyer NextHome Sierra Realty

    4960 Lakeside Dr, Reno, NV 89509
  • /29

    $290,900

    New Construction
    • 3 Beds
    • 2 Baths
    • 1,120 Sq Ft

    35 Tulip Ct, Reno, NV 89512

    Ready for Immediate move in. Tour this 3-bedroom 2 Bath home, totally refurbished and sparkling. Open floor plan with modern kitchen including stainless steel appliance. Separate laundry room with washer/dryer included Enjoy living in the well maintained Northgate Village community with a pool, jacuzzi, saunas, billiards, fitness center and community center. All buyers must get community approval

    Anita Herrera-Perez Northgate Village

    35 Tulip Ct, Reno, NV 89512
  • /57

    $4,750,000

    $1M PRICE DROP Pre-Foreclosure
    • 5 Beds
    • 4.5 Baths
    • 9,500 Sq Ft

    17300 Majestic View Dr, Reno, NV 89521

    Perched high above the valley in prestigious Majestic View Estates, this extraordinary estate offers a once-in-a-lifetime opportunity to own nearly 17 acres of private mountaintop serenity with truly unmatched 180-degree panoramic views. From city lights to sweeping valley vistas, snowcapped mountain ranges, ski slopes, and even roaming wild horses, the scenery is simply beyond compare. Set on

    Jaime Moore Redfin

    17300 Majestic View Dr, Reno, NV 89521
  • /60

    $1,100,000

    • 4 Beds
    • 3.5 Baths
    • 2,870 Sq Ft

    2047 Altair Ln, Reno, NV 89521

    This home is NOT part of the 55 plus community. Welcome to an elevated lifestyle in South Reno's premier guard-gated community! This beautifully maintained home offers the perfect blend of privacy, security, and modern comfort. Step inside to a spacious, well-designed floor plan featuring high ceilings, central air conditioning, and a light-filled living space. The functional kitchen opens

    Stephanie Klausner Dickson Realty - Damonte Ranch

    2047 Altair Ln, Reno, NV 89521
  • /22

    $220,900

    New Construction
    • 3 Beds
    • 2 Baths
    • 1,248 Sq Ft

    135 Carnation Ln, Reno, NV 89512

    Coming Soon this New 2025 3 Bed, 2 Bath home could be yours. Current Picture is representative of the home and NOT the actual Home. Open floor plan, kitchen Island, Stainless appliances, separate laundry room. Walk in shower. The community offers a Club House, Fitness Center, Pool, Spa Jacuzzi, Sauna, Park, Dog Park. Well maintained streets. All buyers must apply to the community for approval

    Anita Herrera-Perez Northgate Village

    135 Carnation Ln, Reno, NV 89512
  • /39

    $365,000

    $10K PRICE DROP
    • 2 Beds
    • 1 Bath
    • 1,276 Sq Ft

    11483 Andes St, Reno, NV 89506

    Remarkably updated home with expanded permitted living area and open kitchen with amazing natural light via skylights. Included are all kitchen appliances, washer, and dryer making the home move in ready. The expanded living area, open kitchen, cathedral ceiling, large lot and deck make this home comfortable for entertainment. The two bedrooms with a shared bath is located to the rear of the home

    Rodney Lee Coldwell Banker Select Mt Rose

    11483 Andes St, Reno, NV 89506
  • /55

    $188,888

    • 1 Bath
    • 468 Sq Ft

    100 N Arlington Ave Unit 15C, Reno, NV 89501

    Experience downtown living from this 15th-floor freshly painted studio suite in the iconic Arlington Tower. This 0-bedroom, 1-bath condo features a private balcony with views of downtown Reno, the Truckee River, and surrounding mountains. Offered freshly cleaned and painted making it a easy to move in. Located right next to the Truckee River Walk and within walking distance to restaurants,

    Moira Shea RE/MAX Professionals-Sparks

    100 N Arlington Ave Unit 15C, Reno, NV 89501
  • /56

    $1,725,000

    • 3 Beds
    • 3.5 Baths
    • 2,988 Sq Ft

    6000 Winnemucca Ranch Rd, Reno, NV 89510

    Private Northern Nevada Retreat for Equestrian Enthusiasts & Car Collectors! Discover a rare blend of privacy, panoramic views, and purpose built amenities at this meticulously crafted Northern Nevada ranch. An exceptional opportunity for equestrian buyers and car collectors seeking space, sophistication, and functionality. The garage setup is a standout feature. Highlights include: 3 car

    Cynthia Taylor Haute Properties NV

    6000 Winnemucca Ranch Rd, Reno, NV 89510
  • /26

    $129,000

    • 3 Beds
    • 2 Baths
    • 1,152 Sq Ft

    207 Luxury Ln, Reno, NV 89502

    This is a personal property home that does not come with land. For manufactured homes bank financing is only available through specific companies. Contact us today to learn more about your financing options! Features: Welcome to this charming 1987, 3-bedroom, 2-bath home in Lucky Lane Family Park. Thoughtfully updated with a warm, Tuscany-inspired feel, this home offers an inviting open-concept

    Mary Harrison White Knight Homes of Nevada

    207 Luxury Ln, Reno, NV 89502
  • /34

    $123,000

    • 3 Beds
    • 2 Baths
    • 1,344 Sq Ft

    114 Lucky Ln, Reno, NV 89502

    Welcome to your own farmhouse oasis! This adorable 3 bed, 2 bath manufactured home is full of upgraded fixtures and hardware that add style and a modern farmhouse feel. The open floor plan features vaulted ceilings, central air conditioning that is approximately 4 years old, and a desirable split-bedroom layout that offers privacy and functionality. The beautifully updated kitchen is the heart of

    Gino Piccirilli SILVER STATE HOMES OF NEVADA LLC

    114 Lucky Ln, Reno, NV 89502
  • /28

    $775,000

    Open Sat 11AM - 2PM
    • 4 Beds
    • 2 Baths
    • 1,928 Sq Ft

    3350 Shawnee Cir, Reno, NV 89502

    This beautifully updated 4 bedroom, 2 bathroom home sits on a generous .46 acre lot in the highly sought after Hidden Valley community of Reno. Elevated above the recent floods and positioned to capture sweeping city views, the property blends comfort, style, and outdoor living in a way that feels instantly welcoming. Inside, you'll find new flooring, wide open space, and a thoughtfully remodeled

    Barbara Rainey Coldwell Banker Select RE CC

    3350 Shawnee Cir, Reno, NV 89502
  • /34

    $1,257,500

    $8K PRICE INCREASE
    • 4 Beds
    • 3 Baths
    • 2,173 Sq Ft

    995 Skyline Blvd, Reno, NV 89509

    COMPLETE REMODEL! Ask about rate buy down. One-story home on Skyline's "Millionaire's Row" is all virtually brand new, including new roof, new stucco exterior with wood accents and custom lighting, new electrical, plumbing, HVAC & water heater. 4 BR 3 Bath home includes TWO PRIMARY BEDROOMS, featuring state of the art bathrooms and custom closets! New Pella windows with black exterior frames and

    Michael Pevy Ferrari-Lund Real Estate South

    995 Skyline Blvd, Reno, NV 89509
  • /67

    $1,069,000

    $131K PRICE DROP
    • 3 Beds
    • 2 Baths
    • 2,021 Sq Ft

    330 Steamboat Ct, Reno, NV 89521

    Nestled on a quiet cul-de-sac, this extensively upgraded property offers the perfect blend of comfort, functionality, and outdoor living. The main home features 3 bedrooms and 2 bathrooms, while a separate addition includes an additional 228 sq. ft. guest quarters/flex living space with a full bath and partial kitchen, creating an ideal space for multigenerational living, guests, a rental

    Kyla Bevel Key Collective

    330 Steamboat Ct, Reno, NV 89521
  • /43

    $832,000

    Open Sat 11AM - 1PM
    • 3 Beds
    • 2.5 Baths
    • 2,228 Sq Ft

    2249 Evans Creek Terrace, Reno, NV 89519

    Set on a sought-after cul-de-sac in Evans Creek Estates in Southwest Reno, this beautifully reimagined residence enjoys a community park and hiking trails at the end of the street, and delivers designer luxury throughout. At the heart of the home, a stunning kitchen is appointed with luxury hardwood cabinetry, quartz countertops, and all-new appliances. Waterproof luxury vinyl plank flooring

    Wesley Pittman TrueNest Properties

    2249 Evans Creek Terrace, Reno, NV 89519
  • /40

    $725,000

    • 4 Beds
    • 3 Baths
    • 1,103 Sq Ft

    99 Bartlett St, Reno, NV 89512

    7.2 cap rate on in place income! Opportunity to own two units with a bonus detached living space that could be used to generate additional income utilizing the space as a rental, short-term rental, or owner occupier, multi-gen living, or an art studio. The property has been meticulously maintained, with recent HVAC servicing, and jetted sewer line. The main house is 2 beds, 1 bath and 828 sqft.

    Angela Beard RE/MAX Gold

    99 Bartlett St, Reno, NV 89512
  • /16

    $596,000

    $14K PRICE DROP
    • 2 Beds
    • 1 Bath
    • 700 Sq Ft

    127 E Pueblo St, Reno, NV 89502

    Historic Reno bungalow in the heart of Midtown district , just steps from local dining, shops, coffee, nightlife, and the Reno Public Market. This 1930s brick home offers 2 bedrooms, 1 bath, plus a bonus loft currently used as a third bedroom. Vintage character is complemented by a functional layout, a covered front porch perfect for relaxing and taking in the scenery, and fully fenced front and

    Barbara Rainey Coldwell Banker Select RE CC

    127 E Pueblo St, Reno, NV 89502
  • /64

    $4,000,000

    $200K PRICE DROP
    • 4 Beds
    • 7 Baths
    • 5,902 Sq Ft

    4816 Piney Woods Ct, Reno, NV 89519

    Custom 4-bedroom, 7-bathroom estate spanning approximately 5,902 square feet in the Whispering Pines enclave of Caughlin Ranch in Reno, Nevada, where a quiet upscale cul-de-sac setting and panoramic city, valley, and mountain views make this property feel less like a home and more like a private destination. The gourmet kitchen anchors the main level with a Thermador professional range, custom

    Cory Coombes Engel & Volkers Reno

    4816 Piney Woods Ct, Reno, NV 89519
  • /42

    $425,000

    • 1 Bed
    • 2 Baths
    • 1,011 Sq Ft

    255 N Sierra St Unit 1715, Reno, NV 89501

    Experience downtown Reno living at The Montage, a coveted downtown building. This beautifully updated 1,011 sq ft condo offers low maintenance living, great views, and a prime location steps from the Truckee River, dining, entertainment, and downtown events. A flexible additional space can serve as a potential second bedroom, guest space, or office, with a Murphy bed, privacy enclosure, full wall

    Elizabeth Sullivan The Agency Reno

    255 N Sierra St Unit 1715, Reno, NV 89501
  • /71

    $2,948,000

    • 5 Beds
    • 3.5 Baths
    • 4,123 Sq Ft

    14080 Bihler Rd, Reno, NV 89511

    Exceptional by every measure, The Bihler Ranch Estate is a rare legacy property where impeccable craftsmanship, breathtaking Sierra views, and the quiet beauty of Southwest Reno come together on 2.51 private acres. Thoughtfully designed for generations to gather, celebrate, and create lasting memories, this timeless custom residence offers 5 bedrooms, 3.5 bathrooms, approximately 4,123 square

    Benna Mountain Luxury Real Estate Sierra Sotheby's International

    14080 Bihler Rd, Reno, NV 89511
  • /87

    $1,600,000

    Open Sat 10AM - 12PM
    • 4 Beds
    • 3.5 Baths
    • 4,256 Sq Ft

    2290 Ridge Field Trail, Reno, NV 89523

    Perched above the Tom Kite-designed 5th hole in the gated Mountain Crest enclave of Somersett, this exceptional two-story Toll Brothers "Mesquite" residence pairs elevated craftsmanship with some of the finest views in the neighborhood — sweeping panoramas of the manicured golf course, city lights, valley, and surrounding Sierra foothills. Behind the gates of one of Reno's premier master-planned

    Lynne King Ferrari-Lund Real Estate Reno

    2290 Ridge Field Trail, Reno, NV 89523

Showing Results 1 - 40, Page 1 of 8

Home Price Trends

Median Sale Price
$580,000
Median Single Family Sale Price
$667,500
Median Townhouse Sale Price
$385,000
Median 2 Bedroom Sale Price
$420,000
Median 1 Bedroom Sale Price
$208,000
Average Price Per Sq Ft
$355
Number of Homes for Sale
881
Last 12 months Home Sales
4,238
Months of Supply
2.50
Median List Price
$615,000
Median Change From 1st List Price
1%
Median Home Sale Price YoY Change
4%
How to Buy a Home How to Finance a Home How to Sell a Home