318

Reno, NV Homes for Sale under $900,000

Section Image Section Image Section Image
  • /40

    $725,000

    $64K PRICE DROP
    • 3 Beds
    • 2.5 Baths
    • 2,709 Sq Ft

    9900 Wilbur May Pkwy Unit 2704, Reno, NV 89521

    Welcome to the largest floorplan located in the luxury townhouse community of Fleur de Lis. This 2709 sqft townhome has mountain views and lives like a single story once you come upstairs. 3 spacious bedrooms, 2 1⁄2 baths and a 2 car garage. Move in ready and simple to maintain for a lock and go lifestyle. Located in a prime location on the backside of the complex, you'll enjoy peace and quiet in

    Agent Photo

    Kelly Tripp

    Ferrari-Lund Real Estate Reno

    9900 Wilbur May Pkwy Unit 2704, Reno, NV 89521
  • /47

    $635,000

    $24K PRICE DROP
    • 3 Beds
    • 2.5 Baths
    • 2,170 Sq Ft

    9766 Pachuca Dr, Reno, NV 89521

    Beautifully updated two-story home in desirable Damonte Ranch featuring 3 bedrooms, 2.5 baths, and a versatile loft space perfect for a home office, media room, or play area. Thoughtful designer upgrades and quality finishes shine throughout, creating a stylish yet comfortable feel. The spacious backyard offers plenty of room to relax, entertain, or customize to fit your lifestyle, while the

    Agent Photo

    Debbie Kane

    Ferrari-Lund Real Estate Reno

    9766 Pachuca Dr, Reno, NV 89521
  • /26

    $685,000

    $20K PRICE DROP
    • 4 Beds
    • 2 Baths
    • 1,845 Sq Ft

    2770 Fairwood Dr, Reno, NV 89502

    Private and serene. This home has so much to offer. End of the street in highly desired Rosewood Lakes. Parcel is large, at almost 1/3 acre in a cul de sac, located in a quiet and well managed neighborhood. 4 BR, 2 Bth home delivers 1,845 sq ft of luxurious home living. Formal Living Room. Fireplace in the family room. Kitchen with plenty of cupboard space. Island doubles as breakfast bar. Step

    Agent Photo

    Mark Ashworth

    L. Lance Gilman Real Estate

    2770 Fairwood Dr, Reno, NV 89502
  • /34

    $689,000

    $10K PRICE DROP
    • 4 Beds
    • 3.5 Baths
    • 2,996 Sq Ft

    2671 Cityview Terrace, Sparks, NV 89431

    Stunning 2-story contemporary home in the Wildcreek foothills! Built in 2018, this 4-bed, 4-bath home offers 2996 sq ft of open-concept living. Featuring a main-level guest suite with a murphy bed, a gourmet kitchen with a large island, lots of storage, granite counters and new appliances. Upstairs is a big family room, two guest rooms, and a spacious primary suite with a garden tub, shower

    Agent Photo

    Greta Mestre

    Dickson Realty - Damonte Ranch

    2671 Cityview Terrace, Sparks, NV 89431
  • /45

    $630,000

    Open Sun 12PM - 2PM
    • 2 Beds
    • 1.5 Baths
    • 1,158 Sq Ft

    1207 Lander St, Reno, NV 89509

    In the heart of Midtown, this charming 1932 home in the desirable Arlington Heights neighborhood offers the perfect blend of timeless character and exceptional opportunity. With 2 bedrooms, 1.5 baths, and a welcoming warmth that's difficult to replicate, this home reflects the craftsmanship and charm of its era while offering the flexibility today's buyers are looking for. Set on a spacious

    Agent Photo

    Sandra Gabrielli

    RE/MAX Professionals-Sparks

    1207 Lander St, Reno, NV 89509
  • /45

    $682,900

    $32K PRICE DROP
    • 4 Beds
    • 3 Baths
    • 2,361 Sq Ft

    550 Martingale Ct, Reno, NV 89521

    Located in a quiet cul de sac, this spacious two story home offers a functional layout with multiple living and dining areas. The entry opens to a den and a formal dining room with high ceilings, leading to a comfortable living room with a fireplace. The galley style kitchen includes a breakfast bar, dining nook, and backyard/patio access for easy indoor outdoor flow. The main level features one

    Agent Photo

    The Rasner Team

    Reno/Tahoe Realty Group, LLC

    550 Martingale Ct, Reno, NV 89521
  • /54

    $769,500

    $18K PRICE DROP
    • 5 Beds
    • 3 Baths
    • 2,801 Sq Ft

    10825 Pebble Hill Dr, Reno, NV 89521

    Welcome to 10825 Pebble Hill Dr in the highly sought-after Damonte Ranch community of South Reno. This spacious 5-bedroom, 3-bath home offers approximately 2,801 square feet of thoughtfully designed living space with an open-concept floor plan ideal for both everyday living and entertaining. The elegant living and dining rooms feature beautiful wood flooring, crown molding, and classic

    Agent Photo

    Laura Ferencik

    RE/MAX Gold-Midtown

    10825 Pebble Hill Dr, Reno, NV 89521
  • /28

    $675,000

    • 4 Beds
    • 4 Baths
    • 2,403 Sq Ft

    1625 Painted Rock Trail, Reno, NV 89523

    Welcome to 1625 Painted Rock Trail, where resort-style living meets the beauty of Northern Nevada. Nestled within the gated Village at Somersett, this beautifully maintained 4-bedroom, 3.5-bath residence offers 2,403 square feet of comfortable living with stunning golf course and mountain views in one of Reno's most sought-after master-planned communities. Ideally located just a short walk from

    Agent Photo

    Kristina Mattson

    Real Estate Tahoe

    1625 Painted Rock Trail, Reno, NV 89523
  • /25

    $620,000

    • 4 Beds
    • 4 Baths
    • 2,668 Sq Ft

    1765 Carlin St, Reno, NV 89503

    Discover the charm of Old Northwest living just minutes from downtown Reno and the University of Nevada, Reno, in a neighborhood where classic homes are being thoughtfully renovated. This spacious 4-bedroom, 4-bath home also offers the flexibility to create a 5th bedroom by relocating the oversized laundry to the upper level or the downstairs bonus room, making the floor plan ideal for multi

    Agent Photo

    Jennifer Jory

    Haute Properties NV

    1765 Carlin St, Reno, NV 89503
  • /31

    $749,000

    $11K PRICE DROP
    • 3 Beds
    • 2 Baths
    • 2,062 Sq Ft

    2241 Alivia Way, Reno, NV 89521

    Welcome home to 2241 Alivia Way in the La Casata community of Damonte Ranch. This single-owner home is ready for its next chapter as our seller is motivated; it's turn-key and hopeful for a great fit! Offering just over 2000sf, single-story living, 3 bedrooms and a den (that can be used as a 4th bedroom) and 2 bathrooms. The living room, dining room and kitchen are open and airy, offering access

    Agent Photo

    McKenna & Shauna Home Team

    Keller Williams Group One Inc.

    2241 Alivia Way, Reno, NV 89521
  • /30

    $625,000

    $25K PRICE DROP
    • 3 Beds
    • 2 Baths
    • 1,946 Sq Ft

    1025 Primrose St, Reno, NV 89509

    **Old Southwest Reno Gem - 1,946 Sq. Ft.** Nestled in the heart of Old Southwest Reno, this charming **1,946-square-foot** home is full of character and timeless appeal. Beautiful hardwood floors flow throughout the home, creating a warm and inviting atmosphere. Thoughtfully updated, the home features **new electrical, updated sewer, newer windows, and a roof that was replaced just a few years

    Agent Photo

    Jonathan Wornardt

    eXp Realty, LLC

    1025 Primrose St, Reno, NV 89509
  • /36

    $875,000

    $120K PRICE DROP
    • 4 Beds
    • 2.5 Baths
    • 2,054 Sq Ft

    9906 N Virginia St, Reno, NV 89506

    Situated on over 3 acres with easy freeway access, this property offers space, privacy, and incredible versatility. A private drive leads to the home, where a wraparound deck provides the perfect place to enjoy the expansive valley and mountain views. The main level offers over 2,000 square feet of living space, filled with natural light from an abundance of windows that capture the surrounding

    Agent Photo

    Sandra Gabrielli

    RE/MAX Professionals-Sparks

    9906 N Virginia St, Reno, NV 89506
  • /32

    $665,000

    • 4 Beds
    • 2 Baths
    • 1,951 Sq Ft

    1690 Emerald Bay Dr, Reno, NV 89521

    Welcome to 1690 Emerald Bay Drive, an exceptional single-story home nestled on a desirable corner lot in the prestigious gated community of The Classics at Double Diamond. This beautifully maintained 4-bedroom, 2-bath residence offers 1,951 square feet of thoughtfully designed living space and a spacious 3-car garage, combining comfort, functionality, and timeless appeal. Step inside to discover

    Agent Photo

    Anthony Smith

    RE/MAX Professionals-Reno

    1690 Emerald Bay Dr, Reno, NV 89521
  • /52

    $700,000

    • 3 Beds
    • 2 Baths
    • 1,248 Sq Ft

    3755 Amy Rd, Reno, NV 89510

    Rare opportunity to own 71.31 acres in Warm Springs Valley with 8 acre-feet of deeded water rights. This unique property offers breathtaking panoramic valley and mountain views, wide-open space, and endless possibilities. The home features a metal roof, updated siding, flooring, kitchen improvements, bathroom improvements, and a brand-new domestic well pump. The property is nearly fully fenced

    Agent Photo

    Maria Lonato-Arias

    Hello Real Estate Center

    3755 Amy Rd, Reno, NV 89510
  • /57

    $672,000

    • 3 Beds
    • 3 Baths
    • 1,696 Sq Ft

    4747 Bradford Ln Unit 3, Reno, NV 89519

    Come see this beautifully maintained home in the highly desirable Caughlin Ranch community! Thoughtfully updated and meticulously cared for, this home offers peace of mind with a new roof (2018), new HVAC system and water heater (2020), updated kitchen appliances and Corian countertops, and LeafFilter gutter protection installed in 2020. Step inside to discover light-filled, spacious living areas

    Agent Photo

    Adrienne Phenix

    RE/MAX Gold-Carson City

    4747 Bradford Ln Unit 3, Reno, NV 89519
  • /50

    $659,000

    • 3 Beds
    • 2 Baths
    • 1,780 Sq Ft

    7233 Heatherwood Dr, Reno, NV 89523

    Welcome to this beautifully maintained Northwest Reno home, where comfort, privacy, and stunning mountain views come together. Offering 3 bedrooms, 2 bathrooms, and 1,780 square feet of thoughtfully designed living space, this home also features a spacious loft that can easily be converted into a 4th bedroom, home office, or flex space to fit your needs. Vaulted ceilings and natural light create

    Agent Photo

    Marissa Phillips

    Dickson Realty - Damonte Ranch

    7233 Heatherwood Dr, Reno, NV 89523
  • /39

    $725,000

    • 4 Beds
    • 2 Baths
    • 1,304 Sq Ft

    611 Nixon Ave, Reno, NV 89509

    Nestled in Reno's charming Old Southwest, this distinctive property features two fully furnished Air b and b homes on one lot. Contact the listing agent to tour this property. The main home exudes classic charm with hardwood floors, vintage tile, and a cozy wood-burning fireplace & 3 potential bedrs. A detached 1 bed, 1bath cottage adds excellent income potential. Both homes are successful

    Agent Photo

    Jonathan Wornardt

    eXp Realty, LLC

    611 Nixon Ave, Reno, NV 89509
  • /41

    $899,000

    $50K PRICE DROP
    • 4 Beds
    • 3 Baths
    • 2,586 Sq Ft

    2681 Markridge Dr, Reno, NV 89509

    Welcome to 2681 Markridge Dr., a beautifully updated home offering comfort, style, and exceptional indoor-outdoor living. From the moment you step inside, you'll appreciate thoughtful upgrades throughout, including luxury vinyl plank flooring installed in 2024, fresh paint in multiple living spaces, and a high-efficiency 96% HVAC system added in 2024 for year-round comfort. The well-appointed

    Agent Photo

    Michael Robinson II

    Chase International-Damonte

    2681 Markridge Dr, Reno, NV 89509
  • /69

    $699,000

    $31K PRICE DROP
    • 3 Beds
    • 2.5 Baths
    • 1,980 Sq Ft

    4692 Canyon Ridge Ln Unit 3, Reno, NV 89523

    Enjoy panoramic views from the lovely 3 BR, 2 1/2 BA home. This property offers high ceilings that create a bright open feel throughout. The spacious, eat in kitchen is appointed with granite countertops, 18" tile flooring and updated appliances. A rare opportunity to own stunning mountain, valley and city views paired with thoughtful upgrades. Spacious primary suite with walk in closet, double

    Agent Photo

    Linda Averett

    RE/MAX Gold

    4692 Canyon Ridge Ln Unit 3, Reno, NV 89523
  • /7

    $784,995

    New Construction
    • 2 Beds
    • 2.5 Baths
    • 2,206 Sq Ft

    Yardley Plan at Regency at Caramella Ranch - Glenwood Collection, Reno, NV 89521

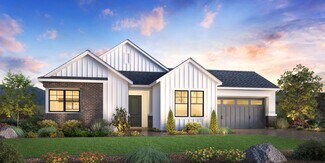
    Luxe touches for contemporary living. The Yardley's inviting covered entry and welcoming foyer reveal the expansive dining room and great room, with views to the spacious office and desirable large covered patio beyond. The well-equipped kitchen is complete with a large center island with breakfast bar, plenty of counter and cabinet space, and ample walk-in pantry. The secluded primary bedroom

    Toll Brothers, Inc. Builder
    2433 Ivory Sage Ct Unit 36358210, Reno, NV 89521
  • /10

    $677,995

    New Construction
    • 2 Beds
    • 2 Baths
    • 1,682 Sq Ft

    Cambria Plan at Regency at Caramella Ranch - Claymont Collection, Reno, NV 89521

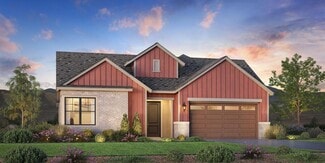
    Urban luxe design and appointments. The Cambria's welcoming entry and foyer open onto the spacious great room and casual dining area, with views of the desirable large covered patio beyond. The well-designed kitchen is equipped with a large center island with breakfast bar, plenty of counter and cabinet space, and roomy pantry. The beautiful primary bedroom suite is enhanced by a generous walk-in

    Toll Brothers, Inc. Builder
    2433 Ivory Sage Ct Unit 36358197, Reno, NV 89521
  • /27

    $799,950

    New Construction
    • 3 Beds
    • 2 Baths
    • 2,616 Sq Ft

    The Rapallo Plan at Talus Valley East - Bridgewater, Reno, NV 89521

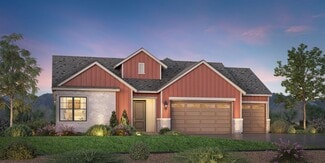
    Wonderfully private spaces abound in the Rapallo. Upon entry into this expansive single-story home is a den that can act as an office, followed by a fully equipped kitchen and a Great Room made for entertainment. In addition to a tucked away owner’s suite with an adjoining bathroom, there are two bedrooms located at the opposite end of the floorplan. A desirable three-bay tandem garage provides

    Lennar Builder
    7509 Autumn Dusk Dr Unit 39302499, Reno, NV 89521
  • /5

    $698,995

    New Construction
    • 2 Beds
    • 2 Baths
    • 1,965 Sq Ft

    Quincy Plan at Regency at Caramella Ranch - Claymont Collection, Reno, NV 89521

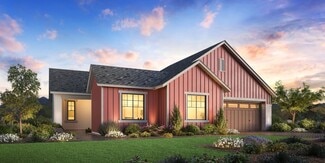
    Urban family design. The Quincy's welcoming covered entry and foyer open onto the lovely dining room and spacious great room, with a view of the desirable covered patio. The well-equipped kitchen is enhanced by a large center island with breakfast bar, plenty of counter and cabinet space, and ample walk-in pantry. The gorgeous primary bedroom suite is complete with a gigantic walk-in closet and

    Toll Brothers, Inc. Builder
    2433 Ivory Sage Ct Unit 36358198, Reno, NV 89521
  • /41

    $685,000

    $25K PRICE DROP
    • 4 Beds
    • 2.5 Baths
    • 2,303 Sq Ft

    4960 Lakeside Dr, Reno, NV 89509

    Seller is offering credits for a Buyers 2-1 buydown with an accepted offer.Provided by sellers preferred lender.This spacious and well-cared-for home offers over 2,300 square feet of living space, featuring four bedrooms and two and a half baths. Generously sized rooms provide flexibility for comfortable everyday living, entertaining, or working from home. Pride of ownership is evident

    Sandra Meyer NextHome Sierra Realty

    4960 Lakeside Dr, Reno, NV 89509
  • /5

    $748,995

    New Construction
    • 2 Beds
    • 2 Baths
    • 1,965 Sq Ft

    Quincy Elite Plan at Regency at Caramella Ranch - Glenwood Collection, Reno, NV 89521

    Deluxe contemporary style. The Quincy Elite's inviting covered entry and foyer open onto the beautiful dining room, with views to the spacious great room and desirable covered patio beyond. The well-designed kitchen is equipped with a large center island with breakfast bar, plenty of counter and cabinet space, sizable walk-in pantry, and additional pantry storage. The secluded primary bedroom

    Toll Brothers, Inc. Builder
    2433 Ivory Sage Ct Unit 36358213, Reno, NV 89521
  • /4

    $729,995

    New Construction
    • 2 Beds
    • 2 Baths
    • 1,673 Sq Ft

    Aberdeen Elite Plan at Regency at Caramella Ranch - Glenwood Collection, Reno, NV 89521

    Deluxe urban style. The Aberdeen Elite's welcoming covered entry and foyer reveal the bright office, opening onto the spacious great room, casual dining, and desirable large covered patio beyond. The well-designed kitchen is equipped with a large center island with breakfast bar, plenty of counter and cabinet space, and roomy pantry. The serene primary bedroom suite is enhanced by a sizable

    Toll Brothers, Inc. Builder
    2433 Ivory Sage Ct Unit 36358211, Reno, NV 89521
  • /4

    $679,995

    New Construction
    • 2 Beds
    • 2 Baths
    • 1,699 Sq Ft

    Aberdeen Plan at Regency at Caramella Ranch - Claymont Collection, Reno, NV 89521

    Well-designed urban touches. The Aberdeen's inviting covered entry and foyer open onto the spacious great room and dining room, with a view of the desirable covered patio beyond. The well-equipped kitchen is highlighted by a large center island with breakfast bar, plenty of counter and cabinet space, and sizable pantry. The lovely primary bedroom suite is complete with a generous walk-in closet

    Toll Brothers, Inc. Builder
    2433 Ivory Sage Ct Unit 36358196, Reno, NV 89521
  • /42

    $795,570

    • 3 Beds
    • 2 Baths
    • 1,994 Sq Ft

    2540 Granite Springs Rd, Reno, NV 89519

    Set on an exceptional private lot with sweeping mountain views from the rear, this patio-style home offers a rare combination of privacy, central convenience, and effortless livability. The home has been thoughtfully reimagined to enhance both function and style, with a dramatic open-concept kitchen featuring a large island and the kind of space that truly anchors the home. The main suite was

    Christopher Galli Dickson Realty - Downtown

    2540 Granite Springs Rd, Reno, NV 89519
  • /9

    $779,995

    New Construction
    • 2 Beds
    • 2.5 Baths
    • 2,005 Sq Ft

    Ascott Plan at Regency at Caramella Ranch - Glenwood Collection, Reno, NV 89521

    Well-designed contemporary lifestyle. The Ascott's welcoming covered porch flows into the elegant foyer with tray ceiling, revealing the expansive great room and desirable covered patio beyond. The well-equipped kitchen overlooks the spacious dining room, and is complete with a large center island with breakfast bar, plenty of counter and cabinet space, and sizable walk-in pantry and prep area.

    Toll Brothers, Inc. Builder
    2433 Ivory Sage Ct Unit 36358208, Reno, NV 89521
  • /24

    $679,000

    • 4 Beds
    • 3 Baths
    • 2,309 Sq Ft

    9200 Jack Hammer Dr, Reno, NV 89521

    Welcome to 9200 Jackhammer Drive, a beautifully maintained home in a desirable South Reno neighborhood. This 2309 square foot home offers 4 bedrooms and 3 full bathrooms with a spacious and functional floor plan. The inviting living area features vaulted ceilings and a cozy fireplace, creating a warm and open feel. The kitchen includes a center island, breakfast nook, and pantry, making it

    Sandra Peterson Redfin

    9200 Jack Hammer Dr, Reno, NV 89521
  • /48

    $825,000

    • 4 Beds
    • 3 Baths
    • 2,817 Sq Ft

    9713 Pachuca Dr, Reno, NV 89521

    Located in sought-after South Reno's Damonte Ranch community, this beautifully maintained home offers the perfect blend of convenience, comfort, and outdoor lifestyle, just minutes from scenic Sierra trails and Lake Tahoe. Spanning 2,817 square feet, the home features four bedrooms, three full bathrooms, and a versatile loft. A main-level bedroom and full bath provide flexibility for guests or

    Dena VanBlaricom Sierra Sotheby's International

    9713 Pachuca Dr, Reno, NV 89521
  • /23

    $815,950

    New Construction
    • 4 Beds
    • 3.5 Baths
    • 3,055 Sq Ft

    The Kensington Plan at Talus Valley East - Meadowbrook, Reno, NV 89521

    This two-story home features a Next Gen suite ideal for multigenerational households or long-term guests. The suite includes a private entrance, living room, kitchenette, bedroom and bathroom. The main home is host to an open-concept design shared between the Great Room, kitchen and dining nook on the first level, while three bedrooms occupy the second floor.

    Lennar Builder
    7509 Autumn Dusk Dr Unit 39302500, Reno, NV 89521
  • /10

    $727,995

    New Construction
    • 2 Beds
    • 2 Baths
    • 1,682 Sq Ft

    Cambria Elite Plan at Regency at Caramella Ranch - Glenwood Collection, Reno, NV 89521

    Well-designed urban deluxe. The Cambria Elite's inviting covered entry and foyer open onto the expansive great room and casual dining space, and views of the desirable large covered patio beyond. The well-equipped kitchen is enhanced by a large center island with breakfast bar, plenty of counter and cabinet space, and ample pantry. The lovely primary bedroom suite is highlighted by a huge walk-in

    Toll Brothers, Inc. Builder
    2433 Ivory Sage Ct Unit 36358212, Reno, NV 89521
  • /24

    $659,950

    New Construction
    • 3 Beds
    • 2 Baths
    • 1,950 Sq Ft

    The Juniper Plan at Talus Valley East - Creekbend, Reno, NV 89521

    The family room, kitchen and dining nook are arranged in a convenient and contemporary open floorplan, offering direct access to the covered patio through sliding glass doors for seamless indoor-outdoor living. A formal dining room located off the entryway is ideal for entertaining. Three bedrooms, including the owner’s suite, provide room for every member of the family.

    Lennar Builder
    7509 Autumn Dusk Dr Unit 40910052, Reno, NV 89521
  • /7

    $809,995

    New Construction
    • 2 Beds
    • 2 Baths
    • 2,041 Sq Ft

    Gramercy Plan at Regency at Caramella Ranch - Glenwood Collection, Reno, NV 89521

    Deluxe urban style. The Gramercy's welcoming covered entry and foyer open onto the spacious dining room and great room, and views of the desirable covered patio and secluded office beyond. The well-designed kitchen is equipped with a large center island with breakfast bar, plenty of counter and cabinet space, and ample walk-in pantry. The private primary bedroom suite is complete with huge

    Toll Brothers, Inc. Builder
    2433 Ivory Sage Ct Unit 36358209, Reno, NV 89521
  • /24

    $669,950

    New Construction
    • 4 Beds
    • 2 Baths
    • 1,953 Sq Ft

    The Cottonwood Plan at Talus Valley East - Meadowbrook, Reno, NV 89521

    This new home features a modern and spacious layout on a convenient single level. Three secondary bedrooms and a full bathroom share a private hallway off the entry. An open-concept floorplan blends the kitchen, dining and living areas for seamless multitasking and entertaining at the heart of the home. The luxe owner’s suite is nestled into a private back corner with an en-suite bathroom and

    Lennar Builder
    7509 Autumn Dusk Dr Unit 39816550, Reno, NV 89521
  • /56

    $880,000

    $40K PRICE DROP
    • 3 Beds
    • 2.5 Baths
    • 2,440 Sq Ft

    3245 Quartzite Dr, Reno, NV 89523

    Well-appointed single-story home in the highly sought-after Granite Ridge community of Northwest Reno, offering 3 bedrooms plus a versatile den/office on a premium oversized lot. Thoughtfully designed with engineered hardwood flooring and ceramic tile throughout, this home combines comfort, functionality, and style. The open-concept kitchen features granite slab countertops, maple cabinetry,

    Eric Rosenberg Coldwell Banker Select Reno

    3245 Quartzite Dr, Reno, NV 89523
  • /12

    $700,000

    $300K PRICE DROP
    • Land
    • 10,062 Sq Ft
    • $3,030,303 per Acre

    6280 Copper Ridge, Reno, NV 89519

    Shovel Ready and permitted! Rare and exciting development opportunity in the highly sought-after Copper Point community, featuring four contiguous parcels totaling approximately 0.231 acres: 6286 Copper Ridge (APN 042-230-25), 6282 Copper Ridge (APN 042-230-27), 6284 Copper Ridge (APN 042-230-26), and 6280 Copper Ridge (APN 042-230-28). Enjoy stunning city views in a prime Southwest Reno

    Lori Welsh Dickson Realty - Caughlin

    6280 Copper Ridge, Reno, NV 89519
  • /40

    $725,000

    • 4 Beds
    • 3 Baths
    • 1,103 Sq Ft

    99 Bartlett St, Reno, NV 89512

    7.2 cap rate on in place income! Opportunity to own two units with a bonus detached living space that could be used to generate additional income utilizing the space as a rental, short-term rental, or owner occupier, multi-gen living, or an art studio. The property has been meticulously maintained, with recent HVAC servicing, and jetted sewer line. The main house is 2 beds, 1 bath and 828 sqft.

    Angela Beard RE/MAX Gold

    99 Bartlett St, Reno, NV 89512
  • /71

    $759,999

    • 4 Beds
    • 3 Baths
    • 2,582 Sq Ft

    10548 Twin Bridges Way, Reno, NV 89521

    Experience rare privacy, serene wetlands, and sweeping mountain views in this beautifully updated home within the gated community of The Classics at Double Diamond Ranch. Ideally positioned on a one-of-a-kind premier lot with no neighbors on one side or behind, the property backs to protected wetlands and HOA-maintained open space—offering a rare extension of usable green space seldom found in

    Marnye Bodenshot Keller Williams Group One Inc.

    10548 Twin Bridges Way, Reno, NV 89521

Showing Results 1 - 40, Page 1 of 8

Home Price Trends

Median Sale Price
$565,000
Median Single Family Sale Price
$655,000
Median Townhouse Sale Price
$380,495
Median 2 Bedroom Sale Price
$415,500
Median 1 Bedroom Sale Price
$209,500
Average Price Per Sq Ft
$353
Number of Homes for Sale
865
Last 12 months Home Sales
4,272
Months of Supply
2.40
Median List Price
$599,900
Median Change From 1st List Price
2%
Median Home Sale Price YoY Change
0%
How to Buy a Home How to Finance a Home How to Sell a Home