265

Homes for Sale in 76078

Section Image Section Image
  • /13

    $6,250,000

    $2M PRICE INCREASE
    • Land
    • 204 Acres
    • $30,637 per Acre

    TBD Highway 287, Rhome, TX 76078

    Developers and Investors ALERT- this property has great potential with preparation underway for HWY 287 to become an interstate. Property will sell with adjoining 105 acres that is listed under MLS#21152657. Total of 309 acres - $6,250,000.00 combined price. Mineral rights to be retained and surface rights only - Oil and Gas lease with approximately 5 well heads active on the property and per

    Marlene Bowdon RE/MAX DFW Associates IV

    TBD Highway 287, Rhome, TX 76078
  • /11

    $32,000

    • Land
    • 11,194 Sq Ft
    • $124,514 per Acre

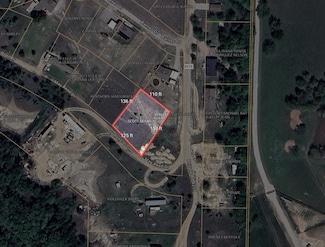
    0 TBD Duncan Ln, Decatur, TX 76234

    This quarter-acre parcel offers a rare opportunity to create your own space in a peaceful country setting. Situated just beyond Decatur city limits, the property provides the calm of rural living while remaining only about 10 minutes from schools, shopping, and everyday conveniences. The open land allows flexibility for future plans, including manufactured housing. Enjoy wide-open skies, scenic

    Shari Guess Buy Wise Real Estate

    0 TBD Duncan Ln, Decatur, TX 76234
  • /39

    $775,000

    $120K PRICE DROP
    • 4 Beds
    • 2.5 Baths
    • 3,768 Sq Ft

    102 Van Meter Dr, Aurora, TX 76078

    HUGE PRICE IMPROVEMENT!MOTIVATED SELLERS!Welcome to your private retreat on 4 beautiful acres in Aurora, TX, complete with a resort-style pool! This exceptional 4-bedroom, 2.5-bath home offers the perfect blend of luxury, space, and outdoor living. Inside, you’ll find a thoughtfully designed open floor plan ideal for both entertaining and everyday comfort. The chef’s kitchen features

    Pamela Shelton OnDemand Realty

    102 Van Meter Dr, Aurora, TX 76078
  • /2

    $499,900

    New Construction
    • 4 Beds
    • 2 - 3 Baths
    • 2,483 Sq Ft

    Colorado III Plan at Fairview Meadows, Rhome, TX 76078

    Whats your style? Do you lean towards the popular Modern Farmhouse, the unique details of Craftsman architecture, or the stonework reminiscent of European design? Our new Colorado 3 gives you the choice of 7 elevations, to fit these architectural styles. The 4-bedroom Colorado 3 presents a creative yet sensible layout of the homes 2,483 square feet of living space. Right from the front entrance,

    Riverside Homebuilders Builder
    136 Ridgetop Trail Unit 38491939, Rhome, TX 76078
  • /2

    $629,900

    New Construction
    • 5 Beds
    • 4 Baths
    • 3,130 Sq Ft

    Aster V2 SE Plan at Fairview Meadows, Rhome, TX 76078

    The Aster floor plan is all about versatility with three elevations to choose from in order to create the ideal home exterior that suits your personal style. As you enter into the first floor of the home, the foyer leads you past a bedroom and bathroom on one side and a flex room on the other before opening up into the kitchen, dining room and family room. This open-concept home gives you plenty

    Riverside Homebuilders Builder
    136 Ridgetop Trail Unit 38491934, Rhome, TX 76078
  • /29

    $596,900

    New Construction
    • 3 Beds
    • 2.5 Baths
    • 2,878 Sq Ft

    Cedarwood II Plan at Settler's Glen, Rhome, TX 76078

    Sandlin Homes Builder
    107 Galena St Unit 38477216, Rhome, TX 76078
  • /4

    $571,900

    New Construction
    • 3 Beds
    • 2.5 Baths
    • 2,466 Sq Ft

    Cedarwood I Plan at Settler's Glen, Rhome, TX 76078

    Sandlin Homes Builder
    107 Galena St Unit 38477217, Rhome, TX 76078
  • /27

    $591,900

    New Construction
    • 3 Beds
    • 3.5 Baths
    • 2,700 Sq Ft

    Pecos Plan at Settler's Glen, Rhome, TX 76078

    Sandlin Homes Builder
    107 Galena St Unit 38477210, Rhome, TX 76078
  • /43

    $558,900

    New Construction
    • 3 Beds
    • 2.5 Baths
    • 2,635 Sq Ft

    Bellaire Plan at Settler's Glen, Rhome, TX 76078

    The Bellaire is one of our most popular plans coming standard with 3 bedrooms, 2.5 bathrooms, 2-car garage, 3 living areas, a dining area, freestanding tub in the main bathroom, covered patio, and 10' ceilings. Upgrade this home with optional ceiling beams in the great room, built-ins in the great room, sliding patio doors in great room, left or right living room to study, built-ins at left

    Sandlin Homes Builder
    107 Galena St Unit 38477212, Rhome, TX 76078
  • /30

    $549,900

    New Construction
    • 3 Beds
    • 2.5 Baths
    • 2,435 Sq Ft

    Westwood Plan at Settler's Glen, Rhome, TX 76078

    The Westwood plan comes standard with 3 bedrooms, 2.5 bathrooms, 2-car garage, living room, large covered patio, freestanding tub in main bathroom, and 10' ceilings. Upgrade this home with a barrel ceiling entryway, living room to bedroom 4 or study, bathroom 2 double sink, alternate kitchen layout and added dining room, wall oven tower, beamed ceiling in great room, bay window in main bedroom,

    Sandlin Homes Builder
    107 Galena St Unit 38477211, Rhome, TX 76078
  • /25

    $599,900

    New Construction
    • 3 Beds
    • 4.5 Baths
    • 2,940 Sq Ft

    Brazos Plan at Settler's Glen, Rhome, TX 76078

    Sandlin Homes Builder
    107 Galena St Unit 38477215, Rhome, TX 76078
  • /4

    $671,900

    New Construction
    • 4 Beds
    • 4.5 Baths
    • 4,024 Sq Ft

    Llano Plan at Settler's Glen, Rhome, TX 76078

    Sandlin Homes Builder
    107 Galena St Unit 38477214, Rhome, TX 76078
  • /29

    $559,900

    New Construction
    • 3 Beds
    • 2 Baths
    • 2,598 Sq Ft

    Lexington Plan at Settler's Glen, Rhome, TX 76078

    The Lexington plan is a 1-story, 3 bedroom, 2 bathroom home with a front living room, covered patio, free standing tub in the main bathroom and 10' ceilings. Upgrade this home with a rotunda ceiling in the foyer, beamed ceiling in the great room, half bathroom 3, living room to bedroom 4 and full bath 3, living room to study, built-ins at the study, double sink in bath 2, wall oven in the

    Sandlin Homes Builder
    107 Galena St Unit 38477213, Rhome, TX 76078
  • /11

    $5,499,000

    • Land
    • 101.45 Acres
    • $54,206 per Acre

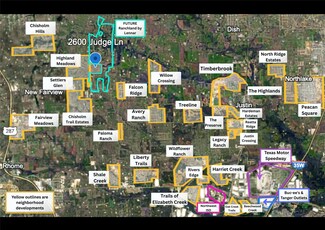
    2600 Judge Ln, Justin, TX 76247

    Prime Development Opportunity!! Nestled on the border of Justin and New Fairview, this 100-acre tract sits at the heart of one of North Texas’s most dynamic growth corridors. With frontage along Judge Lane, the property offers immediate access to expanding infrastructure and lies adjacent to the upcoming Ranchland master-planned community, set to break ground in 2026.Positioned just minutes

    Jake Ascher Team Freedom Real Estate

    2600 Judge Ln, Justin, TX 76247
  • /2

    $37,500

    $2K PRICE DROP
    • Land
    • 16,944 Sq Ft
    • $96,401 per Acre

    0 May Reed Dr, Decatur, TX 76234

    Discover the perfect place to build your dream home on this spacious lot located just outside city limits. Enjoy the peace and privacy of country living with the convenience of nearby town amenities. Whether you’re ready to build now or invest for the future, this lot provides great potential and flexibility.

    Miranda McDougall Heritage Properties

    0 May Reed Dr, Decatur, TX 76234
  • /40

    $625,000

    New Construction
    • 4 Beds
    • 3 Baths
    • 3,055 Sq Ft

    143 Galena St, New Fairview, TX 76078

    The Monarch Floor Plan is Now Under Construction in Settlers Glen, New Fairview Welcome to the Monarch plan, located in the desirable Settlers Glen community of New Fairview. This thoughtfully designed home sits on a spacious half acre lot and is part of a community known for its award-winning floor plans and wide-open spaces. Currently under construction, the Monarch offers an impressive layout

    Our Country Homes Builder
    143 Galena St, New Fairview, TX 76078
  • /25

    $334,900

    New Construction
    • 4 Beds
    • 2 Baths
    • 1,825 Sq Ft

    Goldenrod II Plan at Aspire at Reunion, Newark, TX

    Bright and open great room, ideal for entertaining.Spacious kitchen with island and corner pantry.Elegant corner dining area with access to covered patio.Lovely primary suite with expansive walk-in closet and en-suite bath.3 secondary bedrooms and one hall bath.Spacious laundry room off the hallway, to help keep your home tidy.

    K. Hovnanian Homes Builder
    0 Aspire at Reunion St Unit 37991094, Newark, TX
  • /35

    $364,900

    New Construction
    • 4 Beds
    • 3 Baths
    • 2,301 Sq Ft

    Sweet Pea Plan at Aspire at Reunion, Newark, TX

    Extra Suite for long-term guests or multi-generational living.Stunning kitchen with oversized island and walk-in pantry.Expansive great room with fireplace option.First-floor primary suite with large walk-in closet.Luxurious primary bath with double sinks and shower.Sunny loft upstairs making a great playroom or gameroom.

    K. Hovnanian Homes Builder
    0 Aspire at Reunion St Unit 37991085, Newark, TX
  • /29

    $324,900

    New Construction
    • 3 Beds
    • 2 Baths
    • 1,674 Sq Ft

    Daffodil IV Plan at Aspire at Reunion, Newark, TX

    Stunning kitchen with center island, corner pantry, and elegant cabinets.Great room open to dining area with access to covered patio.2 secondary bedrooms with shared hall bath.Primary suite with en-suite bath and large walk-in closet.Laundry room with mechanical closet and optional laundry sink.Covered patio off the dining area, ideal for dining al fresco.

    K. Hovnanian Homes Builder
    0 Aspire at Reunion St Unit 37991109, Newark, TX
  • /32

    $374,900

    New Construction
    • 5 Beds
    • 3 Baths
    • 2,655 Sq Ft

    Tigris II Plan at Aspire at Reunion, Newark, TX

    Extra Suite with walk-in closet off foyer.Kitchen with spacious island and cozy dining area.Great room with fireplace option and access to covered patio.Primary bath with shower and double sinks.HovHall with access to laundry room.Versatile loft with Stuff of Life Rooms located upstairs.

    K. Hovnanian Homes Builder
    0 Aspire at Reunion St Unit 37991108, Newark, TX
  • /35

    $359,900

    New Construction
    • 4 Beds
    • 3 Baths
    • 2,102 Sq Ft

    Passionflower II ESP Plan at Aspire at Reunion, Newark, TX

    Great room with beautiful natural lighting and backyard access.Thoughtfully designed kitchen with abundant counter space.Secluded primary suite with spacious walk-in closet.Large laundry room with option to add laundry sink.Extra Suite Plus at the front of the home for multigenerational living.

    K. Hovnanian Homes Builder
    0 Aspire at Reunion St Unit 37991101, Newark, TX
  • /31

    $354,900

    New Construction
    • 4 Beds
    • 3 Baths
    • 2,102 Sq Ft

    Passionflower II Plan at Aspire at Reunion, Newark, TX

    Great room with beautiful natural lighting and backyard access.Thoughtfully designed kitchen with abundant counter space.Secluded primary suite with spacious walk-in closet.Convenient home office to use as a media room or study.Large laundry room with option to add laundry sink.Spacious covered patio to enjoy meals outdoors.

    K. Hovnanian Homes Builder
    0 Aspire at Reunion St Unit 37991103, Newark, TX
  • /14

    $129,000

    $11K PRICE DROP
    • Land
    • 2.23 Acres
    • $57,848 per Acre

    112 Sunset Mesa Dr, Rhome, TX 76078

    BRING YOUR OWN BUILDER AND CREATE YOUR DREAM HOME ON THIS SPACIOUS 2.23 ACRE LOT IN THE DESIRABLE SUNSET MESA COMMUNITY. Located just off Hwy 287, this property offers a peaceful country setting with the convenience of being only 30 minutes from North Fort Worth. With no HOA, you’ll enjoy the freedom to design a home that truly fits your lifestyle while still benefiting from thoughtful deed

    Tina Moldenhauer Century 21 Mike Bowman, Inc.

    112 Sunset Mesa Dr, Rhome, TX 76078
  • /31

    $599,900

    New Construction
    • 4 Beds
    • 3 Baths
    • 2,643 Sq Ft

    124 Evanston Ct, New Fairview, TX 76078

    4 Bedroom, 3 Bath, 2 Car Garage on 1/2 Acre Lot

    Sandlin Homes Builder
    124 Evanston Ct, New Fairview, TX 76078
  • /28

    $659,900

    New Construction
    • 4 Beds
    • 4 Baths
    • 3,392 Sq Ft

    132 Evanston Ct, Rhome, TX 76078

    4 Bedroom, 4 Bath, 2 Car Garage. 1/2 Acre Lot

    Sandlin Homes Builder
    132 Evanston Ct, Rhome, TX 76078
  • /2

    $399,000

    New Construction
    • 4 Beds
    • 3.5 Baths
    • 2,199 Sq Ft

    184 Palo Duro Bend, Rhome, TX 76078

    The expert-designed Lamar floor plan greets you with an entry foyer and grand staircase. Down the hall you’ll pass a convenient storage closet before walking into the open-concept living and kitchen area. This seamless space is perfect for relaxing or entertaining. The modern kitchen features plenty of counter space, cabinetry, a large pantry, and kitchen island, all of which overlook the dining

    UnionMain Homes Builder
    184 Palo Duro Bend, Rhome, TX 76078
  • /2

    $544,900

    New Construction
    • 4 Beds
    • 3 Baths
    • 2,686 Sq Ft

    Bluebonnet SE Plan at Fairview Meadows, Rhome, TX 76078

    Step into the Bluebonnet by Riverside Homebuilders and embrace a lifestyle of comfort and functionality. With 4 bedrooms and 3 bathrooms sprawled over 2,686 square feet, this single-story haven offers ample space for every member of the family. As you enter through the inviting porch, the airy foyer sets the tone for the home's open layout. To the left, a flex room awaits, beckoning to be

    Riverside Homebuilders Builder
    136 Ridgetop Trail Unit 37017819, Rhome, TX 76078
  • /2

    $494,900

    New Construction
    • 4 Beds
    • 3 Baths
    • 2,499 Sq Ft

    Verbena V2 SE Plan at Fairview Meadows, Rhome, TX 76078

    The Verbena floor plan features a modern, open-concept layout and the sought-after features todays homeowners are searching for. With four bedrooms, three bathrooms, and a flex room, this plan boasts just over 2,400 square feet of functional living space. Upon entering the home off the front porch, youre welcomed by an inviting foyer. Immediately to the left is a hallway with a bedroom, walk-in

    Riverside Homebuilders Builder
    136 Ridgetop Trail Unit 37017815, Rhome, TX 76078
  • /2

    $439,000

    New Construction
    • 4 Beds
    • 3.5 Baths
    • 2,588 Sq Ft

    145 Palo Duro Bend, Rhome, TX 76078

    The Tucker showcases a beautiful two-story floor plan, optimal for spacious living. After passing through the inviting foyer, this floor plan offers a cozy powder room and a separate multi-purpose room - think study, office, or even an extra bedroom - before opening into a large living space. The well-designed kitchen offers bar space and ample counter and storage space that includes a walk-in

    UnionMain Homes Builder
    145 Palo Duro Bend, Rhome, TX 76078
  • /2

    $444,000

    New Construction
    • 4 Beds
    • 3.5 Baths
    • 2,563 Sq Ft

    152 Pintail Ln, Rhome, TX 76078

    The Walton presents a spacious two-story, four-bedroom open floor plan - perfect for hosting family and friends. The welcoming foyer has two entrances - the front door and the garage - and leads to a spacious family room, passing a powder room, a laundry room, and a mudroom along the way. The family room flows into the elegant dining room and well-designed kitchen while also offering direct

    UnionMain Homes Builder
    152 Pintail Ln, Rhome, TX 76078
  • /2

    $351,000

    New Construction
    • 3 Beds
    • 2 Baths
    • 1,511 Sq Ft

    192 Pintail Ln, Rhome, TX 76078

    Well-designed contemporary living, indoors and out. The Burnet’s enticing covered porch and entryway open to the spacious great room and desirable covered porch beyond. The well-equipped gourmet kitchen is highlighted by an optional large center island with breakfast bar, a walk-in pantry, and access to the dining room, the perfect layout for both formal and casual entertaining. A stunning master

    UnionMain Homes Builder
    192 Pintail Ln, Rhome, TX 76078

Showing Results 161 - 200, Page 5 of 7

How to Buy a Home How to Finance a Home How to Sell a Home