265

Homes for Sale in 76078

Section Image Section Image
  • /28

    $382,990

    New Construction
    • 5 Beds
    • 3 Baths
    • 2,095 Sq Ft

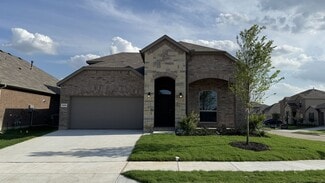
    LAS CRUCES Plan at Bluestem, Rhome, TX 76078

    The Las Cruces floorplan offers approx 2,095 square feet of living space spread across 5 bedrooms and 3 full bathrooms. As you enter the spacious foyer you'll see two bedrooms and second full bath at the front of the home. Passing through the foyer, you'll find yourself in the combination dining room, kitchen, & living room. The Las Cruces kitchen offers granite or quartz countertops, stainless

    D.R. Horton Builder
    122 Plover Place Unit 36199182, Rhome, TX 76078
  • /27

    $416,990

    New Construction
    • 4 Beds
    • 3 Baths
    • 2,527 Sq Ft

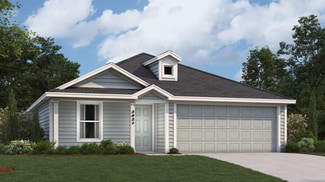
    GLENWOOD Plan at Bluestem, Rhome, TX 76078

    The Glenwood plan is a two-story, approx 2,527 sq. ft. home offering 4 bedrooms, 3 bathrooms, and a spacious game room. This home features an elongated front porch that opens in a foyer. You'll find one secondary bedroom and bathroom right off the foyer, along with a tiled utility room. Continue into a grand, wide open kitchen overlooking the living area and featuring spacious granite or quartz

    D.R. Horton Builder
    122 Plover Place Unit 36199185, Rhome, TX 76078
  • /43

    $418,990

    New Construction
    • 5 Beds
    • 3 Baths
    • 2,466 Sq Ft

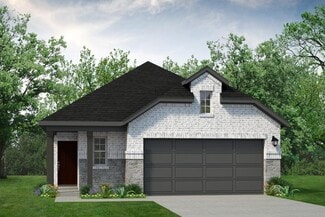
    SANTA FE Plan at Bluestem, Rhome, TX 76078

    The Santa Fe plan is a two-story, approx 2,466 sq. ft. home offering 5 bedrooms, 3 bathrooms, and a spacious game room upstairs. This home features an elongated front porch that opens in a foyer. You'll find secondary bedrooms and bathroom right off the foyer, along with a tiled utility room. Continue into a grand, wide open kitchen overlooking the living area and featuring spacious granite or

    D.R. Horton Builder
    122 Plover Place Unit 36199184, Rhome, TX 76078
  • /19

    $293,999

    New Construction
    • 3 Beds
    • 2 Baths
    • 1,474 Sq Ft

    Whitton II Plan at Shale Creek - Watermill Collection, Rhome, TX 76078

    This single-story home offers the convenience of having everything you need on one level. Two bedrooms frame a full-sized bathroom toward the entry, just before the open layout shared by the kitchen, dining room and family room. The owner’s suite enjoys a private, back corner location and includes a separate bathroom and walk-in closet.

    Lennar Builder
    11807 Mancos Trail Unit 36035112, Rhome, TX 76078
  • /27

    $331,999

    New Construction
    • 4 Beds
    • 2.5 Baths
    • 1,891 Sq Ft

    Littleton Plan at Shale Creek - Watermill Collection, Rhome, TX 76078

    On the first floor of this spacious two-story home is a convenient and modern layout seamlessly connecting the kitchen, dining room and family room together. In a private corner is the tranquil owner’s suite with an attached bathroom and walk-in closet. Upstairs is a sprawling central game room made for gatherings of all sizes, along with three secondary bedrooms to provide sleeping

    Lennar Builder
    11807 Mancos Trail Unit 36035120, Rhome, TX 76078
  • /25

    $293,999

    New Construction
    • 3 Beds
    • 2 Baths
    • 1,474 Sq Ft

    Newlin Plan at Shale Creek - Watermill Collection, Rhome, TX 76078

    This single-level home showcases a spacious open floorplan shared between the kitchen, dining area and family room for easy entertaining. An owner’s suite enjoys a private location in a rear corner of the home, complemented by an en-suite bathroom and walk-in closet. There are two secondary bedrooms at the front of the home, which are comfortable spaces for household members and overnight guests.

    Lennar Builder
    11807 Mancos Trail Unit 36035115, Rhome, TX 76078
  • /24

    $305,999

    New Construction
    • 4 Beds
    • 2 Baths
    • 1,667 Sq Ft

    Agora III Plan at Shale Creek - Watermill Collection, Rhome, TX 76078

    A single-story home with enough space for families or anyone in search of extra space. Enter into the home to find three secondary bedrooms, a laundry room and a full-sized bathroom toward the front. The open layout shared among the dining room, family room and kitchen with center island provides a seamless transition between the shared living spaces. While the owner’s suite features an en-suite

    Lennar Builder
    11807 Mancos Trail Unit 36035111, Rhome, TX 76078
  • /21

    $309,999

    New Construction
    • 4 Beds
    • 2 Baths
    • 1,784 Sq Ft

    Ashton II Plan at Shale Creek - Watermill Collection, Rhome, TX 76078

    This single-story home offers a great layout with a total of four bedrooms. The main living area showcases an open layout among the kitchen with island, dining room and family room, while a flex room offers a variety of uses. The owner's suite enjoys a private bathroom and roomy walk-in closet, while three secondary bedrooms are located toward the front of the home.

    Lennar Builder
    11807 Mancos Trail Unit 36035114, Rhome, TX 76078
  • /28

    $310,999

    New Construction
    • 4 Beds
    • 2 Baths
    • 1,707 Sq Ft

    Oxford Plan at Shale Creek - Watermill Collection, Rhome, TX 76078

    This single-level home showcases a spacious open floorplan shared between the kitchen, dining area and family room for easy entertaining. An owner’s suite enjoys a private location in a rear corner of the home, complemented by an en-suite bathroom and walk-in closet. There are three secondary bedrooms at the front of the home, which are comfortable spaces for household members and overnight

    Lennar Builder
    11807 Mancos Trail Unit 36035119, Rhome, TX 76078
  • /28

    $305,999

    New Construction
    • 4 Beds
    • 2 Baths
    • 1,667 Sq Ft

    Ramsey Plan at Shale Creek - Watermill Collection, Rhome, TX 76078

    This new single-story design makes smart use of the space available. At the front are all three secondary bedrooms arranged near a convenient full-sized bathroom. Down the foyer is a modern layout connecting a peninsula-style kitchen made for inspired meals, an intimate dining area and a family room ideal for gatherings. Tucked in a quiet corner is the owner’s suite with an attached bathroom and

    Lennar Builder
    11807 Mancos Trail Unit 36035118, Rhome, TX 76078
  • /21

    $283,999

    New Construction
    • 3 Beds
    • 2 Baths
    • 1,260 Sq Ft

    Fullerton II Plan at Shale Creek - Watermill Collection, Rhome, TX 76078

    This single-story home provides the convenience of having everything you need on one level. When you enter, you’ll find two secondary bedrooms and a full-sized bathroom just before the open layout shared by the family room, dining room and kitchen. The luxe owner’s suite enjoys a private back location, complete with an en-suite bathroom and walk-in closet.

    Lennar Builder
    11807 Mancos Trail Unit 36035113, Rhome, TX 76078
  • /25

    $279,999

    New Construction
    • 3 Beds
    • 2 Baths
    • 1,260 Sq Ft

    Beckman Plan at Shale Creek - Watermill Collection, Rhome, TX 76078

    This new home is conveniently laid out on a single floor for maximum comfort and convenience. At its heart stands an open-concept layout connecting a spacious family room, a multi-functional kitchen and lovely dining area. The owner’s suite is situated in a private corner and comes complete with an adjoining bathroom, while the two secondary bedrooms are located near the foyer.

    Lennar Builder
    11807 Mancos Trail Unit 36035116, Rhome, TX 76078
  • /45

    $349,000

    New Construction
    • 3 Beds
    • 2 Baths
    • 1,598 Sq Ft

    127 Palo Duro Bend, Rhome, TX 76078

    The Blackburn presents an open floor plan that combines the convenience of a one-story home with spacious living areas. The charming porch gives way to an inviting foyer that leads into a large family room and offers a direct line of sight to the beautiful dining room and well-designed kitchen, providing plenty of counter and storage space, including a walk-in pantry. The hallway off of the

    UnionMain Homes Builder
    127 Palo Duro Bend, Rhome, TX 76078
  • /21

    $305,999

    New Construction
    • 4 Beds
    • 2.5 Baths
    • 1,945 Sq Ft

    Whitetail Plan at Shale Creek - Cottage Collection, Rhome, TX 76078

    The first floor of this two-story home shares a spacious open layout between the kitchen, dining room and family room for easy entertaining. Upstairs are three secondary bedrooms, ideal for residents and overnight guests, surrounding a versatile loft that serves as an additional shared living space. An owner's suite sprawls across the rear of the second floor and enjoys an en-suite bathroom and a

    Lennar Builder
    11807 Mancos Trail Unit 36034592, Rhome, TX 76078
  • /20

    $278,999

    New Construction
    • 3 Beds
    • 2 Baths
    • 1,411 Sq Ft

    Chestnut II Plan at Shale Creek - Cottage Collection, Rhome, TX 76078

    This single-story home has a classic layout with everything a growing family needs. The open living area includes a family room, dining area and modern kitchen which has a door to the backyard. Three bedrooms connect to the living area, including the owner’s suite, which has a private bathroom and walk-in closet.

    Lennar Builder
    11807 Mancos Trail Unit 36034588, Rhome, TX 76078
  • /15

    $276,999

    New Construction
    • 3 Beds
    • 2 Baths
    • 1,440 Sq Ft

    Red Oak II Plan at Shale Creek - Cottage Collection, Rhome, TX 76078

    This single-story home is perfect for families with young children. It has three bedrooms at the back of the home, including the owner’s suite with a private bathroom and walk-in closet. The front door leads into the open living area, which has a family room, dining area and kitchen.

    Lennar Builder
    11807 Mancos Trail Unit 36034587, Rhome, TX 76078
  • /26

    $276,999

    New Construction
    • 3 Beds
    • 2 Baths
    • 1,402 Sq Ft

    Kitson Plan at Shale Creek - Cottage Collection, Rhome, TX 76078

    This single-level home showcases a spacious open floorplan shared between the kitchen, dining area and family room for easy entertaining during gatherings. An owner’s suite enjoys a private location in a rear corner of the home, complemented by an en-suite bathroom and walk-in closet. There are two secondary bedrooms along the side of the home, which are comfortable spaces for household members

    Lennar Builder
    11807 Mancos Trail Unit 36034590, Rhome, TX 76078
  • /20

    $271,999

    New Construction
    • 3 Beds
    • 2 Baths
    • 1,266 Sq Ft

    Windhaven II Plan at Shale Creek - Cottage Collection, Rhome, TX 76078

    This single-story home has a classic layout for young families. The front door leads to a foyer with a laundry room attached, while down the hall is the open concept living area with a family room, dining room and kitchen. Adjacent are three bedrooms, including the owner’s suite, which features a walk-in closet and full bathroom.

    Lennar Builder
    11807 Mancos Trail Unit 36034586, Rhome, TX 76078
  • /24

    $220,000

    $65K PRICE DROP
    • 4 Beds
    • 2 Baths
    • 2,128 Sq Ft

    279 Ridge Trail, Rhome, TX 76078

    Charming 4-Bedroom Home on One Acre! This spacious 4-bedroom, 2-bathroom home sits on a generous 1-acre lot just north of Fort Worth—offering the perfect blend of rural living with easy access to the city.Step inside to discover a well-designed split floor plan, providing privacy for the primary suite while keeping the additional bedrooms and living areas comfortably connected. The open

    Kortney Haines Pam Terronez Properties LLC

    279 Ridge Trail, Rhome, TX 76078
  • /7

    $1,499,000

    $601K PRICE DROP
    • Land
    • 23.34 Acres
    • $64,225 per Acre

    0 Brammer Dr, Aurora, TX 76078

    This stunning 23.34-acre property in Wise County offers a serene and tranquil setting!.This Property is conveniently located just off TX-114, providing a peaceful escape from highway noise, yet still close enough for easy access to shopping and dining. The spacious lots in this area ensure privacy with no neighbors too close. With no Homeowner's Association, you have the freedom to build your

    Basanta Giri Ready Real Estate LLC

    0 Brammer Dr, Aurora, TX 76078
  • /6

    $200,000

    $20K PRICE DROP
    • 3 Beds
    • 2 Baths
    • 1,440 Sq Ft

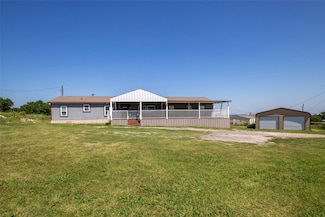
    308 Coyote Trail, Rhome, TX 76078

    Home on 2.5 acres with great view. Value in land with improvements. Home will need repairs and will NOT finance FHA,VA OR USDA. Sold as is condition seller will not make any repairs. Buyer must be with agent to tour home.All info to be verified by buyer or buyers agent.

    Mark Mcpherson Major League Realty, Inc.

    308 Coyote Trail, Rhome, TX 76078
  • /32

    $389,000

    New Construction $16K PRICE DROP
    • 4 Beds
    • 3 Baths
    • 2,244 Sq Ft

    161 Summer Rain Way, Newark, TX 76071

    Extra Suite on the first floor creates a comfortable private retreat.Chestnut Brown cabinetry with undercabinet lighting adds warmth to the kitchen.Quartz central island supports prep & casual gathering.Fireplace with a mantel anchors the great room.Covered patio extends the dining area outdoors.Decorative feature walls highlight the primary suite & foyer.Primary bath

    K. Hovnanian Homes Builder
    161 Summer Rain Way, Newark, TX 76071
  • /27

    $355,000

    New Construction $13K PRICE DROP
    • 4 Beds
    • 2 Baths
    • 1,825 Sq Ft

    143 Summer Rain Way, Newark, TX 76071

    Kitchen with Soft White cabinetry & undercabinet lighting.Sprawling center island with quartz countertops.Elegant fireplace with mantel adds charm to the great room.Dining area with access to covered patio.Serene primary suite with walk-in closet & feature wall.Refreshing primary bath featuring dual sinks & matte black finishes.Attached 2-car garage for vehicles & storage.

    K. Hovnanian Homes Builder
    143 Summer Rain Way, Newark, TX 76071
  • /49

    $389,000

    New Construction $5K PRICE DROP
    • 5 Beds
    • 3 Baths
    • 2,655 Sq Ft

    144 Summer Rain Way, Newark, TX 76071

    Sleek kitchen featuring Pewter Grey cabinetry, undercabinet lighting, & center island.Spacious great room for spending time with family & friends.Convenient dining area adjacent kitchen makes mornings easy.Peaceful primary suite & bath with generous walk-in closet.Private Extra Suite for overnight guests.Versatile covered patio with gas, perfect for hosting barbecues.

    K. Hovnanian Homes Builder
    144 Summer Rain Way, Newark, TX 76071
  • /31

    $389,000

    New Construction $21K PRICE DROP
    • 4 Beds
    • 3 Baths
    • 2,326 Sq Ft

    152 Summer Rain Way, Newark, TX 76071
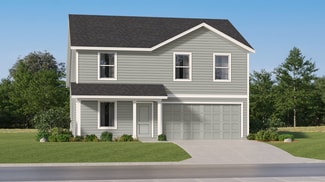
    Extra Suite offers space for guests to stay short-term or overnight.Kitchen with Deep Grey cabinetry & decorative floating shelves.Sprawling quartz island for prep & dining.Connected covered patio & dining area for easy outdoor meals.Great room with eleggant fireplace & hearth.Serene primary suite with generous walk-in closet.Primary bath with dual sinks & glass shower

    K. Hovnanian Homes Builder
    152 Summer Rain Way, Newark, TX 76071
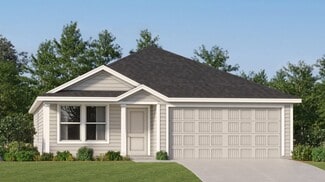
Showing Results 241 - 265, Page 7 of 7

How to Buy a Home How to Finance a Home How to Sell a Home