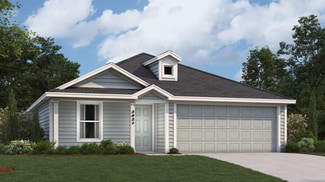
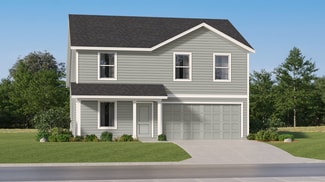
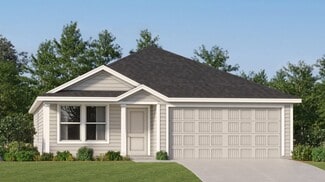
168

Newest Homes for Sale in Rhome, TX

Section Image Section Image
  • /4

    $632,900

    New Construction
    • 4 Beds
    • 3 Baths
    • 2,667 Sq Ft

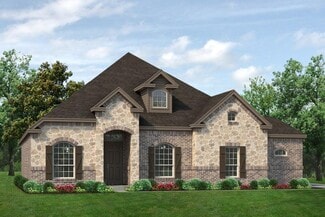
    Pecos Plan at Settler's Glen, Rhome, TX

    The Pecos is an open floor plan that features four bedrooms, a spacious flex room, a formal dining room off the foyer, an outdoor covered patio and a 3 car garage. You family will enjoy over 2,600 square feet of living space in this single story luxury home.

    Our Country Homes Builder
    0 Settler's Glen St Unit 36793591, Rhome, TX
  • /7

    $739,900

    New Construction
    • 4 Beds
    • 3.5 Baths
    • 4,004 Sq Ft

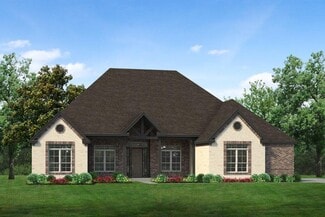
    Mallory Plan at Settler's Glen, Rhome, TX

    Our Country Homes Builder
    0 Settler's Glen St Unit 36793589, Rhome, TX
  • /6

    $672,900

    New Construction
    • 4 Beds
    • 3 Baths
    • 3,033 Sq Ft

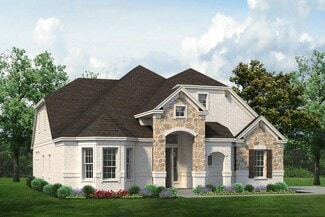
    Monarch Plan at Settler's Glen, Rhome, TX

    This two-story home features multiple living spaces, four bedrooms, and a breakfast nook that opens to the outdoor covered patio. The Monarch also features a private study, a mud room next to the garage, and over 3,000 square feet of luxury.

    Our Country Homes Builder
    0 Settler's Glen St Unit 36793588, Rhome, TX
  • /7

    $639,900

    New Construction
    • 3 Beds
    • 2.5 Baths
    • 2,798 Sq Ft

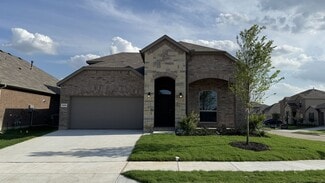
    Meyer Plan at Settler's Glen, Rhome, TX

    Our Country Homes Builder
    0 Settler's Glen St Unit 36793590, Rhome, TX
  • /5

    $559,900

    New Construction
    • 3 Beds
    • 2 Baths
    • 2,598 Sq Ft

    Lexington SE Plan at Settler's Glen, Rhome, TX

    The Lexington SE plan is a 1-story, 3 bedroom, 2 bathroom home with a front living room, covered patio, free standing tub in the main bathroom and 10' ceilings. Upgrade this home with a rotunda ceiling in the foyer, beamed ceiling in the great room, half bathroom 3, living room to bedroom 4 and full bath 3, living room to study, built-ins at the study, double sink in bath 2, wall oven in the

    Sandlin Homes Builder
    0 Settler's Glen St Unit 36792053, Rhome, TX
  • /2

    $634,900

    New Construction
    • 3 Beds
    • 3.5 Baths
    • 3,041 Sq Ft

    Henderson Plan at Settler's Glen, Rhome, TX

    The Henderson is a quaint floor plan with a wrap around front porch, 3 bedrooms, 3.5 bathrooms, formal dining and living rooms, mud room with bench and storage, large utility room, and a covered patio. Upgrade this home with a study or bedroom 4 with full bathroom ILO living, media room with refreshment center, bedroom 5 with full bathroom, sliding glass patio door, great room beamed ceilings or

    Sandlin Homes Builder
    0 Settler's Glen St Unit 36792051, Rhome, TX
  • /3

    $621,900

    New Construction
    • 3 Beds
    • 2.5 Baths
    • 3,113 Sq Ft

    Nottingham II Plan at Settler's Glen, Rhome, TX

    The Nottingham II plan is a side entry garage home that comes standard with 3 bedrooms, 2.5 bathrooms, a 2-car garage, upstairs game room, dining room, living room, large covered patio, outside storage, freestanding tub in the main bathroom, 10' ceilings with stepped ceiling in the main bedroom (12') and sloped ceilings in the main bathroom (11' 6"). Upgrade this home with optional living room to

    Sandlin Homes Builder
    0 Settler's Glen St Unit 36792052, Rhome, TX
  • /32

    $594,900

    New Construction
    • 3 Beds
    • 2.5 Baths
    • 2,690 Sq Ft

    Nottingham I Plan at Settler's Glen, Rhome, TX

    The Nottingham I plan is a side entry garage home that comes standard with 3 bedrooms, 2.5 bathrooms, a 2-car garage, dining room, living room, large covered patio, outside storage, freestanding tub in the main bathroom, and 10' ceilings with stepped ceiling in the main bedroom (12'), dining room (11') and sloped ceilings in the main bathroom (11' 6"). Upgrade this home with optional living room

    Sandlin Homes Builder
    0 Settler's Glen St Unit 36792050, Rhome, TX
  • /5

    $553,900

    New Construction
    • 3 Beds
    • 2.5 Baths
    • 2,435 Sq Ft

    Westwood SE Plan at Settler's Glen, Rhome, TX

    The Westwood SE plan comes standard with 3 bedrooms, 2.5 bathrooms, 2-car garage, living room, large covered patio, freestanding tub in main bathroom, and 10' ceilings. Upgrade this home with a barrel ceiling entryway, living room to bedroom 4, living room to study, bathroom 2 double sink, alternate kitchen layout and added dining room, wall oven tower, beamed ceiling in great room, bay window in

    Sandlin Homes Builder
    0 Settler's Glen St Unit 36791969, Rhome, TX
  • 117 Pintail Ln Unit 36458425, Rhome, TX 76078

    $328,990

    New Construction
    • 3 Beds
    • 2 Baths
    • 1,598 Sq Ft

    Blackburn Plan at Reunion, Rhome, TX 76078

    The Blackburn presents an open floor plan that combines the convenience of a one-story home with spacious living areas. The charming porch gives way to an inviting foyer that leads into a large family room and offers a direct line of sight to the beautiful dining room and well-designed kitchen, providing plenty of counter and storage space, including a walk-in pantry. The hallway off of the

    UnionMain Homes Builder
    117 Pintail Ln Unit 36458425, Rhome, TX 76078
  • /29

    $584,900

    New Construction
    • 3 Beds
    • 2 Baths
    • 2,710 Sq Ft

    Scottsdale I Plan at Settler's Glen, Rhome, TX

    The Scottsdale I is a side entry garage home that comes standard with 3 bedrooms, 2 bathrooms. 2-car garage, living room at the front with bay windows, a large main bathroom with a freestanding tub and walk-in shower with 2 shower heads, covered patio, side porch, and 10' ceilings with vaulted ceilings in the great room up to 16'. Upgrade this home with optional rotunda ceiling in foyer, wine bar

    Sandlin Homes Builder
    0 Settler's Glen St Unit 36461441, Rhome, TX
  • 117 Pintail Ln Unit 36477883, Rhome, TX 76078

    $336,990

    New Construction
    • 4 Beds
    • 2 Baths
    • 1,709 Sq Ft

    Chisholm Plan at Reunion, Rhome, TX 76078

    Well-designed contemporary living, indoors and out. The Chisholm’s enticing covered porch and entryway open to the spacious great room and desirable covered porch beyond. The well-equipped gourmet kitchen is highlighted by an optional large center island with breakfast bar, a pantry, and access to the dining room, the perfect layout for both formal and casual entertaining. A stunning primary

    UnionMain Homes Builder
    117 Pintail Ln Unit 36477883, Rhome, TX 76078
  • /30

    $561,900

    New Construction
    • 3 Beds
    • 2.5 Baths
    • 2,636 Sq Ft

    Bellaire SE Plan at Settler's Glen, Rhome, TX

    The Bellaire SE is a side entry garage home coming standard with 3 bedrooms, 2.5 bathrooms, 2-car garage, 3 living areas, a dining area, freestanding tub in the main bathroom, covered patio, and 10' ceilings. Upgrade this home with optional ceiling beams in the great room, built-ins in the great room, sliding patio doors in great room, left or right living room to study, built-ins at left study,

    Sandlin Homes Builder
    0 Settler's Glen St Unit 36446456, Rhome, TX
  • /33

    $646,900

    New Construction
    • 4 Beds
    • 3 Baths
    • 3,150 Sq Ft

    Kingswood Plan at Settler's Glen, Rhome, TX

    The Kingswood is one of our popular plans for large lots with all the rooms centered around the large living area and a large front porch. This plan is a side entry garage home that comes standard with 4 bedrooms, 3 bathrooms, a 3-car garage, a living room and dining room, freestanding tub in the main bathroom, large covered patio, 10' ceilings and 11' box ceiling in the main bedroom. Upgrade

    Sandlin Homes Builder
    0 Settler's Glen St Unit 36462453, Rhome, TX
  • 117 Pintail Ln Unit 36467126, Rhome, TX 76078

    $376,990

    New Construction
    • 4 Beds
    • 2.5 Baths
    • 2,199 Sq Ft

    Lamar Plan at Reunion, Rhome, TX 76078

    The expert-designed Lamar floor plan greets you with an entry foyer and grand staircase. Down the hall you’ll pass a convenient storage closet before walking into the open-concept living and kitchen area. This seamless space is perfect for relaxing or entertaining. The modern kitchen features plenty of counter space, cabinetry, a large pantry, and optional kitchen island, all of which overlook

    UnionMain Homes Builder
    117 Pintail Ln Unit 36467126, Rhome, TX 76078
  • /4

    $606,900

    New Construction
    • 3 Beds
    • 2 Baths
    • 3,155 Sq Ft

    Scottsdale II Plan at Settler's Glen, Rhome, TX

    The Scottsdale II is a side entry garage home that comes standard with 3 bedrooms, 2 bathrooms. 2-car garage, living room at the front with bay windows, a large main bathroom with a freestanding tub and walk-in shower with 2 shower heads, covered patio, side porch, upstairs game room and 10' ceilings downstairs with vaulted ceilings in the great room up to 16' and 9' ceilings upstairs. Upgrade

    Sandlin Homes Builder
    0 Settler's Glen St Unit 36480717, Rhome, TX
  • 117 Pintail Ln Unit 36501722, Rhome, TX 76078

    $324,990

    New Construction
    • 3 Beds
    • 2 Baths
    • 1,511 Sq Ft

    Burnet Plan at Reunion, Rhome, TX 76078

    Well-designed contemporary living, indoors and out. The Burnet’s enticing covered porch and entryway open to the spacious great room and desirable covered porch beyond. The well-equipped gourmet kitchen is highlighted by an optional large center island with breakfast bar, a walk-in pantry, and access to the dining room, the perfect layout for both formal and casual entertaining. A stunning master

    UnionMain Homes Builder
    117 Pintail Ln Unit 36501722, Rhome, TX 76078
  • 117 Pintail Ln Unit 36492442, Rhome, TX 76078

    $397,990

    New Construction
    • 4 Beds
    • 2.5 Baths
    • 2,543 Sq Ft

    Tucker Plan at Reunion, Rhome, TX 76078

    The Tucker showcases a beautiful two-story floor plan, optimal for spacious living. After passing through the inviting foyer, this floor plan offers a cozy powder room and a separate multi-purpose room - think study, office, or even an extra bedroom - before opening into a large living space. The well-designed kitchen offers bar space and ample counter and storage space that includes a walk-in

    UnionMain Homes Builder
    117 Pintail Ln Unit 36492442, Rhome, TX 76078
  • 117 Pintail Ln Unit 36487358, Rhome, TX 76078

    $400,990

    New Construction
    • 4 Beds
    • 2.5 Baths
    • 2,563 Sq Ft

    Walton Plan at Reunion, Rhome, TX 76078

    The Walton presents a spacious two-story, four-bedroom open floor plan - perfect for hosting family and friends. The welcoming foyer has two entrances - the front door and the garage - and leads to a spacious family room, passing a powder room, a laundry room, and a mudroom along the way. The family room flows into the elegant dining room and well-designed kitchen while also offering direct

    UnionMain Homes Builder
    117 Pintail Ln Unit 36487358, Rhome, TX 76078
  • 117 Pintail Ln Unit 36500774, Rhome, TX 76078

    $366,990

    New Construction
    • 3 Beds
    • 2.5 Baths
    • 2,300 Sq Ft

    Fisher Plan at Reunion, Rhome, TX 76078

    Upon entry to the modern-designed Fisher, you are greeted by a foyer that leads you to an open-concept floor plan, passing a convenient powder room, storage closet and linen closet along the way. The versatile flex room can be utilized to accommodate your needs. The contemporary kitchen layout offers ample counter space, a large pantry, and a cozy connected dining area. An inviting living room is

    UnionMain Homes Builder
    117 Pintail Ln Unit 36500774, Rhome, TX 76078
  • /30

    $382,990

    New Construction
    • 4 Beds
    • 2 Baths
    • 2,115 Sq Ft

    CROWNPOINT Plan at Bluestem, Rhome, TX 76078

    The Crownpoint plan is a one-story home featuring 4 bedrooms, 2 baths, and approx 2,115 square feet of living space. The front porch and foyer leads to an open-concept kitchen, dining area, and family room. The kitchen includes an island with beautiful granite or quartz countertops, stainless steel appliances, gas cooking range, and a walk-in corner pantry. The spacious private main bedroom is

    D.R. Horton Builder
    122 Plover Place Unit 36199183, Rhome, TX 76078
  • /47

    $431,990

    New Construction
    • 4 Beds
    • 3.5 Baths
    • 2,946 Sq Ft

    REDROCK Plan at Bluestem, Rhome, TX 76078

    The Redrock plan is a two-story, approx 2,946 sq. ft. home offering 4 bedrooms, 3 full bathrooms, a powder bath, Study with double-doors, and a spacious game room. This home features an elongated front porch that opens in a foyer. You'll find the office and powder bathroom right off the foyer. Continue into a grand, wide open kitchen overlooking the living area and featuring spacious granite or

    D.R. Horton Builder
    122 Plover Place Unit 36199186, Rhome, TX 76078
  • /38

    $364,990

    New Construction
    • 4 Beds
    • 2 Baths
    • 1,813 Sq Ft

    PORTALES Plan at Bluestem, Rhome, TX 76078

    The Portales plan is a one-story home featuring 4 bedrooms, 2 baths, and approx 1,834 square feet of living space. The front porch and foyer leads to an open-concept kitchen, dining area, and family room. The kitchen includes a breakfast bar with beautiful granite or quartz counter tops, stainless steel appliances, gas cooking range, and a walk-in corner pantry. The separate utility room is

    D.R. Horton Builder
    122 Plover Place Unit 36199180, Rhome, TX 76078
  • /33

    $353,990

    New Construction
    • 4 Beds
    • 2 Baths
    • 1,664 Sq Ft

    CARLSBAD Plan at Bluestem, Rhome, TX 76078

    The Carlsbad plan is a single story home that offers 4 bedrooms, 2 bathrooms and approx 1,681 sq. ft. of living space. As you enter the foyer, you'll pass two secondary bedrooms and a spacious secondary bathroom. A short hallway off the foyer leads to the utility room and the fourth secondary bedroom. Next you'll enter the kitchen which features stainless steel appliances with gas cooking range,

    D.R. Horton Builder
    122 Plover Place Unit 36199179, Rhome, TX 76078
  • /30

    $377,990

    New Construction
    • 4 Beds
    • 2 Baths
    • 2,014 Sq Ft

    BLANCO Plan at Bluestem, Rhome, TX 76078

    The Blanco plan is a single story home that offers 4 bedrooms, 2 bathrooms and approx 2,035 sq. ft. of living space. As you enter the foyer, you'll pass two secondary bedrooms and a spacious secondary bathroom. A short hallway off the foyer leads to the mud room and the fourth secondary bedroom. Next you'll enter the kitchen which features stainless steel appliances with gas cooking range,

    D.R. Horton Builder
    122 Plover Place Unit 36199181, Rhome, TX 76078
  • /28

    $382,990

    New Construction
    • 5 Beds
    • 3 Baths
    • 2,095 Sq Ft

    LAS CRUCES Plan at Bluestem, Rhome, TX 76078

    The Las Cruces floorplan offers approx 2,095 square feet of living space spread across 5 bedrooms and 3 full bathrooms. As you enter the spacious foyer you'll see two bedrooms and second full bath at the front of the home. Passing through the foyer, you'll find yourself in the combination dining room, kitchen, & living room. The Las Cruces kitchen offers granite or quartz countertops, stainless

    D.R. Horton Builder
    122 Plover Place Unit 36199182, Rhome, TX 76078
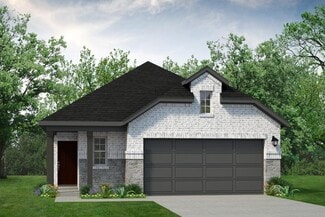
  • /27

    $416,990

    New Construction
    • 4 Beds
    • 3 Baths
    • 2,527 Sq Ft

    GLENWOOD Plan at Bluestem, Rhome, TX 76078

    The Glenwood plan is a two-story, approx 2,527 sq. ft. home offering 4 bedrooms, 3 bathrooms, and a spacious game room. This home features an elongated front porch that opens in a foyer. You'll find one secondary bedroom and bathroom right off the foyer, along with a tiled utility room. Continue into a grand, wide open kitchen overlooking the living area and featuring spacious granite or quartz

    D.R. Horton Builder
    122 Plover Place Unit 36199185, Rhome, TX 76078
  • /43

    $418,990

    New Construction
    • 5 Beds
    • 3 Baths
    • 2,466 Sq Ft

    SANTA FE Plan at Bluestem, Rhome, TX 76078

    The Santa Fe plan is a two-story, approx 2,466 sq. ft. home offering 5 bedrooms, 3 bathrooms, and a spacious game room upstairs. This home features an elongated front porch that opens in a foyer. You'll find secondary bedrooms and bathroom right off the foyer, along with a tiled utility room. Continue into a grand, wide open kitchen overlooking the living area and featuring spacious granite or

    D.R. Horton Builder
    122 Plover Place Unit 36199184, Rhome, TX 76078

  • /19

    $293,999

    New Construction
    • 3 Beds
    • 2 Baths
    • 1,474 Sq Ft

    Whitton II Plan at Shale Creek - Watermill Collection, Rhome, TX 76078

    This single-story home offers the convenience of having everything you need on one level. Two bedrooms frame a full-sized bathroom toward the entry, just before the open layout shared by the kitchen, dining room and family room. The owner’s suite enjoys a private, back corner location and includes a separate bathroom and walk-in closet.

    Lennar Builder
    11807 Mancos Trail Unit 36035112, Rhome, TX 76078
  • /27

    $331,999

    New Construction
    • 4 Beds
    • 2.5 Baths
    • 1,891 Sq Ft

    Littleton Plan at Shale Creek - Watermill Collection, Rhome, TX 76078

    On the first floor of this spacious two-story home is a convenient and modern layout seamlessly connecting the kitchen, dining room and family room together. In a private corner is the tranquil owner’s suite with an attached bathroom and walk-in closet. Upstairs is a sprawling central game room made for gatherings of all sizes, along with three secondary bedrooms to provide sleeping

    Lennar Builder
    11807 Mancos Trail Unit 36035120, Rhome, TX 76078
  • /25

    $293,999

    New Construction
    • 3 Beds
    • 2 Baths
    • 1,474 Sq Ft

    Newlin Plan at Shale Creek - Watermill Collection, Rhome, TX 76078

    This single-level home showcases a spacious open floorplan shared between the kitchen, dining area and family room for easy entertaining. An owner’s suite enjoys a private location in a rear corner of the home, complemented by an en-suite bathroom and walk-in closet. There are two secondary bedrooms at the front of the home, which are comfortable spaces for household members and overnight guests.

    Lennar Builder
    11807 Mancos Trail Unit 36035115, Rhome, TX 76078
  • /24

    $305,999

    New Construction
    • 4 Beds
    • 2 Baths
    • 1,667 Sq Ft

    Agora III Plan at Shale Creek - Watermill Collection, Rhome, TX 76078

    A single-story home with enough space for families or anyone in search of extra space. Enter into the home to find three secondary bedrooms, a laundry room and a full-sized bathroom toward the front. The open layout shared among the dining room, family room and kitchen with center island provides a seamless transition between the shared living spaces. While the owner’s suite features an en-suite

    Lennar Builder
    11807 Mancos Trail Unit 36035111, Rhome, TX 76078
  • /21

    $309,999

    New Construction
    • 4 Beds
    • 2 Baths
    • 1,784 Sq Ft

    Ashton II Plan at Shale Creek - Watermill Collection, Rhome, TX 76078

    This single-story home offers a great layout with a total of four bedrooms. The main living area showcases an open layout among the kitchen with island, dining room and family room, while a flex room offers a variety of uses. The owner's suite enjoys a private bathroom and roomy walk-in closet, while three secondary bedrooms are located toward the front of the home.

    Lennar Builder
    11807 Mancos Trail Unit 36035114, Rhome, TX 76078
  • /28

    $310,999

    New Construction
    • 4 Beds
    • 2 Baths
    • 1,707 Sq Ft

    Oxford Plan at Shale Creek - Watermill Collection, Rhome, TX 76078

    This single-level home showcases a spacious open floorplan shared between the kitchen, dining area and family room for easy entertaining. An owner’s suite enjoys a private location in a rear corner of the home, complemented by an en-suite bathroom and walk-in closet. There are three secondary bedrooms at the front of the home, which are comfortable spaces for household members and overnight

    Lennar Builder
    11807 Mancos Trail Unit 36035119, Rhome, TX 76078
  • /28

    $305,999

    New Construction
    • 4 Beds
    • 2 Baths
    • 1,667 Sq Ft

    Ramsey Plan at Shale Creek - Watermill Collection, Rhome, TX 76078

    This new single-story design makes smart use of the space available. At the front are all three secondary bedrooms arranged near a convenient full-sized bathroom. Down the foyer is a modern layout connecting a peninsula-style kitchen made for inspired meals, an intimate dining area and a family room ideal for gatherings. Tucked in a quiet corner is the owner’s suite with an attached bathroom and

    Lennar Builder
    11807 Mancos Trail Unit 36035118, Rhome, TX 76078
  • /21

    $283,999

    New Construction
    • 3 Beds
    • 2 Baths
    • 1,260 Sq Ft

    Fullerton II Plan at Shale Creek - Watermill Collection, Rhome, TX 76078

    This single-story home provides the convenience of having everything you need on one level. When you enter, you’ll find two secondary bedrooms and a full-sized bathroom just before the open layout shared by the family room, dining room and kitchen. The luxe owner’s suite enjoys a private back location, complete with an en-suite bathroom and walk-in closet.

    Lennar Builder
    11807 Mancos Trail Unit 36035113, Rhome, TX 76078
  • /25

    $279,999

    New Construction
    • 3 Beds
    • 2 Baths
    • 1,260 Sq Ft

    Beckman Plan at Shale Creek - Watermill Collection, Rhome, TX 76078

    This new home is conveniently laid out on a single floor for maximum comfort and convenience. At its heart stands an open-concept layout connecting a spacious family room, a multi-functional kitchen and lovely dining area. The owner’s suite is situated in a private corner and comes complete with an adjoining bathroom, while the two secondary bedrooms are located near the foyer.

    Lennar Builder
    11807 Mancos Trail Unit 36035116, Rhome, TX 76078
  • /45

    $349,000

    New Construction
    • 3 Beds
    • 2 Baths
    • 1,598 Sq Ft

    127 Palo Duro Bend, Rhome, TX 76078

    The Blackburn presents an open floor plan that combines the convenience of a one-story home with spacious living areas. The charming porch gives way to an inviting foyer that leads into a large family room and offers a direct line of sight to the beautiful dining room and well-designed kitchen, providing plenty of counter and storage space, including a walk-in pantry. The hallway off of the

    UnionMain Homes Builder
    127 Palo Duro Bend, Rhome, TX 76078
  • /21

    $305,999

    New Construction
    • 4 Beds
    • 2.5 Baths
    • 1,945 Sq Ft

    Whitetail Plan, Rhome, TX 76078

    The first floor of this two-story home shares a spacious open layout between the kitchen, dining room and family room for easy entertaining. Upstairs are three secondary bedrooms, ideal for residents and overnight guests, surrounding a versatile loft that serves as an additional shared living space. An owner's suite sprawls across the rear of the second floor and enjoys an en-suite bathroom and a

    11807 Mancos Trail Unit 36034592, Rhome, TX 76078
  • /20

    $278,999

    New Construction
    • 3 Beds
    • 2 Baths
    • 1,411 Sq Ft

    Chestnut II Plan, Rhome, TX 76078

    This single-story home has a classic layout with everything a growing family needs. The open living area includes a family room, dining area and modern kitchen which has a door to the backyard. Three bedrooms connect to the living area, including the owner’s suite, which has a private bathroom and walk-in closet.

    11807 Mancos Trail Unit 36034588, Rhome, TX 76078

Showing Results 121 - 160, Page 4 of 5

How to Buy a Home How to Finance a Home How to Sell a Home