137

Rhome, TX Homes for Sale under $600,000

Section Image Section Image
  • /25

    $469,900

    New Construction
    • 4 Beds
    • 2 Baths
    • 2,229 Sq Ft

    189 Brandywine Trail, Rhome, TX 76078

    We are excited to introduce a brand new floor plan called the Salado! The entry is open to a bright flex Room on the right. The private owner's suite is separate from bedrooms 2 through 4. The owner's suite is complete by including a garden tub, separate shower, private commode, walk in closet, and dual, separate vanities. Adjacent to the owner's suite is the large living room with a fireplace

    Riverside Homebuilders Builder
    189 Brandywine Trail, Rhome, TX 76078
  • /7

    $481,900

    New Construction
    • 4 Beds
    • 2 Baths
    • 2,426 Sq Ft

    Colorado II Plan at Fairview Meadows, Rhome, TX 76078

    Whats your style? Do you lean towards the popular Modern Farmhouse, the unique details of Craftsman architecture, or the stonework reminiscent of European design? Our new Colorado 2 gives you the choice of 3 elevations, one for each of these architectural styles. The 4-bedroom Colorado 2 presents a creative yet sensible layout of the homes 2,417 square feet of living space. Right from the front

    Riverside Homebuilders Builder
    136 Ridgetop Trail Unit 36454748, Rhome, TX 76078
  • /51

    $348,000

    New Construction $51K PRICE DROP
    • 4 Beds
    • 2 Baths
    • 1,825 Sq Ft

    172 Summer Rain Way, Newark, TX 76071

    Kitchen with Ash Grey cabinetry & smart cooking suite.Great room features a fireplace with a welcoming hearth.Covered patio with gas access off the dining area for easy grilling.Primary suite with a spacious walk-in closet.Primary bath with dual sinks & sleek chrome accents.Corner homesite offers added outdoor space & privacy.

    K. Hovnanian Homes Builder
    172 Summer Rain Way, Newark, TX 76071
  • /2

    $444,000

    New Construction
    • 4 Beds
    • 3.5 Baths
    • 2,563 Sq Ft

    152 Pintail Ln, Rhome, TX 76078

    The Walton presents a spacious two-story, four-bedroom open floor plan - perfect for hosting family and friends. The welcoming foyer has two entrances - the front door and the garage - and leads to a spacious family room, passing a powder room, a laundry room, and a mudroom along the way. The family room flows into the elegant dining room and well-designed kitchen while also offering direct

    UnionMain Homes Builder
    152 Pintail Ln, Rhome, TX 76078
  • /6

    $523,900

    New Construction
    • 4 Beds
    • 3 Baths
    • 2,686 Sq Ft

    Bluebonnet Plan at Fairview Meadows, Rhome, TX 76078

    Step into the Bluebonnet by Riverside Homebuilders and embrace a lifestyle of comfort and functionality. With 4 bedrooms and 3 bathrooms sprawled over 2,686 square feet, this single-story haven offers ample space for every member of the family. As you enter through the inviting porch, the airy foyer sets the tone for the home's open layout. To the left, a flex room awaits, beckoning to be

    Riverside Homebuilders Builder
    136 Ridgetop Trail Unit 36471391, Rhome, TX 76078
  • /5

    $553,900

    New Construction
    • 3 Beds
    • 2.5 Baths
    • 2,435 Sq Ft

    Westwood SE Plan at Settler's Glen, Rhome, TX

    The Westwood SE plan comes standard with 3 bedrooms, 2.5 bathrooms, 2-car garage, living room, large covered patio, freestanding tub in main bathroom, and 10' ceilings. Upgrade this home with a barrel ceiling entryway, living room to bedroom 4, living room to study, bathroom 2 double sink, alternate kitchen layout and added dining room, wall oven tower, beamed ceiling in great room, bay window in

    Sandlin Homes Builder
    0 Settler's Glen St Unit 36791969, Rhome, TX
  • /28

    $382,990

    New Construction
    • 5 Beds
    • 3 Baths
    • 2,095 Sq Ft

    LAS CRUCES Plan at Bluestem, Rhome, TX 76078

    The Las Cruces floorplan offers approx 2,095 square feet of living space spread across 5 bedrooms and 3 full bathrooms. As you enter the spacious foyer you'll see two bedrooms and second full bath at the front of the home. Passing through the foyer, you'll find yourself in the combination dining room, kitchen, & living room. The Las Cruces kitchen offers granite or quartz countertops, stainless

    D.R. Horton Builder
    122 Plover Place Unit 36199182, Rhome, TX 76078
  • /28

    $388,515

    New Construction
    • 4 Beds
    • 2 Baths
    • 2,110 Sq Ft

    214 Windmill Dr, Rhome, TX 76078

    New phase now selling! D.R. Horton America's Builder is now selling the new phase in the fabulous community of Bluestem in Rhome and Northwest ISD! A Master Planned Community offering spacious open floor plans, new interior and exterior design elements with cutting edge products and features for every stage in life! Stunning 4 bedroom Crownpoint Floorplan-Elevation A, with an estimated Summer

    Steve Kahn Century 21 Mike Bowman, Inc.

    214 Windmill Dr, Rhome, TX 76078
  • /31

    $364,000

    New Construction $15K PRICE DROP
    • 4 Beds
    • 2 Baths
    • 1,825 Sq Ft

    156 Summer Rain Way, Newark, TX 76071

    Efficient kitchen featuring Chestnut Brown cabinetry & corner pantry.Vast center island with quartz countertops.Cozy fireplace adds character & warmth to great room.Lovely dining area for enjoying family meals.Serene primary suite with generous walk-in closet.Refreshing primary bath featuring dual sinks & matte black finishes.Inviting covered patio for relaxing with

    K. Hovnanian Homes Builder
    156 Summer Rain Way, Newark, TX 76071
  • /28

    $305,999

    New Construction
    • 4 Beds
    • 2 Baths
    • 1,667 Sq Ft

    Ramsey Plan at Shale Creek - Watermill Collection, Rhome, TX 76078

    This new single-story design makes smart use of the space available. At the front are all three secondary bedrooms arranged near a convenient full-sized bathroom. Down the foyer is a modern layout connecting a peninsula-style kitchen made for inspired meals, an intimate dining area and a family room ideal for gatherings. Tucked in a quiet corner is the owner’s suite with an attached bathroom and

    Lennar Builder
    11807 Mancos Trail Unit 36035118, Rhome, TX 76078
  • /29

    $596,900

    New Construction
    • 3 Beds
    • 2.5 Baths
    • 2,878 Sq Ft

    Cedarwood II Plan at Settler's Glen, Rhome, TX 76078

    Sandlin Homes Builder
    107 Galena St Unit 38477216, Rhome, TX 76078
  • 117 Pintail Ln Unit 36467126, Rhome, TX 76078

    $376,990

    New Construction
    • 4 Beds
    • 2.5 Baths
    • 2,199 Sq Ft

    Lamar Plan at Reunion, Rhome, TX 76078

    The expert-designed Lamar floor plan greets you with an entry foyer and grand staircase. Down the hall you’ll pass a convenient storage closet before walking into the open-concept living and kitchen area. This seamless space is perfect for relaxing or entertaining. The modern kitchen features plenty of counter space, cabinetry, a large pantry, and optional kitchen island, all of which overlook

    UnionMain Homes Builder
    117 Pintail Ln Unit 36467126, Rhome, TX 76078
  • /4

    $571,900

    New Construction
    • 3 Beds
    • 2.5 Baths
    • 2,466 Sq Ft

    Cedarwood I Plan at Settler's Glen, Rhome, TX 76078

    Sandlin Homes Builder
    107 Galena St Unit 38477217, Rhome, TX 76078
  • /28

    $464,990

    New Construction $35K PRICE DROP
    • 4 Beds
    • 3 Baths
    • 2,413 Sq Ft

    180 Buffalo Blvd, Rhome, TX 76078

    Looking for a home that has it all? Look no further! From the grand entryway to the open concept kitchen and family room, this will become a place to entertain family and friends. The gourmet kitchen features a 5-burner gas cooktop, built-in stainless steel appliances, eat-in island, beautiful quartz countertops and a spacious corner pantry. Create your workspace sanctuary in the sizeable study,

    Eric Stanley American Legend Homes

    180 Buffalo Blvd, Rhome, TX 76078
  • /36

    $497,900

    • 4 Beds
    • 3 Baths
    • 2,504 Sq Ft

    121 Tierra Blanca Ln, Rhome, TX 76078

    Tucked away in the highly sought-after Reunion subdivision, this stunning one-story home built by Perry Homes perfectly blends modern elegance, comfort, and thoughtful design. From the moment you arrive, the beautiful curb appeal and upscale finishes create a true model-home feel that feels like it was pulled straight from the pages of a design magazine. Step inside to soaring 12-foot ceilings,

    Stefan Elofsson DFW Fine Properties

    121 Tierra Blanca Ln, Rhome, TX 76078
  • /13

    $490,575

    New Construction
    • 4 Beds
    • 2 Baths
    • 2,229 Sq Ft

    255 Meadow Vista Dr, Rhome, TX 76078

    We are excited to introduce a brand new floor plan called the Salado! The entry is open to a bright flex Room on the right. The private owner's suite is separate from bedrooms 2 through 4. The owner's suite is complete by including a garden tub, separate shower, private commode, walk in closet, and dual, separate vanities. Adjacent to the owner's suite is the large living room with a fireplace

    Riverside Homebuilders Builder
    255 Meadow Vista Dr, Rhome, TX 76078
  • /28

    $449,990

    New Construction $22K PRICE DROP
    • 3 Beds
    • 2.5 Baths
    • 2,195 Sq Ft

    242 Buffalo Blvd, Rhome, TX 76078

    Welcome to a beautifully designed single-story home that blends comfort, thoughtful design and everyday functionality. This spacious floor plan offers three bedrooms, two full bathrooms and a dedicated study, creating the perfect balance of private retreat and shared living space. The secondary bedrooms are located near the front of the home with a nearby full bath, providing convenience and

    Eric Stanley American Legend Homes

    242 Buffalo Blvd, Rhome, TX 76078
  • /2

    $399,000

    New Construction
    • 4 Beds
    • 3.5 Baths
    • 2,199 Sq Ft

    184 Palo Duro Bend, Rhome, TX 76078

    The expert-designed Lamar floor plan greets you with an entry foyer and grand staircase. Down the hall you’ll pass a convenient storage closet before walking into the open-concept living and kitchen area. This seamless space is perfect for relaxing or entertaining. The modern kitchen features plenty of counter space, cabinetry, a large pantry, and kitchen island, all of which overlook the dining

    UnionMain Homes Builder
    184 Palo Duro Bend, Rhome, TX 76078
  • /7

    $469,900

    New Construction
    • 4 Beds
    • 2 Baths
    • 2,229 Sq Ft

    Salado Plan at Fairview Meadows, Rhome, TX 76078

    We are excited to introduce a brand new floor plan called the Salado! The entry is open to a bright flex Room on the right. The private owner's suite is separate from bedrooms 2 through 4. The owner's suite is complete by including a garden tub, separate shower, private commode, walk in closet, and dual, separate vanities. Adjacent to the owner's suite is the large living room with a fireplace

    Riverside Homebuilders Builder
    136 Ridgetop Trail Unit 36483420, Rhome, TX 76078
  • /11

    $547,700

    New Construction
    • 4 Beds
    • 3 Baths
    • 2,499 Sq Ft

    150 Snowy Owl Trail, Rhome, TX 76078

    The Verbena floor plan features a modern, open-concept layout and the sought-after features todays homeowners are searching for. With four bedrooms, three bathrooms, and a flex room, this plan boasts just over 2,400 square feet of functional living space. Upon entering the home off the front porch, youre welcomed by an inviting foyer. Immediately to the left is a hallway with a bedroom, walk-in

    Riverside Homebuilders Builder
    150 Snowy Owl Trail, Rhome, TX 76078
  • /21

    $387,000

    • 3 Beds
    • 2.5 Baths
    • 1,743 Sq Ft

    119 Palo Duro Bend, Rhome, TX 76078
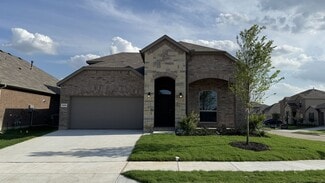
    Welcome to this beautifully maintained, one-owner home in the highly sought-after Reunion community in Rhome, Texas. Built in 2024, this 3-bedroom, 2.5-bath home offers a thoughtfully designed open-concept layout that’s perfect for both everyday living and entertaining. Step inside to a grand entry featuring an impressive 11-foot rotunda ceiling that leads into the spacious family room, dining

    Megan Tabler Fathom Realty LLC

    119 Palo Duro Bend, Rhome, TX 76078
  • /19

    $561,075

    New Construction
    • 4 Beds
    • 3 Baths
    • 2,686 Sq Ft

    197 Meadow Vista Dr, Rhome, TX 76078

    Step into the Bluebonnet by Riverside Homebuilders and embrace a lifestyle of comfort and functionality. With 4 bedrooms and 3 bathrooms sprawled over 2,686 square feet, this single-story haven offers ample space for every member of the family. As you enter through the inviting porch, the airy foyer sets the tone for the home's open layout. To the left, a flex room awaits, beckoning to be

    Riverside Homebuilders Builder
    197 Meadow Vista Dr, Rhome, TX 76078
  • /5

    $559,900

    New Construction
    • 3 Beds
    • 2 Baths
    • 2,598 Sq Ft

    Lexington SE Plan at Settler's Glen, Rhome, TX

    The Lexington SE plan is a 1-story, 3 bedroom, 2 bathroom home with a front living room, covered patio, free standing tub in the main bathroom and 10' ceilings. Upgrade this home with a rotunda ceiling in the foyer, beamed ceiling in the great room, half bathroom 3, living room to bedroom 4 and full bath 3, living room to study, built-ins at the study, double sink in bath 2, wall oven in the

    Sandlin Homes Builder
    0 Settler's Glen St Unit 36792053, Rhome, TX
  • /27

    $416,990

    New Construction
    • 4 Beds
    • 3 Baths
    • 2,527 Sq Ft

    GLENWOOD Plan at Bluestem, Rhome, TX 76078

    The Glenwood plan is a two-story, approx 2,527 sq. ft. home offering 4 bedrooms, 3 bathrooms, and a spacious game room. This home features an elongated front porch that opens in a foyer. You'll find one secondary bedroom and bathroom right off the foyer, along with a tiled utility room. Continue into a grand, wide open kitchen overlooking the living area and featuring spacious granite or quartz

    D.R. Horton Builder
    122 Plover Place Unit 36199185, Rhome, TX 76078
  • /3

    $520,900

    New Construction
    • 4 Beds
    • 3 Baths
    • 2,629 Sq Ft

    Colca II FE Plan at Fairview Meadows, Rhome, TX 76078

    The Colca II design reflects unique features and exceptional attention to detail. This ranch-style home gives a bright open layout with an abundance of windows, large owner's suite, wide open kitchen and living area. With 4 bedrooms, a study and formal dining room your family will not have to settle on this layout. The Colca II is what you have been looking for and will make you feel right at

    Riverside Homebuilders Builder
    136 Ridgetop Trail Unit 36476354, Rhome, TX 76078
  • /41

    $352,000

    New Construction $17K PRICE DROP
    • 3 Beds
    • 2 Baths
    • 1,674 Sq Ft

    164 Summer Rain Way, Newark, TX 76071

    Well-equipped kitchen with Crispy White cabinetry & quartz countertops.Vast center island, perfect for meal prepping.Open concept living areas with elegant fireplace.Secluded primary suite for rest & relaxation.Stunning primary bath featuring dual sinks & walk-in closet.Expansive coverd patio for entertaining outdoors.Attached 2-car garage provides convenient parking.

    K. Hovnanian Homes Builder
    164 Summer Rain Way, Newark, TX 76071
  • /26

    $310,000

    • 3 Beds
    • 2 Baths
    • 2,170 Sq Ft

    2199 Illinois St, Rhome, TX 76078

    Enjoy the tranquility of country living in this charming 3-bedroom, 2-bath home situated on a full 1-acre lot in New Fairview, TX, with the option to purchase additional acreage and frontage. This property offers the ideal balance of privacy and convenience—wide-open space and peaceful surroundings, yet still within easy reach of the Metroplex. The home features a comfortable, functional layout

    Dawn Walther HomeSmart

    2199 Illinois St, Rhome, TX 76078
  • /18

    $482,375

    New Construction
    • 4 Beds
    • 3 Baths
    • 2,229 Sq Ft

    126 Fossil Canyon Dr, Rhome, TX 76078

    We are excited to introduce a brand new floor plan called the Salado! The entry is open to a bright flex Room on the right. The private owner's suite is separate from bedrooms 2 through 4. The owner's suite is complete by including a garden tub, separate shower, private commode, walk in closet, and dual, separate vanities. Adjacent to the owner's suite is the large living room with a fireplace

    Riverside Homebuilders Builder
    126 Fossil Canyon Dr, Rhome, TX 76078
  • /2

    $351,000

    New Construction
    • 3 Beds
    • 2 Baths
    • 1,511 Sq Ft

    192 Pintail Ln, Rhome, TX 76078

    Well-designed contemporary living, indoors and out. The Burnet’s enticing covered porch and entryway open to the spacious great room and desirable covered porch beyond. The well-equipped gourmet kitchen is highlighted by an optional large center island with breakfast bar, a walk-in pantry, and access to the dining room, the perfect layout for both formal and casual entertaining. A stunning master

    UnionMain Homes Builder
    192 Pintail Ln, Rhome, TX 76078
  • 117 Pintail Ln Unit 36492442, Rhome, TX 76078

    $397,990

    New Construction
    • 4 Beds
    • 2.5 Baths
    • 2,543 Sq Ft

    Tucker Plan at Reunion, Rhome, TX 76078

    The Tucker showcases a beautiful two-story floor plan, optimal for spacious living. After passing through the inviting foyer, this floor plan offers a cozy powder room and a separate multi-purpose room - think study, office, or even an extra bedroom - before opening into a large living space. The well-designed kitchen offers bar space and ample counter and storage space that includes a walk-in

    UnionMain Homes Builder
    117 Pintail Ln Unit 36492442, Rhome, TX 76078
  • /27

    $364,990

    New Construction $5K PRICE DROP
    • 5 Beds
    • 3 Baths
    • 2,120 Sq Ft

    133 Hawksbill Ln, Rhome, TX 76078

    133 Hawksbill Lane, Rhome, Texas is a new construction home built by D.R. Horton on the new phase at Bluestem. This Home is Complete and Move-In Ready! The Las Cruces is a spacious single-story home offering approximately 2,120 sq. ft. of living space with 5 bedrooms, 3 bathrooms, and a 2-car garage, designed to accommodate a variety of living needs with comfort and functionality. A welcoming

    D.R. Horton Builder
    133 Hawksbill Ln, Rhome, TX 76078
  • /40

    $599,500

    $30K PRICE DROP
    • 5 Beds
    • 3 Baths
    • 2,757 Sq Ft

    186 County Road 4430, Rhome, TX 76078

    Price Improvement!!!Welcome home to this stunning 5-bedroom, 3-bathroom brick retreat nestled on 2.8 acres of wide-open Texas countryside. From the moment you step inside, you're greeted by rich hardwood floors, elegant crown molding, and an open-concept layout that seamlessly connects the spacious living area, dining room, and well-appointed kitchen — perfect for entertaining or everyday

    Richard Gonzales Elite Real Estate Texas

    186 County Road 4430, Rhome, TX 76078
  • /26

    $379,990

    New Construction
    • 4 Beds
    • 2 Baths
    • 2,014 Sq Ft

    221 Lunayena Rd, Rhome, TX 76078

    221 Lunayena Road, Rhome, Texas is a new construction home built by D.R. Horton on the new phase at Bluestem. This Home is Complete and Move-in Ready! The Blanco is a spacious single-story floorplan offering approximately 2,014 sq. ft. of living space across 4 bedrooms and 2 bathrooms. The open-concept design features a generous family room that flows into the dining area and modern kitchen,

    D.R. Horton Builder
    221 Lunayena Rd, Rhome, TX 76078
  • /34

    $414,990

    New Construction $32K PRICE DROP
    • 4 Beds
    • 3 Baths
    • 2,459 Sq Ft

    145 Leon Ave, Rhome, TX 76078

    145 Leon Avenue, Rhome, Texas is a new construction home built by D.R. Horton on the new phase at Bluestem. Complete and Move-In Ready! The Santa Fe plan is a two-story, approx 2,766 sq. ft. home offering 5 bedrooms, 3 bathrooms, and a spacious game room upstairs. This home features an elongated front porch that opens in a foyer. You'll find secondary bedrooms and bathroom right off the foyer,

    D.R. Horton Builder
    145 Leon Ave, Rhome, TX 76078
  • /26

    $439,900

    New Construction
    • 3 Beds
    • 2 Baths
    • 2,020 Sq Ft

    185 Brandywine Trail, Rhome, TX 76078

    Inside, the 2,033-square-foot plan is designed with the busy family in mind. Keep all the main living concentrated in an open floor plan where walls dont divide you. Whether youre watching television in the large family room, entertaining in the dining room, or handling the kitchen duties, you can see everyone and everything. The kitchens center island functions like a hub. Sit down for a casual

    Riverside Homebuilders Builder
    185 Brandywine Trail, Rhome, TX 76078
  • /25

    $599,900

    New Construction
    • 3 Beds
    • 4.5 Baths
    • 2,940 Sq Ft

    Brazos Plan at Settler's Glen, Rhome, TX 76078

    Sandlin Homes Builder
    107 Galena St Unit 38477215, Rhome, TX 76078
  • /9

    $571,225

    New Construction
    • 4 Beds
    • 3 Baths
    • 2,686 Sq Ft

    115 Brandywine Trail, Rhome, TX 76078

    Step into the Bluebonnet by Riverside Homebuilders and embrace a lifestyle of comfort and functionality. With 4 bedrooms and 3 bathrooms sprawled over 2,686 square feet, this single-story haven offers ample space for every member of the family. As you enter through the inviting porch, the airy foyer sets the tone for the home's open layout. To the left, a flex room awaits, beckoning to be

    Riverside Homebuilders Builder
    115 Brandywine Trail, Rhome, TX 76078
  • /25

    $394,000

    $5K PRICE DROP
    • 3 Beds
    • 2 Baths
    • 1,743 Sq Ft

    162 Palo Duro Bend, Rhome, TX 76078

    This is the one you've been waiting for! Better-than-new Perry Home located in the highly sought-after Northwest ISD, offering the perfect blend of style, comfort, and convenience. This beautifully upgraded 3-bedroom, 2-bath home features a dedicated home office or flex room and an open-concept layout designed for modern living. In addition, there is a small office with a built in counter and

    Shelly Harrison Ebby Halliday, REALTORS

    162 Palo Duro Bend, Rhome, TX 76078
  • /6

    $569,900

    New Construction
    • 4 Beds
    • 3.5 Baths
    • 2,918 Sq Ft

    Camellia FE Plan at Fairview Meadows, Rhome, TX 76078

    With 2,918 square feet of living space, the Camellia has plenty of room for the whole family to thrive under one roof. Enter the beautiful home through the spacious covered front porch, where youre welcomed by the grand foyer and gorgeous staircase. To the left, youll find a large flex room with optional french doorsperfect for a home office, play room, formal dining room or additional bedroom.

    Riverside Homebuilders Builder
    136 Ridgetop Trail Unit 36473341, Rhome, TX 76078
  • /33

    $364,990

    New Construction $24K PRICE DROP
    • 5 Beds
    • 3 Baths
    • 2,120 Sq Ft

    240 Windmill Dr, Rhome, TX 76078

    240 Windmill Drive, Rhome, Texas is a new construction home built by D.R. Horton on the new phase at Bluestem. This Home is Complete and Move-In Ready! The Las Cruces floorplan offers approx. 2,120 square feet of living space spread across 5 bedrooms and 3 full bathrooms. As you enter the spacious foyer, you'll see two bedrooms and second full bath at the front of the home. Passing through the

    D.R. Horton Builder
    240 Windmill Dr, Rhome, TX 76078

Showing Results 81 - 120, Page 3 of 4

How to Buy a Home How to Finance a Home How to Sell a Home

