104

Rhome, TX Homes for Sale under $700,000

Section Image Section Image
  • /2

    $499,900

    New Construction
    • 4 Beds
    • 3 Baths
    • 2,483 Sq Ft

    TBD Ridgetop Unit 13/S/V, Rhome, TX 76078

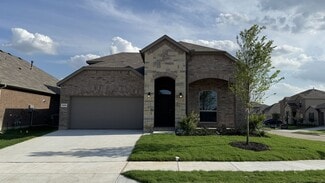
    The 4-bedroom Colorado 3 presents a creative yet sensible layout of the home’s 2,483 square feet of living space. Right from the front entrance, you can see the entire main living area. This open concept enhances the spacious feeling and makes it easy to have conversations no matter where you are—perfect for entertaining! The kitchen is a definite eye-catcher in the Colorado 3. We’ve incorporated

    Riverside Homebuilders Builder
    TBD Ridgetop Unit 13/S/V, Rhome, TX 76078
  • /4

    $671,900

    New Construction
    • 4 Beds
    • 4.5 Baths
    • 4,024 Sq Ft

    Llano Plan at Settler's Glen, Rhome, TX 76078

    Sandlin Homes Builder
    107 Galena St Unit 38477214, Rhome, TX 76078
  • /4

    $564,990

    New Construction
    • 4 Beds
    • 3.5 Baths
    • 3,026 Sq Ft

    136 Shoreview Dr, Rhome, TX 76078

    Welcome to this beautifully designed single-story home, thoughtfully crafted for comfortable everyday living and effortless entertaining. This spacious four-bedroom, three-and-a-half-bathroom home offers a versatile layout with plenty of room for family and guests. A dedicated study provides the perfect space for working from home or creating a quiet retreat, while the formal dining room offers

    Eric Stanley American Legend Homes

    136 Shoreview Dr, Rhome, TX 76078
  • /6

    $672,900

    New Construction
    • 4 Beds
    • 3 Baths
    • 3,033 Sq Ft

    Monarch Plan at Settler's Glen, Rhome, TX

    This two-story home features multiple living spaces, four bedrooms, and a breakfast nook that opens to the outdoor covered patio. The Monarch also features a private study, a mud room next to the garage, and over 3,000 square feet of luxury.

    Our Country Homes Builder
    0 Settler's Glen St Unit 36793588, Rhome, TX
  • /57

    $402,000

    New Construction
    • 5 Beds
    • 3 Baths
    • 2,658 Sq Ft

    133 Summer Rain Way, Newark, TX 76071

    Efficient kitchen with white cabinetry, center island, & matte black finishes.Open concept living areas featuring cozy fireplace.Lavish primary suite & bath with generous walk-in closet.Private Extra Suite perfect for overnight guests.Versatile loft offers additional space to fit your lifestyle needs.Inviting covered patio for outdoor relaxation.Convenient HovHall with

    K. Hovnanian Homes Builder
    133 Summer Rain Way, Newark, TX 76071
  • /5

    $559,900

    New Construction
    • 3 Beds
    • 2 Baths
    • 2,598 Sq Ft

    Lexington SE Plan at Settler's Glen, Rhome, TX

    The Lexington SE plan is a 1-story, 3 bedroom, 2 bathroom home with a front living room, covered patio, free standing tub in the main bathroom and 10' ceilings. Upgrade this home with a rotunda ceiling in the foyer, beamed ceiling in the great room, half bathroom 3, living room to bedroom 4 and full bath 3, living room to study, built-ins at the study, double sink in bath 2, wall oven in the

    Sandlin Homes Builder
    0 Settler's Glen St Unit 36792053, Rhome, TX
  • /27

    $416,990

    New Construction
    • 4 Beds
    • 3 Baths
    • 2,527 Sq Ft

    GLENWOOD Plan at Bluestem, Rhome, TX 76078

    The Glenwood plan is a two-story, approx 2,527 sq. ft. home offering 4 bedrooms, 3 bathrooms, and a spacious game room. This home features an elongated front porch that opens in a foyer. You'll find one secondary bedroom and bathroom right off the foyer, along with a tiled utility room. Continue into a grand, wide open kitchen overlooking the living area and featuring spacious granite or quartz

    D.R. Horton Builder
    122 Plover Place Unit 36199185, Rhome, TX 76078
  • /39

    $599,900

    • 4 Beds
    • 3 Baths
    • 2,931 Sq Ft

    1110 Mount Ln, Rhome, TX 76078

    Welcome to your own slice of paradise in the desirable Ellis Homestead subdivision! Nestled on a sprawling 1.015-acre lot within highly sought-after Northwest ISD, this gorgeous Custom home offers the perfect combination of space, comfort and thoughtful updates! This amazing property has been meticulously maintained with numerous major improvements for added peace of mind, including a Class 4

    Laurie Wall The Wall Team Realty Assoc

    1110 Mount Ln, Rhome, TX 76078
  • /2

    $634,900

    New Construction
    • 3 Beds
    • 3.5 Baths
    • 3,041 Sq Ft

    Henderson Plan at Settler's Glen, Rhome, TX

    The Henderson is a quaint floor plan with a wrap around front porch, 3 bedrooms, 3.5 bathrooms, formal dining and living rooms, mud room with bench and storage, large utility room, and a covered patio. Upgrade this home with a study or bedroom 4 with full bathroom ILO living, media room with refreshment center, bedroom 5 with full bathroom, sliding glass patio door, great room beamed ceilings or

    Sandlin Homes Builder
    0 Settler's Glen St Unit 36792051, Rhome, TX
  • /40

    $579,500

    $50K PRICE DROP
    • 5 Beds
    • 3 Baths
    • 2,757 Sq Ft

    186 County Road 4430, Rhome, TX 76078

    Price Improvement!!!Welcome home to this stunning 5-bedroom, 3-bathroom brick retreat nestled on 2.8 acres of wide-open Texas countryside. From the moment you step inside, you're greeted by rich hardwood floors, elegant crown molding, and an open-concept layout that seamlessly connects the spacious living area, dining room, and well-appointed kitchen — perfect for entertaining or everyday

    Richard Gonzales Elite Real Estate Texas

    186 County Road 4430, Rhome, TX 76078
  • /17

    $659,000

    New Construction
    • 3 Beds
    • 3 Baths
    • 2,610 Sq Ft

    107 Evanston Ct, Rhome, TX 76078

    Discover a beautiful new build in Settler’s Glen featuring luxury vinyl wood-style flooring throughout the entry, living area, kitchen, flex space, and halls. The open-concept kitchen is designed for both style and function, complete with an expansive eat-in island, stainless steel appliances, and a gas range. A signature brick arch welcomes you at the entry, while the living space is enhanced by

    Sandlin Homes Builder
    107 Evanston Ct, Rhome, TX 76078
  • /38

    $699,900

    New Construction $50K PRICE DROP
    • 4 Beds
    • 3 Baths
    • 2,858 Sq Ft

    181 County Road 4757, Rhome, TX 76078

    Welcome Home to this one of a kind stunning new construction on 1 Acre*This beautiful open floorplan features 4 bedrooms and 3 full baths*6 Tandem Car Garage including a RV Parking bay*You will enjoy the open spaces with an oversized porch which wraps from the front of the home all the way down the entire right side, offering the ultimate setup for your morning coffee, evening sunsets and year

    Sharen Wilcox eXp Realty LLC

    181 County Road 4757, Rhome, TX 76078
  • /25

    $599,900

    New Construction
    • 3 Beds
    • 4.5 Baths
    • 2,940 Sq Ft

    Brazos Plan at Settler's Glen, Rhome, TX 76078

    Sandlin Homes Builder
    107 Galena St Unit 38477215, Rhome, TX 76078
  • /2

    $519,900

    New Construction
    • 4 Beds
    • 3 Baths
    • 2,499 Sq Ft

    TBD Ridgetop Unit 7/T/V, Rhome, TX 76078

    The Verbena floor plan features a modern, open-concept layout and the sought-after features today’s homeowners are searching for. With four bedrooms, three bathrooms, and a flex room, this plan boasts just over 2,400 square feet of functional living space. Upon entering the home off the front porch, you’re welcomed by an inviting foyer. Immediately to the left is a hallway with a bedroom, walk-in

    Riverside Homebuilders Builder
    TBD Ridgetop Unit 7/T/V, Rhome, TX 76078
  • /2

    $499,900

    New Construction
    • 4 Beds
    • 2 - 3 Baths
    • 2,483 Sq Ft

    Colorado III Plan at Fairview Meadows, Rhome, TX 76078

    Whats your style? Do you lean towards the popular Modern Farmhouse, the unique details of Craftsman architecture, or the stonework reminiscent of European design? Our new Colorado 3 gives you the choice of 7 elevations, to fit these architectural styles. The 4-bedroom Colorado 3 presents a creative yet sensible layout of the homes 2,483 square feet of living space. Right from the front entrance,

    Riverside Homebuilders Builder
    136 Ridgetop Trail Unit 38491939, Rhome, TX 76078
  • /2

    $569,900

    New Construction
    • 4 Beds
    • 3.5 Baths
    • 2,918 Sq Ft

    Camellia FE Plan at Fairview Meadows, Rhome, TX 76078

    With 2,918 square feet of living space, the Camellia has plenty of room for the whole family to thrive under one roof. Enter the beautiful home through the spacious covered front porch, where youre welcomed by the grand foyer and gorgeous staircase. To the left, youll find a large flex room with optional french doorsperfect for a home office, play room, formal dining room or additional bedroom.

    Riverside Homebuilders Builder
    136 Ridgetop Trail Unit 36473341, Rhome, TX 76078
  • /25

    $440,000

    • 3 Beds
    • 2 Baths
    • 2,032 Sq Ft

    145 Prairie Meadows Ct, Rhome, TX 76078

    Privacy, space, and an unbeatable location come together in this beautifully maintained home! Tucked away on a quiet cul-de-sac in a family-friendly neighborhood, this 3-bedroom, 2-bath home offers approximately 2,020 square feet of clean, like-new living space with a bright, open, and airy feel. The thoughtful floor plan includes a dedicated study that makes an ideal home office, flex space, or

    Jessica Ferris Coldwell Banker Apex, REALTORS

    145 Prairie Meadows Ct, Rhome, TX 76078
  • /43

    $418,990

    New Construction
    • 5 Beds
    • 3 Baths
    • 2,466 Sq Ft

    SANTA FE Plan at Bluestem, Rhome, TX 76078

    The Santa Fe plan is a two-story, approx 2,466 sq. ft. home offering 5 bedrooms, 3 bathrooms, and a spacious game room upstairs. This home features an elongated front porch that opens in a foyer. You'll find secondary bedrooms and bathroom right off the foyer, along with a tiled utility room. Continue into a grand, wide open kitchen overlooking the living area and featuring spacious granite or

    D.R. Horton Builder
    122 Plover Place Unit 36199184, Rhome, TX 76078
  • /27

    $614,900

    New Construction
    • 4 Beds
    • 3 Baths
    • 2,817 Sq Ft

    Wildwood SE Plan at Settler's Glen, Rhome, TX 76078

    The Wildwood SE is a side entry garage plan that comes standard with 4 bedrooms, 3 bathrooms, 3-car garage, game room, dining, mudroom with storage bench, freestanding tub in the main bathroom, and 10' ceilings. Upgrade this home with optional game room to bedroom 5, game room to study, built-ins at study, wall oven tower, bathroom 2 double sink, sliding patio doors at rear foyer, utility room

    Sandlin Homes Builder
    107 Galena St Unit 41506273, Rhome, TX 76078
  • /34

    $484,600

    $5K PRICE DROP
    • 4 Beds
    • 3 Baths
    • 2,493 Sq Ft

    176 Buffalo Blvd, Rhome, TX 76078

    2022-BUILT HOME WITH 3-CAR GARAGE IN REUNION! Discover an upgraded one-story home offering 4 bedrooms, 3 full baths, 2,493 sq ft, an oversized primary suite, designer kitchen, covered patio, and resort-style community amenities in sought-after Reunion. Enjoy the advantages of newer construction with established landscaping, custom finishes, and thoughtful upgrades already in place—no waiting for

    Teresa Hill Berkshire HathawayHS PenFed TX

    176 Buffalo Blvd, Rhome, TX 76078
  • /28

    $659,900

    New Construction
    • 4 Beds
    • 4 Baths
    • 3,392 Sq Ft

    132 Evanston Ct, Rhome, TX 76078

    4 Bedroom, 4 Bath, 2 Car Garage. 1/2 Acre Lot

    Sandlin Homes Builder
    132 Evanston Ct, Rhome, TX 76078
  • /30

    $489,900

    $5K PRICE DROP
    • 4 Beds
    • 3 Baths
    • 2,725 Sq Ft

    234 Buffalo Blvd, Rhome, TX 76078

    Discover modern tranquility in this home, nestled in an up-and-coming neighborhood filled with exceptional amenities. The spacious open floorplan offers rare privacy while still keeping you close to everything the community has to offer. Enjoy a large pond, expansive green space, and scenic walking trails, along with a resort-style pavilion, vibrant amenity center, and a full calendar of events

    Joe McCalip LPT Realty, LLC

    234 Buffalo Blvd, Rhome, TX 76078
  • /2

    $544,900

    New Construction
    • 4 Beds
    • 3 Baths
    • 2,686 Sq Ft

    Bluebonnet SE Plan at Fairview Meadows, Rhome, TX 76078

    Step into the Bluebonnet by Riverside Homebuilders and embrace a lifestyle of comfort and functionality. With 4 bedrooms and 3 bathrooms sprawled over 2,686 square feet, this single-story haven offers ample space for every member of the family. As you enter through the inviting porch, the airy foyer sets the tone for the home's open layout. To the left, a flex room awaits, beckoning to be

    Riverside Homebuilders Builder
    136 Ridgetop Trail Unit 37017819, Rhome, TX 76078

  • /2

    $419,900

    New Construction
    • 3 Beds
    • 2 Baths
    • 2,020 Sq Ft

    Cibolo Plan at Fairview Meadows, Rhome, TX 76078

    The Cibolo is a perfect example of how you can make a few adjustments to a floor plan to completely change the way it looks! We offer three options for the exteriorCraftsman, Farmhouse, and Europeanso you can choose your architectural preference. Inside, the 2,033-square-foot plan is designed with the busy family in mind. Keep all the main living concentrated in an open floor plan where walls

    Riverside Homebuilders Builder
    136 Ridgetop Trail Unit 36498768, Rhome, TX 76078

Showing Results 81 - 104, Page 3 of 3

How to Buy a Home How to Finance a Home How to Sell a Home