1,541

Homes for Sale in 77469

Section Image Section Image
  • /22

    $326,990

    New Construction $30K PRICE DROP
    • 4 Beds
    • 3 Baths
    • 2,229 Sq Ft

    8210 Rustic Pine Trail, Richmond, TX 77469

    This single-level home features a modern, low-maintenance layout, with an open-concept floorplan and inviting covered patio perfect for entertaining. Three secondary bedrooms are located off the foyer, with a convenient flex space near the main living area ready to be used as a studio or home office. The luxe owner’s suite is tucked into a private corner at the back of the home.

    Lennar Builder
    8210 Rustic Pine Trail, Richmond, TX 77469
  • /25

    $162,500

    • 4 Beds
    • 2 Baths
    • 1,292 Sq Ft

    1608 Maiden Ln, Richmond, TX 77469

    Captivating 4-bedroom, 2-bath home with endless possibilities. Prime location near major retail outlets, medical facilities, and easy access to Southwest Freeway. Perfect for a new homeowner looking for convenience and potential. Don't wait, schedule your showing today!

    Keila Minor K1 Real Estate Group

    1608 Maiden Ln, Richmond, TX 77469
  • /25

    $205,990

    New Construction $2K PRICE INCREASE
    • 3 Beds
    • 2 Baths
    • 1,266 Sq Ft

    7519 Manor Dr, Richmond, TX 77469

    New Construction Lennar Houston Home - The Oakridge Floor Plan - This single-level home showcases a spacious open floorplan shared between the kitchen, dining area and family room for easy entertaining during gatherings. An owner’s suite enjoys a private location in a rear corner of the home, complemented by an en-suite bathroom and walk-in closet. There are two secondary bedrooms along the side

    Christopher Marti Keller Williams City View

    7519 Manor Dr, Richmond, TX 77469
  • /49

    $410,000

    $25K PRICE DROP
    • 3 Beds
    • 3 Baths
    • 2,371 Sq Ft

    203 Cattleman Cove, Richmond, TX 77469

    Welcome to this beautiful home in Del Webb Sweetgrass. This stunning 3-bedroom, 3-bath home in Richmond's premier 55+ community offers the perfect layout, two bedrooms downstairs plus a private third bedroom upstairs perfect for guests or a media/gameroom. Also featured: a quiet study, bright sunroom, and covered patio pre-plumbed for an outdoor kitchen. Step inside to wood flooring, tray

    Ali Palacios Happy Clients Realty Group

    203 Cattleman Cove, Richmond, TX 77469
  • /35

    $335,000

    • 3 Beds
    • 2 Baths
    • 2,006 Sq Ft

    3603 Paloma Falls Ln, Booth, TX 77469

    One of Sendero's most desirable floor plans, this home features gorgeous upgrades and was designed for entertaining! Enjoy an open concept kitchen, living, AND dining layout that offers more gathering space than many homes. Nestled at the end of a cul-de-sac, this beautiful single-story 3-bedroom, 2-bath home offers 2,006 sq. ft. of thoughtfully designed living space on an oversized lot with

    Staci Russell Real Broker, LLC

    3603 Paloma Falls Ln, Booth, TX 77469
  • /43

    $433,490

    New Construction
    • 5 Beds
    • 3.5 Baths
    • 3,022 Sq Ft

    6210 Vista View Ln, Richmond, TX 77469

    NEW CONSTRUCTION by LONG LAKE - Welcome home to 6210 Vista View Lane located in the highly sought-after Brentwood Farms and zoned to Fort Bend ISD. With meticulous attention to detail and tremendous upgrades throughout, this exquisite residence showcases a remarkable floor plan featuring 5 bedrooms, 3 full baths, 1 half bath, and a convenient attached 2-car garage. Get ready to be enchanted by

    Olga M. Garza Nan & Company Properties - Corporate Office (Heights)

    6210 Vista View Ln, Richmond, TX 77469
  • /27

    $619,343

    New Construction $58K PRICE DROP
    • 5 Beds
    • 4.5 Baths
    • 3,798 Sq Ft

    4914 Lacewing Way, Richmond, TX 77469

    Westin Homes NEW Construction (Carter IX, Elevation HN) CURRENTLY BEING BUILT. This impressive two-story home offers 5 bedrooms and 4.5 bathrooms. The first-floor primary suite features a spacious layout with a large walk-in closet, while a secondary bedroom with a private bath provides comfort for guests or multigenerational living. A formal dining room and private study add elegance and

    Tammy Fruge Westin Homes

    4914 Lacewing Way, Richmond, TX 77469
  • /16

    $324,990

    New Construction $28K PRICE DROP
    • 3 Beds
    • 2 Baths
    • 1,642 Sq Ft

    6118 Wildflower Fields Ct, Richmond, TX 77469

    Wake up to peaceful lake views and effortless style in this beautifully crafted Wise home on an oversized 60’ homesite in Arabella on the Prairie. Designed for easy single-story living, this home features an open-concept layout where the kitchen, dining, and family room flow together seamlessly—perfect for entertaining or unwinding at home. The kitchen shines with quartz countertops and Whirlpool

    Coventry Homes Builder
    6118 Wildflower Fields Ct, Richmond, TX 77469
  • /31

    $655,990

    New Construction
    • 4 Beds
    • 4.5 Baths
    • 3,615 Sq Ft

    4814 N Star Trail, Clodine, TX 77469

    Step into this stunning two-story home designed with comfort and versatility in mind. The grand foyer welcomes you with soaring ceilings, flanked by a private home office on the left and a convenient first-floor guest suite on the right, perfect for hosting visitors.The open-concept kitchen seamlessly connects to the family room and covered outdoor living area, with an sliding glass door that

    Drees Homes Builder
    4814 N Star Trail, Clodine, TX 77469
  • /4

    $549,900

    New Construction $50K PRICE DROP
    • 4 Beds
    • 3 Baths
    • 2,595 Sq Ft

    1635 Shadow Bank Dr, Richmond, TX 77469

    Welcoming front porch leads to the two-story entryway featuring the home office with French doors. Past the staircase, you enter the kitchen, which hosts a 5-burner gas cooktop, an island with built-in seating space, and a corner walk-in pantry. The dining area connects the open two-story family room featuring a wall of windows and access to the covered backyard patio. The primary bedroom hosts a

    Perry Homes Builder
    1635 Shadow Bank Dr, Richmond, TX 77469
  • /22

    $320,990

    New Construction
    • 2 Beds
    • 2 Baths
    • 1,403 Sq Ft

    Compass Plan at Sugar Land at Ryehill - Scenic, Sugar Land, TX 77469

    Explore the luxurious Compass home layout with its gourmet kitchen, spacious gathering spaces, and a private secondary room for overnight guests.

    Del Webb Builder
    323 Delight Dr Unit 39556540, Sugar Land, TX 77469
  • /26

    $350,000

    • 3 Beds
    • 2 Baths
    • 2,378 Sq Ft

    407 Iris Rose Ct, Rosenberg, TX 77469

    Zoned to Campbell Elem &Reading JH!Nestled on a quiet cul-de-sac in desirable Bonbrook Plantation, this beautifully maintained one-story home offers comfort, style, and convenience with easy access to the Southwest Freeway and Grand Parkway. Inside, a wide foyer with soaring ceilings creates an open, airy feel. A versatile flex space near the entry is ideal for a home office or sitting area. The

    John Curley Walzel Properties - Katy

    407 Iris Rose Ct, Rosenberg, TX 77469
  • /13

    $360,991

    New Construction $7K PRICE DROP
    • 3 Beds
    • 2.5 Baths
    • 2,423 Sq Ft

    2415 Tranquil Cedar Dr, Rosenberg, TX 77469

    This single-story home boasts a great layout with plenty of living and shared spaces. From the entry is a study with double doors on the right and two secondary bedrooms on the left. Then is the open living area, shared by the family room, kitchen and dining room that leads to a covered patio. The owner's suite is in a private back corner with a large bedroom, bathroom and walk-in closet.

    Lennar Builder
    2415 Tranquil Cedar Dr, Rosenberg, TX 77469
  • /31

    $300,000

    • 3 Beds
    • 2 Baths
    • 1,824 Sq Ft

    706 Pickett Hill Ln, Rosenberg, TX 77469

    Welcome to this beautiful Move-In Ready 3-bedroom, 2-bathroom home offers the perfect blend of comfort, functionality, and location. Ideal for first-time homebuyers, growing families, or anyone looking for a move-in-ready home in the Rosenberg area. Enjoy inviting living spaces, a practical floor plan, and a neighborhood atmosphere that makes coming home easy. Conveniently located near shopping,

    Joely Contreras HomeHouzz Real Estate

    706 Pickett Hill Ln, Rosenberg, TX 77469
  • /32

    $320,000

    • 4 Beds
    • 2 Baths
    • 1,909 Sq Ft

    3727 Moss Hill Rd, Rosenberg, TX 77469

    This one-story home stands out with 4 bedrooms, 2 bathrooms, and a dedicated office with French doors—giving you the flexibility to work from home, create a playroom, or design the perfect hobby space without sacrificing a bedroom. Enjoy LVP flooring throughout creating a clean, modern look that's both beautiful and easy to maintain. The open-concept kitchen is designed for gathering, featuring a

    Staci Russell Real Broker, LLC

    3727 Moss Hill Rd, Rosenberg, TX 77469
  • /6

    $377,990

    New Construction
    • 3 Beds
    • 2.5 Baths
    • 2,394 Sq Ft

    Plan 546 at Brentwood Farms, Rosenberg, TX 77469

    This new home plan is 1-story, 3 bedrooms, 2.5 baths with high ceilings, study, and 2-car attached garage. There are 6 elevations for this new home construction to choose from.

    Long Lake, Ltd. Builder
    5902 Delta Knoll Ln Unit 40163880, Rosenberg, TX 77469
  • 5902 Delta Knoll Ln Unit 40173897, Rosenberg, TX 77469

    $461,085

    New Construction
    • 4 Beds
    • 2.5 Baths
    • 2,206 Sq Ft

    Plan 522 at Brentwood Farms, Rosenberg, TX 77469

    This new home plan is a 1 story, 4 bedroom, 2.5 baths with a 2- car garage. Options include converting 1 bedroom into a formal study, upgrading powder bath to a full bath #3 and extending the garage for additional storage. There are 4 elevations to choose from with this new home construction floor plan.

    Long Lake, Ltd. Builder
    5902 Delta Knoll Ln Unit 40173897, Rosenberg, TX 77469
  • /4

    $360,990

    New Construction
    • 3 Beds
    • 2 Baths
    • 2,046 Sq Ft

    Plan 517 at Brentwood Farms, Rosenberg, TX 77469

    This new home plan is 1-story, 3 bedrooms, 2 baths with high ceilings, and 2-car attached garage. There are 5 elevations for this new home construction to choose from.

    Long Lake, Ltd. Builder
    5902 Delta Knoll Ln Unit 40163884, Rosenberg, TX 77469
  • /4

    $544,900

    New Construction
    • 4 Beds
    • 3 Baths
    • 2,545 Sq Ft

    5122 Momo Ln, Richmond, TX 77469

    Extended entry with 13-foot ceiling leads to open kitchen, dining area, and family room. Kitchen offers 5-burner gas cooktop, generous counter space, corner walk-in pantry, and inviting island with built-in seating space. Dining area flows into family room with wall of windows. Game room with French doors just across from kitchen. Primary suite includes double-door entry to primary bath with dual

    Perry Homes Builder
    5122 Momo Ln, Richmond, TX 77469
  • /3

    $459,100

    New Construction $5K PRICE DROP
    • 4 Beds
    • 2.5 Baths
    • 2,501 Sq Ft

    7406 Happiness Pass, Rosenberg, TX 77469

    The main level of the Hamilton plan by Pulte Homes features an open-concept design with a large island kitchen that flows into the dining area and gathering room—ideal for entertaining. A first-floor Owner’s Suite provides a private retreat

    7406 Happiness Pass, Rosenberg, TX 77469
  • /28

    $210,000

    • 3 Beds
    • 2 Baths
    • 1,123 Sq Ft

    4423 Olive Field Ct, Richmond, TX 77469

    Welcome to this beautifully refreshed home featuring a calm, inviting atmosphere and modern updates throughout. Enjoy a stylish kitchen with a center island, flexible living spaces, and a serene primary bath with ample storage. Step outside to a private fenced backyard—perfect for relaxing or entertaining. With new flooring and fresh paint, this move-in-ready home offers comfort, style, and

    Tony Rodriguez Keller Williams Houston Central

    4423 Olive Field Ct, Richmond, TX 77469
  • /5

    $419,990

    New Construction
    • 4 Beds
    • 3 Baths
    • 2,213 Sq Ft

    Sage Plan at The George, Richmond, TX 77469

    Step into The Sage, a beautifully crafted two-story home designed for the way you actually live. This 4-bedroom, 3-bathroom floorplan welcomes you with a bright, open-concept main living area where the kitchen, dining, and family room blend seamlessly.

    Chesmar Builder
    7714 Tribute Cir Unit 40740620, Richmond, TX 77469
  • /6

    $524,900

    New Construction
    • 4 Beds
    • 3 Baths
    • 2,504 Sq Ft

    2219 Omashu Dr, Richmond, TX 77469

    Home office with French doors set at entry with 12-foot ceiling. Extended entry leads to open kitchen, dining area and family room. Kitchen features 5-burner gas cooktop, corner walk-in pantry, generous counter space and island with built-in seating space. Dining area flows into family room with wall of windows. Primary suite includes double-door entry to primary bath with dual vanities,

    Perry Homes Builder
    2219 Omashu Dr, Richmond, TX 77469
  • /4

    $399,000

    • Land
    • 42,688 Sq Ft
    • $407,143 per Acre

    217 & 209 Fleming St, Richmond, TX 77469

    Unique opportunity in the heart of Richmond. This offering includes three adjoining parcels totaling approx. 0.98 acres at 217 & 209 Fleming Street, creating a rare chance to control nearly one full acre in an established area with continued long-term growth surrounding Richmond and Fort Bend County. The site offers strong potential for residential redevelopment, future infill construction, or a

    Zephry Molina-Hodges Better Homes and Gardens Real Estate Gary Greene - The Woodlands

    217 & 209 Fleming St, Richmond, TX 77469
  • /37

    $274,999

    $10K PRICE DROP
    • 3 Beds
    • 2 Baths
    • 1,620 Sq Ft

    10626 Jassid Hop, Richmond, TX 77469

    Step into style and comfort! This stunning home offers the perfect blend of modern living and everyday functionality with an inviting open floor plan, spacious bedrooms, and beautifully designed living spaces. The heart of the home is the gorgeous kitchen overlooking the family room, ideal for entertaining guests or enjoying cozy nights in. Natural light pours through the windows, creating a warm

    Maria Aguirre JLA Realty

    10626 Jassid Hop, Richmond, TX 77469
  • 3723 Faded Oak Ct, Richmond, TX 77469

    $553,000

    New Construction
    • 4 Beds
    • 3 Baths
    • 2,800 Sq Ft

    3723 Faded Oak Ct, Richmond, TX 77469

    The Travis is a beautifully designed two-story floor plan offering a generous 2,880 square feet of living space. The heart of the main floor features an open-concept flow effortlessly connecting the living room, casual dining area, and kitchen. Tucked away at the rear of the first floor is the primary bedroom, complete with a primary bath and a spacious walk-in closet. A private study, a

    Empire Homes Builder
    3723 Faded Oak Ct, Richmond, TX 77469
  • /2

    $394,850

    New Construction $20K PRICE DROP
    • 5 Beds
    • 3 Baths
    • 2,462 Sq Ft

    6915 Brilliance Dr, Richmond, TX 77469

    Welcome to the Sawyer at 6915 Brilliance Drive in Ryehill! This beautifully designed two-story home offers a bright and open layout with thoughtful spaces for everyday living and entertaining. The main level features a spacious great room with a 12 pop-up ceiling at Great Room that flows into the dining area and kitchen, complete with a large island, pantry, and seamless access to a covered patio

    Taylor Morrison Builder
    6915 Brilliance Dr, Richmond, TX 77469
  • 6638 Painted Lady Drive St Unit 41594096, Needville, TX 77461

    $297,990

    New Construction
    • 4 Beds
    • 2 Baths
    • 2,060 Sq Ft

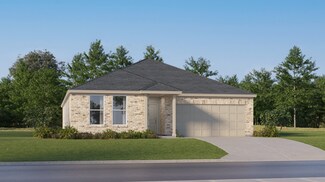
    Springsteen Plan at Monarch Landing - Majors Collection, Needville, TX 77461

    This single-story home shares an open layout between the kitchen, nook and family room for easy entertaining, along with access to the covered patio for year-round outdoor lounging. A luxe owner's suite is in a rear of the home and comes complete with an en-suite bathroom and walk-in closet. There are three secondary bedrooms near the front of the home, ideal for household members and overnight

    Lennar Builder
    6638 Painted Lady Drive St Unit 41594096, Needville, TX 77461
  • /6

    $403,990

    New Construction
    • 4 Beds
    • 3 Baths
    • 2,300 Sq Ft

    Rockwall Plan at Austin Point, Clodine, TX 77469

    The Rockwall floor plan in the Portrait Series features 2,300 sqft, 4 bedrooms, 3 bathrooms, and a 2-car garage. This one-story floor plan offers study options, covered patio option, enlarged main shower option, 4 and 5 bedroom options, and 3rd bay options.

    Newmark Homes Builder
    10906 Endeavor Dr Unit 36490601, Clodine, TX 77469
  • /19

    $579,999

    • 4 Beds
    • 2.5 Baths
    • 3,969 Sq Ft

    7519 Summer Shore Dr, Rosenberg, TX 77469

    Welcome to 7519 Summer Shore! This beautiful 4-bedroom, 2.5-bath home offers an open-concept layout with soaring ceilings, luxury vinyl plank flooring, floor-to-ceiling windows, and a cozy fireplace in the living room that creates a warm and inviting atmosphere. The chef’s kitchen features a large island, granite countertops, a breakfast area, and a formal dining room, making it perfect for

    Marly Wilson Go Real Estate

    7519 Summer Shore Dr, Rosenberg, TX 77469
  • /21

    $317,990

    New Construction $30K PRICE DROP
    • 4 Beds
    • 2 Baths
    • 2,081 Sq Ft

    8206 Rustic Pine Trail, Richmond, TX 77469

    This single-story home shares an open layout between the kitchen, nook and family room for easy entertaining, along with access to the covered patio for year-round outdoor lounging. A luxe owner's suite is in a rear of the home and comes complete with an en-suite bathroom and walk-in closet. There are three secondary bedrooms near the front of the home, ideal for household members and overnight

    Lennar Builder
    8206 Rustic Pine Trail, Richmond, TX 77469
  • /21

    $282,990

    New Construction $34K PRICE DROP
    • 3 Beds
    • 2 Baths
    • 1,717 Sq Ft

    6611 Sleepy Orange Ct, Needville, TX 77461

    This new single-level home provides ample space to live and grow. An open-concept floorplan combines the kitchen, dining area and family room, with convenient access to a covered patio for seamless entertaining and relaxation. Two secondary bedrooms can be found off the foyer, and the luxe owner’s suite is tucked away into a private corner at the back of the home, offering direct access to an

    Lennar Builder
    6611 Sleepy Orange Ct, Needville, TX 77461
  • /35

    $265,000

    $5K PRICE DROP
    • 4 Beds
    • 2 Baths
    • 1,611 Sq Ft

    3403 Brazos Falls Dr, Richmond, TX 77469

    Welcome to 3403 Brazos Falls Dr in Riverwood Village. A 2022 Anglia Home tucked behind two freshly planted Italian cypress trees, this beautifully maintained home greets you with curb appeal before you even step inside. The moment you walk through the front door, you're welcomed by an open-concept layout that flows effortless. The living room is bright, spacious, and made for everyday comfort —

    Yvette Jimenez Go-MRealty

    3403 Brazos Falls Dr, Richmond, TX 77469
  • 215 Delight Dr, Rosenberg, TX 77469

    $604,455

    New Construction
    • 4 Beds
    • 3.5 Baths
    • 3,347 Sq Ft

    215 Delight Dr, Rosenberg, TX 77469

    This stunning Pulte Homes Gillett floor plan offers the perfect blend of space, comfort, and modern design. Featuring 4 spacious bedrooms and 3.5 well-appointed bathrooms, this home is designed to accommodate both everyday living and entertainment.

    Pulte Homes Builder
    215 Delight Dr, Rosenberg, TX 77469
  • /3

    $539,990

    New Construction
    • 4 Beds
    • 3 Baths
    • 2,669 Sq Ft

    Brookford Plan at The George, Richmond, TX 77469

    Designed for comfort and clarity, The Brookford floor plan by David Weekley Homes in The George offers a layout that is open and intentional. The family and dining areas flow together seamlessly, creating an inviting setting for everyday life and entertaining guests. The kitchen serves as a central hub with a spacious island, oversized pantry and clear sight lines extending throughout the

    David Weekley Homes Builder
    7738 Tribute Cir Unit 41279788, Richmond, TX 77469
  • /5

    $670,900

    New Construction
    • 4 Beds
    • 3.5 Baths
    • 3,399 Sq Ft

    4907 Pegasus Way, Richmond, TX 77469

    Home office with French doors set at two-story entry. Formal dining room opens to curved staircase. Kitchen and morning area open to two-story family room. Kitchen features 5-burner gas cooktop and generous island with built-in seating space. Family room features wall of windows. Primary bedroom features 12-foot ceiling. Primary bath includes dual vanity, freestanding tub, separate glass-enclosed

    Perry Homes Builder

    4907 Pegasus Way, Richmond, TX 77469
  • /36

    $339,900

    • 5 Beds
    • 3 Baths
    • 2,298 Sq Ft

    6315 Big Oak Canyon Dr, Richmond, TX 77469

    Welcome to 6315 Big Oak Canyon Drive, a spacious two-story home nestled in the desirable gated community of Canyon Gate at the Brazos. This well-designed residence offers 5 bedrooms, 3 full bathrooms, and a versatile layout featuring a first-floor guest bedroom, full bath, and dedicated home office. The inviting family room boasts two cozy gas log fireplaces and flows seamlessly into the kitchen,

    Joel Joy TEXAS GOLD REALTY

    6315 Big Oak Canyon Dr, Richmond, TX 77469
  • /45

    $534,999

    • 4 Beds
    • 3.5 Baths
    • 2,878 Sq Ft

    2006 Ruby Creek Ct, Richmond, TX 77469

    Welcome to 2006 Ruby Creek Ct—an almost-new, hardly lived-in, FULLY FURNISHED home on a quiet cul-de-sac in desirable StoneCreek Estates! Built by David Weekley Homes, this move-in-ready beauty offers soaring ceilings, an open-concept layout, bright family room, gas-log fireplace, and spacious kitchen with large island and ample cabinetry. The Owner’s Retreat features a bay window, spa-style en

    Leyla Abdullaeva NB Elite Realty

    2006 Ruby Creek Ct, Richmond, TX 77469

Showing Results 641 - 680, Page 17 of 18

How to Buy a Home How to Finance a Home How to Sell a Home