1,892

Richmond, TX Homes for Sale under $600,000

Section Image Section Image
  • /28

    $436,000

    New Construction
    • 4 Beds
    • 3 Baths
    • 2,218+ Sq Ft

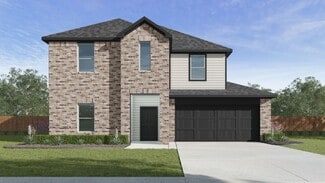
    Ember Plan at Indigo - Clusters, Richmond, TX 77406

    The Ember showcases 2,218 square feet of smart, stylish living with four bedrooms, three full bathrooms, and plenty of flexible space across two stories. The main floor features a spacious open-concept kitchen with an oversized island, walk-in pantry, and casual dining area that flows into a bright living room and a covered patio perfect for entertaining or relaxing outdoors. A first-floor

    Empire Homes Builder
    3306 City Heart Ave Unit 36502709, Richmond, TX 77406
  • /4

    $453,900

    New Construction
    • 4 Beds
    • 3 Baths
    • 2,443 Sq Ft

    2443W Plan at Austin Point - 40', Richmond, TX 77469

    Welcoming entry extends past the kitchen, family room and dining area. Island kitchen with built-in seating space and a walk-in pantry. Generous family room with 19-foot ceiling and three large windows. Primary suite offers a wall of windows. Primary bathroom features a French door entry, dual vanities, garden tub, separate glass enclosed shower, a large walk-in closet and private access to the

    Perry Homes Builder
    4714 N Star Trail Unit 38028212, Richmond, TX 77469
  • /19

    $404,900

    New Construction
    • 3 Beds
    • 2 - 2.5 Baths
    • 1,722 Sq Ft

    1722W Plan at Candela - 40', Richmond, TX 77406

    Entry leads past utility room and mud room. Home office with French door entry. Large family room opens to dining area. Kitchen hosts a corner walk-in pantry. Secluded primary suite. Primary bath features dual vanities, a walk-in closet, linen closet, and a large glass enclosed shower. Secondary bedrooms with walk-in closets. Covered backyard patio. Two-car garage. Representative Images. Features

    Perry Homes Builder
    26507 Gleaming Dawn Way Unit 36493428, Richmond, TX 77406
  • /4

    $525,990

    New Construction $5K PRICE DROP
    • 4 Beds
    • 3.5 Baths
    • 2,952 Sq Ft

    Bordeaux Plan at Ryehill - 50s, Richmond, TX 77469

    The Bordeaux house design offers fun living spaces for all ages. An impressive two-story great room with optional corner fireplace is fantastic for social gatherings and the adjacent covered patio makes it easy to take the party outside and there’s even an option to extend. Come home to a kitchen setup that looks & feels like it belongs in a custom home. The kitchen is located adjacent to the

    Taylor Morrison Builder
    0 Fm 762 Unit 39324806, Richmond, TX 77469
  • /3

    $397,900

    New Construction
    • 3 Beds
    • 2 Baths
    • 1,650 Sq Ft

    1650W Plan at Candela South - 40', Richmond, TX 77406

    Spacious entry leads to open family room, dining area and kitchen. Large windows and 10-foot ceilings throughout. Dining area features window seat. Kitchen features large walk-in pantry and generous island with built-in seating space. Primary suite with 10-foot ceiling. Dual vanities, separate glass-enclosed shower and large walk-in closet in primary bath. All bedrooms feature walk-in closets.

    Perry Homes Builder
    8606 Gleaming Village Way Unit 36494530, Richmond, TX 77406
  • /25

    $358,990

    New Construction
    • 5 Beds
    • 2.5 Baths
    • 2,526 Sq Ft

    Reeves Plan at Arabella on the Prairie, Richmond, TX 77469

    The Reeves is a spacious 5-bedroom, 2.5-bath, two-story home designed for growing families and everyday versatility. With a flexible layout that includes a main-level flex room and an upstairs game room, this plan offers plenty of space to live, work, and play. The open-concept main floor features a bright family room that flows into the dining area and kitchen, making it ideal for entertaining.

    Coventry Homes Builder
    6911 Ivory Sedge Trail Unit 38529422, Richmond, TX 77469
  • /19

    $401,900

    New Construction
    • 3 Beds
    • 2 - 2.5 Baths
    • 1,722 Sq Ft

    1722W Plan at Candela South - 40', Richmond, TX 77406

    Entry leads past utility room and mud room. Home office with French door entry. Large family room opens to dining area. Kitchen hosts a corner walk-in pantry. Secluded primary suite. Primary bath features dual vanities, a walk-in closet, linen closet, and a large glass enclosed shower. Secondary bedrooms with walk-in closets. Covered backyard patio. Two-car garage. Representative Images. Features

    Perry Homes Builder
    8606 Gleaming Village Way Unit 36454858, Richmond, TX 77406
  • /14

    $497,900

    New Construction
    • 4 Beds
    • 3 Baths
    • 2,357 Sq Ft

    2357W Plan at Candela - 50', Richmond, TX 77406

    Extended entry highlights 12-foot coffered ceiling. Home office with French doors set at entry. Dining area flows into open family room with wall of windows and wood mantel fireplace. Open kitchen offers extra counter space, corner walk-in pantry and generous island with built-in seating space. Spacious primary suite. Double doors lead to primary bath with dual vanities, a garden tub, separate

    Perry Homes Builder
    26527 Gleaming Dawn Way Unit 36498025, Richmond, TX 77406
  • /50

    $475,000

    $20K PRICE DROP
    • 4 Beds
    • 3.5 Baths
    • 3,962 Sq Ft

    20523 Stoneroses Trail, Richmond, TX 77407

    Amazing two-story home in prime Richmond's Fieldstone! Beautiful landscaping, sprinkler system, huge covered patio, 3-car garage, and new roof (2024)! Grand entry with soaring two-story ceilings, large tile floors, and glass French doors opening to a private office. Formal dining connects to a butler's pantry and gourmet kitchen. Spacious family room features a fireplace, dramatic wall of

    Gayla Gayden Realm Real Estate Professionals - Katy

    20523 Stoneroses Trail, Richmond, TX 77407
  • /12

    $558,900

    New Construction
    • 4 Beds
    • 3.5 Baths
    • 2,942 Sq Ft

    2942H Plan at StoneCreek Estates - 50', Richmond, TX 77469

    Home office with French doors set along one side of two-story entry. Kitchen and dining area open to two-story family room. Kitchen features corner walk-in pantry and generous island with built-in seating space. Two-story family room features wall of windows. First-floor primary suite includes bedroom with 10-foot ceiling. Double doors lead to primary bath with dual vanities, garden tub, separate

    Perry Homes Builder
    5435 Violet Ridge Dr Unit 36486663, Richmond, TX 77469
  • /46

    $405,900

    New Construction
    • 3 Beds
    • 2 - 2.5 Baths
    • 1,743 Sq Ft

    1743W Plan at Candela - 40', Richmond, TX 77406

    Entry with 11-foot rotunda ceiling leads to open kitchen, dining area, and family room. Kitchen features 5-burner gas cooktop, corner walk-in pantry, and generous island with built-in seating space. Primary suite includes double-door entry to primary bath with dual vanities, separate glass-enclosed shower, and large walk-in closet. Home office with French doors set at back entrance. Large

    Perry Homes Builder
    26507 Gleaming Dawn Way Unit 36453720, Richmond, TX 77406
  • /33

    $486,990

    New Construction
    • 4 Beds
    • 3 Baths
    • 2,278 Sq Ft

    Merlot Plan at Trillium 50s, Richmond, TX 77407

    The Merlot offers the ultimate home with style and flexibility. The open-concept kitchen boasts a large island that overlooks a spacious family room and has views to the backyard. Three large windows in the family room fill the room with natural light. Step out onto your covered patio and you'll see plenty of space for entertaining outdoors! The private owner's suite features a walk-in closet and

    Taylor Morrison Builder
    17402 Aster Falls Ct Unit 36665565, Richmond, TX 77407
  • /2

    $329,990

    New Construction
    • 3 Beds
    • 2 Baths
    • 1,409 Sq Ft

    BAXTOR Plan at Sorrento, Richmond, TX 77406

    The Baxtor at Sorrento is a 1,409 sqft one story plan offering 3 bedrooms and 2 full bathrooms located in the growing city of Richmond, Texas. Through the foyer and past the secondary bedrooms and utility room, the home opens up into the open concept kitchen and living area. This plan offers the simple yet essential luxuries including gorgeous granite counter tops, stainless steel appliances, a

    D.R. Horton Builder
    1319 Isola Bella Dr Unit 36200391, Richmond, TX 77406
  • /3

    $351,990

    New Construction
    • 4 Beds
    • 2.5 Baths
    • 1,728 Sq Ft

    Lufkin Plan, Richmond, TX 77469

    Value-oriented families appreciate the versatility of the new construction single-story Lufkin, featuring 4 bedrooms and 2.5 baths. The home’s covered patio extends the fun outside on mild evenings.

    0 Fm 2759 Unit 38441494, Richmond, TX 77469
  • /8

    $583,000

    New Construction
    • 4 Beds
    • 3 Baths
    • 2,495 Sq Ft

    7442 Bayside Falls Ln, Richmond, TX 77469

    MLS# 74111385 - Built by Toll Brothers - Oct 2026 completion! ~ The Lavaca's welcoming porch and inviting foyer hallway with tray ceilings open onto the elegant formal dining room, offering views to the expansive great room and desirable covered patio. The well-appointed kitchen overlooks a bright casual dining area, and is complete with a large center island with breakfast bar, plenty of counter

    Ben Caballero HomesUSA.com

    7442 Bayside Falls Ln, Richmond, TX 77469
  • /8

    $558,250

    New Construction
    • 4 Beds
    • 3.5 Baths
    • 3,497+ Sq Ft

    Ashlyn Plan at StoneCreek Estates, Richmond, TX 77469

    The Ashlyn home plan offers a stunning two-story design perfect for those seeking both elegance and functionality. A grand staircase greets you upon entry, with the option for a dramatic curved staircase for added architectural flair. The gourmet kitchen provides plenty of prep space on a large island and includes a walk-in pantry for abundant storage. The primary suite, located on the first

    Ashton Woods Builder
    5126 Old Amber Dr Unit 36474817, Richmond, TX 77469
  • /25

    $432,990

    New Construction
    • 4 Beds
    • 3 Baths
    • 2,772 Sq Ft

    Robinson Plan at Arabella on the Prairie, Richmond, TX 77469

    The Robinson floor plan delivers a perfect combination of space and style in a well-designed one-story layout. With four generously sized bedrooms and three and a half bathrooms, this home is built for both comfort and convenience. The open living spaces are ideal for entertaining, while the thoughtfully designed kitchen flows seamlessly into the dining and gathering areas. A three-car garage

    Coventry Homes Builder
    6911 Ivory Sedge Trail Unit 40243759, Richmond, TX 77469
  • /17

    $336,990

    New Construction
    • 3 Beds
    • 2 Baths
    • 1,887 Sq Ft

    Cambridge Plan at Arabella on the Prairie - Signature Collection, Richmond, TX 77469

    The Cambridge is a bright, single-story home designed for comfort and style. The great room features an 11-foot ceiling and tall windows that flood the space with natural light. A centrally located study anchors the foyer, while the spacious kitchen offers a walk-in pantry and breakfast area with a window seat. The private primary suite includes sloped ceilings, a luxury bath, and walk-in closet.

    Beazer Homes Builder
    7114 Powerline Rd Unit 37072615, Richmond, TX 77469
  • /2

    $329,990

    New Construction
    • 4 Beds
    • 2 Baths
    • 2,031 Sq Ft

    KINGSTON Plan at Evergreen, Rosenberg, TX 77469

    The Kingston plan is a one-story home featuring 4 bedrooms, 2 baths, and 2 car garage. The entry opens to the guest bedrooms, bath with linen closet. Center kitchen includes oversized breakfast bar with beautiful counter tops and stainless-steel appliances. Open concept floorplan boasts large combined family room and dining area. The primary suite features a sloped ceiling and attractive primary

    D.R. Horton Builder
    3908 Waving Willow Way Unit 37028258, Rosenberg, TX 77469
  • /3

    $353,900

    New Construction
    • 3 Beds
    • 2 Baths
    • 1,500 Sq Ft

    1500W Plan at Austin Point - 40', Richmond, TX 77469

    Entry leads to open kitchen, dining area and family room. Abundant natural light and 10-foot ceilings throughout. Kitchen features large walk-in pantry and generous island with built-in seating space. Family room features wall of windows. Primary suite includes bedroom with 10-foot ceiling. Double doors lead to primary bath with dual vanity, separate glass-enclosed shower and large walk-in

    Perry Homes Builder
    4714 N Star Trail Unit 38010064, Richmond, TX 77469
  • /11

    $466,900

    New Construction
    • 4 Beds
    • 3.5 Baths
    • 2,392 Sq Ft

    2392W Plan at Candela South - 40', Richmond, TX 77406

    Step through the front entrance and you'll find a spacious entryway adorned with three large windows allowing natural light to illuminate the space. Located right off the front entrance is the utility room. As you proceed into the family room, you'll be captivated by the 19-foot ceilings. The corner kitchen features an island with built-in seating and a walk-in pantry. The adjacent dining area is

    Perry Homes Builder
    8606 Gleaming Village Way Unit 36460818, Richmond, TX 77406
  • /2

    $417,990

    New Construction
    • 5 Beds
    • 3.5 Baths
    • 2,497 Sq Ft

    WALKER Plan at Sorrento, Richmond, TX 77406

    The Walker plan is a two-story home featuring 5 bedrooms, 3.5 baths, and 2 car garage. The foyer opens to a study and then into the kitchen. The center kitchen includes a breakfast bar with beautiful counter tops, stainless steel appliances and a large corner pantry. With an open-concept floorplan boasts a large combined family room and dining area with a powder room under the stairs. As you

    D.R. Horton Builder
    1319 Isola Bella Dr Unit 36200396, Richmond, TX 77406
  • /38

    $351,990

    New Construction
    • 4 Beds
    • 3 Baths
    • 2,198 Sq Ft

    Pasadena ESP Plan at Kingdom Heights, Rosenberg, TX 77471

    Beautiful kitchen with large center island .Spacious great room with vaulted ceiling .Included Extra Suite Plus for multigenerational families or guests .Optional kitchenette in Extra Suite Plus.Relaxing primary suite with private entrance and huge walk-in closet .HovHall providing additional storage and organization.

    K. Hovnanian Homes Builder
    5507 Kingdom Heights Blvd Unit 36472922, Rosenberg, TX 77471
  • /18

    $572,900

    New Construction
    • 4 Beds
    • 3 Baths
    • 2,574 Sq Ft

    2574W Plan at Revera - 50', Richmond, TX 77469

    Home office with French doors set at entry with 12-foot ceiling. Coffered extended entry leads to open family room, kitchen and dining area. Family room features wall of windows. Kitchen features corner walk-in pantry and generous island with built-in seating space. Primary bedroom highlights 12-foot ceiling and wall of windows. Double doors lead to primary bath with dual vanities, a garden tub

    Perry Homes Builder
    1607 Seaside Horizon Ln Unit 40977316, Richmond, TX 77469
  • /20

    $442,990

    New Construction
    • 4 Beds
    • 4 Baths
    • 2,832 Sq Ft

    Lindsay Plan at Arabella on the Prairie, Richmond, TX 77469

    The Lindsay floor plan is a well-appointed one-story home that offers four bedrooms and four bathrooms, making it an excellent choice for those who value both space and convenience. The expansive three-car garage ensures ample room for vehicles and storage, while the open-concept living area fosters seamless connectivity between the kitchen, dining, and gathering spaces. A private owner's suite

    Coventry Homes Builder
    6911 Ivory Sedge Trail Unit 40243761, Richmond, TX 77469
  • /16

    $444,490

    New Construction
    • 4 Beds
    • 2.5 Baths
    • 2,703 Sq Ft

    Riverdale Plan, Richmond, TX 77469

    Families will love the Riverdale, with a downstairs made for entertaining and an upstairs suited for a children’s retreat with loft space and additional spacious bedrooms. Open living and dining spaces on the first-floor are an entertainer’s dream, while the covered back patio provides even more room for fun with friends and family.

    0 Fm 2759 Unit 38441452, Richmond, TX 77469
  • /27

    $584,990

    New Construction
    • 4 Beds
    • 3.5 Baths
    • 2,645+ Sq Ft

    Sedona Plan at Harvest Green - Reserve Collection, Richmond, TX 77406

    The Sedona by David Weekley Homes presents easy sophistication and streamlined versatility that makes it ideal for families whose lifestyle needs will change through the years. Treat yourself to the everyday delight of your Owner’s Retreat, which features a fantastic en suite bathroom and a sizable walk-in closet. Sunshine spills into the open-concept living spaces through energy-efficient

    David Weekley Homes Builder
    2218 Home Sweet Home St Unit 36458139, Richmond, TX 77406
  • /9

    $398,900

    New Construction
    • 3 Beds
    • 2 Baths
    • 1,593 Sq Ft

    1593W Plan at Candela - 40', Richmond, TX 77406

    Entry leads to open kitchen, dining area and family room. Abundant natural light throughout. Kitchen features center island and corner walk-in pantry. Family room features wall of windows. Primary suite includes primary bath with dual vanities, separate glass-enclosed shower and large walk-in closet. Generous closet space adds to this three-bedroom home. Covered backyard patio. Mud room off

    Perry Homes Builder
    26507 Gleaming Dawn Way Unit 36479868, Richmond, TX 77406
  • /9

    $395,900

    New Construction
    • 3 Beds
    • 2 Baths
    • 1,593 Sq Ft

    1593W Plan at Candela South - 40', Richmond, TX 77406

    Entry leads to open kitchen, dining area and family room. Abundant natural light throughout. Kitchen features center island and corner walk-in pantry. Family room features wall of windows. Primary suite includes primary bath with dual vanities, separate glass-enclosed shower and large walk-in closet. Generous closet space adds to this three-bedroom home. Covered backyard patio. Mud room off

    Perry Homes Builder
    8606 Gleaming Village Way Unit 36499393, Richmond, TX 77406
  • /18

    $459,660

    New Construction
    • 4 Beds
    • 2.5 Baths
    • 2,501 Sq Ft

    7434 Happiness Pass, Rosenberg, TX 77469

    JULY COMPLETION - NEW CONSTRUCTION! The main level of the Hamilton plan by Pulte Homes features an open-concept design with a large island kitchen that flows into the dining area and gathering room—ideal for entertaining. A first-floor Owner’s Suite provides a private retreat, complete with dual walk-in closets for ample storage. Upstairs includes three secondary bedrooms and a spacious game

    Jimmy Franklin Pulte Homes

    7434 Happiness Pass, Rosenberg, TX 77469
  • /12

    $495,000

    New Construction $44K PRICE DROP
    • 3 Beds
    • 2 Baths
    • 1,719 Sq Ft

    27 Savory Saute Dr, Richmond, TX 77406

    27 Savory Saute Drive, Richmond, TX 77406: Build your dream home in Harvest Green with the spacious and beautiful Elson by David Weekley Homes. Begin and end each day in your luxurious Owner’s Retreat, which includes an en suite bathroom and walk-in closet. Each spare bedroom offers a vibrant place for unique personalities to grow and make their own. Your open-concept living spaces provide a

    David Weekley Homes Builder
    27 Savory Saute Dr, Richmond, TX 77406
  • /48

    $425,000

    • 4 Beds
    • 3.5 Baths
    • 2,544 Sq Ft

    1502 Munson Valley Rd, Richmond, TX 77406

    Immaculate one-story home in Mandola Farms featuring 4 bedrooms, 3.5 baths, study, & an open-concept layout for comfort & entertaining. From the moment you enter, you’ll notice the thoughtful design & elevated finishes throughout. Front office transformed into a unique speakeasy-style room, perfect for relaxing or entertaining. Family room features soaring ceilings & flows seamlessly into the

    Amber Morris RE/MAX Opportunities

    1502 Munson Valley Rd, Richmond, TX 77406
  • /6

    $536,900

    New Construction
    • 4 Beds
    • 3 Baths
    • 2,595 Sq Ft

    2595W Plan at Candela - 50', Richmond, TX 77406

    Welcoming front porch opens into the two-story entryway featuring French doors leading into the home office. Past the staircase you enter the kitchen which hosts the island with built-in seating and a corner walk-in pantry. The dining area connects the open two-story family room featuring a wall of windows and access to the covered backyard patio. The primary bedroom hosts a wall of windows.

    Perry Homes Builder
    26527 Gleaming Dawn Way Unit 36474133, Richmond, TX 77406
  • /25

    $579,990

    New Construction
    • 4 Beds
    • 3 Baths
    • 2,998 Sq Ft

    Jade Plan at Ryehill - 60s, Richmond, TX 77469

    The Jade is a sprawling one-story plan that offers open living spaces and style at every turn. Beyond the foyer you enter a spacious open area with both a formal and casual dining room, as well as a gathering room open to the kitchen that is perfect for a large family or entertaining. The owner's entry is a great place to drop the day’s baggage before entering the heart of the home. Double doors

    Taylor Morrison Builder
    0 Fm 762 Unit 39324789, Richmond, TX 77469
  • /33

    $465,000

    • 4 Beds
    • 3.5 Baths
    • 2,713 Sq Ft

    2418 Green Kale Dr, Richmond, TX 77406

    Welcome home to 2418 Green Kale Drive in the sought-after master-planned community of Harvest Green, zoned to Fort Bend ISD! This stunning two-story offers 4 bedrooms, 3 full baths, a half bath, and a 2-car garage. Inside, a formal dining room flows into the open-concept living space, perfect for entertaining! The kitchen shines with white cabinetry, granite counters, a large island, and

    Nicole Freer Corcoran Genesis

    2418 Green Kale Dr, Richmond, TX 77406
  • /24

    $325,000

    • 3 Beds
    • 2 Baths
    • 2,049 Sq Ft

    2607 Patricia Crossing, Rosenberg, TX 77471

    Welcome to this stunning 3 bedroom home in Kingdom Heights! This single-story gem features solar panels with battery storage for energy efficiency even at night. Boasting a flexible floor plan with an additional study that can easily transform into a playroom or flex space. Enjoy the newly installed flooring throughout, eliminating the need for carpet. Upgraded outdoor lighting with

    Jonathan Denissen American Dream Realty -Houston

    2607 Patricia Crossing, Rosenberg, TX 77471
  • /7

    $439,330

    New Construction $22K PRICE DROP
    • 4 Beds
    • 2.5 Baths
    • 2,501 Sq Ft

    102 Relaxation Ct, Sugar Land, TX 77469

    August completion. The Hamilton plan by Pulte Homes features an open-concept layout with a spacious island kitchen that flows into the dining area and gathering room. The first-floor Owner’s Suite offers privacy and includes dual walk-in closets.Upstairs includes three secondary bedrooms and a large game room, providing flexible space for living and entertaining. A first-floor flex space can

    Jimmy Franklin Pulte Homes

    102 Relaxation Ct, Sugar Land, TX 77469
  • /24

    $385,990

    New Construction
    • 4 Beds
    • 3 Baths
    • 2,278 Sq Ft

    Plan Chagall at Indigo - 40ft. lots, Richmond, TX 77406

    Highland Homes Builder
    3304 Amity Ln Unit 36556673, Richmond, TX 77406
  • /9

    $445,240

    New Construction
    • 4 Beds
    • 2.5 Baths
    • 2,905 Sq Ft

    Katy Plan at Austin Point, Richmond, TX 77469

    The Katy home plan embodies spaciousness and sophistication across two levels. The gourmet kitchen serves as a culinary centerpiece, complete with a walk-in pantry and a center island that provides abundant storage and prep space. Entering the grand family room, one is greeted by soaring ceilings that extend to the second floor, creating an airy atmosphere perfect for gatherings. The primary

    Ashton Woods Builder
    4719 Hydra Ln Unit 36216671, Richmond, TX 77469
  • /11

    $387,990

    New Construction
    • 4 Beds
    • 3 Baths
    • 2,210+ Sq Ft

    Lantana Plan at Austin Point, Clodine, TX 77469

    Energy efficiency, individual privacy and elegant gathering spaces grace The Lantana floor plan by David Weekley Homes in Richmond. Open sight lines and gentle sunlight allow your personal style to shine in the impressive family and dining spaces. The elegant kitchen showcases a large pantry, a center island and a grand view of the sunny living spaces. The study offers an ideal place to work from

    David Weekley Homes Builder
    10906 Endeavor Dr Unit 36830433, Clodine, TX 77469

Showing Results 121 - 160, Page 4 of 18

How to Buy a Home How to Finance a Home How to Sell a Home