759

Richmond, TX Homes for Sale under $800,000

Section Image Section Image
  • /15

    $559,900

    New Construction $59K PRICE DROP
    • 4 Beds
    • 3 Baths
    • 3,241 Sq Ft

    10603 Melida Dawn Way, Richmond, TX 77406

    Two-story entry with 19-foot ceilings. Home office with French doors just off the entry. Two-story family room with 19-foot ceilings features a grand wall of windows. Island kitchen with built-in seating space, a 5-burner gas cooktop, and a walk-in pantry and flows into the dining area. Secluded primary suite with a wall of windows. Primary bathroom features French doors, dual vanities, garden

    Perry Homes Builder
    10603 Melida Dawn Way, Richmond, TX 77406
  • /5

    $664,900

    New Construction
    • 5 Beds
    • 4.5 Baths
    • 4,016 Sq Ft

    4016W Plan at Austin Point - 60', Richmond, TX 77469

    Elegant two-story design featuring a 20-foot rotunda ceiling. Home office with French doors and formal dining room set at entry. Spacious family room with a 19-foot ceiling and a wall of windows. Kitchen features a large island with built-in seating space, walk-in pantry and a Butler's pantry. Private primary suite boasts a curved wall of windows. Primary bath includes a garden tub, separate

    Perry Homes Builder
    4902 N Star Trail Unit 38029416, Richmond, TX 77469
  • /28

    $512,990

    New Construction
    • 4 Beds
    • 4.5 Baths
    • 3,561 Sq Ft

    Briggs Plan at Arabella on the Prairie, Richmond, TX 77469

    The Briggs floor plan is a thoughtfully designed two-story home that blends functionality with comfort. Featuring four bedrooms and four and a half bathrooms, this layout provides ample space for both privacy and entertaining. The open-concept main living area flows seamlessly into the kitchen and dining spaces, making it ideal for gathering with family and friends. A luxurious primary suite

    Coventry Homes Builder
    6911 Ivory Sedge Trail Unit 40943649, Richmond, TX 77469
  • /40

    $619,439

    New Construction Open Sat 12PM - 5PM $114K PRICE DROP
    • 4 Beds
    • 3.5 Baths
    • 3,400 Sq Ft

    26702 Steradian Lake Ln, Richmond, TX 77406

    MOVE IN READY! Westin Homes NEW Construction (Archer III, Elevation AN) This two-story home features 4 bedrooms and 3.5 bathrooms, with an island kitchen that opens to the dining room and family room. A first-floor study offers an ideal space for work or quiet retreat while the secondary bedroom suite offers space for guests. The primary suite includes dual walk-in closets, while the second floor

    Tammy Fruge Westin Homes

    26702 Steradian Lake Ln, Richmond, TX 77406
  • 5318 Gilded Estates Dr Unit 40868859, Richmond, TX 77469

    $669,995

    New Construction $10K PRICE DROP
    • 4 - 5 Beds
    • 4.5 - 5.5 Baths
    • 3,901 Sq Ft

    Lincoln Plan at Revera - Oasis, Richmond, TX 77469

    The Lincoln greets you with a sense of awe as soon as you step inside. Upon entering through the soaring two-story foyer, you're met with a grand two-story great flowing into a gourmet kitchen. The well-appointed kitchen features a large center island and a spacious walk-in pantry, that flows seamlessly into a casual dining area. An outdoor patio extends the living area and provides the ideal

    Toll Brothers, Inc. Builder
    5318 Gilded Estates Dr Unit 40868859, Richmond, TX 77469
  • /3

    $647,900

    New Construction
    • 4 Beds
    • 3 Baths
    • 2,593 Sq Ft

    2593W Plan at Harvest Green - 45', Richmond, TX 77406

    The front porch opens into the two-story entryway. A private home office with French doors is right off the entrance. Past the stairwell you enter the kitchen which features a corner walk-in pantry and an island with built-in seating. The dining area connects the space with the family room boasting a wall of windows with access to the covered backyard patio. The primary bedroom is highlighted

    Perry Homes Builder
    2214 Home Sweet Home St Unit 39877255, Richmond, TX 77406
  • /62

    $638,990

    New Construction
    • 4 Beds
    • 3.5 - 4.5 Baths
    • 2,893 Sq Ft

    Plan Ramsey at The George, Richmond, TX 77469

    The Ramsey is a single-story home that offers a spacious 2,862 square feet of living space. This plan features four bedrooms and 3.5 baths, providing ample accommodations for family and guests. As you enter, a welcoming entryway leads to a study, perfect for work or relaxation. The open-concept design centers around a large kitchen with an island, which flows into the dining and family areas,

    Highland Homes Builder
    7746 Tribute Cir Unit 40353064, Richmond, TX 77469
  • /10

    $550,000

    New Construction $30K PRICE DROP
    • 4 Beds
    • 3 Baths
    • 2,806 Sq Ft

    7443 Lagoon Passage Ln, Richmond, TX 77469

    Well-designed urban family living. The Matagorda's inviting covered porch entry and welcoming two-story foyer open onto the bright casual dining area, spacious great room, and views to the desirable covered patio beyond. The well-equipped gourmet kitchen is highlighted by a large center island with breakfast bar, plenty of counter and cabinet space, and sizable walk-in pantry. The wonderful

    Toll Brothers, Inc. Builder
    7443 Lagoon Passage Ln, Richmond, TX 77469
  • /5

    $510,000

    New Construction $72K PRICE DROP
    • 4 Beds
    • 3 Baths
    • 2,102 Sq Ft

    219 Mandarin Mist St, Richmond, TX 77406

    An impeccable balance of contemporary luxury and timeless comfort graces The Dunlap floor plan by David Weekley Homes. Holiday feasts and everyday meals all begin in the gourmet kitchen, featuring a deluxe pantry and a full-function island that overlooks the living spaces.The open-concept dining room and family room offer picture-perfect settings for cherished memories and everyday life.

    David Weekley Homes Builder
    219 Mandarin Mist St, Richmond, TX 77406
  • /3

    $698,900

    New Construction
    • 5 Beds
    • 4 Baths
    • 3,397 Sq Ft

    3397W Plan at Revera - 60', Richmond, TX 77469

    Home office and media room both with French doors frame the two-story entryway. A private guest suite is off of the main hallway and features a full bathroom. The family room and dining area connect for an open concept living space. The kitchen features an island with built-in seating and a walk-in pantry. The primary bedroom boasts three large windows. The primary bathroom has dual vanities, a

    Perry Homes Builder
    5314 Gilded Estates Dr Unit 40060896, Richmond, TX 77469
  • /15

    $536,990

    New Construction
    • 4 Beds
    • 3 Baths
    • 2,665 Sq Ft

    Bluebonnet Plan at The George, Richmond, TX 77469

    Design exquisite living spaces and build cherished memories together in the vibrant Bluebonnet floor plan by David Weekley Homes in The George of Richmond, Texas. Craft a social lounge, game night HQ or home office in the inviting study and upstairs retreat. A tasteful kitchen rests at the heart of this home, balancing impressive style with easy function, all while maintaining an open design that

    David Weekley Homes Builder
    7738 Tribute Cir Unit 41279786, Richmond, TX 77469
  • /12

    $558,900

    New Construction
    • 4 Beds
    • 3.5 Baths
    • 2,942 Sq Ft

    2942H Plan at Candela - 50', Richmond, TX 77406

    Home office with French doors set along one side of two-story entry. Kitchen and dining area open to two-story family room. Kitchen features corner walk-in pantry and generous island with built-in seating space. Two-story family room features wall of windows. First-floor primary suite includes bedroom with 10-foot ceiling. Double doors lead to primary bath with dual vanities, garden tub, separate

    Perry Homes Builder
    26527 Gleaming Dawn Way Unit 36471023, Richmond, TX 77406
  • /26

    $559,119

    New Construction Open Sat 12PM - 5PM $81K PRICE DROP
    • 4 Beds
    • 3.5 Baths
    • 3,090 Sq Ft

    10623 Melida Dawn Way, Richmond, TX 77406

    MOVE IN READY! Westin Homes NEW Construction (Albany IX, Elevation K) This stunning two-story, 4-bedroom, 3.5-bathroom home blends style and comfort. The family room flows into a spacious island kitchen, ideal for entertaining and daily living. A study and dining room provide spaces for work, school, or hosting gatherings. The luxurious primary suite offers a generous walk-in closet and a

    Tammy Fruge Westin Homes

    10623 Melida Dawn Way, Richmond, TX 77406
  • /49

    $749,999

    • 4 Beds
    • 4 Baths
    • 3,038 Sq Ft

    2506 Texas Orange Trail, Richmond, TX 77406

    Welcome to 2506 Texas Orange Trail in the sought-after Harvest Green community, where luxury and thoughtful design come together in this stunning Highland Homes residence. From the striking brick exterior and grand double-door entry to the soaring ceilings and wide-plank wood flooring, every detail has been carefully curated. The light-filled open floor plan features a dramatic living room with a

    Ngoc Cindie Huynh The Vincere Group LLC

    2506 Texas Orange Trail, Richmond, TX 77406
  • /2

    $540,000

    New Construction $51K PRICE DROP
    • 4 Beds
    • 3 Baths
    • 2,276 Sq Ft

    140 Ginger Garlic Loop, Richmond, TX 77406

    Coming home is the best part of every day in the beautiful and spacious Athens by David Weekley floor plan for Harvest Green. Explore your interior design skills in the glamorous open-concept living areas, which include a versatile study, sunny dining area, welcoming family room, and a serene covered porch. Collaborate on culinary adventures and share your cuisine masterpieces in the streamlined

    David Weekley Homes Builder
    140 Ginger Garlic Loop, Richmond, TX 77406
  • /4

    $679,900

    New Construction
    • 5 Beds
    • 4 Baths
    • 3,546 Sq Ft

    3546W Plan at Candela - 60', Richmond, TX 77406

    Home office with French doors and formal dining room along one side of two-story entry. Two-story family room with wall of windows opens to kitchen and morning area. Kitchen features walk-in pantry, a butler's pantry and generous island with built-in seating space. First-floor primary suite. Dual vanities, a garden tub, separate glass-enclosed shower and two walk-in closets in primary bath. A

    Perry Homes Builder
    26535 Gleaming Dawn Way Unit 36476283, Richmond, TX 77406
  • /4

    $699,900

    New Construction $8K PRICE DROP
    • 5 Beds
    • 4.5 Baths
    • 3,546 Sq Ft

    5711 Violet Ridge Dr, Richmond, TX 77469

    Home office with French doors and formal dining room along one side of two-story entry. Two-story family room with a wall of windows opens to kitchen and morning area. Kitchen features a 5-burner gas cooktop, a walk-in pantry, a butler's pantry, and a generous island with built-in seating space. First-floor primary suite. Dual vanities, a freestranding tub, a separate glass-enclosed shower, and

    Perry Homes Builder
    5711 Violet Ridge Dr, Richmond, TX 77469
  • /27

    $544,874

    New Construction Open Sat 12PM - 5PM $35K PRICE DROP
    • 5 Beds
    • 4.5 Baths
    • 3,658 Sq Ft

    4918 Carina St, Clodine, TX 77469

    MOVE IN READY! Westin Homes NEW Construction (Asher X, Elevation BB) This impressive two-story home features 5 bedrooms and 4.5 bathrooms, beginning with an elegant double entry door that sets the tone. The family room flows into the dining area and island kitchen, creating an ideal space for everyday living and entertaining. A study offers a place for work or relaxation. The first-floor primary

    Tammy Fruge Westin Homes

    4918 Carina St, Clodine, TX 77469
  • /2

    $657,990

    New Construction
    • 5 Beds
    • 4.5 Baths
    • 3,970 Sq Ft

    Larimar Plan at Ryehill - 60s, Richmond, TX 77469

    From its wide-open design to a soaring two-story ceiling in the family room, the Larimar’s open-concept main living spaces feel bright and airy. The area embraces a large island kitchen, spacious family room and casual dining area and offers views out to the covered outdoor living area. While preparing meals, you can take part in the conversation with family members and guests in the family room,

    Taylor Morrison Builder
    339 Delight Dr Unit 39324802, Richmond, TX 77469
  • /19

    $595,000

    • 1 Bed
    • 1 Bath

    105 S 2nd St, Richmond, TX 77469

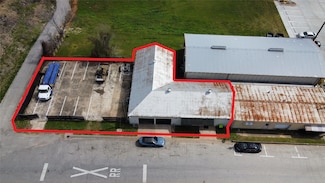
    For Sale: The Foxfire Studios Building - 105 S 2nd St, Richmond, TX Discover a unique opportunity in the heart of Downtown Richmond's Historic District. The Foxfire Studios Building offers 2,940 sq. ft. of adaptable space on a 7,729 sq. ft. lot. This versatile property suits various business types—industrial, call centers, educational institutions, churches, or retail. Key features include a room

    Quenton Rockwell Coldwell Banker Realty - Greater Northwest

    105 S 2nd St, Richmond, TX 77469
  • 5318 Gilded Estates Dr Unit 40868856, Richmond, TX 77469

    $619,995

    New Construction
    • 4 - 5 Beds
    • 3.5 - 4.5 Baths
    • 3,434 Sq Ft

    Murietta Plan at Revera - Oasis, Richmond, TX 77469

    As soon as you step into the Murietta, you re greeted with a sense of awe. A two-story foyer leads directly into a two-story great room, establishing an open atmosphere. From the great room lies a gourmet kitchen with a center island and generous walk-in pantry that flows into the casual dining area. An outdoor covered patio provides additional entertaining options. The first-floor primary

    Toll Brothers, Inc. Builder
    5318 Gilded Estates Dr Unit 40868856, Richmond, TX 77469
  • /37

    $799,000

    $26K PRICE DROP
    • 4 Beds
    • 3.5 Baths
    • 3,091 Sq Ft

    1810 Fresh Garden Way, Richmond, TX 77406

    Stunning one-story dream home designed for ultimate indoor-outdoor living! Boasting 4 spacious bedrooms, 3.5 baths, and a 3-car garage, this open concept layout is perfect for entertaining. The gourmet kitchen is a chef's delight with double ovens and a gas cooktop. Relax in the oversized primary suite featuring an impressive walk-in closet. Seamless sliding doors open up to an incredible

    Stephanie Reed Hometown America Incorporated

    1810 Fresh Garden Way, Richmond, TX 77406
  • /4

    $533,900

    New Construction
    • 4 Beds
    • 3.5 Baths
    • 2,599 Sq Ft

    2599W Plan at StoneCreek Estates - 50', Richmond, TX 77469

    Step off the front porch into the two-story entryway. French doors open into the home office at the front of the house. Past the staircase you enter into the open living areas. The kitchen features an island with built-in seating, walk-in corner pantry, and an adjacent dining room with ample natural light. The family room boasts a wall of windows and 19-foot ceiling. The primary bedroom has

    Perry Homes Builder
    5435 Violet Ridge Dr Unit 36447964, Richmond, TX 77469
  • /9

    $725,000

    $60K PRICE DROP
    • 6 Beds
    • 5 Baths
    • 5,525 Sq Ft

    8903 Cypress Shrub Trail, Richmond, TX 77407

    Welcome to this modern luxury estate. Situated on an oversized premium lot with no back neighbors, this immaculate estate is designed for both grand entertaining and everyday luxury. This one has it all, plus some! A large private study, gourmet kitchen, TWO primary suites, each offering a spa-inspired bathroom with separate showers, jetted soaking tubs, and expansive walk-in closets. Enjoy six

    Neisha Findlator Texas Ally Real Estate Group, LLC

    8903 Cypress Shrub Trail, Richmond, TX 77407
  • /50

    $529,990

    • 5 Beds
    • 3.5 Baths
    • 3,773 Sq Ft

    1222 Watermoon, Richmond, TX 77469

    Nestled in the exclusive, gated enclave of RIVERCHASE, this HIGHLY SOUGHT-AFTER LAKEFRONT/GREENBELT BEAUTY is one of only a few built by WESTIN, recognized for high quality, superior ARCHITECTURAL DESIGN & REFINED DETAIL. RARE, OPEN & AIRY layout features a 2-STY. entry w/art niches, home office, formal dining & wine bar/Butler’s pantry. Extensive tile flooring opens to the MASSIVE 2-STY. FAMILY

    Vicki Warren MBA Realty

    1222 Watermoon, Richmond, TX 77469
  • /38

    $618,000

    • 5 Beds
    • 3.5 Baths
    • 3,887 Sq Ft

    20714 Mansfield Bay Ln, Richmond, TX 77407

    Welcome to 20714 Mansfield Bay—an impeccably maintained, original-owner home reflecting pride of ownership throughout. This 5-bedroom, 3.5-bath residence offers a spacious game room, private office, and soaring ceilings in the foyer and living area.Features include a 3-car garage, extended driveway, new roof (2023), and new A/C units (2021). Enjoy modern upgrades like a wireless sprinkler

    Jie Arrendell SKW Realty

    20714 Mansfield Bay Ln, Richmond, TX 77407
  • /38

    $615,900

    New Construction
    • 4 Beds
    • 3.5 - 4.5 Baths
    • 3,619+ Sq Ft

    Sydney Plan at Austin Point - Showcase, Richmond, TX 77469

    Step into this stunning two-story home designed with comfort and versatility in mind. The grand foyer welcomes you with soaring ceilings, flanked by a private home office on the left and a convenient first-floor guest suite on the right, perfect for hosting visitors. The open-concept kitchen seamlessly connects to the family room and covered outdoor living area, with an optional sliding glass

    Drees Homes Builder
    10731 Foundation Way Unit 37233024, Richmond, TX 77469
  • /3

    $624,900

    New Construction
    • 4 Beds
    • 3 Baths
    • 3,095 Sq Ft

    3095W Plan at Revera - 50', Richmond, TX 77469

    Home office with French doors set at two-story entry. Formal dining room across from staircase. Two-story family room opens to kitchen and morning area. Family room features wall of windows. Kitchen features deep walk-in pantry, butler's pantry and large island with built-in seating space. First-floor primary suite includes bedroom with wall of windows. Double doors lead to primary bath with dual

    Perry Homes Builder
    1607 Seaside Horizon Ln Unit 40977658, Richmond, TX 77469
  • /14

    $547,900

    New Construction
    • 4 Beds
    • 3 Baths
    • 2,357 Sq Ft

    2357W Plan at Revera - 50', Richmond, TX 77469

    Entry with 12-foot ceiling leads past a home office with French doors and a guest suite with a private full bath to the main living areas. Dining area flows between the family room with a wall of windows and the kitchen, which offers extra counter space, a corner walk-in pantry, and a generous island with seating space. Off the family room is the primary bedroom, which highlights a wall of

    Perry Homes Builder
    1607 Seaside Horizon Ln Unit 40977266, Richmond, TX 77469
  • /4

    $500,000

    New Construction $71K PRICE DROP
    • 4 Beds
    • 3 Baths
    • 2,092 Sq Ft

    127 Savory Saute Dr, Richmond, TX 77406

    An impeccable balance of contemporary luxury and timeless comfort graces The Dunlap floor plan by David Weekley Homes. Holiday feasts and everyday meals all begin in the gourmet kitchen, featuring a deluxe pantry and a full-function island that overlooks the living spaces.The open-concept dining room and family room offer picture-perfect settings for cherished memories and everyday life.

    David Weekley Homes Builder
    127 Savory Saute Dr, Richmond, TX 77406
  • /5

    $753,900

    New Construction
    • 5 Beds
    • 4.5 Baths
    • 4,016 Sq Ft

    4016W Plan at Revera - 60', Richmond, TX 77469

    Elegant two-story design featuring a 20-foot rotunda ceiling. Home office with French doors and formal dining room set at entry. Spacious family room with a 19-foot ceiling and a wall of windows. Kitchen features a large island with built-in seating space, walk-in pantry and a Butler's pantry. Private primary suite boasts a curved wall of windows. Primary bath includes a garden tub, separate

    Perry Homes Builder
    5314 Gilded Estates Dr Unit 40060894, Richmond, TX 77469
  • /49

    $800,000

    $1M PRICE DROP
    • 6 Beds
    • 5.5 Baths
    • 5,300 Sq Ft

    12201 Fm 2759 Rd, Richmond, TX 77469

    Luxury Live Auction! Bidding to start from $800,000.00! Custom farmhouse with 6 bedrooms, 5 full baths, and 1 half bath on nearly 14 acres (see Tax ID R33725 and attached diagram). Property includes (2) livestock barns, (2) chicken coops, miscellaneous outbuildings, and an approximately 3,000 SF metal workshop with bathroom—ideal for equipment, storage, or a home business. Home square footage is

    Brant Phillips eXp Realty LLC

    12201 Fm 2759 Rd, Richmond, TX 77469
  • /50

    $599,000

    • 5 Beds
    • 4 Baths
    • 3,217 Sq Ft

    910 Daffodil View Ct, Richmond, TX 77406

    Welcome to this exceptional home in the sought-after community of Harvest Green! Featuring 5 bedrooms, 4 bathrooms, and 2 FIRST FLOOR BEDROOMS!, This beautifully designed home offers the perfect blend of luxury and functionality. A grand entry showcases soaring ceilings, a stunning wrought iron staircase, and upgraded upper-level railings. The open-concept family room features a wall of windows

    Pinky Pirani Keller Williams Realty Southwest

    910 Daffodil View Ct, Richmond, TX 77406
  • /4

    $612,900

    New Construction
    • 5 Beds
    • 4 Baths
    • 3,546 Sq Ft

    3546W Plan at Austin Point - 60', Richmond, TX 77469

    Home office with French doors and formal dining room along one side of two-story entry. Two-story family room with wall of windows opens to kitchen and morning area. Kitchen features walk-in pantry, a butler's pantry and generous island with built-in seating space. First-floor primary suite. Dual vanities, a garden tub, separate glass-enclosed shower and two walk-in closets in primary bath. A

    Perry Homes Builder
    4902 N Star Trail Unit 38029644, Richmond, TX 77469
  • /3

    $558,900

    New Construction
    • 4 Beds
    • 3 Baths
    • 2,474 Sq Ft

    2474W Plan at Revera - 50', Richmond, TX 77469

    Entry with 13-foot ceilings framed by game room with French doors. Extended entry flows to the kitchen and dining area. Island kitchen with built-in seating space and a corner walk-in pantry. Family room with a wall of windows. Secluded primary suite. Primary bath offers dual vanities, garden tub, separate glass enclosed shower and two walk-in closets. Guest suite with a full bathroom and a

    Perry Homes Builder
    1607 Seaside Horizon Ln Unit 40977308, Richmond, TX 77469
  • 5318 Gilded Estates Dr Unit 40868832, Richmond, TX 77469

    $619,995

    New Construction
    • 4 Beds
    • 3.5 Baths
    • 3,139 Sq Ft

    Fenton Plan at Revera - Oasis, Richmond, TX 77469

    The kitchen is truly the heart of the Fenton home design. The well-designed kitchen overlooks a sizable casual dining area perfect for entertaining, and features a large center island with breakfast bar, ample counter and cabinet space, and a roomy walk-in pantry. Beyond the kitchen lies the impressive great room with cathedral ceiling and views to the spacious covered patio. Adjacent to the

    Toll Brothers, Inc. Builder
    5318 Gilded Estates Dr Unit 40868832, Richmond, TX 77469
  • /2

    $538,000

    New Construction
    • 4 Beds
    • 3 Baths
    • 2,880 Sq Ft

    Travis Plan at The George, Richmond, TX 77469

    The Travis is a beautifully designed two-story floor plan offering a generous 2,880 square feet of living space. The heart of the main floor features an open-concept flow effortlessly connecting the living room, casual dining area, and kitchen. Tucked away at the rear of the first floor is the primary bedroom, complete with a primary bath and a spacious walk-in closet. A private study, a

    Empire Homes Builder

    3522 Minonite Rd Unit 41337239, Richmond, TX 77469
  • /3

    $537,900

    New Construction
    • 4 Beds
    • 3 Baths
    • 2,754 Sq Ft

    2754H Plan at StoneCreek Estates - 50', Richmond, TX 77469

    Two-story entry framed by home office with French doors. Two-story family room with 19-foot ceiling flows into the kitchen and dining area. Island kitchen with built-in seating space and corner walk-in pantry. Secluded primary suite features a grand wall of windows. Primary bath offers a French door entry, dual vanities, garden tub, separate glass enclosed shower and two walk-in closets.


    Perry Homes Builder
    5435 Violet Ridge Dr Unit 36479011, Richmond, TX 77469
  • /45

    $639,000

    $96K PRICE DROP
    • 5 Beds
    • 3.5 Baths
    • 4,318 Sq Ft

    9131 Crown Jewel Dr, Richmond, TX 77469

    PRICE IMPROVEMENT! Welcome home! If you are searching for the charming, country lifestyle but still need to be close to busy urban districts then look no further. Situated on a 33,609 sq ft lot, this Royal Lakes Estates lakeview home on a quiet cul-de-sac offers privacy & plenty of space to unwind. Great floor plain boasting 5 bedrooms / 3.5 baths, family room, formal dining, office/study,

    Amber Richardson Keller Williams Premier Realty

    9131 Crown Jewel Dr, Richmond, TX 77469
  • /10

    $525,000

    • Land
    • 2.68 Acres
    • $195,896 per Acre

    137 Fm 359 Rear Rd, Richmond, TX 77406

    This 2.68-acre property in Richmond, Texas presents a rare opportunity for residential or commercial use. Just a quarter mile from the intersection of FM 359 and Highway 90, it offers excellent accessibility while retaining a private, partially wooded setting. The lot sits along a mixed-use road with both residential homes and commercial developments, providing flexibility for a custom estate,

    Slate Dylla The Sears Group

    137 Fm 359 Rear Rd, Richmond, TX 77406

Showing Results 441 - 480, Page 12 of 18

How to Buy a Home How to Finance a Home How to Sell a Home