759

Richmond, TX Homes for Sale under $800,000

Section Image Section Image
  • /50

    $650,000

    New Construction $37K PRICE DROP
    • 4 Beds
    • 3.5 Baths
    • 2,841 Sq Ft

    7810 Elizabeth Creek Ct, Richmond, TX 77469

    Welcome to The George by Highland Homes in Richmond’s newest premier master-planned community. This thoughtfully designed one-story home features soaring 13-foot ceilings and an abundance of windows that fill the space with natural light. The chef-inspired kitchen showcases a large island overlooking the dining and family rooms, along with designer upgrades including upper cabinetry and a

    Highland Homes Builder
    7810 Elizabeth Creek Ct, Richmond, TX 77469
  • /40

    $679,000

    • 4 Beds
    • 5 Baths
    • 3,924 Sq Ft

    13711 Glendon Dr, Richmond, TX 77407

    Stunning two-story home on a great lot with no back neighbors, offering privacy and exceptional living space! A charming front courtyard welcomes you into an open floor plan with soaring ceilings and abundant natural light. The first floor features a spacious primary suite, private study, and convenient half bath. The chef's kitchen offers abundant cabinet space, while the utility room and garage

    Shirin Dhamani Walzel Properties - Corporate Office

    13711 Glendon Dr, Richmond, TX 77407
  • /3

    $608,900

    New Construction
    • 5 Beds
    • 4 Baths
    • 3,397 Sq Ft

    3397W Plan at Austin Point - 60', Richmond, TX 77469

    Home office and media room both with French doors frame the two-story entryway. A private guest suite is off of the main hallway and features a full bathroom. The family room and dining area connect for an open concept living space. The kitchen features an island with built-in seating and a walk-in pantry. The primary bedroom boasts three large windows. The primary bathroom has dual vanities, a

    Perry Homes Builder
    4902 N Star Trail Unit 38029168, Richmond, TX 77469
  • /2

    $749,900

    New Construction $11K PRICE DROP
    • 5 Beds
    • 4.5 Baths
    • 3,394 Sq Ft

    7810 Hundson River Ln, Richmond, TX 77469

    Home office with French doors and formal dining room set at two-story entry. Family room with a wall of windows. Kitchen features an island with built-in seating space, a 5-burner gas cooktop, walk-in pantry and a Butler's pantry. Private primary suite. Primary bath features a freestanding tub, separate glass-enclosed shower, dual sinks, a linen closet and a walk-in closet. Downstairs guest

    Perry Homes Builder
    7810 Hundson River Ln, Richmond, TX 77469
  • /6

    $569,559

    New Construction
    • 4 Beds
    • 3 Baths
    • 2,757 Sq Ft

    5318 Juniper Trail Ln, Richmond, TX 77406

    Step into this stunning two-story home, where an open-concept design and a strikinggallery-style foyer set the tone. At the heart of the home is a spacious kitchen, perfect forcooking and entertaining. The primary bedroom serves as a private retreat, featuring dualsinks, a spa-like bath, and a generous walk-in closet. Upstairs, a versatile loft area offersspace for relaxation or

    Beverly Simms Tri Pointe Homes

    5318 Juniper Trail Ln, Richmond, TX 77406
  • /42

    $569,923

    New Construction Open Sat 12PM - 5PM $82K PRICE DROP
    • 4 Beds
    • 3.5 Baths
    • 3,267 Sq Ft

    26710 Steradian Lake Ln, Richmond, TX 77406

    MOVE IN READY! Westin Homes NEW Construction (Preston IX, Elevation N) Two-story home with 4 bedrooms and 3.5 bathrooms, featuring a first-floor primary suite with a large walk-in closet and private bath. The spacious island kitchen opens to the family room, creating an ideal space for entertaining. The main level also includes a formal dining room and private study. Upstairs, enjoy a game room

    Tammy Fruge Westin Homes

    26710 Steradian Lake Ln, Richmond, TX 77406
  • 6035 Sunset Grove Loop Unit 41776401, Richmond, TX 77407

    $644,995

    New Construction
    • 5 - 6 Beds
    • 4.5 - 6.5 Baths
    • 3,534 Sq Ft

    Lansing Plan at Evergrove - Maple Collection, Richmond, TX 77407

    The Lansing leaves an impression at every turn, from its expansive two-story foyer with elegant circular staircase to its grand two-story great room with desirable covered patio beyond. A secluded home office and private bedroom suite are set at the front of the home. Beyond the entry the home opens to the great room and well-designed kitchen overlooking a bright casual dining area, and large

    Toll Brothers, Inc. Builder
    6035 Sunset Grove Loop Unit 41776401, Richmond, TX 77407
  • /33

    $650,000

    $15K PRICE DROP
    • 5 Beds
    • 4.5 Baths
    • 3,793 Sq Ft

    10407 Cloud Shimmer Trace, Richmond, TX 77406

    BETTER THAN NEW....Ask me why! Westin Cooper plans a two-story home in the Candela master-planned community in Richmond, TX (Fort Bend County) — a 5-bedroom, 4.5-bathrooms with TWO Bedrooms Down... Striking elevation,stone-accent. The open-concept main floor features a spacious island chef's kitchen that flows into the family room and dining areas. The primary suite includes dual walk-in closets

    Lenore Smith Lenore Smith Realty Group, Inc

    10407 Cloud Shimmer Trace, Richmond, TX 77406
  • /2

    $707,990

    New Construction
    • 4 Beds
    • 3 Baths
    • 3,733 Sq Ft

    Rialto Plan at Trillium 60s, Richmond, TX 77407

    With its modern exterior and beautifully appointed living spaces, the Darling Modernist Collection 5811 floor plan is a comfortable, refined place to call home. The first floor is the heart of the home, with an open main living area that holds a spacious gathering room with open kitchen and casual dining area. The kitchen features a large island and step-in pantry. Off the dining room is a

    Taylor Morrison Builder
    17402 Aster Falls Ct Unit 36665573, Richmond, TX 77407
  • /16

    $587,900

    New Construction
    • 4 Beds
    • 3.5 Baths
    • 3,112 Sq Ft

    3112W Plan at Austin Point - 60', Richmond, TX 77469

    Home office with French doors frame the welcoming entry. Large media room just off the extended entry. Open concept family room with a wall of windows extends to the kitchen and dining area. Island kitchen offers built-in seating space and a corner walk-in pantry. Morning area with wall of windows. Secluded primary suite with a wall of windows. Primary bath features a double door entry, dual

    Perry Homes Builder
    4902 N Star Trail Unit 38028907, Richmond, TX 77469
  • /15

    $700,000

    • 2 Beds
    • 1 Bath
    • 977 Sq Ft

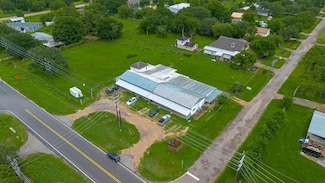
    3745 Clayhead Rd, Richmond, TX 77406

    Just under 2 acres with no deed restriction and no MUD tax, this property is prime for residential, commercial or mixed-use conversion! The rapidly growing area is located in Fort Bend County at the corner of Clayhead and McCrary Road. The immediate vicinity features a mix of small legacy residential parcels alongside fast developing modern infrastructure. Situated near FM 359, a new four lane

    Sarah Farhi Coldwell Banker Realty - Bellaire-Metropolitan

    3745 Clayhead Rd, Richmond, TX 77406
  • /14

    $561,990

    New Construction
    • 4 - 5 Beds
    • 3.5 - 4.5 Baths
    • 2,978 Sq Ft

    Hillsboro Plan at Blue Creek Trails - Marquise, Richmond, TX 77406

    The Hillsboro delivers a balance of shared living spaces and private retreats. Bedrooms are thoughtfully positioned throughout the home to provide comfort and privacy, while the owner's suite offers a peaceful escape with a spacious bath and walk-in closet. Flexible living areas and a functional layout make it easy to personalize the home around your family's lifestyle.

    Pulte Homes Builder
    0 Skinner Ln Unit 41315362, Richmond, TX 77406
  • /25

    $625,900

    New Construction
    • 4 Beds
    • 3 Baths
    • 3,257 Sq Ft

    3257W Plan at StoneCreek Estates - 60', Richmond, TX 77469

    Home office with French doors and formal dining room frames elongated entry. Open family room features wall of windows. Island kitchen features butler's pantry and large walk-in pantry. Game room with French doors off morning area. Primary suite includes primary bath with dual vanity, corner garden tub, separate glass-enclosed shower and two walk-in closets. Guest suite offers private bath. High

    Perry Homes Builder
    5314 Gilded Estates Dr Unit 39876950, Richmond, TX 77469
  • 5318 Gilded Estates Dr Unit 40868860, Richmond, TX 77469

    $639,995

    New Construction
    • 4 Beds
    • 3 - 4 Baths
    • 3,080 Sq Ft

    Belmore Plan at Revera - Oasis, Richmond, TX 77469

    Beautifully styled luxe. The Belmore's inviting covered porch and impressive two-story foyer flow into the spacious great room and casual dining area, with views to the desirable patio beyond. The well-equipped gourmet kitchen is highlighted by a large center island with breakfast bar, plenty of counter and cabinet space, and roomy pantry. The charming primary bedroom suite is complete with an

    Toll Brothers, Inc. Builder
    5318 Gilded Estates Dr Unit 40868860, Richmond, TX 77469
  • /48

    $537,000

    • 5 Beds
    • 3.5 Baths
    • 4,178 Sq Ft

    4343 Millers Creek Ct, Richmond, TX 77406

    Dayna Adewuya Aurelian Realty

    4343 Millers Creek Ct, Richmond, TX 77406
  • /9

    $525,000

    New Construction $56K PRICE DROP
    • 4 Beds
    • 3 Baths
    • 2,495 Sq Ft

    7435 Lagoon Passage Ln, Richmond, TX 77469

    The Lavaca's welcoming porch and inviting foyer hallway with tray ceilings open onto the elegant formal dining room, offering views to the expansive great room and desirable covered patio. The well-appointed kitchen overlooks a bright casual dining area, and is complete with a large center island with breakfast bar, plenty of counter and cabinet space, and enormous walk-in pantry. The impressive

    Toll Brothers, Inc. Builder
    7435 Lagoon Passage Ln, Richmond, TX 77469
  • /28

    $529,997

    New Construction Open Sat 12PM - 5PM $20K PRICE DROP
    • 4 Beds
    • 3.5 Baths
    • 3,117 Sq Ft

    422 Mercury Sky Rd, Richmond, TX 77406

    MOVE IN READY!! Westin Homes NEW Construction (Alden IX, Elevation B) This beautiful two-story, with no back neighbors, has 4 bedrooms and 3.5 bathrooms and is move in ready with included refrigerator, washer & dryer and blinds throughout. The gourmet island kitchen opens to the dining and family rooms, perfect for entertaining. A first-floor study offers an ideal space for work or quiet retreat.

    Tammy Fruge Westin Homes

    422 Mercury Sky Rd, Richmond, TX 77406
  • /36

    $503,900

    New Construction
    • 4 Beds
    • 3 Baths
    • 2,529 Sq Ft

    2529W Plan at Candela - 50', Richmond, TX 77406

    Home office with French doors set at entry with 12-foot coffered ceiling. Open kitchen features generous counter space, walk-in pantry, and island with built-in seating space. Dining area flows into open family room with wall of windows. Primary suite includes bedroom with wall of windows. Dual vanities, corner garden tub, separate glass-enclosed shower and two walk-in closets in primary bath. A

    Perry Homes Builder
    26527 Gleaming Dawn Way Unit 36496992, Richmond, TX 77406
  • /3

    $704,900

    New Construction
    • 4 Beds
    • 3.5 Baths
    • 3,445 Sq Ft

    3445W Plan at Revera - 60', Richmond, TX 77469

    Home office with French doors frames the 19-foot entry. Generous family room with a grand wall of windows and a 19-foot ceiling flows into the dining area. Island kitchen with built-in seating space features a walk-in pantry. Secluded primary suite features a grand bedroom with a wall of windows. Primary bathroom offers a double door entry, dual vanities, garden tub, separate enclosed shower and

    Perry Homes Builder
    5314 Gilded Estates Dr Unit 40060891, Richmond, TX 77469
  • /16

    $514,990

    New Construction
    • 4 Beds
    • 3.5 Baths
    • 2,493 Sq Ft

    Daisy Plan at The George, Richmond, TX 77469

    Comfort and elegance inspire every lifestyle refinement of The Daisy floor plan by David Weekley Homes in The George. Elevated ceilings and open sight lines enhance the sunny family and dining spaces to bring more joy to each day. The streamlined kitchen creates an easy culinary layout for the resident chef while granting an open view of the adjacent living spaces. Pamper yourself in the

    David Weekley Homes Builder
    7738 Tribute Cir Unit 41279783, Richmond, TX 77469
  • /21

    $799,000

    $51K PRICE DROP
    • 10,000 Sq Ft

    6429 Fm 2218 Rd, Richmond, TX 77469

    Andre Quibodeaux Weichert, Realtors - The Murray Group

    6429 Fm 2218 Rd, Richmond, TX 77469
  • /4

    $502,161

    New Construction
    • 5 Beds
    • 3.5 Baths
    • 3,071 Sq Ft

    5914 Fox Peak Ln, Rosenberg, TX 77469

    This new home plan is 2-story, 4 bedrooms, 3.5 baths, option for formal dining room or study, optional flex room or 5th bedroom, optional storage in attic, and 2-car attached garage. There are 4 elevations for this new home construction to choose from.

    Long Lake, Ltd. Builder
    5914 Fox Peak Ln, Rosenberg, TX 77469
  • /32

    $575,000

    • 5 Beds
    • 3.5 Baths
    • 4,565 Sq Ft

    21714 Masonwood Ln, Richmond, TX 77469

    5-bd, 3.5-bath plan offers expansive 4,541 sq. ft. of living space. The Southern-inspired front porch, balcony and colonnade (1000sq.ft.+ covered) seamlessly blend elegance with comfort, inviting you into a home where thoughtful amenities and rooms abound. New roof (2025), two new a/c units (2026), new hot water tank (2025). Upon entering, you're greeted by an uplifting atmosphere enhanced by 20'

    Jason Saphire HomeZu.com of Texas

    21714 Masonwood Ln, Richmond, TX 77469
  • /4

    $550,000

    New Construction $90K PRICE DROP
    • 4 Beds
    • 3 Baths
    • 2,381 Sq Ft

    222 Mandarin Mist St, Richmond, TX 77406

    Welcome home to the classic comfort and modern luxury of The Manhattan by David Weekley Homes in Harvest Green. Birthday parties, cookouts, and quiet evenings are just a few of the outdoor leisure opportunities supported by the breezy covered patio.Your blissful Owner’s Retreat offers an everyday escape from the outside world, and includes a resort-style bathroom and a deluxe walk-in

    David Weekley Homes Builder
    222 Mandarin Mist St, Richmond, TX 77406
  • /29

    $529,000

    • 5 Beds
    • 4.5 Baths
    • 4,077 Sq Ft

    7319 Enchanted Island Ln, Richmond, TX 77469

    Welcome to 7319 Enchanted Island Ln, an immaculate Lennar NextGen home with energy efficient solar panels on a premier cul-de-sac lot in the Walnut Creek community. This rare 5-bedroom, 4.5-bathroom estate features an attached NextGen guest suite with its own independent front entrance, kitchen, living area, and bedroom. The main home has high ceilings, crown molding, water softener, gas

    Jamie McMartin Compass RE Texas, LLC - West Houston

    7319 Enchanted Island Ln, Richmond, TX 77469
  • /21

    $578,937

    New Construction $28K PRICE DROP
    • 4 Beds
    • 3 Baths
    • 2,999 Sq Ft

    103 Delight Dr, Richmond, TX 77469

    Welcome to the Jade at 103 Delight Drive in Ryehill! This spacious one story home welcomes you with bright, open living areas that feel warm and inviting from the moment you step inside. The foyer leads to a beautiful layout that includes both formal and casual dining spaces, along with a generous gathering room that opens to a stylish kitchen, creating the perfect setting for everyday moments

    Taylor Morrison Builder
    103 Delight Dr, Richmond, TX 77469
  • /32

    $529,999

    • 4 Beds
    • 3.5 Baths
    • 3,286 Sq Ft

    6102 Crested Song Cir, Richmond, TX 77407

    Welcoming front exterior welcomes you home to this 2 Story, 4 Beds, 3.5 Baths, 3 Car Garage home. Kitchen features adjoining Dining Area that overlooks Family Room & Covered Patio. Corner Fireplace in family room for a warm and inviting focal point. Impressive Vaulted Ceiling in Dining. Home office/study just off the Foyer. Primary Bedroom features large Bay Window that overlooks the Backyard.

    Kathy Garrison-Angelle BHHS Karapasha Realty

    6102 Crested Song Cir, Richmond, TX 77407
  • /9

    $543,900

    New Construction
    • 4 Beds
    • 3 Baths
    • 2,694 Sq Ft

    2694W Plan at Candela - 50', Richmond, TX 77406

    Home office with French doors and 11-foot ceiling set at two-story entry. Open kitchen features deep walk-in pantry and generous island with built-in seating space. Dining area opens to two-story family room with wall of windows. Primary suite includes bedroom with 10-foot tray ceiling. Double doors lead to primary bath with dual vanity, garden tub, separate glass-enclosed shower and large

    Perry Homes Builder
    26527 Gleaming Dawn Way Unit 36475877, Richmond, TX 77406
  • /9

    $549,866

    New Construction $10K PRICE DROP
    • 4 Beds
    • 3.5 Baths
    • 2,602 Sq Ft

    9603 Poinsettia Haven Ln, Richmond, TX 77407

    A curved stair creates the arrival point before the main living areas open to the kitchenand Great Room, with the added Bedroom 4 and Bath 3 giving the home a more privatesecondary-suite arrangement. The kitchen pairs Extra White painted cabinetry withBianco Tiza quartz, a Cloud herringbone backsplash, a 36-inch gas cooktop with singleoven/microwave tower, Arctic Stainless touch

    Beverly Simms Tri Pointe Homes

    9603 Poinsettia Haven Ln, Richmond, TX 77407
  • /28

    $559,498

    New Construction $129K PRICE DROP
    • 5 Beds
    • 4.5 Baths
    • 3,780 Sq Ft

    10918 Pioneer Point, Richmond, TX 77469

    Westin Homes NEW Construction (Carter IX, Elevation FB) CURRENTLY BEING BUILT. This impressive two-story home offers 5 bedrooms and 4.5 bathrooms. The first-floor primary suite features a spacious layout with a large walk-in closet, while a secondary bedroom with a private bath provides comfort for guests or multigenerational living. A formal dining room and private study add elegance and

    Tammy Fruge Westin Homes

    10918 Pioneer Point, Richmond, TX 77469
  • /50

    $739,019

    $22K PRICE DROP
    • 4 Beds
    • 4 Baths
    • 4,275 Sq Ft

    4206 Windmill Hill Dr, Richmond, TX 77407

    Elegant in design and detail, this home sits in the charming Old Orchard gated community, served by Fort Bend ISD. Step inside a two-story entry that flows into an open-concept living area, where a limestone fireplace adds warmth and character. At the heart of the home is the newly renovated gourmet kitchen, featuring custom cabinetry and white quartzite countertops. The main floor includes a

    Sejal Shan eXp Realty, LLC

    4206 Windmill Hill Dr, Richmond, TX 77407
  • /5

    $526,990

    New Construction
    • 4 Beds
    • 2.5 Baths
    • 3,052 Sq Ft

    Caldwell Plan at Ryehill - Marquise, Richmond, TX 77469

    The Caldwell’s first-floor owner’s suite is spacious and private, featuring a deluxe bath with a soaking tub and separate shower, dual sinks, and a large walk-in closet. The open island kitchen overlooks the great room and features beautiful granite countertops and birch cabinets.

    Pulte Homes Builder
    0 Fm 2759 Unit 38440727, Richmond, TX 77469
  • /29

    $580,000

    • 4 Beds
    • 3 Baths
    • 2,707 Sq Ft

    20427 Windcrest Colony Trail, Richmond, TX 77407

    Welcome to Grand Mission Estates, where comfort, space, and convenience come together. This beautifully maintained home features an open-concept design filled with natural light, creating an inviting atmosphere for both everyday living and entertaining. Flexible living spaces offer room for a home office, guests, or multi-generational needs, while the private primary suite provides a relaxing

    Shamsha Ali Walzel Properties - Corporate Office

    20427 Windcrest Colony Trail, Richmond, TX 77407
  • /36

    $530,000

    $30K PRICE DROP
    • 4 Beds
    • 3.5 Baths
    • 3,560 Sq Ft

    26103 Ridgelawn Dr, Richmond, TX 77406

    NEW PRICE! Rare opportunity to own one of the largest homesites in Creekside Ranch, backing to approximately 42 acres of open ranch land with no rear neighbors! Situated on an expansive 13,652 SF cul-de-sac lot, this 2019 Ashton Woods home offers 3,560 SF of thoughtfully designed living space. Enjoy an extended covered patio overlooking a backyard with room for a pool, outdoor kitchen, play area

    Candis Warner Keller Williams Realty Southwest

    26103 Ridgelawn Dr, Richmond, TX 77406
  • /18

    $590,000

    • 5 Beds
    • 4 Baths
    • 3,356 Sq Ft

    10431 Rigel Ridge Way, Richmond, TX 77406

    Two story. 5 bedrooms. 4 baths. Spacious island kitchen open to family room and informal dining room. Primary suite with large walk-in closet and modern bathtub. Secondary bedroom with attached bath downstairs. Upstairs game room and media room. Covered patio and attached 2 car garage. Candela offers new homes for sale in Richmond, Texas. The community is the perfect combination of small-town

    Sabeeh Siddiqui Walzel Properties - Katy

    10431 Rigel Ridge Way, Richmond, TX 77406
  • /39

    $775,665

    New Construction
    • 4 Beds
    • 4 Baths
    • 3,755 Sq Ft

    3607 Dr, Richmond, TX 77406

    This beautiful two-story home features 4 bedrooms, 4 baths, and a 2-car garage.The grand two-story foyer leads to an open living space with casual dining, a spaciousfamily room, and kitchen. The primary suite includes his and her walk-in closets, and agame room adds extra space for entertainment. A Media room and office have been added. Enjoy the outdoors with an upgraded extended

    Beverly Simms Tri Pointe Homes

    3607 Dr, Richmond, TX 77406
  • /34

    $560,530

    New Construction $42K PRICE DROP
    • 5 Beds
    • 4.5 Baths
    • 3,201 Sq Ft

    7206 Happiness Pass, Richmond, TX 77469

    Welcome to the Cabernet at 7206 Happiness Pass in Ryehill! The Cabernet brings together open, welcoming spaces ideal for family gatherings and effortless entertaining. The kitchen, dining area, gathering room, and courtyard flow seamlessly to create an easy sense of movement. The primary suite rests quietly at the back of the home for added privacy, featuring a spacious walk-in shower, dual

    Taylor Morrison Builder
    7206 Happiness Pass, Richmond, TX 77469
  • /6

    $599,900

    New Construction
    • 4 Beds
    • 3.5 Baths
    • 2,796 Sq Ft

    2796W Plan at Revera - 50', Richmond, TX 77469

    Front porch opens into a two-story entryway with a grand staircase. French doors enclose the private home office. The utility room is conveniently located off the main hallway. The family room boasts extended ceilings and a wall of windows. The kitchen has an island with built-in seating and a walk-in pantry. The dining area is embraced by a corner wall of windows and allows entrance into the

    Perry Homes Builder
    1607 Seaside Horizon Ln Unit 40977401, Richmond, TX 77469
  • /24

    $535,000

    New Construction $89K PRICE DROP
    • 4 Beds
    • 3 Baths
    • 2,191 Sq Ft

    218 Mandarin Mist St, Richmond, TX 77406

    218 Mandarin Mist Street, Richmond, TX 77406: Welcome home to the Athens plan by David Weekley Homes in Harvest Green! This popular model home plan is located on a corner homesite with no rear neighbors for a truly private yet scenic back yard environment. Explore your interior design skills in the glamorous open-concept living areas, which include a versatile study, sunny dining area, welcoming

    David Weekley Homes Builder
    218 Mandarin Mist St, Richmond, TX 77406
  • /13

    $532,900

    New Construction
    • 4 Beds
    • 3 Baths
    • 2,594 Sq Ft

    2594W Plan at StoneCreek Estates - 50', Richmond, TX 77469

    Home office with French doors set at two-story entry. Dining area opens to kitchen and adjacent two-story family room. Kitchen features walk-in pantry and generous island with built-in seating space. Family room features wall of windows. First-floor primary suite includes primary bath with dual vanity, garden tub, separate glass-enclosed shower and two walk-in closets. An additional bedroom is

    Perry Homes Builder
    5435 Violet Ridge Dr Unit 36449117, Richmond, TX 77469

Showing Results 81 - 120, Page 3 of 18

How to Buy a Home How to Finance a Home How to Sell a Home