280

Homes for Sale in 55901

Section Image Section Image Section Image
  • /19

    $100,000

    • 2 Beds
    • 1 Bath
    • 904 Sq Ft

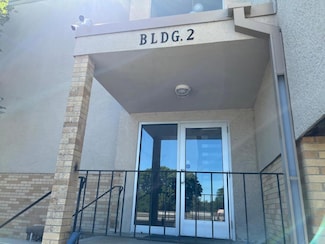
    362 Elton Hills Dr NW Unit 18, Rochester, MN 55901

    Two-bedroom unit filled with natural light from the large living room window. The kitchen window overlooks the woods, offering additional privacy. The association amenities include a pool, exercise room, heat, sanitation, cable, and more—providing truly easy living. Conveniently located near a bus stop. This unit is renter-occupied; 24-hour notice is required for all showings. This unit is right

    Melanie Ashbaugh Re/Max Results

    362 Elton Hills Dr NW Unit 18, Rochester, MN 55901
  • /18

    $357,500

    New Construction
    • 2 Beds
    • 2 Baths
    • 1,406 Sq Ft

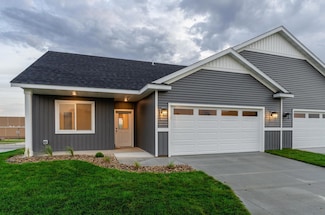
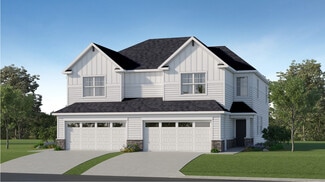
    5507 Sundown Place NW, Rochester, MN 55901

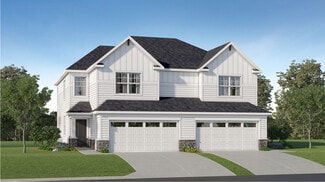
    Welcome to Harvest West – A Vibrant 55+ Lifestyle Awaits!Discover carefree living in this beautifully maintained 55+ community, where comfort, connection, and convenience come together. Featuring charming side-by-side townhomes, this community offers the privacy of a single-family home with the ease of low-maintenance living.Enjoy spacious, thoughtfully designed floorplans with modern

    Michael Paradise Bigelow Homes

    5507 Sundown Place NW, Rochester, MN 55901
  • /6

    $225,000

    • Land
    • 2.42 Acres
    • $92,975 per Acre

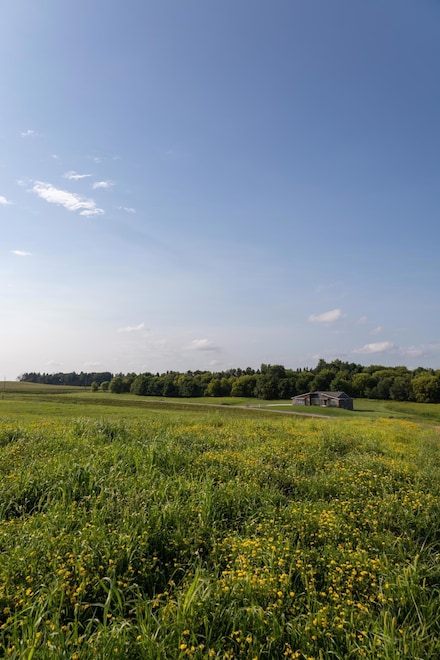
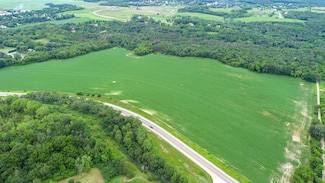
    201 2nd Ave NW, Rochester, MN 55901

    Discover an exceptional 2.21-acre land opportunity on the edge of a well-established residential community in Rochester, Minnesota. Zoned R-1, this property offers a balance of natural beauty and development potential, making it an attractive option for both investors and individuals looking to build. The site features a scenic local creek running along its edge and a wooded landscape—creating a

    Justin Collopy Realty Growth Inc.

    201 2nd Ave NW, Rochester, MN 55901
  • /27

    $622,990

    New Construction
    • 5 Beds
    • 4 Baths
    • 3,448 Sq Ft

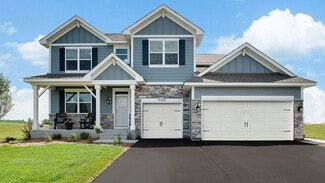
    The Whitney Plan at Badger Heights, Rochester, MN 55901

    Step into luxury with The Whitney, a new home floor plan available at Badger Heights, a new home community in Rochester, Minnesota. The Whitney is one of our largest and most lavish floor plans with regal exterior elevations. As you enter the home, you will find a formal dining room with hard flooring and a Butler’s Pantry leading to the kitchen that includes a vast amount of counter space. The

    D.R. Horton Builder
    3540 50th Ave Unit 37805319, Rochester, MN 55901
  • /25

    $597,990

    New Construction
    • 5 Beds
    • 4 Baths
    • 3,156 Sq Ft

    The Jameson Plan at Badger Heights, Rochester, MN 55901

    Introducing a new D.R. Horton floor plan, The Jameson, offered at Badger Heights in Rochester, Minnesota. The Jameson opens with a generous foyer area and formal dining room. In the heart of the main level, the kitchen offers an expanse of counter space and options to upgrade to Signature or Gourmet kitchen appliances, quartz countertops throughout, tiled kitchen backsplash, and a walk-in pantry.

    D.R. Horton Builder
    3540 50th Ave Unit 37805296, Rochester, MN 55901
  • /32

    $577,990

    New Construction
    • 5 Beds
    • 3 Baths
    • 3,003 Sq Ft

    The Jordan Plan at Badger Heights, Rochester, MN 55901

    One of our most loved floor plans is The Jordan, a new home offered at Badger Heights, a new home community in Rochester, Minnesota. It features four exterior elevations with four unique styles, each with a large front porch. The Jordan maximizes on all its living spaces to create an open flow feel with functionality in every room. The main level has a formal dining room at the front of the home,

    D.R. Horton Builder
    3540 50th Ave Unit 37805260, Rochester, MN 55901
  • /33

    $532,990

    New Construction
    • 4 Beds
    • 2.5 Baths
    • 2,776 Sq Ft

    The Adams II Plan at Badger Heights, Rochester, MN 55901

    Introducing the Adams II, a new home floor plan offered at Badger Heights in Rochester, Minnesota. The Adams II is one of our most popular floor plans with four bedrooms, study and loft areas, and a spacious kitchen. Working from home is easy in the Adams II’s main level study with a view out of the front of the home. The heart of the main level lies in its open-concept kitchen, family room and

    D.R. Horton Builder
    3540 50th Ave Unit 37805258, Rochester, MN 55901
  • /31

    $512,990

    New Construction
    • 3 Beds
    • 2 Baths
    • 1,866 Sq Ft

    The Clifton II Plan at Badger Heights, Rochester, MN 55901

    Welcome to The Clifton II, a one-level home offered at Badger Heights, a new home community in Rochester, Minnesota. Enjoy the ease of living without stairs in the Clifton II plan where everything you need is on one level. Let’s start with the spacious kitchen: included features are the walk-in pantry, stainless-steel appliances, tiled backsplash, and pendant lighting over the island where there

    D.R. Horton Builder
    3540 50th Ave Unit 37805245, Rochester, MN 55901
  • /28

    $475,990

    New Construction
    • 3 Beds
    • 2 Baths
    • 1,485 Sq Ft

    The Harmony Plan at Badger Heights, Rochester, MN 55901

    One-level living at its finest is available in The Harmony, a new home offered at Badger Heights in Rochester, Minnesota. Ranch-style enthusiasts will relish at the plan’s charming exterior elevations that include a front porch (per plan). A spacious open-concept family room and kitchen makes cooking, dining, and entertaining a breeze. The kitchen features a corner walk-in pantry, island with

    D.R. Horton Builder
    3540 50th Ave Unit 37805243, Rochester, MN 55901
  • /14

    $309,000

    • Land
    • 2 Acres
    • $154,500 per Acre

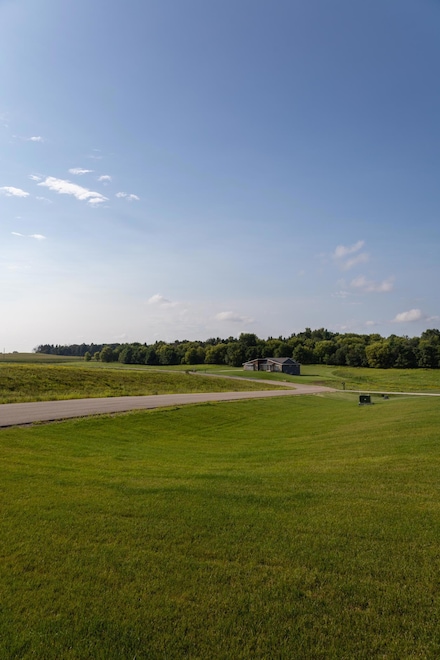
    L1B2 Boelter Estates Ln NW, Rochester, MN 55901

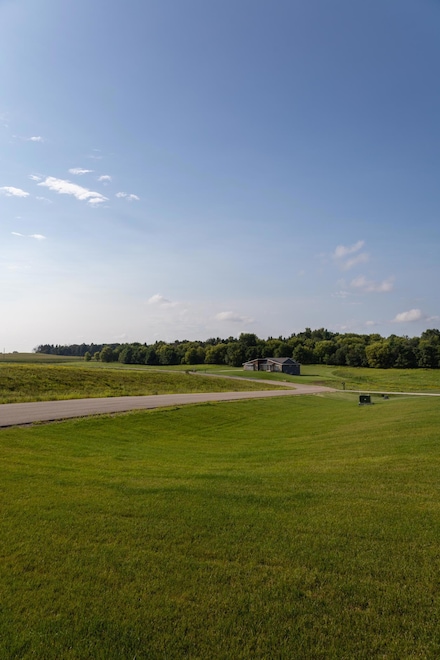
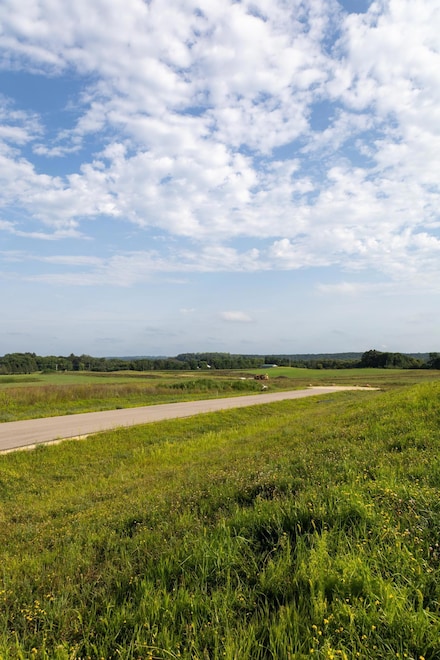
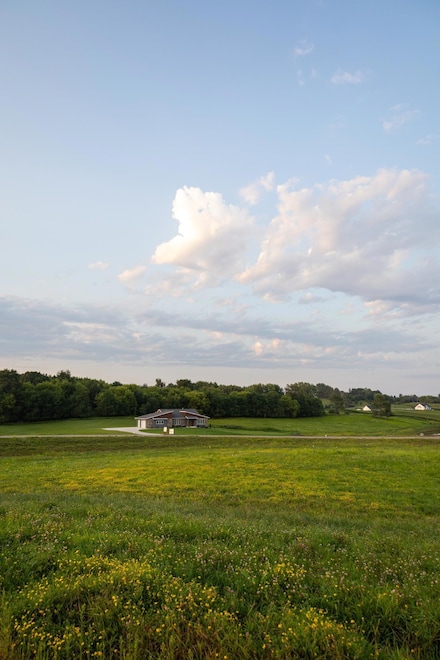
    Welcome to Boelter Estates, a beautiful subdivision featuring 12 lots thoughtfully placed across the rolling hills of NW Rochester. Boelter Estates offers cul-de-sacs, a majority of walk-out lots, paved roads and shared wells. Residents can enjoy the 2+ acre home sites, many with spectacular views of the countryside. Lots have access to electric and natural gas. Just minutes from downtown

    Randy Reynolds Elcor Realty of Rochester Inc.

    L1B2 Boelter Estates Ln NW, Rochester, MN 55901
  • /14

    $299,000

    • Land
    • 2 Acres
    • $149,500 per Acre

    L6B2 Boelter Estates Dr NW, Rochester, MN 55901

    Welcome to Boelter Estates, a beautiful subdivision featuring 12 lots thoughtfully placed across the rolling hills of NW Rochester. Boelter Estates offers cul-de-sacs, a majority of walk-out lots, paved roads and shared wells. Residents can enjoy the 2+ acre home sites, many with spectacular views of the countryside. Lots have access to electric and natural gas. Just minutes from downtown

    Randy Reynolds Elcor Realty of Rochester Inc.

    L6B2 Boelter Estates Dr NW, Rochester, MN 55901
  • /15

    $299,000

    • Land
    • 2 Acres
    • $149,500 per Acre

    L5B2 Boelter Estates Dr NW, Rochester, MN 55901

    Welcome to Boelter Estates, a beautiful subdivision featuring 12 lots thoughtfully placed across the rolling hills of NW Rochester. Boelter Estates offers cul-de-sacs, a majority of walk-out lots, paved roads and shared wells. Residents can enjoy the 2+ acre home sites, many with spectacular views of the countryside. Lots have access to electric and natural gas. Just minutes from downtown

    Randy Reynolds Elcor Realty of Rochester Inc.

    L5B2 Boelter Estates Dr NW, Rochester, MN 55901
  • /15

    $249,000

    • Land
    • 2.12 Acres
    • $117,453 per Acre

    L2B1 Boelter Estates Dr NW, Rochester, MN 55901

    Welcome to Boelter Estates, a beautiful subdivision featuring 12 lots thoughtfully placed across the rolling hills of NW Rochester. Boelter Estates offers cul-de-sacs, a majority of walk-out lots, paved roads and shared wells. Residents can enjoy the 2+ acre home sites, many with spectacular views of the countryside. Lots have access to electric and natural gas. Just minutes from downtown

    Randy Reynolds Elcor Realty of Rochester Inc.

    L2B1 Boelter Estates Dr NW, Rochester, MN 55901
  • /15

    $279,000

    • Land
    • 2.55 Acres
    • $109,412 per Acre

    L4B1 Boelter Estates Dr NW, Rochester, MN 55901

    Welcome to Boelter Estates, a beautiful subdivision featuring 12 lots thoughtfully placed across the rolling hills of NW Rochester. Boelter Estates offers cul-de-sacs, a majority of walk-out lots, paved roads and shared wells. Residents can enjoy the 2+ acre home sites, many with spectacular views of the countryside. Lots have access to electric and natural gas. Just minutes from downtown

    Randy Reynolds Elcor Realty of Rochester Inc.

    L4B1 Boelter Estates Dr NW, Rochester, MN 55901
  • /15

    $249,000

    • Land
    • 2.87 Acres
    • $86,760 per Acre

    L1B1 Boelter Estates Dr NW, Rochester, MN 55901

    Welcome to Boelter Estates, a beautiful subdivision featuring 12 lots thoughtfully placed across the rolling hills of NW Rochester. Boelter Estates offers cul-de-sacs, a majority of walk-out lots, paved roads and shared wells. Residents can enjoy the 2+ acre home sites, many with spectacular views of the countryside. Lots have access to electric and natural gas. Just minutes from downtown

    Randy Reynolds Elcor Realty of Rochester Inc.

    L1B1 Boelter Estates Dr NW, Rochester, MN 55901
  • /17

    $539,990

    New Construction
    • 3 Beds
    • 2 Baths
    • 1,937 Sq Ft

    Clearwater Plan at Ponds of Highland Hills - Landmark Collection, Rochester, MN 55901

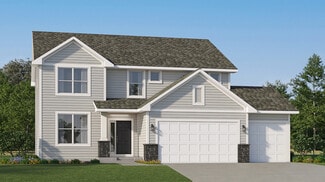
    Conveniently laid out one level, this new home is ideal for entertaining. It features a spacious Great Room for major festivities, a dining room for memorable meals and secondary bedrooms with one at the front of the home that’s ideal for guests. Part of a versatile lower level could be turned into a recreation room for added enjoyment.

    Lennar Builder
    4975 Noble Rd Unit 36861642, Rochester, MN 55901
  • /17

    $547,990

    New Construction
    • 3 Beds
    • 2 Baths
    • 1,937 Sq Ft

    Clearwater Plan at Essex Estates, Rochester, MN 55901

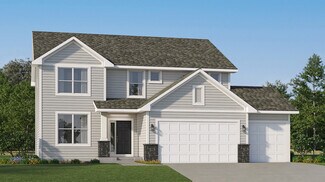
    Conveniently laid out one level, this new home is ideal for entertaining. It features a spacious Great Room for major festivities, a dining room for memorable meals and secondary bedrooms with one at the front of the home that’s ideal for guests. Part of a versatile lower level could be turned into a recreation room for added enjoyment.

    Lennar Builder
    0 Londonderry Dr NW Unit 36852406, Rochester, MN 55901
  • /34

    $314,000

    • 3 Beds
    • 3 Baths
    • 2,208 Sq Ft

    3002 7th Ave NW, Rochester, MN 55901

    An Elton Hills gem. This well-maintained home boasts 3,035 total square feet, including a 518 square foot recreation room with unlimited possibilities. Yoga class anyone? Three bedrooms on one level, three baths, and a grand primary bedroom with ensuite. Enjoy a bright, sunny main level offering large open living and dining spaces, with laminate wood flooring throughout. A stainless-steel kitchen

    David Birka Coldwell Banker River Valley,

    3002 7th Ave NW, Rochester, MN 55901
  • /2

    $109,900

    • Land
    • 5,662 Sq Ft
    • $845,385 per Acre

    5145 Sydnie Rd NW, Rochester, MN 55901

    Open to builders, but need plan approval/or approval from Association

    Kevin Sannes MinnWisc Realty LLC.

    5145 Sydnie Rd NW, Rochester, MN 55901
  • /2

    $109,900

    • Land
    • 6,098 Sq Ft
    • $785,000 per Acre

    5149 Sydnie Rd NW, Rochester, MN 55901

    Open to builders, but need plan approval/or approval from Association

    Kevin Sannes MinnWisc Realty LLC.

    5149 Sydnie Rd NW, Rochester, MN 55901
  • /12

    $349,800

    New Construction
    • 2 Beds
    • 2 Baths
    • 1,250 Sq Ft

    5519 Sundown Place NW, Rochester, MN 55901

    Welcome to Harvest West – A Vibrant 55+ Lifestyle Awaits!Discover carefree living in this beautifully maintained 55+ community, where comfort, connection, and convenience come together. Featuring charming side-by-side townhomes, this community offers the privacy of a single-family home with the ease of low-maintenance living.Enjoy spacious, thoughtfully designed floorplans with modern

    Michael Paradise Bigelow Homes

    5519 Sundown Place NW, Rochester, MN 55901
  • /13

    $342,800

    New Construction
    • 2 Beds
    • 2 Baths
    • 1,250 Sq Ft

    5523 Sundown Place NW, Rochester, MN 55901

    Welcome to Harvest West – A Vibrant 55+ Lifestyle Awaits!Discover carefree living in this beautifully maintained 55+ community, where comfort, connection, and convenience come together. Featuring charming side-by-side townhomes, this community offers the privacy of a single-family home with the ease of low-maintenance living.Enjoy spacious, thoughtfully designed floorplans with modern

    Michael Paradise Bigelow Homes

    5523 Sundown Place NW, Rochester, MN 55901
  • /6

    $342,800

    New Construction
    • 2 Beds
    • 2 Baths
    • 1,250 Sq Ft

    5515 Sundown Place NW, Rochester, MN 55901

    Welcome to Harvest West – A Vibrant 55+ Lifestyle Awaits!Discover carefree living in this beautifully maintained 55+ community, where comfort, connection, and convenience come together. Featuring charming side-by-side townhomes, this community offers the privacy of a single-family home with the ease of low-maintenance living.Enjoy spacious, thoughtfully designed floorplans with modern

    Michael Paradise Bigelow Homes

    5515 Sundown Place NW, Rochester, MN 55901
  • /45

    $616,990

    New Construction
    • 5 Beds
    • 3 Baths
    • 3,078 Sq Ft

    Itasca Plan at Ponds of Highland Hills - Landmark Collection, Rochester, MN 55901

    This new two-story home showcases a gracious design with abundant room to grow and entertain. The first floor offers a formal dining room that complements the spacious Great Room, nook and chef-ready kitchen. Flanking the layout is a private study and a bedroom ideal for overnight guests. Upstairs are the remaining secondary bedrooms, a loft and the luxurious owner’s suite. A desirable three-car

    Lennar Builder
    4975 Noble Rd Unit 36076782, Rochester, MN 55901
  • /29

    $554,990

    New Construction
    • 4 Beds
    • 2.5 Baths
    • 2,470 Sq Ft

    Sinclair Plan at Essex Estates, Rochester, MN 55901

    This new two-story home features a family-friendly design with a lower level that’s full of possibilities. The first floor showcases a Great Room, kitchen with a nook, flex room and mudroom with a walk-in closet. Upstairs are a conveniently situated laundry room, three secondary bedrooms and the owner’s suite, which all have walk-in closets.

    Lennar Builder
    0 Londonderry Dr NW Unit 36037103, Rochester, MN 55901
  • /23

    $406,990

    New Construction
    • 3 Beds
    • 2.5 Baths
    • 1,722 Sq Ft

    Richmond Plan at Ponds of Highland Hills - Liberty Twins Collection, Rochester, MN 55901

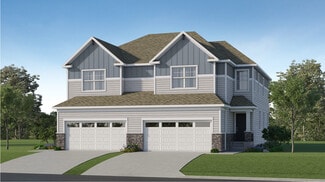
    This new two-story townhome enjoys a modern design. The first floor showcases a double-height foyer, an open-plan design among the Great Room, kitchen and dining room with an attached patio. Upstairs are two secondary bedrooms and an owner's suite with a spacious walk-in closet. The Richmond features an optional finished lower level.

    Lennar Builder
    4975 Noble Rd Unit 36077150, Rochester, MN 55901
  • /25

    $524,990

    New Construction
    • 4 Beds
    • 2.5 Baths
    • 2,272 Sq Ft

    Vanderbilt Plan at Ponds of Highland Hills - Landmark Collection, Rochester, MN 55901

    This new two-story home features a contemporary design. The first floor showcases a Great Room flowing seamlessly into a nook and kitchen with a corner pantry, while flex space offers versatility. Upstairs are three secondary bedrooms, a luxe owner’s suite and a laundry room.

    Lennar Builder
    4975 Noble Rd Unit 36037070, Rochester, MN 55901
  • /33

    $563,990

    New Construction
    • 4 Beds
    • 2.5 Baths
    • 2,693 Sq Ft

    Lewis Plan at Essex Estates, Rochester, MN 55901

    This spacious two-story home features an open-concept layout with the kitchen overlooking the dining room and Great Room. The first-floor flex space offers endless possibilities. On the second floor are the luxe owner's suite and three secondary bedrooms — all with walk-in closets — while a central loft offers versatility.

    Lennar Builder
    0 Londonderry Dr NW Unit 36037105, Rochester, MN 55901
  • /19

    $410,990

    New Construction
    • 3 Beds
    • 2.5 Baths
    • 1,891 Sq Ft

    Taylor Plan at Ponds of Highland Hills - Liberty Twins Collection, Rochester, MN 55901

    This new family-friendly two-story townhome offers an unfinished basement for added flexibility. The first floor features an open-plan layout that seamlessly connects the Great Room, dining room and multi-functional kitchen, while a patio is perfect for sunrise coffee and sunset suppers. The second floor hosts two secondary bedrooms and the owner’s suite, which all have walk-in closets.

    Lennar Builder
    4975 Noble Rd Unit 36077477, Rochester, MN 55901
  • /28

    $584,990

    New Construction
    • 4 Beds
    • 3.5 Baths
    • 2,787 Sq Ft

    Mckinley Plan at Ponds of Highland Hills - Landmark Collection, Rochester, MN 55901

    Optimized for gracious living, this new two-story home features a first-floor Great Room for shared moments, an office for solitary work, a breakfast room for quick bites, a kitchen for inspired cooks and a dining room for memorable meals. Upstairs are three secondary bedrooms and a luxe owner’s suite made for restful nights.

    Lennar Builder
    4975 Noble Rd Unit 36037073, Rochester, MN 55901
  • /33

    $555,990

    New Construction
    • 4 Beds
    • 2.5 Baths
    • 2,693 Sq Ft

    Lewis Plan at Ponds of Highland Hills - Landmark Collection, Rochester, MN 55901

    This spacious two-story home features an open-concept layout with the kitchen overlooking the dining room and Great Room. The first-floor flex space offers endless possibilities. On the second floor are the luxe owner's suite and three secondary bedrooms — all with walk-in closets — while a central loft offers versatility.

    Lennar Builder
    4975 Noble Rd Unit 36037071, Rochester, MN 55901
  • /18

    $377,990

    New Construction
    • 3 Beds
    • 2.5 Baths
    • 1,722 Sq Ft

    Raleigh Plan at Ponds of Highland Hills - Liberty Twins Collection, Rochester, MN 55901

    This new two-story townhome design combines comfort and convenience with a double-height foyer to welcome residents and guests into the home. Down the hall is a Great Room for shared moments, a dining room for memorable meals and a modern kitchen for adventurous cooks. Through sliding glass doors is a patio to provide serene outdoor moments. The upper level is occupied by three restful bedrooms,

    Lennar Builder
    4975 Noble Rd Unit 36077435, Rochester, MN 55901
  • /21

    $380,990

    New Construction
    • 3 Beds
    • 2.5 Baths
    • 1,780 Sq Ft

    St Clair Plan at Ponds of Highland Hills - Liberty Twins Collection, Rochester, MN 55901

    This elegant new two-story townhome grants plenty of space to grow and entertain. The first floor features an open design among a Great Room for get-togethers, a dining room for meals of every occasion and a kitchen for inspired cooking. Upstairs, two secondary bedrooms and the owner’s suite with a private full-sized bathroom provide personal retreats for family members. Completing the home is a

    Lennar Builder
    4975 Noble Rd Unit 36077471, Rochester, MN 55901
  • /29

    $546,990

    New Construction
    • 4 Beds
    • 2.5 Baths
    • 2,470 Sq Ft

    Sinclair Plan at Ponds of Highland Hills - Landmark Collection, Rochester, MN 55901

    This new two-story home features a family-friendly design with a lower level that’s full of possibilities. The first floor showcases a Great Room, kitchen with a nook, flex room and mudroom with a walk-in closet. Upstairs are a conveniently situated laundry room, three secondary bedrooms and the owner’s suite, which all have walk-in closets.

    Lennar Builder
    4975 Noble Rd Unit 36037072, Rochester, MN 55901
  • /8

    $120,000

    • Land
    • 6,969 Sq Ft
    • $750,000 per Acre

    6127 Cody Ln, Rochester, MN 55901

    Prime lot located in NW Rochester, MN, situated on a quiet cul-de-sac with access to city water and city sewer. This ready-to-build site offers the perfect setting to create your dream home with a reputable, proven builder. Enjoy the convenience of city amenities in a peaceful neighborhood setting.

    Agent Photo

    Peter Dokken

    Real Broker, LLC.

    6127 Cody Ln, Rochester, MN 55901
  • /6

    $69,900

    • Land
    • 6,534 Sq Ft
    • $466,000 per Acre


    519 Kodiak Dr NW, Stewartville, MN 55976

    Welcome to Bear Cave Estates! Discover the perfect blend of convenience and tranquility in this thoughtfully planned housing development located just within city limits. Enjoy all the benefits of city services with the serenity of the countryside. Minutes from Bear Cave Park, Bear Cave school, and scenic walking trails. An assortment of townhome and single family home lots available. Open to all

    Caitlyn DeCook Property Brokers of Minnesota

    519 Kodiak Dr NW, Stewartville, MN 55976
  • /4

    $190,000

    • Land
    • 2 Acres
    • $95,000 per Acre

    TBD 68th St NW, Rochester, MN 55901

    Michael Sulla Dwell Realty Group LLC

    TBD 68th St NW, Rochester, MN 55901
  • /42

    $6,450,000

    • Land
    • 108.24 Acres
    • $59,590 per Acre

    TBD 75th St NW, Rochester, MN 55901

    Unleash Your Development Dreams upon this prime 108+ acres of land in Rochester! This is your chance to capitalize on this up-and-coming location! Situated just 2 miles east of the high-traffic Highway 52, and 8 miles north of the consistently top-ranked world class Mayo Clinic and bustling Downtown of Rochester, this land offers an unparalleled development opportunity. Imagine the possibilities!

    Adam Howell Coldwell Banker Realty

    TBD 75th St NW, Rochester, MN 55901
  • /7

    $220,089

    • Land
    • 18,730 Sq Ft
    • $511,835 per Acre

    XXX 40th Ave NW, Rochester, MN 55901

    A rare opportunity to purchase a 0.43-acre commercial/industrial lot in one of Rochester’s fastest-growing commercial corridors. Located just off West Circle Drive and 41st Street NW, this site offers excellent visibility, strong traffic counts, and quick access to major routes.Preliminary site planning has already been completed, helping to streamline future development. With very few small

    Bucky Beeman Realty Growth Inc.

    XXX 40th Ave NW, Rochester, MN 55901
  • /6

    $6,900,000

    • Land
    • 18.52 Acres
    • $372,570 per Acre

    xxx 41st St NW, Rochester, MN 55901

    Over 18.5 acres of land, suitable for senior, multi-family, office, or retail. Easy access to County 22 or Highway 52 with many services nearby. Great opportunity for a single or multiple-phase project.

    Bucky Beeman Realty Growth Inc.

    xxx 41st St NW, Rochester, MN 55901

Showing Results 241 - 280, Page 7 of 7

How to Buy a Home How to Finance a Home How to Sell a Home