107

Rockford, MI Homes for Sale under $700,000

Section Image Section Image
  • /30

    $498,000

    New Construction
    • 4 Beds
    • 2.5 Baths
    • 2,206 Sq Ft

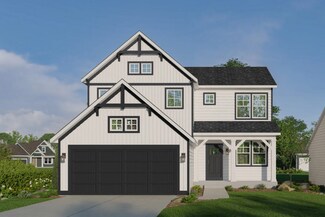
    Cascade Plan at Villages of Silver Lake, Rockford, MI 49341

    This stunning two-story plan greets you with a large open living style family room and kitchen with large center island. A spacious mudroom and flex room offer flexibility and additional space. The second floor features 3 thoughtfully placed bedrooms, a full bathroom, and a convenient laundry room, along with the executive primary suite, complete with large walk-in closet and vanity.

    Interra Homes Builder
    7114 Pinehurst Dr NE Unit 37478022, Rockford, MI 49341
  • /29

    $596,000

    New Construction
    • 4 - 5 Beds
    • 2.5 - 3.5 Baths
    • 2,034+ Sq Ft

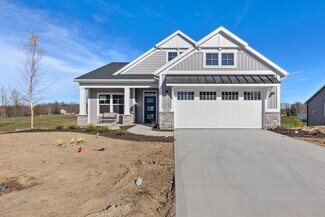
    Redwood Plan at Summit Pointe, Rockford, MI 49341

    Captivating open-concept two-story home with two-story foyer encompasses a spacious living area, additional flex room and large kitchen complete with snack ledge in the island and pantry. Generous primary suite includes a vast walk-in closet, and private bath complete with dual-sink vanity and linen closet. Conveniently located second floor laundry and linen closet. Mud room contains bench with

    JTB Homes Builder
    223 Summit Ave Unit 38262855, Rockford, MI 49341
  • /29

    $610,000

    New Construction
    • 4 Beds
    • 2.5 Baths
    • 2,034 Sq Ft

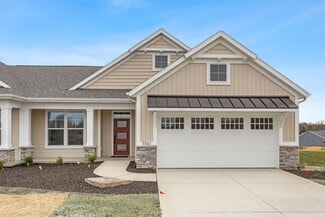
    Redwood Plan at Ravines at Inwood, Rockford, MI 49341

    Captivating open-concept two-story home with two-story foyer encompasses a spacious living area, additional flex room and large kitchen complete with snack ledge in the island and pantry. Generous primary suite includes a vast walk-in closet, and private bath complete with dual-sink vanity and linen closet. Conveniently located second floor laundry and linen closet. Mud room contains bench with

    JTB Homes Builder
    0 Woodhills NE Unit 37473710, Rockford, MI 49341
  • /24

    $464,000

    New Construction
    • 3 Beds
    • 2 Baths
    • 1,457 Sq Ft

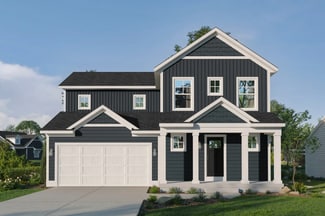
    Wilshire Plan at Villages of Silver Lake, Rockford, MI 49341

    Welcome to our Wilshire floor plan! This spacious home is all about convenience, functionality, and affordability. The first floor features a bright, open-concept kitchen, dining area, and living area. Located off of these main living spaces are every feature you could need: a welcoming front entryway with a storage closet, 2 bedrooms, a main floor primary bedroom with ensuite bathroom and

    Interra Homes Builder
    7114 Pinehurst Dr NE Unit 37478102, Rockford, MI 49341
  • /10

    $626,000

    New Construction
    • 3 - 5 Beds
    • 2.5 - 3.5 Baths
    • 1,874 Sq Ft

    Harbor Springs Plan at Summit Pointe, Rockford, MI 49341

    Harbor Springs House PlanAppealing entry porch leads to this ranch home with cathedral ceilings. Welcoming open living room, dining, and kitchen complete with large pantry and island with snack ledge. There is a convenient separation of the guest rooms and primary suite to ensure privacy. The primary suite features a private bathroom with a dual-sink vanity, and an attached walk-in closet.

    JTB Homes Builder
    223 Summit Ave Unit 38262521, Rockford, MI 49341
  • /31

    $471,000

    New Construction
    • 3 Beds
    • 2 Baths
    • 1,556 Sq Ft

    Enclave Plan at Villages of Silver Lake, Rockford, MI 49341

    Beautiful ranch style home that offers a front entry leading into a spacious living room, dining area and kitchen with cathedral ceilings. Kitchen has large center island and walk-in pantry, perfect for entertaining! Private primary suite has bath with large vanity and large walk-in closet. Two more large bedrooms and full bathroom, laundry, and mudroom off of two stall garage round out this

    Interra Homes Builder
    7114 Pinehurst Dr NE Unit 37478055, Rockford, MI 49341
  • /19

    $579,000

    New Construction
    • 3 - 4 Beds
    • 2 Baths
    • 1,696 Sq Ft

    Sequoia Plan at Summit Pointe, Rockford, MI 49341

    Outstanding craftsman-styled ranch features split bedroom concept. The generous primary suite, complete with a spacious walk-in closet and dual-sink vanity, is tucked away with separation from the secondary bedrooms. Well-appointed kitchen includes walk-in pantry, island with snack ledge and large dining area and great room. Give us a call today at (616) 916-8895

    JTB Homes Builder
    223 Summit Ave Unit 38262816, Rockford, MI 49341
  • /25

    $593,000

    New Construction
    • 2 Beds
    • 2 Baths
    • 1,668 Sq Ft

    Camden Plan at Ravines at Inwood, Rockford, MI 49341

    Camden House PlanCozy, 2 bedroom cottage-style ranch home that encompasses the feeling of a large condo, without the association. A nice foyer opens up to a great living space with a huge, executive-style kitchen with a center island, spacious great room, great dining area. The exceptional primary bedroom suite down the hall offers privacy and an expansive walk-in closet, primary bath, and

    JTB Homes Builder
    0 Woodhills NE Unit 37473378, Rockford, MI 49341
  • /30

    $550,000

    New Construction
    • 4 Beds
    • 2 Baths
    • 2,206 Sq Ft

    Cascade Plan at Ravines at Inwood, Rockford, MI 49341

    This stunning two-story plan greets you with a large open living style family room and kitchen with large center island. A spacious mudroom and flex room offer flexibility and additional space. The second floor features 3 thoughtfully placed bedrooms, a full bathroom, and a convenient laundry room, along with the executive primary suite, complete with large walk-in closet and vanity.

    Interra Homes Builder
    0 Woodhills NE Unit 37475296, Rockford, MI 49341
  • /29

    $535,000

    New Construction
    • 4 Beds
    • 2 Baths
    • 2,101 Sq Ft

    Remington Plan at Ravines at Inwood, Rockford, MI 49341

    Stunning two-story home with a welcoming porch that opens to a great size foyer. Continue into a spacious living area, with full view of the large kitchen and dining room, complete with large island and pantry. This plan also offers a main floor primary bedroom suite complete with large walk-in closet and large vanity in the private bath. A powder bath and mudroom with laundry complete the first

    Interra Homes Builder
    0 Woodhills NE Unit 37475346, Rockford, MI 49341
  • /30

    $485,000

    New Construction
    • 4 Beds
    • 2.5 Baths
    • 1,952 Sq Ft

    Avery Plan at Villages of Silver Lake, Rockford, MI 49341

    This is a spectacular two-story home with a welcoming porch that opens to a foyer and large den. The house continues with a spacious living area, with full view of the large kitchen and dining room, complete with a large island and oversized pantry. The upstairs primary suite is complimented with a generous walk-in closet and large vanity in the private bathroom.

    Interra Homes Builder
    7114 Pinehurst Dr NE Unit 37477988, Rockford, MI 49341
  • /10

    $519,000

    New Construction
    • 2 Beds
    • 2.5 Baths
    • 1,416 Sq Ft

    Sterling Plan at The Villas at the Ravines, Rockford, MI 49341

    Sterling Condo Floor PlanAvailable in Woods of Albright and the Villas at the Ravines communities only. Stand-alone, ranch style condo plan with two main-level bedrooms. Open great room, dining and kitchen complete with walk-in pantry and snack ledge in island. Primary suite features walk-in closet, private bath with dual-sink vanity and access to main floor laundry. The second bedroom has

    JTB Homes Builder
    0 Woodhills NE Unit 37472968, Rockford, MI 49341
  • /42

    $599,900

    • 4 Beds
    • 2.5 Baths
    • 2,890 Sq Ft

    2929 E Morgan Trail NE, Rockford, MI 49341

    Set in the desirable Saddle Ridge community within Rockford Schools, this beautiful 4-bedroom, 2.5-bath home is better than new. Built in 2017, it boasts nearly $50,000 in recent upgrades! Move right in and enjoy all-new carpet and luxury vinyl plank flooring on the main level, fresh paint on the walls and trim, updated landscaping, a new AC unit, smart thermostats, and a high-efficiency primary

    Jon Austin RE/MAX United (Beltline)

    2929 E Morgan Trail NE, Rockford, MI 49341
  • /45

    $699,000

    • 5 Beds
    • 3.5 Baths
    • 2,555 Sq Ft

    5515 Hagenvale Ct NE Unit 14, Rockford, MI 49341

    Tucked behind mature trees on nearly an acre, this home backs to a 15-acre nature preserve with Shaw Creek running through it -- privacy that's hard to find at any price.The main floor features 9-foot ceilings, quality craftsmanship throughout, and a slider off the back leading to a deck made for morning coffee. Upstairs offers 3 bedrooms and 2.5 baths including a primary ensuite. The lower

    Justin Blevins RE/MAX of Grand Rapids (FH)

    5515 Hagenvale Ct NE Unit 14, Rockford, MI 49341
  • /31

    $470,000

    $20K PRICE DROP
    • 3 Beds
    • 3 Baths
    • 1,926 Sq Ft

    148 Tamarack Ln NE Unit 2B, Rockford, MI 49341

    Built in 2018, this 3-bedroom, 3-bath condo offers low-maintenance living just one block from the shops, restaurants, and trails of downtown Rockford. Surrounded by Rum Creek, open green space and a scenic boardwalk, the setting feels both peaceful and connected.Inside is an open concept main living space, large windows, and custom built cabinets in the living room. The kitchen is designed

    Brian Boven Five Star Real Estate (Courtland)

    148 Tamarack Ln NE Unit 2B, Rockford, MI 49341
  • /39

    $620,000

    New Construction
    • 2 - 3 Beds
    • 2 - 3 Baths
    • 1,622 Sq Ft

    Whitby Plan at Summit Pointe, Rockford, MI 49341

    Cozy, 2 bedroom cottage-style ranch home that encompasses the feeling of a large condo, without the association. A nice foyer opens up to a great living space with spacious great room, dining area, and welcoming kitchen with curved island and snack ledge. The exceptional primary suite offers privacy and an expansive walk-in closet, primary bath, and secluded water closet. Same floor laundry,

    JTB Homes Builder
    223 Summit Ave Unit 38262635, Rockford, MI 49341
  • /30

    $464,900

    $10K PRICE DROP
    • 5 Beds
    • 3 Baths
    • 2,647 Sq Ft

    6237 Arroyo Vista Dr NE, Rockford, MI 49341

    The current owners have completed the major exterior updates, including a new roof, siding, gutters, and deck, so the next owner can focus on making the interior their own. This Lake Bella Vista ranch offers a fantastic opportunity to build equity in one of Rockford's most sought-after neighborhoods. Offering over 2,600 finished square feet, this home features 5 bedrooms (3 on the main level, 2

    Tara Heerspink Revive Realty

    6237 Arroyo Vista Dr NE, Rockford, MI 49341
  • /40

    $499,900

    • Land
    • 8.37 Acres
    • $59,725 per Acre

    Parcel 2 Rector St NE, Rockford, MI 49341

    8.37 acres along beautiful Cedar Creek in Algoma Township and Rockford Schools, just minutes from town while offering a setting that feels 100s of miles away. The property features a mix of open ground, rolling hills, wooded acreage, and frontage along Cedar Creek, known for trout fishing & scenic beauty. Multiple potential building sites offer incredible views and privacy, whether tucked into

    David (josh) Wiser Keller Williams GR North

    Parcel 2 Rector St NE, Rockford, MI 49341
  • /22

    $414,900

    $30K PRICE DROP
    • Land
    • 5 Acres
    • $82,980 per Acre

    5400 13 Mile Rd NE, Rockford, MI 49341

    GREAT FIND: OPPORTUNITY TIME ALL: Parc #1 Surv: Added more land to listing: New Home Site: Opport.Time All: WOW 5.0 ac ! OH OH OH, super size Steel Frame Pole Barn 70 x 125 ft, 14-16 ft ceilings/steel side beam const.. IMMEDIATE POSSESSION/ closing; Plus build new home-Natural Gas Avail., off 13 mile, enjoy the facility, mini-horse ranch arena, close Rockford, blacktop road, Rockford Schools,

    Louis Szanto At Home Real Estate

    5400 13 Mile Rd NE, Rockford, MI 49341
  • /40

    $579,900

    New Construction
    • 3 Beds
    • 2.5 Baths
    • 2,190 Sq Ft

    11427 Heintzelman Ave NE, Rockford, MI 49341

    Welcome to this stunning newly constructed home situated on 2.25 acres in Rockford. Offering 3 bedrooms, 2.5 bathrooms, and thoughtfully designed living space, this home combines modern finishes with the privacy and space that are increasingly difficult to find. The open-concept main floor features soaring ceilings, abundant natural light, luxury flooring, and a spacious living room highlighted

    Autumn Colby ERA Reardon Realty Great Lakes

    11427 Heintzelman Ave NE, Rockford, MI 49341
  • /51

    $575,000

    $15K PRICE DROP
    • 4 Beds
    • 3.5 Baths
    • 2,424 Sq Ft

    237 Young Ct, Rockford, MI 49341

    Discover this exceptional move-in-ready home located on a quiet cul-de-sac within the highly regarded Rockford Public School district. Built in 2022, this 4-bedroom, 3.5-bath home features modern finishes & a thoughtfully designed layout. The main level offers an open-concept living area & kitchen with quartz countertops, center island, stainless steel appliances, pantry, & main-floor laundry.

    David Douglas Best Homes of Michigan LLC

    237 Young Ct, Rockford, MI 49341
  • /16

    $649,900

    New Construction
    • 4 Beds
    • 2.5 Baths
    • 2,089 Sq Ft

    7870 Woodhurst Dr NE, Rockford, MI 49341

    ***This home qualifies for our lower interest rate promotion!***JTB Homes proudly presents our Sycamore floor plan located on a large lot in the new Villages of Silver Lake community. Beautiful main floor primary suite, soaring 2 story great room with gas log fireplace and large open floor plan. Home features 3 stall garage, daylight basement and large deck with stairs to grade. Additional

    JTB Homes Builder
    7870 Woodhurst Dr NE, Rockford, MI 49341
  • /49

    $550,000

    Open Sun 12PM - 2PM
    • 4 Beds
    • 3.5 Baths
    • 2,476 Sq Ft

    6630 Cannon Farms Dr NE, Rockford, MI 49341

    This spacious 4-bedroom, 3.5-bath home with a 2-stall garage is packed with thoughtful updates and premium upgrades throughout. Step outside to your own private resort -- a stunning, large, L-shaped, inground salt-water pool surrounded by tall privacy fencing and an expansive deck, ideal for entertaining all summer long. Inside, a 2018 kitchen remodel opened up the floor plan with an airy

    Jerome Broderick Greenridge Realty (Cascade)

    6630 Cannon Farms Dr NE, Rockford, MI 49341
  • /34

    $659,900

    $15K PRICE DROP
    • 5 Beds
    • 3.5 Baths
    • 3,300 Sq Ft

    5224 Bonasa Dr NE, Rockford, MI 49341

    Welcome to this stunning 5-bedroom, 3.5-bathroom turnkey residence completely renovated from the roof down, a perfect blend of space, luxury, and convenience within the Rockford Public Schools district. Designed for modern living, the spacious open-concept floor plan features premium solid surface countertops throughout, creating an inviting atmosphere that is ideal for both upscale entertaining

    Sarah Becker Key Realty

    5224 Bonasa Dr NE, Rockford, MI 49341
  • /62

    $699,900

    $99K PRICE DROP
    • 4 Beds
    • 2 Baths
    • 2,164 Sq Ft

    126 N Monroe St, Rockford, MI 49341

    This incredible property downtown Rockford is on the market for the first time in 40 years. Sitting on one of the largest lots, mere steps from all that downtown Rockford has to offer, this unique opportunity combines country living with downtown convenience. This charming turn of the century home has beautiful original woodwork and high ceilings, accented with stained glass windows and solid oak

    Josh Goossen Keller Williams GR East

    126 N Monroe St, Rockford, MI 49341
  • /23

    $649,900

    • Land
    • 37.7 Acres
    • $17,239 per Acre

    10410 W Division St NE, Sparta, MI 49341

    Take a look at this 37.70 acre parcel located in Algoma Twp and Sparta School district. This is a beautiful property to build your dream home on. The land evaluation through Kent County has recently been done and updated. This property has 2 approved splits. See updated evaluation report. Schedule through ShowingTime before walking the property. Call with any questions.

    Nathan Harr Realiant Real Estate

    10410 W Division St NE, Sparta, MI 49341
  • /2

    $684,900

    New Construction
    • 4 Beds
    • 2 Baths
    • 2,820 Sq Ft

    6595 Inwood Ridge Dr NE, Rockford, MI 49341

    ***This home qualifies for our lower interest rate promotion!***The Sycamore floor plan located on a large lot in the Ravines at Inwood neighborhood. Beautiful main floor primary suite, soaring 2 story great room with gas log fireplace and large open floor plan. Home features 3 stall garage, basement with finished rec room and large deck with stairs to grade. Additional interior features

    JTB Homes Builder
    6595 Inwood Ridge Dr NE, Rockford, MI 49341
  • /25

    $510,000

    New Construction
    • 1 Bed
    • 1.5 Baths
    • 1,097 Sq Ft

    The Haven Plan at Tamarack Run, Rockford, MI 49341

    Buildable Home Plan – Photos Are Representational We are excited to introduce the Haven condominium! This ranch home plan provides you with main floor living with the option to finish the lower level if you desire more space for family or friends. Keep reading for a descriptive tour of this home plan! From the porch, you’ll enter the Haven and find a powder room, coat closet, and stairs that lead

    Eastbrook Homes Builder
    144 Tamarack Ln Unit 41030324, Rockford, MI 49341
  • /37

    $460,000

    • 4 Beds
    • 2 Baths
    • 2,582 Sq Ft

    9051 Algoma Ave NE, Rockford, MI 49341

    Welcome to 9051 Algoma Ave NE, a private retreat nestled on over an acre of beautifully wooded property within the highly acclaimed Rockford Public Schools, a state of Michigan Blue Ribbon District. Surrounded by mature trees and abundant wildlife, this exceptional property offers the perfect balance of peaceful seclusion and everyday convenience.A winding creek along the back of the lot

    Casion (SCOTT) Hunt Weichert REALTORS Plat (Main)

    9051 Algoma Ave NE, Rockford, MI 49341
  • /51

    $479,900

    Open Thu 4PM - 6PM
    • 4 Beds
    • 3.5 Baths
    • 2,639 Sq Ft

    678 Orchard Ct NE, Rockford, MI 49341
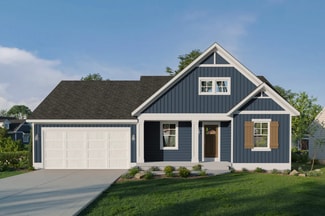
    Tucked away at the end of a quiet cul-de-sac and backing to mature trees, this beautiful home offers the perfect combination of privacy, comfort, and neighborhood amenities. Enjoy the convenience of a community pool and parks just steps from your front door while coming home to a peaceful backyard setting you'll love year-round. Inside, the open-concept design is warm, inviting, and ideal for

    Kimberly Hensley RE/MAX United (Main)

    678 Orchard Ct NE, Rockford, MI 49341
  • /39

    $419,000

    $31K PRICE DROP
    • 2 Beds
    • 2.5 Baths
    • 2,759 Sq Ft

    2914 Veld Creek Dr Unit 31, Rockford, MI 49341

    Welcome to effortless living at Meadow Creek Condos in the heart of Rockford. This beautifully maintained condo features an open and inviting layout designed for modern comfort, complete with an attached two-stall garage for added convenience. On the main floor, you will find a nice primary suite with an attached full bath, a convenient laundry room, and a guest-friendly half bath. The kitchen is

    Sheree Broussard Greenridge Realty (Summit)

    2914 Veld Creek Dr Unit 31, Rockford, MI 49341
  • /39

    $465,000

    $30K PRICE DROP
    • 4 Beds
    • 2 Baths
    • 1,749 Sq Ft

    8960 Myers Lake Ave NE, Rockford, MI 49341

    Welcome home to this beautifully updated farmhouse nestled on over 2 peaceful acres in Rockford! Bursting with charm and modern updates, this 4-bedroom, 2-bath home is completely move-in ready with new flooring throughout, all new appliances, and updated electrical in the pole barn. Enjoy the convenience of main-floor laundry, a dedicated home office, and a spacious mudroom/flexroom that enters

    Shelby Chesebro Five Star Real Estate (Green)

    8960 Myers Lake Ave NE, Rockford, MI 49341
  • /39

    $521,000

    New Construction
    • 2 Beds
    • 2 Baths
    • 1,622 Sq Ft

    Whitby Plan at Villages of Silver Lake, Rockford, MI 49341

    Cozy, 2 bedroom cottage-style ranch home that encompasses the feeling of a large condo, without the association. A nice foyer opens up to a great living space with spacious great room, dining area, and welcoming kitchen with curved island and snack ledge. The exceptional primary suite offers privacy and an expansive walk-in closet, primary bath, and secluded water closet. Same floor laundry,

    JTB Homes Builder
    7114 Pinehurst Dr NE Unit 37473885, Rockford, MI 49341
  • /42

    $450,000

    $50K PRICE DROP
    • 3 Beds
    • 2 Baths
    • 1,344 Sq Ft

    10260 Swem St NE, Rockford, MI 49341

    Nestled on the corner of beautiful Scram Lake, this inviting 3-bedroom, 2-bath home offers the perfect blend of comfort, and low-maintenance waterfront living. Inside, you'll find a warm and welcoming layout featuring a stunning stone fireplace, updated kitchen with bright white cabinetry, stainless steel appliances, and an open dining area with incredible lake views. Sliding doors lead to an

    Jennifer Tramper Rockford Realty Co.

    10260 Swem St NE, Rockford, MI 49341
  • /22

    $606,000

    New Construction
    • 3 - 4 Beds
    • 2.5 - 3.5 Baths
    • 1,850 Sq Ft

    Oakwood Plan at Summit Pointe, Rockford, MI 49341

    This ranch style home has a great entry foyer with closet that leads into the kitchen or to the guest rooms. The open-concept family room, dining area and kitchen is complete with large snack ledge on the island and a large pantry. The primary suite and guest rooms are placed on opposite sides of the home to create privacy. The primary suite features a private bath with dual-sink vanity and

    JTB Homes Builder
    223 Summit Ave Unit 38262760, Rockford, MI 49341
  • /14

    $649,900

    New Construction
    • 3 Beds
    • 2.5 Baths
    • 1,696 Sq Ft

    6612 Inwood Ridge Dr NE, Rockford, MI 49341
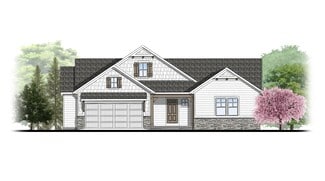
    ***This home qualifies for our lower interest rate promotion!***This is our popular Sequoia ranch floor plan in the Ravines at Inwood community in Rockford Schools! Outstanding craftsman-styled ranch features the primary bedroom on side of the home and additional bedroom on the other side and 9' main floor ceilings. The generous vaulted-ceiling primary suite, complete with a tile shower,

    JTB Homes Builder
    6612 Inwood Ridge Dr NE, Rockford, MI 49341
  • /16

    $599,900

    New Construction
    • 3 Beds
    • 2 Baths
    • 2,233 Sq Ft

    7060 Pinehurst Dr NE, Rockford, MI 49341

    ***This home qualifies for our lower interest rate promotion!***Welcome to one of our most popular ranch floor plans - The Elmwood. This model home features almost 1700 sf on the main floor located in the very popular Villages at Silver Lake neighborhood in Rockford. This ranch plan features an open kitchen with solid surface countertops, an over-sized center island, and completed with a

    JTB Homes Builder
    7060 Pinehurst Dr NE, Rockford, MI 49341
  • /40

    $499,900

    $25K PRICE DROP
    • 6 Beds
    • 3 Baths
    • 3,148 Sq Ft

    9951 10 Mile Rd NE, Rockford, MI 49341

    MOTIVATED SELLERS. Welcome home to this spacious and versatile ranch nestled on just over an acre in the highly sought-after Rockford School District. This home is considered manufactured, built in 1991 on a poured wall foundation, offering over 3,100 finished square feet of living space, including a rare fully approved ADA-compliant master or in-law suite addition that provides exceptional

    Jake Pastoor Apex Realty Group

    9951 10 Mile Rd NE, Rockford, MI 49341
  • /23

    $409,900

    Open Sat 12PM - 2PM
    • 4 Beds
    • 2.5 Baths
    • 1,698 Sq Ft

    1421 Hollow Ridge Dr NE, Rockford, MI 49341

    Welcome to this exceptional 4-bedroom, 2 1/2-bathroom residence nestled in Shaw Creek, Rockford, with sidewalks and street lights, Spanning 1,698 square feet of thoughtfully designed living space. This single-family home offers abundant room for comfort and convenience. The generous lot of 15,769 square feet provides excellent outdoor potential and breathing room. With a 2-car garage and four

    Dan Stegman Five Star Real Estate (Courtland)

    1421 Hollow Ridge Dr NE, Rockford, MI 49341
  • /63

    $675,000

    • 3 Beds
    • 2.5 Baths
    • 2,719 Sq Ft

    8366 Rose Ridge Dr NE, Rockford, MI 49341

    Welcome to The Villas of Rosewood! This almost brand new beautifully appointed stand-alone ranch condo offers 3 bedrooms with a possible fourth, 2.5 baths, and an open-concept design with soaring cathedral ceilings. The spacious kitchen flows seamlessly into the dining area and great room, featuring a cozy fireplace and abundant natural light. Enjoy year-round relaxation in the bright sunroom

    Brian Boven Five Star Real Estate (Courtland)

    8366 Rose Ridge Dr NE, Rockford, MI 49341

Showing Results 41 - 80, Page 2 of 3

How to Buy a Home How to Finance a Home How to Sell a Home