68

Rockford, MI Homes for Sale under $900,000

Section Image Section Image
  • /63

    $799,900

    • 4 Beds
    • 3.5 Baths
    • 4,056 Sq Ft

    6645 Checkerberry Ln NE Unit 52, Rockford, MI 49341

    Classic Cape Cod charm meets modern updates in this turnkey 4-bedroom, 3.5-bath home on 3.92 wooded acres in the Rockford School District. Located at the end of a quiet street just minutes from downtown Rockford, the property offers sidewalks, city sewer, well water, a 3-stall garage, detached barn, and over 4,000 square feet of finished living space. Inside, hardwood floors, fresh paint,

    Emmett TerBeek Five Star Real Estate (Courtland)

    6645 Checkerberry Ln NE Unit 52, Rockford, MI 49341
  • /39

    $718,800

    • 5 Beds
    • 3 Baths
    • 2,852 Sq Ft

    4611 Windcliff Dr NE Unit 1, Rockford, MI 49341

    Welcome home to this beautifully updated 5-bedroom, 3.5-bath residence situated on 2.4 private wooded acres, offering a rare combination of seclusion and convenience just minutes from downtown Rockford in Windcliff Estates. Located in Plainfield Township with a Rockford address, this exceptional property is within walking distance of downtown Rockford, Rockford High School, parks, trails,

    Kathryn Scheffler Keller Williams GR North

    4611 Windcliff Dr NE Unit 1, Rockford, MI 49341
  • /63

    $675,000

    • 3 Beds
    • 2.5 Baths
    • 2,719 Sq Ft

    8366 Rose Ridge Dr NE, Rockford, MI 49341

    Welcome to The Villas of Rosewood! This almost brand new beautifully appointed stand-alone ranch condo offers 3 bedrooms with a possible fourth, 2.5 baths, and an open-concept design with soaring cathedral ceilings. The spacious kitchen flows seamlessly into the dining area and great room, featuring a cozy fireplace and abundant natural light. Enjoy year-round relaxation in the bright sunroom

    Brian Boven Five Star Real Estate (Courtland)

    8366 Rose Ridge Dr NE, Rockford, MI 49341
  • /27

    $762,000

    New Construction
    • 4 Beds
    • 2.5 Baths
    • 2,344 Sq Ft

    The Preston Plan at Pine Rivers, Rockford, MI

    Buildable Home Plan - Photos are Representational Stately and contemporary, the Preston home plan is a two-story design offering 2344 square feet of living space, four bedrooms, and two and a half baths. Step from your new Preston home’s porch into the front entryway with its coat closet and optional bench. From the entryway, the front room offers a flexible space for formal dining or a sitting

    Eastbrook Homes Builder
    0 Americana Series St Unit 36449831, Rockford, MI
  • /56

    $795,000

    $5K PRICE DROP
    • 6 Beds
    • 3.5 Baths
    • 3,185 Sq Ft

    11364 Stout Ave NE, Rockford, MI 49341

    Welcome home! Built in 2025, this custom 6-bedroom, 3.5-bath home sits on 2.15 beautifully landscaped acres in the Cedar Springs Schools. The light-filled main level features timeless finishes, a spacious living room with a fireplace, dining area, and a stunning kitchen with ceiling-height cabinetry, a large island, and quality craftsmanship throughout. The main floor also offers a private

    Amanda Holbert Bellabay Realty (North)

    11364 Stout Ave NE, Rockford, MI 49341
  • /71

    $799,900

    • 4 Beds
    • 2 Baths
    • 2,216 Sq Ft

    7235 Belding Rd NE, Rockford, MI 49341

    SILVER LAKE waterfront opportunity! Enjoy possession at close and spend the rest of the summer on the lake--Featuring 50' of sandy frontage with incredible lake views, this home offers the perfect blend of year-round living and cottage charm, conveniently located near Grand Rapids and downtown Rockford.The home was extensively rebuilt in 1993 when it was raised, preserving only part of the

    Kendra Havemeier Bellabay Realty (North)

    7235 Belding Rd NE, Rockford, MI 49341
  • /37

    $899,900

    Open Wed 4:30PM - 7PM
    • 6 Beds
    • 3.5 Baths
    • 4,040 Sq Ft

    6699 Summer Meadows Dr NE, Rockford, MI 49341

    Rockford Schools - Located in Summerset Meadows awaits this 6 bedroom 3.5 bath home with over 3900 sqft finished. The main floor offers a large open concept from the moment you walk in and also includes main floor laundry, mud area and office. The kitchen has a large center island and quartz counters. Upper level has 3 bedrooms 2 full baths including the owners suite, tile showers, walk-in

    Dave Wilson Five Star Real Estate (Courtland)

    6699 Summer Meadows Dr NE, Rockford, MI 49341
  • /30

    $625,000

    $5K PRICE DROP
    • 5 Beds
    • 3.5 Baths
    • 2,628 Sq Ft

    348 Park Place Dr NE, Rockford, MI 49341

    Welcome Home to 348 Park Place, located in the newer Heritage Park neighborhood. This 5 bedroom, 3.5 bath, 2-story walkout is situated on arguably one of the most desired wooded cul-de-sac lots currently offered which is primed with plenty of privacy. The house is a 2020 Roersma & Wurn built home that has many wonderful upgrades throughout including a spacious flex room off the entry, gorgeous

    Donna Anders Berkshire Hathaway HomeServices Michigan Real Estate (Main)

    348 Park Place Dr NE, Rockford, MI 49341
  • /33

    $714,000

    New Construction
    • 4 - 5 Beds
    • 2.5 - 3.5 Baths
    • 2,466 Sq Ft

    Northport Plan at Summit Pointe, Rockford, MI 49341

    Outstanding two-story home with grand two-story foyer and great room that gives way to the dining area and kitchen with walk-in pantry and island with over-sized snack ledge. The den is conveniently secluded to be used as an office or secondary living space. The main floor primary bedroom suite includes a private bath with a dual-sink vanity, separate water closet, and substantial walk-in closet.

    JTB Homes Builder
    223 Summit Ave Unit 38262538, Rockford, MI 49341
  • /88

    $795,000

    • 3 Beds
    • 2.5 Baths
    • 2,439 Sq Ft

    10155 Rogue Pond Dr NE, Rockford, MI 49341

    Rare opportunities like this don't come along often. Nestled on over 5 scenic acres in the award-winning Rockford School District, this exceptionally maintained 3-bedroom, 2.5-bath home offers the perfect blend of privacy, recreation, and convenience. Enjoy a stunning park-like setting complete with private pond frontage and Rogue River frontage, creating a peaceful backdrop for everyday living.

    Jared Schuitema Bellabay Realty (SW)

    10155 Rogue Pond Dr NE, Rockford, MI 49341
  • /30

    $624,900

    • 4 Beds
    • 3 Baths
    • 2,550 Sq Ft

    6090 Arroyo Vista Dr NE, Rockford, MI 49341

    Thoughtfully designed to make everyday life easier, weekends more memorable, and every season something to look forward to, this custom ranch offers the ease of single-level living with room for so much more. Relax in the bright, open main floor living spaces or unwind on the oversized deck while family claims the lower level or spends the day on the peaceful, non-motorized waters of North Lake

    Tim Anders Berkshire Hathaway HomeServices Michigan Real Estate (Main)

    6090 Arroyo Vista Dr NE, Rockford, MI 49341
  • /8

    $759,900

    New Construction
    • 4 Beds
    • 2.5 Baths
    • 3,399 Sq Ft

    6554 Ravine Point Dr NE, Rockford, MI 49341

    SPECIAL PROMOTION $15,000 in seller concession when closing by Aug 31. Under Construction! Brand new Sycamore 2535 floorplan offered by JTB Homes in the very popular neighborhood Ravines at Inwood - Rockford Schools! Home features open floorplan with soaring 2 story great room, fireplace, main floor primary suite with cathedral ceiling, ceramic tile shower, large walk in closet. Other main floor

    Christopher Dorey Kensington Realty Group Inc.

    6554 Ravine Point Dr NE, Rockford, MI 49341
  • /28

    $794,000

    New Construction
    • 4 Beds
    • 2.5 Baths
    • 2,244 Sq Ft

    The Hearthside Plan at Pine Rivers, Rockford, MI

    Buildable Home Plan – Photos are Representational The Hearthside design is an inviting two-story home with ample space and lots of opportunity for personalization and expansion. This plan includes 2244 square feet of finished space includes four bedrooms and two and a half baths, offering you plenty of flexible living space. The elegant pillared porch and two-story foyer leads to a flex room that

    Eastbrook Homes Builder
    0 Americana Series St Unit 36474265, Rockford, MI
  • /33

    $710,000

    New Construction
    • 4 Beds
    • 2.5 Baths
    • 2,466 Sq Ft

    Northport Plan at Ravines at Inwood, Rockford, MI 49341

    Outstanding two-story home with grand two-story foyer and great room that gives way to the dining area and kitchen with walk-in pantry and island with over-sized snack ledge. The den is conveniently secluded to be used as an office or secondary living space. The main floor primary bedroom suite includes a private bath with a dual-sink vanity, separate water closet, and substantial walk-in closet.

    JTB Homes Builder
    0 Woodhills NE Unit 37473344, Rockford, MI 49341
  • /28

    $816,000

    New Construction
    • 3 Beds
    • 2.5 Baths
    • 2,220 Sq Ft

    The Fitzgerald Plan at Pine Rivers, Rockford, MI

    Buildable Home Plan - Photos are Representational The Fitzgerald home plan is an elegant, contemporary ranch style home with three bedrooms, two full baths, one half bathroom and 2220 finished square feet. Walk into your new Fitzgerald home from the pillared front porch to the main entryway. The formal dining area is positioned just off the front hall and can be transformed into an office with

    Eastbrook Homes Builder
    0 Americana Series St Unit 36446653, Rockford, MI
  • /22

    $641,000

    New Construction
    • 3 Beds
    • 2.5 Baths
    • 1,850 Sq Ft

    Oakwood Plan at Ravines at Inwood, Rockford, MI 49341

    This ranch style home has a great entry foyer with closet that leads into the kitchen or to the guest rooms. The open-concept family room, dining area and kitchen is complete with large snack ledge on the island and a large pantry. The primary suite and guest rooms are placed on opposite sides of the home to create privacy. The primary suite features a private bath with dual-sink vanity and

    JTB Homes Builder
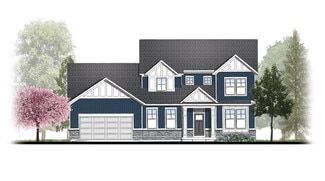
    0 Woodhills NE Unit 37473703, Rockford, MI 49341
  • /71

    $664,900

    $60K PRICE DROP
    • 4 Beds
    • 3 Baths
    • 2,525 Sq Ft

    4875 Belding Rd NE, Rockford, MI 49341

    Set on 6.25 picturesque acres in sought-after Cannon Township, this beautifully renovated Victorian farmhouse offers an exceptional opportunity to own a cherished historic home that blends classic character with modern livability, along with a fully equipped equestrian setting. This 4-bedroom, 3 full bath residence showcases rich hardwood and wide-plank pine floors, exquisite original woodwork,

    Katherine Southwell Keller Williams GR East

    4875 Belding Rd NE, Rockford, MI 49341
  • /17

    $649,900

    New Construction
    • 4 Beds
    • 2.5 Baths
    • 2,564 Sq Ft

    7900 Woodhurst Dr NE, Rockford, MI 49341

    ***This home qualifies for our lower interest rate promotion!***New Construction. Welcome to the Villages at Silver Lake with our Cedarwood floor plan in Rockford Schools. Inviting two-story home with amazing view, large deck, large walkout patio, open-concept great room, den, dining area, and kitchen features ample cabinet storage, a kitchen island and walk-in corner pantry. Quartz counters,

    JTB Homes Builder
    7900 Woodhurst Dr NE, Rockford, MI 49341
  • /27

    $860,000

    New Construction
    • 4 Beds
    • 2.5 Baths
    • 2,935 Sq Ft

    The Jamestown Plan at Pine Rivers, Rockford, MI

    Buildable Home Plan - Photos are Representational As part of the Designer Series, the Jamestown is characterized by its charming design and architectural flair. The foyer is open to the formal dining room, with its stately tray ceiling, and the front parlor with optional French doors. The foyer leads past the large study and out into the great room with its two-story ceiling and elegant

    Eastbrook Homes Builder
    0 Designer Series St Unit 36451315, Rockford, MI
  • /40

    $649,900

    • 5 Beds
    • 1.5 Baths
    • 2,016 Sq Ft

    11400 Tefft Ave NE Unit B, Rockford, MI 49341

    Great chance to own 13.5 +/- acres of land with a 5-bedroom, 1.5-bath quad-level home. This property is perfect if you want a hobby farm or just some extra space. It includes a large 44x60 pole barn and a chicken coop. Brand-new roof installed in 2026. The 13.5 acres has the potential to be split into smaller parcels and there's additional acreage available for those interested. Located in the

    Mark Hoskins Berkshire Hathaway HomeServices Michigan Real Estate (Rock)

    11400 Tefft Ave NE Unit B, Rockford, MI 49341
  • /28

    $763,000

    New Construction
    • 3 Beds
    • 2 Baths
    • 1,928 Sq Ft

    The Maxwell Plan at Pine Rivers, Rockford, MI

    Buildable Home Plan – Photos are Representational The Maxwell home plan is a contemporary ranch style home. Walk into your new Maxwell home from the front porch to the main entryway. The dining area is positioned just off the front hall and can be transformed into an office with stylish French doors. The dining room and entryway lead into the family room, which can be further enhanced with one of

    Eastbrook Homes Builder

    0 Americana Series St Unit 36482414, Rockford, MI
  • /28

    $841,000

    New Construction
    • 5 Beds
    • 3.5 Baths
    • 2,681 Sq Ft

    The Sebastian Plan at Pine Rivers, Rockford, MI

    Buildable Home Plan – Photos are Representational Welcome home to the Sebastian, part of our Designer Series. With the most diverse range of options in any home plan, the Sebastian is a generous and attractive home design. With 2681 square feet, the plan includes five bedrooms and three and half baths. The Sebastian’s foyer entry way is open to the front flex room, and leads into the two story

    Eastbrook Homes Builder

    0 Designer Series St Unit 36498883, Rockford, MI
  • /22

    $899,900

    • 4 Beds
    • 3 Baths
    • 3,127 Sq Ft

    3899 Autumn Acres Dr, Rockford, MI 49341

    Envision yourself in this exceptional ranch home in the sought-after Autumn Trails community—where custom design, everyday comfort, and thoughtful details come together beautifully. Designed with both style and function in mind, this home offers a stunning stone fireplace with custom built-in's, a gorgeous quartz island, tile backsplash, walk-in pantry, dedicated office, main-floor laundry, and a

    Janet Romanowski Realtor Greenridge Realty (EGR)

    3899 Autumn Acres Dr, Rockford, MI 49341
  • /14

    $769,900

    $30K PRICE DROP
    • Land
    • 46.3 Acres
    • $16,629 per Acre

    9835 Belding Rd NE, Rockford, MI 49341

    Prime 46.3 Acres just 1 Mile East of Bostwick Lake in Rockford Schools. Property is dream home ready offering numerous incredible building sites with a wooded buffer, rolling hills, Lake/pond area for a private no-neighbor setting. Awesome investment opportunity for lower density development. Great location minutes to downtown Rockford and GR. Come take a walk today!

    Darin Elliott Greenridge Realty (Ionia)

    9835 Belding Rd NE, Rockford, MI 49341
  • /61

    $649,900

    • 4 Beds
    • 3 Baths
    • 3,124 Sq Ft

    2219 Sawmill Dr NE, Rockford, MI 49341

    Some homes simply have a feeling—and this is one of them. Tucked away on a private, wooded 1+ acre setting with frontage on Cedar Creek, this one-of-a-kind 4-bedroom, 3-bath ranch is the perfect blend of mid-century modern character, thoughtful updates, and peaceful nature. From the moment you arrive, you'll feel like you've discovered a hidden retreat, yet you're just minutes from everything

    Eric Elliott @Home Realty LLC

    2219 Sawmill Dr NE, Rockford, MI 49341
  • /72

    $715,000

    • 4 Beds
    • 3.5 Baths
    • 4,368 Sq Ft

    4959 Brookestone Dr NE, Rockford, MI 49341

    Welcome to this well-maintained, one-owner home, perfectly situated on a beautiful 1-acre lot! Offering 4 bedrooms and 31⁄2 bathrooms, this spacious home blends comfort, functionality, and timeless appeal. Step inside to a welcoming foyer showcasing newly refinished hardwood floors that look brand new. The updated kitchen features quartz countertops, a center island, stainless steel appliances, a

    Cindy Kozlowski Five Star Real Estate (Ada)

    4959 Brookestone Dr NE, Rockford, MI 49341
  • /43

    $749,900

    $50K PRICE DROP
    • 3 Beds
    • 1 Bath
    • 1,549 Sq Ft

    5295 Belding Rd NE, Rockford, MI 49341

    Welcome to 5295 Belding Rd NE. This is an 8.95-acre parcel with a 1890s dairy farm farmhouse, a heated and insulated pole barn, and a large dairy barn. Full kitchen, large mud room with a deep freezer included, and a 3-seasons room in the farmhouse. No dishwasher currently in the kitchen, but there is a space for one. The pole barn was built in 2010. 2 heaters run the length of each side of the

    Noah Conner City2Shore Gateway Group

    5295 Belding Rd NE, Rockford, MI 49341
  • /53

    $799,900

    $50K PRICE DROP
    • 4 Beds
    • 3 Baths
    • 4,300 Sq Ft

    5133 Streamside Ct NE Unit 69, Rockford, MI 49341

    This all-brick walkout ranch is a streamside paradise situated on 2 private acres at the end of a cul-de-sac in the award-winning Rockford School District. Stunning views can be enjoyed both inside and out. Relax and entertain in this exceptional home featuring a large living room with soaring cathedral ceilings, abundant natural light from expansive windows, a stone gas fireplace, and custom

    Dave Kooistra Apex Realty Group

    5133 Streamside Ct NE Unit 69, Rockford, MI 49341

Showing Results 41 - 68, Page 2 of 2

How to Buy a Home How to Finance a Home How to Sell a Home
