714

Rockwall, TX Homes for Sale under $700,000

Section Image Section Image Section Image
  • /40

    $599,900

    $5K PRICE DROP
    • 4 Beds
    • 3 Baths
    • 3,015 Sq Ft

    647 Gillon Way, Rockwall, TX 75087

    Nestled in the highly desirable Preserve subdivision in Rockwall, this exceptional home near great schools, shopping and beautiful Lake Ray Hubbard, offers a perfect balance of luxury, comfort, and thoughtful design. From the moment you step inside, you’re greeted by rich handscraped hardwood floors, elegant coffered ceilings in both the formal dining room and primary suite, and a striking

    Agent Photo

    Dee Evans

    Coldwell Banker Apex, REALTORS

    647 Gillon Way, Rockwall, TX 75087
  • /33

    $514,900

    $10K PRICE DROP
    • 4 Beds
    • 2.5 Baths
    • 3,050 Sq Ft

    871 High Cotton Ln, Rockwall, TX 75087

    Welcome to 871 High Cotton Lane in the sought-after Caruth Lakes community of Rockwall — a beautifully remodeled home that feels practically brand new. From the moment you walk in, you’ll notice the fresh updates throughout, including all new fixtures, carpet, flooring, tile, and paint, creating a clean, modern feel in every room. The home also features a brand new AC, new windows and a newer

    Agent Photo

    Amanda McCoy

    Paragon, REALTORS

    871 High Cotton Ln, Rockwall, TX 75087
  • /30

    $689,000

    New Construction
    • 4 Beds
    • 3.5 Baths
    • 2,905 Sq Ft

    2006 Wickersham Rd, Rockwall, TX 75087

    This stunning single-family residence boasts 4 bedrooms and 3 full bathrooms and a powder across a spacious 2,905 square feet. This home features an open floorplan enhanced with an inviting foyer and beautiful gallery as you enter into the cedar-wrapped beams in the spacious Family/Kitchen areas. Enjoy culinary delights in the eat-in kitchen equipped with quartz counters and a large kitchen

    Builder Photo

    Windsor Homes

    Builder

    2006 Wickersham Rd, Rockwall, TX 75087
  • /27

    $687,511

    New Construction $40K PRICE DROP
    • 3 Beds
    • 3.5 Baths
    • 2,713 Sq Ft

    3409 Ellerslie Ct, Rockwall, TX 75087

    Welcome to this stunning new construction home in the desirable Nelson Lake Estates in Rockwall. This traditional-style residence features 3 bedrooms and 3.5 bathrooms, providing comfort and space for family and guests alike.The open-concept floorplan creates seamless flow between the gourmet kitchen and the inviting living area. The kitchen features quartz countertops, a large center island,

    Builder Photo

    Windsor Homes

    Builder

    3409 Ellerslie Ct, Rockwall, TX 75087
  • /39

    $535,000

    $15K PRICE DROP
    • 3 Beds
    • 2.5 Baths
    • 2,428 Sq Ft

    2108 Psalm Cir, Rockwall, TX 75032

    Luxury Corner Townhome in Heath Golf & Yacht ! Seller is offering $15k in concessions to go towards closing costs or rate buy down. This home also comes partially furnished . It features additional side parking, a gated side yard with turf perfect for outdoor relaxation or a convenient dog run.Inside, the open-concept living area, kitchen, and half bath create an inviting space for

    Agent Photo

    Angel Cleveland

    Keller Williams Rockwall

    2108 Psalm Cir, Rockwall, TX 75032
  • /18

    $499,000

    • Land
    • 4.74 Acres
    • $105,296 per Acre

    3549 N Stodghill Rd, Fate, TX 75087

    NO HOA! Discover a rare opportunity to embrace both town and country living on this stunning 4 plus acre tree-lined lot in Rockwall, TX. Perfectly situated to offer the tranquility of rural life while being conveniently close to shopping, restaurants, and the stunning Lake Ray Hubbard, this property provides a unique canvas to build the lifestyle you've always envisioned. Imagine the endless

    Agent Photo

    Dee Evans

    Coldwell Banker Apex, REALTORS

    3549 N Stodghill Rd, Fate, TX 75087
  • /30

    $525,000

    New Construction Open Sun 12PM - 2PM
    • 4 Beds
    • 2.5 Baths
    • 2,621 Sq Ft

    606 E Ross St, Rockwall, TX 75087

    Seller offering Special Rate on this Home, See Agent. Welcome to this stunning brand-new build in the heart of Rockwall! Offering 2,621 square feet of thoughtfully designed living space, this home features 4 bedrooms, 2.5 bathrooms, dual living areas, and exceptional indoor-outdoor entertaining spaces. A striking Iron Ore exterior and covered front porch create incredible curb appeal, leading

    Agent Photo

    Christopher Pryor

    JPAR - Rockwall

    606 E Ross St, Rockwall, TX 75087
  • /36

    $446,990

    New Construction
    • 3 Beds
    • 2.5 Baths
    • 2,519 Sq Ft

    Caraway Plan at Sonoma Verde, Rockwall, TX 75032

    A one-story home featuring three bedrooms, two and a half baths, and a dining area. Other configurations include a media room, study or additional bedroom options in lieu of the dining room and a study or guest suite option at Bedroom 2.

    Bloomfield Homes Builder
    1136 Via Toscana Ln Unit 36579672, Rockwall, TX 75032
  • /39

    $586,990

    New Construction
    • 4 Beds
    • 3.5 Baths
    • 3,527 Sq Ft

    Bellflower Plan at Terracina, Rockwall, TX 75087

    The Bellflower is a thoughtfully designed two-story home that combines open-concept living with flexible spaces to fit your lifestyle. With four spacious bedrooms and three and a half bathrooms, this plan offers room to grow and the comfort of intentional design in every detail. At the heart of the home, an open kitchen and family room create a welcoming space for everyday living and effortless

    Bloomfield Homes Builder
    3917 Terracina Way Unit 36580426, Rockwall, TX 75087
  • /68

    $661,990

    New Construction
    • 4 - 5 Beds
    • 3.5 - 6 Baths
    • 3,470 Sq Ft

    Plan Stanley at Sonoma Verde - 70ft. lots, Rockwall, TX 75032

    This thoughtfully designed home welcomes you with a spacious foyer leading to a versatile study, perfect for work or relaxation. To the left, bedroom 2 offers privacy with a full bath. The open-concept main living area features a seamless flow between the kitchen, dining area, and family room, ideal for entertaining. The kitchen is equipped with a large island and modern amenities, while the

    Highland Homes Builder
    1118 Via Toscana Ln Unit 36557338, Rockwall, TX 75032
  • /23

    $674,900

    New Construction
    • 3 - 5 Beds
    • 2.5 - 4.5 Baths
    • 3,541+ Sq Ft

    Grand Monterra II Plan at Somerset Park, Rockwall, TX 75032

    Grand Homes Builder
    4405 Sylvan Park Dr Unit 36448026, Rockwall, TX 75032
  • /64

    $689,990

    New Construction
    • 4 Beds
    • 4.5 Baths
    • 2,962 Sq Ft

    Plan 218 at Quail Hollow - 62ft. lots, Rockwall, TX 75087

    Welcome to the inviting 218 floor plan, designed for modern living and entertaining. This layout features four bedrooms and four bathrooms, providing ample space for family and guests. The open-concept kitchen flows seamlessly into the dining area and spacious family room, which opens to outdoor living, perfect for gatherings and relaxation. The primary suite offers a luxurious retreat with a

    Highland Homes Builder
    931 Forest Creek Dr Unit 41048666, Rockwall, TX 75087
  • /36

    $514,990

    New Construction
    • 3 Beds
    • 2.5 Baths
    • 2,519 Sq Ft

    Caraway Plan at Terracina, Rockwall, TX 75087

    A one-story home featuring three bedrooms, two and a half baths, and a dining area. Other configurations include a media room, study or additional bedroom options in lieu of the dining room and a study or guest suite option at Bedroom 2.

    Bloomfield Homes Builder
    3917 Terracina Way Unit 36580415, Rockwall, TX 75087
  • /24

    $653,990

    New Construction
    • 5 Beds
    • 4 - 8 Baths
    • 3,769 Sq Ft

    Lockhart Plan at Saddle Star Estates, Rockwall, TX 75087

    The Lockhart floor plan is a striking two-story home designed for those who love both elegance and functionality. With five spacious bedrooms and four bathrooms, this layout offers ample room for a growing family or for hosting guests. The expansive three-car garage provides plenty of storage and parking space. The first floor boasts an open-concept design that seamlessly connects the living

    Coventry Homes Builder
    2336 Miranda Ln Unit 36249648, Rockwall, TX 75087
  • /31

    $604,990

    New Construction
    • 4 Beds
    • 3 Baths
    • 2,547 Sq Ft

    Plan Grantham at Ridgeline - 50ft. lots, Rockwall, TX 75087

    Highland Homes Builder
    931 Forest Creek Dr Unit 39556754, Rockwall, TX 75087
  • /49

    $475,990

    New Construction
    • 4 Beds
    • 3 Baths
    • 2,392 Sq Ft

    Plan Renoir at Sonoma Verde - 60ft. lots, Rockwall, TX 75032

    This 4-bedroom, 3-bathroom home offers an open concept design, providing both spaciousness and privacy. The main living, dining, and kitchen area boasts soaring ceilings, creating a perfect gathering space, while an additional loft upstairs offers an ideal spot for entertaining and relaxing. The private secondary bedrooms serve as a true retreat, with one located at the front of the home and two

    Highland Homes Builder
    1118 Via Toscana Ln Unit 36557311, Rockwall, TX 75032
  • /38

    $465,990

    New Construction
    • 3 Beds
    • 3 Baths
    • 2,771 Sq Ft

    Carolina II Plan at Sonoma Verde, Rockwall, TX 75032

    The Classic Series Carolina II floor plan is a two-story home with 4 bedrooms (or 3 bedrooms with study) and 3 bathrooms. Features of this plan include a rotunda entry, covered porch, formal dining, large family room, study, open kitchen with custom cabinets and island, a primary suite with a walk-in closet and an ensuite bath, and an upstairs game room. Contact us or visit our model home for

    Bloomfield Homes Builder
    1136 Via Toscana Ln Unit 36579660, Rockwall, TX 75032
  • /40

    $575,990

    New Construction
    • 4 Beds
    • 3.5 Baths
    • 3,359 Sq Ft

    Rose Plan at Terracina, Rockwall, TX 75087

    The Classic Series Rose floor plan is a two-story home with four bedrooms and three bathrooms. Features of this plan include a covered porch, large family room, study, open kitchen with custom cabinets and island, a primary suite with an ensuite bathroom and a walk-in closet, and an upstairs game room. Contact us or visit our model home for more information about building this plan.

    Bloomfield Homes Builder
    3917 Terracina Way Unit 36580430, Rockwall, TX 75087
  • /27

    $643,990

    New Construction
    • 4 Beds
    • 3.5 Baths
    • 2,513 Sq Ft

    Plan 235 at Quail Hollow - 62ft. lots, Rockwall, TX 75087

    Highland Homes Builder
    931 Forest Creek Dr Unit 36557533, Rockwall, TX 75087
  • /37

    $553,990

    New Construction
    • 5 Beds
    • 4.5 Baths
    • 3,979 Sq Ft

    Bellflower III Plan at Sonoma Verde, Rockwall, TX 75032

    The Bellflower III is a spacious two-story home designed for those who want comfort, versatility, and elevated living. With five bedrooms, four and a half bathrooms, a dining room, game room, and dedicated study, this plan offers refined spaces for gathering and privacy alike. Ranging from 3,979 to 3,988 square feet, the Bellflower III provides abundant room to live and grow, with thoughtful

    Bloomfield Homes Builder
    1136 Via Toscana Ln Unit 36579685, Rockwall, TX 75032
  • /95

    $609,900

    New Construction
    • 4 Beds
    • 3.5 Baths
    • 3,426 Sq Ft

    Edward - 60 ft Home Site Plan at Nelson Lake - Estates, Rockwall, TX 75087

    The Edward new home plan by RockWell Homes is located on over-sized 60ft wide home site offers an expansive and luxurious design with 4 to 5 bedrooms, 3 to 4.5 bathrooms, a study, media room, gameroom, and a three-car garage. The striking exterior combines full brick with stone accents, metal roof details, buff mortar, dual pane energy efficient windows, covered patio, covered front porch 8-foot

    RockWell Homes Builder
    2009 Euclid Dr Unit 40620786, Rockwall, TX 75087
  • /29

    $639,990

    New Construction
    • 4 Beds
    • 3.5 Baths
    • 3,733 Sq Ft

    Primrose FE V Plan at Terracina, Rockwall, TX 75087

    The Classic Series Primrose V floor plan is a two-story home with four bedrooms and three and a half bathrooms. Features of this plan include a rotunda entry, formal dining, a large family room, an open kitchen with custom cabinets and an island, a primary suite with a walk-in closet and garden tub, and an upstairs game room and bath. Primrose V adds a media room upstairs along with the

    Bloomfield Homes Builder
    3917 Terracina Way Unit 36580443, Rockwall, TX 75087
  • /54

    $588,990

    New Construction
    • 4 Beds
    • 3.5 - 4.5 Baths
    • 2,822 Sq Ft

    Plan Birchwood at Sonoma Verde - 70ft. lots, Rockwall, TX 75032

    Welcome to the Birchwood a stunning 2,796 sq. ft. single-story home, designed for comfort and functionality! As you enter, you're greeted by a private study and bedrooms at the front, offering a quiet retreat. Continuing down the entryway, you'll find a spacious entertainment room, perfect for movie nights or gatherings. The heart of the home showcases an open-concept kitchen, dining area, and

    Highland Homes Builder
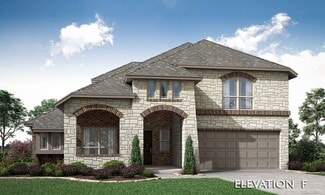
    1118 Via Toscana Ln Unit 36557331, Rockwall, TX 75032
  • /14

    $500,990

    New Construction
    • 4 Beds
    • 3.5 Baths
    • 2,780 Sq Ft

    Camellia Plan at Monterra - Gardens, Rockwall, TX 75087

    Explore the superb balance of energy-efficiency, individual privacy and elegant gathering spaces in The Camellia floor plan by David Weekley Homes in Fate, Texas. The open-concept gathering spaces offer elegant opportunities to apply your interior decor style. Culinary masterpieces and quick, easy meals are equally suited to the gourmet kitchen, which includes a center island overlooking the

    David Weekley Homes Builder
    1010 Monterra Way Unit 37141285, Rockwall, TX 75087
  • /34

    $537,990

    New Construction
    • 4 Beds
    • 3 Baths
    • 2,752 Sq Ft

    Hawthorne II Plan at Terracina, Rockwall, TX 75087

    The Classic Series Hawthorne II floor plan is a two-story home with four bedrooms and three bathrooms. Features of this plan include a covered porch, formal dining, large family room, study, open kitchen with custom cabinets and island, a bedroom suite with a walk-in closet and garden tub, and an upstairs game room. Contact us or visit our model home for more information about building this plan.

    Bloomfield Homes Builder
    3917 Terracina Way Unit 36580409, Rockwall, TX 75087
  • /54

    $554,990

    New Construction
    • 4 Beds
    • 3.5 - 4.5 Baths
    • 2,822 Sq Ft

    Plan Birchwood at Sonoma Verde - 60ft. lots, Rockwall, TX 75032

    Welcome to the Birchwood a stunning 2,796 sq. ft. single-story home, designed for comfort and functionality! As you enter, you're greeted by a private study and bedrooms at the front, offering a quiet retreat. Continuing down the entryway, you'll find a spacious entertainment room, perfect for movie nights or gatherings. The heart of the home showcases an open-concept kitchen, dining area, and

    Highland Homes Builder
    1118 Via Toscana Ln Unit 36557318, Rockwall, TX 75032
  • /29

    $428,990

    New Construction
    • 4 Beds
    • 2 Baths
    • 2,235 Sq Ft

    Hawthorne Plan at Sonoma Verde, Rockwall, TX 75032

    The Classic Series Hawthorne floor plan is a single-story home with four bedrooms and two bathrooms. Features of this plan include a covered porch, formal dining or study, large family room, open kitchen with custom cabinets and island, and a primary suite with a walk-in closet and garden tub. Contact us or visit our model home for more information about building this plan.

    Bloomfield Homes Builder
    1136 Via Toscana Ln Unit 36579663, Rockwall, TX 75032
  • /32

    $535,990

    New Construction
    • 4 Beds
    • 3.5 Baths
    • 2,628 Sq Ft

    Violet III Plan at Terracina, Rockwall, TX 75087

    The Classic Series Violet III floor plan is a two-story home with four bedrooms and three bathrooms. Features of this plan include a formal dining room, covered porch, large family room, study, open kitchen with custom cabinets and island, primary suite with an ensuite bathroom and a walk-in closet, and an upstairs game room. Contact us or visit our model home for more information about building

    Bloomfield Homes Builder
    3917 Terracina Way Unit 36580429, Rockwall, TX 75087
  • /28

    $652,990

    New Construction
    • 4 Beds
    • 3 Baths
    • 2,792 Sq Ft

    Plan 213 at Quail Hollow - 62ft. lots, Rockwall, TX 75087

    The 213 plan is a versatile single story home offering a blend of spaciousness and functionality. A spacious foyer leads to the study, that can be used as a designated work space or an oasis to enjoy a good book. Off to the left of the foyer is a secondary bedroom with its own private bath and walk-in closet, making it perfect for guests or multigenerational living. The heart of the home features

    Highland Homes Builder
    931 Forest Creek Dr Unit 41048673, Rockwall, TX 75087
  • /47

    $558,990

    New Construction
    • 4 Beds
    • 3 Baths
    • 3,280 Sq Ft

    Carolina IV Plan at Terracina, Rockwall, TX 75087

    The Classic Series Carolina IV floor plan is a two-story home with 4 bedrooms, a study, and 3 bathrooms. Features of this plan include a rotunda entry, covered porch, formal dining, large family room, open kitchen with custom cabinets and island, a primary suite with a walk-in closet and garden tub, an upstairs game room, media room, and second bedroom suite. Contact us or visit our model home

    Bloomfield Homes Builder
    3917 Terracina Way Unit 36580414, Rockwall, TX 75087
  • /40

    $504,990

    New Construction
    • 4 Beds
    • 3.5 Baths
    • 3,359 Sq Ft

    Rose Plan at Sonoma Verde, Rockwall, TX 75032

    The Classic Series Rose floor plan is a two-story home with four bedrooms and three bathrooms. Features of this plan include a covered porch, large family room, study, open kitchen with custom cabinets and island, a primary suite with an ensuite bathroom and a walk-in closet, and an upstairs game room. Contact us or visit our model home for more information about building this plan.

    Bloomfield Homes Builder
    1136 Via Toscana Ln Unit 36579679, Rockwall, TX 75032
  • /46

    $603,990

    New Construction
    • 4 Beds
    • 3.5 Baths
    • 3,774 Sq Ft

    Bellflower II Plan at Terracina, Rockwall, TX 75087

    The Bellflower II is a thoughtfully designed two-story home that balances open-concept living with flexible spaces to fit your lifestyle. With four spacious bedrooms, three and a half bathrooms, a dining room, game room, media room, and a dedicated study, this plan offers room to grow and the freedom to personalize each space. Ranging from 3,774 to 3,785 square feet, the Bellflower II delivers

    Bloomfield Homes Builder
    3917 Terracina Way Unit 36580435, Rockwall, TX 75087
  • /58

    $564,990

    New Construction
    • 4 Beds
    • 2 Baths
    • 2,263 Sq Ft

    Plan Denton at Ridgeline - 50ft. lots, Rockwall, TX 75087

    This charming 4-bed, 2-bath home offers an inviting and spacious layout. An open concept family room, dining and kitchen area is ideal for entertaining guests. The primary suite, tucked away at the rear of the home, provides the perfect retreat for unwinding after a long day. Enjoy privacy and natural light while you work in an elegant study at the front of the home. A 2-car garage makes coming

    Highland Homes Builder
    931 Forest Creek Dr Unit 38794480, Rockwall, TX 75087
  • /27

    $643,835

    New Construction
    • 4 Beds
    • 4 Baths
    • 3,320 Sq Ft

    421 Curtiss Dr, Rockwall, TX 75087

    Welcome to the Birchwood 2FSW in the charming Woodcreek community of Fate, TX. This stunning 4-bedroom, 4-bath home offers 3,320 sq ft of thoughtfully designed living space, perfect for families seeking both comfort and style. Enjoy the convenience of a spacious 3-car garage and a media room ideal for movie nights or game days. Step inside to discover a grand curved staircase, a chef's kitchen

    First Texas Homes Builder
    421 Curtiss Dr, Rockwall, TX 75087
  • /45

    $565,990

    New Construction
    • 4 Beds
    • 2.5 Baths
    • 3,430 Sq Ft

    Magnolia II Plan at Terracina, Rockwall, TX 75087

    The Classic Series Magnolia II floor plan is a two-story home with four bedrooms and two and a half bathrooms. Features of this plan include a covered porch, formal dining, large family room, study, open kitchen with custom cabinets and island, a bedroom suite with a walk-in closet and garden tub, and an upstairs game room and media room. Contact us or visit our model home for more information

    Bloomfield Homes Builder
    3917 Terracina Way Unit 36580422, Rockwall, TX 75087
  • /68

    $627,990

    New Construction
    • 4 - 5 Beds
    • 3.5 - 6 Baths
    • 3,470 Sq Ft

    Plan Stanley at Sonoma Verde - 60ft. lots, Rockwall, TX 75032

    This thoughtfully designed home welcomes you with a spacious foyer leading to a versatile study, perfect for work or relaxation. To the left, bedroom 2 offers privacy with a full bath. The open-concept main living area features a seamless flow between the kitchen, dining area, and family room, ideal for entertaining. The kitchen is equipped with a large island and modern amenities, while the

    Highland Homes Builder
    1118 Via Toscana Ln Unit 36557324, Rockwall, TX 75032
  • /39

    $675,000

    $40K PRICE DROP
    • 5 Beds
    • 3.5 Baths
    • 4,117 Sq Ft

    208 Stanford Ct, Rockwall, TX 75032

    Set on nearly half an acre, this stunning estate offers space, privacy, and an ideal location near the new Lyon Elementary and Heath High School. Thoughtfully designed and beautifully maintained, the home features rich wood floors, a private study, formal dining, and multiple living and gathering areas perfect for everyday living and entertaining. The kitchen is a true centerpiece with granite

    Noelle Coats Redfin Corporation

    208 Stanford Ct, Rockwall, TX 75032
  • /26

    $432,990

    New Construction
    • 3 Beds
    • 2.5 Baths
    • 2,250 Sq Ft

    Rockcress Plan at Sonoma Verde, Rockwall, TX 75032

    The Classic Series Rockcress floor plan is a one-story home with three bedrooms and two and a half bathrooms. Features of this plan include a dining room or study option, an open kitchen with custom cabinets and an island; and a primary suite with a walk-in closet, garden tub, and separate shower. With lots of flexibility with this floor plan, you have the options for a fourth bedroom and full

    Bloomfield Homes Builder
    1136 Via Toscana Ln Unit 36579673, Rockwall, TX 75032
  • /33

    $622,990

    New Construction
    • 3 Beds
    • 3.5 Baths
    • 3,525 Sq Ft

    Primrose FE III Plan at Terracina, Rockwall, TX 75087

    The Classic Series Primrose III floor plan is a two-story home with three bedrooms and three and a half bathrooms. Primrose III adds a media room to the plan. Features of this plan include a rotunda entry, formal dining, a large family room, an open kitchen with custom cabinets and an island, a primary suite with a walk-in closet and garden tub, and an upstairs game room and bath. Contact us or

    Bloomfield Homes Builder
    3917 Terracina Way Unit 36580441, Rockwall, TX 75087
  • /26

    $599,990

    New Construction
    • 3 Beds
    • 2.5 Baths
    • 2,229 Sq Ft

    Plan 230 at Quail Hollow - 62ft. lots, Rockwall, TX 75087

    Highland Homes Builder
    931 Forest Creek Dr Unit 36557530, Rockwall, TX 75087

Showing Results 41 - 80, Page 2 of 18

How to Buy a Home How to Finance a Home How to Sell a Home


