714

Rockwall, TX Homes for Sale under $700,000

Section Image Section Image
  • /47

    $495,990

    New Construction
    • 4 Beds
    • 3 Baths
    • 3,280 Sq Ft

    Carolina IV Plan at Sonoma Verde, Rockwall, TX 75032

    The Classic Series Carolina IV floor plan is a two-story home with 4 bedrooms, a study, and 3 bathrooms. Features of this plan include a rotunda entry, covered porch, formal dining, large family room, open kitchen with custom cabinets and island, a primary suite with a walk-in closet and garden tub, an upstairs game room, media room, and second bedroom suite. Contact us or visit our model home

    Bloomfield Homes Builder
    1136 Via Toscana Ln Unit 36579662, Rockwall, TX 75032
  • /51

    $518,990

    New Construction
    • 3 Beds
    • 2.5 Baths
    • 2,381 Sq Ft

    Violet Plan at Terracina, Rockwall, TX 75087

    The Classic Series Violet floor plan is a two-story home with three bedrooms and two bathrooms. Features of this plan include a formal dining room, covered porch, large family room, study, open kitchen with custom cabinets and island, primary suite with an ensuite bathroom with walk-in closet and garden tub, and an upstairs game room. Contact us or visit our model home for more information about

    Bloomfield Homes Builder
    3917 Terracina Way Unit 36580432, Rockwall, TX 75087
  • /28

    $667,900

    New Construction
    • 4 - 5 Beds
    • 4 - 5 Baths
    • 3,711+ Sq Ft

    RAVENNA Plan at The Homestead - 62', Rockwall, TX 75032

    The?Ravenna?is a striking blend of elegance and modern luxury, designed to impress from the first glance. Its distinctive ?J? courtyard garage sets the tone for the home?s unique character, while clean, modern lines and custom touches elevate its curb appeal. Step inside to a soaring foyer where a curved staircase draws the eye upward, creating a dramatic and welcoming entry. To one side, a

    Drees Homes Builder
    3117 Shaddock Blvd Unit 37254123, Rockwall, TX 75032
  • /39

    $519,990

    New Construction
    • 4 Beds
    • 3.5 Baths
    • 3,527 Sq Ft

    Bellflower Plan at Sonoma Verde, Rockwall, TX 75032

    The Bellflower is a thoughtfully designed two-story home that combines open-concept living with flexible spaces to fit your lifestyle. With four spacious bedrooms and three and a half bathrooms, this plan offers room to grow and the comfort of intentional design in every detail. At the heart of the home, an open kitchen and family room create a welcoming space for everyday living and effortless

    Bloomfield Homes Builder
    1136 Via Toscana Ln Unit 36579671, Rockwall, TX 75032
  • /39

    $669,990

    New Construction
    • 4 Beds
    • 3 Baths
    • 2,932 Sq Ft

    Plan 215 at Quail Hollow - 62ft. lots, Rockwall, TX 75087

    Welcome to the dynamic and inviting 215 floor plan, where modern living meets comfort and style! This thoughtfully designed home features four spacious bedrooms and three full bathrooms, perfect for families and guests alike. At the heart of the home, the open-concept kitchen seamlessly connects to the family room and breakfast area, creating a lively hub for daily gatherings. Enjoy delightful

    Highland Homes Builder
    931 Forest Creek Dr Unit 41048678, Rockwall, TX 75087
  • /47

    $691,990

    New Construction
    • 5 Beds
    • 4.5 - 7 Baths
    • 3,799 Sq Ft

    Plan Royston at Sonoma Verde - 70ft. lots, Rockwall, TX 75032

    The Royston welcomes you with a spacious foyer that leads to a versatile study, perfect for work or relaxation. Bedroom #2, complete with its private bath, is conveniently located nearby. The main living area features an open-concept design, seamlessly connecting the kitchen, dining area, and family room. The kitchen is equipped with a large island and modern amenities, while the family room

    Highland Homes Builder
    1118 Via Toscana Ln Unit 36557340, Rockwall, TX 75032
  • /38

    $550,990

    New Construction
    • 4 Beds
    • 2.5 Baths
    • 3,187 Sq Ft

    Magnolia Plan at Terracina, Rockwall, TX 75087

    The Classic Series Magnolia floor plan is a two-story home with five bedrooms and two and a half bathrooms. Features of this plan include a covered porch, formal dining, a large family room, an optional study, an open kitchen with custom cabinets and an island, a primary suite with a walk-in closet and garden tub, and an upstairs game room. Contact us or visit our model home for more information

    Bloomfield Homes Builder
    3917 Terracina Way Unit 36580421, Rockwall, TX 75087
  • /35

    $609,990

    New Construction
    • 4 - 5 Beds
    • 3 - 4.5 Baths
    • 3,425 Sq Ft

    Plan Regis at Sonoma Verde - 60ft. lots, Rockwall, TX 75032

    Welcome to the Regis. This floor plan features a spacious two-level design, starting with the main floor that includes a welcoming entry leading to a study and secondary bedroom with an adjacent bathroom. The heart of the home is an open-concept kitchen equipped with a large island, that seamlessly connects to the family and dining areas. There is also a patio off of the dining area for outdoor

    Highland Homes Builder
    1118 Via Toscana Ln Unit 36557321, Rockwall, TX 75032
  • /32

    $465,990

    New Construction
    • 4 Beds
    • 3.5 Baths
    • 2,628 Sq Ft

    Violet III Plan at Sonoma Verde, Rockwall, TX 75032

    The Classic Series Violet III floor plan is a two-story home with four bedrooms and three bathrooms. Features of this plan include a formal dining room, covered porch, large family room, study, open kitchen with custom cabinets and island, primary suite with an ensuite bathroom and a walk-in closet, and an upstairs game room. Contact us or visit our model home for more information about building

    Bloomfield Homes Builder
    1136 Via Toscana Ln Unit 36579678, Rockwall, TX 75032
  • /40

    $545,990

    New Construction
    • 4 Beds
    • 3.5 Baths
    • 2,838 Sq Ft

    Violet IV Plan at Terracina, Rockwall, TX 75087

    The Classic Series Violet IV floor plan is a two-story home with four bedrooms and three and a half bathrooms. Features of this plan include a formal dining room, covered porch, large family room, study, open kitchen with custom cabinets and island, primary suite with an ensuite bathroom and a walk-in closet, an upstairs game room, and media room. Contact us or visit our model home for more

    Bloomfield Homes Builder
    3917 Terracina Way Unit 36580434, Rockwall, TX 75087
  • /34

    $649,990

    New Construction
    • 5 Beds
    • 4 Baths
    • 3,688 Sq Ft

    Frisco Plan at Heath Golf & Yacht Club, Rockwall, TX 75032

    The elegant Frisco floor plan offers something for the whole family to enjoy. This five-bedroom, four-bathroom home is more than enough room for the whole family. Entering the grand foyer, you are led to the guest bedroom complete with a walk-in closet, with the full secondary bathroom residing just across the hall. On the opposite end is your sweeping staircase and a secluded study room. Take

    CastleRock Communities Builder
    2013 Trophy Dr Unit 36458008, Rockwall, TX 75032
  • /30

    $656,990

    New Construction
    • 4 Beds
    • 3 Baths
    • 2,874 Sq Ft

    Plan 214 at Quail Hollow - 62ft. lots, Rockwall, TX 75087

    Highland Homes Builder
    931 Forest Creek Dr Unit 41048667, Rockwall, TX 75087
  • /55

    $624,990

    New Construction
    • 4 - 5 Beds
    • 3 - 4.5 Baths
    • 3,630 Sq Ft

    Plan Sheffield at Sonoma Verde - 60ft. lots, Rockwall, TX 75032

    The Sheffield is a thoughtfully designed 4-bedroom, 3-bathroom home that perfectly blends space, comfort, and functionality. At the front, a private study and guest bedroom offer convenience, while the open-concept family room, dining area, and kitchen with a breakfast nook create the heart of the home. An entertainment room is perfect for movie nights and gatherings, while the primary suite is

    Highland Homes Builder
    1118 Via Toscana Ln Unit 36557323, Rockwall, TX 75032
  • /40

    $478,990

    New Construction
    • 4 Beds
    • 3.5 Baths
    • 2,838 Sq Ft

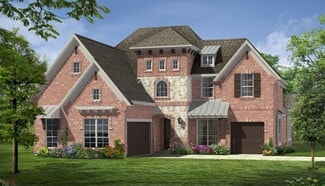
    Violet IV Plan at Sonoma Verde, Rockwall, TX 75032

    The Classic Series Violet IV floor plan is a two-story home with four bedrooms and three and a half bathrooms. Features of this plan include a formal dining room, covered porch, large family room, study, open kitchen with custom cabinets and island, primary suite with an ensuite bathroom and a walk-in closet, an upstairs game room, and media room. Contact us or visit our model home for more

    Bloomfield Homes Builder
    1136 Via Toscana Ln Unit 36579683, Rockwall, TX 75032
  • /88

    $654,900

    New Construction
    • 5 Beds
    • 4.5 Baths
    • 3,602 Sq Ft

    Alexander - 70 ft home site Plan at Nelson Lake - Estates, Rockwall, TX 75087

    The Alexander new home plan by RockWell Homes located on over-sized 70-foot-wide home site, epitomizes luxury and functionality, featuring 5 bedrooms, 4.5 bathrooms, a dining room, home office, gameroom, and an optional media room, all complemented by a 3-car garage with wood garage doors. The elegant exterior showcases a combination of brick and stone, metal roof accents, shutters, an 8-foot

    RockWell Homes Builder
    2009 Euclid Dr Unit 40620783, Rockwall, TX 75087
  • /29

    $612,990

    New Construction
    • 3 Beds
    • 3.5 Baths
    • 3,336 Sq Ft

    Primrose FE II Plan at Terracina, Rockwall, TX 75087

    The Classic Series Primrose FE II floor plan is a two-story home with three bedrooms and three and a half bathrooms with an added upstairs game room and bath. Features of this plan include a rotunda entry, formal dining, a large family room, an open kitchen with custom cabinets and an island, and a primary suite with a walk-in closet. Contact us or visit our model home for more information about

    Bloomfield Homes Builder
    3917 Terracina Way Unit 36580440, Rockwall, TX 75087
  • /23

    $402,990

    New Construction
    • 3 Beds
    • 2 Baths
    • 1,840 Sq Ft

    Dogwood Plan at Sonoma Verde, Rockwall, TX 75032

    The Classic Series Dogwood floor plan is a single-story home with three bedrooms and two bathrooms. Features of this plan include a covered porch, formal dining, large family room, open kitchen with custom cabinets and an island, and a primary suite with a walk-in closet and garden tub. Contact us or visit our model home for more information about building this plan.

    Bloomfield Homes Builder
    1136 Via Toscana Ln Unit 36579666, Rockwall, TX 75032
  • /34

    $619,990

    New Construction
    • 4 Beds
    • 4 Baths
    • 2,679 Sq Ft

    Plan Redford at Ridgeline - 50ft. lots, Rockwall, TX 75087

    The Redford floor plan offers a spacious and versatile living space across two levels. The first floor features an open-concept layout, seamlessly connecting the family room, dining area, and a modern kitchen with a central island, which opens onto a patio for outdoor enjoyment. The primary suite provides a private retreat with a luxurious en-suite bathroom, while an additional bedroom and full

    Highland Homes Builder
    931 Forest Creek Dr Unit 38794486, Rockwall, TX 75087
  • /33

    $514,990

    New Construction
    • 4 Beds
    • 3.5 Baths
    • 3,557 Sq Ft

    Rose II Plan at Sonoma Verde, Rockwall, TX 75032

    The Classic Series Rose II floor plan is a two-story home with four bedrooms and three bathrooms. Features of this plan include a covered porch, large family room, study, open kitchen with custom cabinets and island, a primary suite with an ensuite bathroom, walk-in closet and garden tub; an upstairs game room, and an upstairs media room. Contact us or visit our model home for more information

    Bloomfield Homes Builder
    1136 Via Toscana Ln Unit 36579680, Rockwall, TX 75032
  • /60

    $591,900

    New Construction
    • 4 Beds
    • 3.5 Baths
    • 3,243 Sq Ft

    Louis - 60 ft Home Site Plan at Nelson Lake - Estates, Rockwall, TX 75087

    The Louis new home design by RockWell Homes is located on over-sized 60-foot-wide home site offers a blend of elegance and practicality, featuring 4 to 5 bedrooms, 3.5 to 4.5 bathrooms, a home office, gameroom, and an optional media room, complemented by a spacious 3-car garage. The stunning exterior boasts a combination of brick and stone, metal accent roofs, an 8-foot front door, a covered

    RockWell Homes Builder
    2009 Euclid Dr Unit 40620794, Rockwall, TX 75087
  • /38

    $525,990

    New Construction
    • 3 Beds
    • 2.5 Baths
    • 2,591 Sq Ft

    Violet II Plan at Terracina, Rockwall, TX 75087

    The Classic Series Violet II floor plan is a two-story home with three bedrooms and two bathrooms. Features of this plan include a formal dining room, covered porch, large family room, study, open kitchen with custom cabinets and an island, primary suite with an ensuite bathroom and a walk-in closet, an upstairs game room, and media rooms. Contact us or visit our model home for more information

    Bloomfield Homes Builder
    3917 Terracina Way Unit 36580433, Rockwall, TX 75087
  • /13

    $625,990

    New Construction
    • 4 Beds
    • 4.5 Baths
    • 3,398+ Sq Ft

    Ivyglen Plan at Terraces - Classics, Rockwall, TX 75087

    The Ivyglen floor plan by David Weekley Homes in Rockwall, Texas, combines elegance, comfort, and top-quality craftsmanship. Retire to the luxurious Owner’s Retreat, which includes a walk-in closet and a pamper-ready Owner’s Bath. Each spare bedroom offers an individual bathroom and a wonderful place for growing personalities to thrive. Build beautiful family memories in the cheerful upstairs

    David Weekley Homes Builder
    901 Canyon Dr Unit 36474514, Rockwall, TX 75087
  • /44

    $581,990

    New Construction
    • 4 Beds
    • 3 - 3.5 Baths
    • 2,667 Sq Ft

    Plan Fleetwood at Sonoma Verde - 70ft. lots, Rockwall, TX 75032

    The Fleetwood is a well-designed one-story home that offers 2,667 square feet of comfortable living space. Upon entering, you'll find a study, a lifestyle space, and two secondary bedrooms. The open-concept kitchen, with a large island, seamlessly connects to the dining area and family room, which opens onto a patio for outdoor enjoyment. Tucked in the back of the home is the primary suite which

    Highland Homes Builder
    1118 Via Toscana Ln Unit 36557330, Rockwall, TX 75032
  • /51

    $679,990

    New Construction
    • 4 Beds
    • 4.5 Baths
    • 3,277 Sq Ft

    Plan Layton at Ridgeline - 50ft. lots, Rockwall, TX 75087

    The Layton is an impressive two-story home offering 3,277 sq. ft. of thoughtfully designed living space. The first floor features an open-concept layout that connects the kitchen, dining area, and spacious living room — perfect for entertaining or relaxing. A private study and secondary bedroom add flexibility, while the luxurious primary suite provides a peaceful retreat. Upstairs, two

    Highland Homes Builder
    931 Forest Creek Dr Unit 38794487, Rockwall, TX 75087
  • /88

    $629,900

    New Construction
    • 5 Beds
    • 4.5 Baths
    • 3,602 Sq Ft

    Alexander - 60 Ft Home Site Plan at Nelson Lake - Estates, Rockwall, TX 75087

    The Alexander new home plan by RockWell Homes located on over-sized 60-foot-wide home site epitomizes luxury and functionality, featuring 5 bedrooms, 4.5 bathrooms, a dining room, home office, gameroom, and an optional media room, all complemented by a 3-car garage with wood garage doors. The elegant exterior showcases a combination of brick and stone, metal roof accents, shutters, an 8-foot

    RockWell Homes Builder
    2009 Euclid Dr Unit 40620795, Rockwall, TX 75087
  • /27

    $699,990

    New Construction
    • 4 Beds
    • 3.5 - 7 Baths
    • 2,583 Sq Ft

    Plan 235 at Quail Hollow - 72ft. lots, Rockwall, TX 75087

    Highland Homes Builder
    931 Forest Creek Dr Unit 36557540, Rockwall, TX 75087
  • /33

    $526,990

    New Construction
    • 3 Beds
    • 3.5 Baths
    • 3,478 Sq Ft

    Seaberry II Plan at Sonoma Verde, Rockwall, TX 75032

    The Classic Series Seaberry II floor plan is a two-story home with three bedrooms, three and a half bathrooms, a dining room, media room, and a study. Other various room combinations are available. Contact us or visit our model home for more information about this and other available plans.

    Bloomfield Homes Builder
    1136 Via Toscana Ln Unit 36579688, Rockwall, TX 75032
  • /29

    $498,990

    New Construction
    • 4 Beds
    • 2 Baths
    • 2,235 Sq Ft

    Hawthorne Plan at Terracina, Rockwall, TX 75087

    The Classic Series Hawthorne floor plan is a single-story home with four bedrooms and two bathrooms. Features of this plan include a covered porch, formal dining or study, large family room, open kitchen with custom cabinets and island, and a primary suite with a walk-in closet and garden tub. Contact us or visit our model home for more information about building this plan.

    Bloomfield Homes Builder
    3917 Terracina Way Unit 36580408, Rockwall, TX 75087
  • /38

    $485,990

    New Construction
    • 4 Beds
    • 2.5 Baths
    • 3,187 Sq Ft

    Magnolia Plan at Sonoma Verde, Rockwall, TX 75032

    The Classic Series Magnolia floor plan is a two-story home with five bedrooms and two and a half bathrooms. Features of this plan include a covered porch, formal dining, a large family room, an optional study, an open kitchen with custom cabinets and an island, a primary suite with a walk-in closet and garden tub, and an upstairs game room. Contact us or visit our model home for more information

    Bloomfield Homes Builder
    1136 Via Toscana Ln Unit 36579665, Rockwall, TX 75032
  • /82

    $539,900

    New Construction
    • 4 Beds
    • 3 Baths
    • 2,534 Sq Ft

    Henry- 70ft Home Site Plan at Nelson Lake - Estates, Rockwall, TX 75087

    Luxurious Henry new home plan by RockWell Homes on over-sized 70-foot-wide home site offers a blend of elegance and functionality with 4 bedrooms, 3 bathrooms, home office and a two-car garage. The striking exterior combines full brick and stone with metal roof accents, wood garage doors, an 8-foot front door, and a covered patio, setting a sophisticated tone. Upon entry, the foyer opens to a

    RockWell Homes Builder
    2009 Euclid Dr Unit 40620792, Rockwall, TX 75087
  • /30

    $630,900

    New Construction
    • 4 Beds
    • 4 Baths
    • 3,824+ Sq Ft

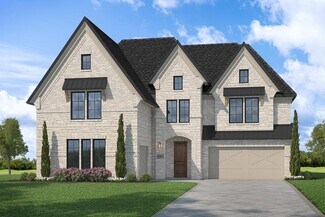
    Lake Forest Plan at Monterra, Rockwall, TX 75087

    Grand Homes Builder
    1026 Monterra Way Unit 36492996, Rockwall, TX 75087
  • /64

    $626,990

    New Construction
    • 4 - 5 Beds
    • 3 - 5.5 Baths
    • 3,323 Sq Ft

    Plan Leyland at Sonoma Verde - 70ft. lots, Rockwall, TX 75032

    The Leyland is an expansive two-story home that offers 3,308 square feet of thoughtfully crafted living space. Upon entering, you are greeted by a grand foyer that leads to a study and a secondary bedroom with an adjacent bath. The striking curved staircase serves as a stunning centerpiece, guiding you to the upper level. The open-concept kitchen, featuring a large island, flows effortlessly into

    Highland Homes Builder
    1118 Via Toscana Ln Unit 36557333, Rockwall, TX 75032
  • /51

    $564,990

    New Construction
    • 4 Beds
    • 2 Baths
    • 2,299 Sq Ft

    Plan Davenport at Ridgeline - 50ft. lots, Rockwall, TX 75087

    Don't miss out on the Davenport plan, a stunning single-story 4-bedroom, 2-bathroom house. With 2,279 square feet, this home offers plenty of space for comfortable living. The family room opens to the dining room and kitchen with a large island, perfect for entertaining guests. The primary bedroom is a luxury retreat with an attached bathroom and large walk-in closet. Enjoy privacy and natural

    Highland Homes Builder
    931 Forest Creek Dr Unit 38794488, Rockwall, TX 75087
  • /20

    $579,990

    New Construction
    • 4 Beds
    • 4 - 8 Baths
    • 2,932 Sq Ft

    Bremond Plan at Saddle Star Estates, Rockwall, TX 75087

    The Bremond floor plan is a thoughtfully crafted one-story home offering four bedrooms and four bathrooms, perfectly designed to cater to both style and function. This layout features a spacious open-concept living area that connects seamlessly to the kitchen, complete with a large island and plenty of counter space. Each bedroom is paired with its own bathroom, providing comfort and privacy for

    Coventry Homes Builder
    2336 Miranda Ln Unit 36249789, Rockwall, TX 75087
  • /56

    $649,990

    New Construction
    • 4 Beds
    • 4 Baths
    • 2,761 Sq Ft

    Plan Fordham at Ridgeline - 50ft. lots, Rockwall, TX 75087

    The Fordham is a two-story floor plan designed with open living spaces, flexible rooms, and thoughtful everyday convenience. The main level features a spacious kitchen that connects easily to the dining area and living room, creating a welcoming space for gathering. A private study, first-floor secondary bedroom, and secluded primary suite add versatility and comfort, while the upstairs layout

    Highland Homes Builder
    931 Forest Creek Dr Unit 39556751, Rockwall, TX 75087
  • /38

    $441,990

    New Construction
    • 4 Beds
    • 3 Baths
    • 2,450 Sq Ft

    Cypress II Plan at Sonoma Verde, Rockwall, TX 75032

    The Classic Series Cypress II floor plan is a two-story home with 4 bedrooms and 3 bathrooms. Features of this plan include a covered porch, formal dining or study, a large family room, an open kitchen with custom cabinets and island, a primary suite with walk-in closet and garden tub, and an upstairs game room. Contact us or visit our model home for more information about building this plan.

    Bloomfield Homes Builder
    1136 Via Toscana Ln Unit 36579656, Rockwall, TX 75032
  • /18

    $509,990

    New Construction
    • 4 Beds
    • 3 Baths
    • 2,940 Sq Ft

    Lavender Plan at Monterra - Gardens, Rockwall, TX 75087

    Exceptional craftsmanship and sophistication combine with genuine comforts to make each day delightful in The Lavender floor plan by David Weekley Homes in Monterra. Flex your interior design skills in the limitless lifestyle potential of the sunny family and dining area. Birthday cakes, impressive dinners, and shared memories of holiday treats all begin in the tasteful kitchen nestled at the

    David Weekley Homes Builder
    1010 Monterra Way Unit 37141286, Rockwall, TX 75087
  • /33

    $638,990

    New Construction
    • 4 Beds
    • 3.5 Baths
    • 2,403 Sq Ft

    Plan 234 at Quail Hollow - 62ft. lots, Rockwall, TX 75087

    Highland Homes Builder
    931 Forest Creek Dr Unit 36557532, Rockwall, TX 75087
  • /44

    $555,990

    New Construction
    • 5 Beds
    • 3.5 Baths
    • 3,261 Sq Ft

    Dewberry III Plan at Terracina, Rockwall, TX 75087

    The Classic Series Bayberry III floor plan is a two-story home with five bedrooms and three and a half bathrooms. Features of this plan include a covered porch, formal dining or study, large family room, open kitchen with custom cabinets and island, a primary suite with a walk-in closet and ensuite bath, an upstairs game room, and a second private bedroom suite that has the option to change to a

    Bloomfield Homes Builder
    3917 Terracina Way Unit 36580420, Rockwall, TX 75087
  • /26

    $577,990

    New Construction
    • 4 Beds
    • 3.5 - 4.5 Baths
    • 2,602 Sq Ft

    Plan Appleton at Sonoma Verde - 70ft. lots, Rockwall, TX 75032

    The Appleton is a wonderful and spacious floor plan. Upon entering this one-story home, you're welcomed into a well-organized layout that spans 2,573 square feet. Just off the foyer, you'll find the secondary bedrooms--one with a private bath and two others that share a Jack and Jill. As you move through the foyer, you reach the heart of the home. The open-concept kitchen with a large island

    Highland Homes Builder
    1118 Via Toscana Ln Unit 36557328, Rockwall, TX 75032

Showing Results 161 - 200, Page 5 of 18

How to Buy a Home How to Finance a Home How to Sell a Home