718

Rockwall, TX Homes for Sale under $700,000

Section Image Section Image
  • /44

    $490,990

    New Construction
    • 5 Beds
    • 3.5 Baths
    • 3,261 Sq Ft

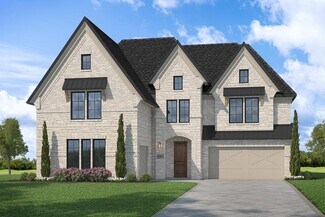
    Dewberry III Plan at Sonoma Verde, Rockwall, TX 75032

    The Classic Series Bayberry III floor plan is a two-story home with five bedrooms and three and a half bathrooms. Features of this plan include a covered porch, formal dining or study, large family room, open kitchen with custom cabinets and island, a primary suite with a walk-in closet and ensuite bath, an upstairs game room, and a second private bedroom suite that has the option to change to a

    Bloomfield Homes Builder
    1136 Via Toscana Ln Unit 36579668, Rockwall, TX 75032
  • /41

    $584,990

    New Construction
    • 4 Beds
    • 3.5 Baths
    • 3,518 Sq Ft

    Spring Cress Plan at Terracina, Rockwall, TX 75087

    The Classic Series Spring Cress floor plan is a two-story home with four bedrooms, three and a half bathrooms, a dining room, a media room, and a study. Lots of flexibility with this floor plan that gives you the option for bedroom 5 with a full bath at the dining room and an optional bedroom 6 with a full bath at the media room. More options include an option media room on the second floor and

    Bloomfield Homes Builder
    3917 Terracina Way Unit 36580425, Rockwall, TX 75087
  • /35

    $515,900

    New Construction
    • 3 - 6 Beds
    • 3 - 5 Baths
    • 2,377+ Sq Ft

    Grand Whitehall Plan at Monterra, Rockwall, TX 75087

    Grand Homes Builder
    1026 Monterra Way Unit 36489269, Rockwall, TX 75087
  • /38

    $456,990

    New Construction
    • 3 Beds
    • 2.5 Baths
    • 2,591 Sq Ft

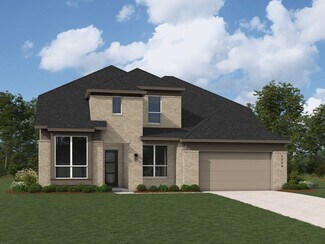
    Violet II Plan at Sonoma Verde, Rockwall, TX 75032

    The Classic Series Violet II floor plan is a two-story home with three bedrooms and two bathrooms. Features of this plan include a formal dining room, covered porch, large family room, study, open kitchen with custom cabinets and an island, primary suite with an ensuite bathroom and a walk-in closet, an upstairs game room, and media rooms. Contact us or visit our model home for more information

    Bloomfield Homes Builder
    1136 Via Toscana Ln Unit 36579682, Rockwall, TX 75032
  • /28

    $679,900

    New Construction
    • 4 Beds
    • 4 Baths
    • 3,566 Sq Ft

    Grand Prestige Plan at Somerset Park, Rockwall, TX 75032

    Grand Homes Builder
    4405 Sylvan Park Dr Unit 37505981, Rockwall, TX 75032
  • /24

    $661,900

    New Construction
    • 4 Beds
    • 4.5 Baths
    • 3,633+ Sq Ft

    BERKLEY Plan at The Homestead - 72', Rockwall, TX 75032

    Welcome to your dream home! The Berkley is a beautifully crafted floor plan that effortlessly combines luxury, functionality, and modern design. Featuring four spacious bedrooms, including a luxurious primary suite with a spa-inspired bathroom and generous walk-in closet, this home offers the perfect retreat for rest and relaxation. Upstairs, a dedicated gameroom and media room provide endless

    Drees Homes Builder
    3117 Shaddock Blvd Unit 37254666, Rockwall, TX 75032
  • /27

    $575,900

    New Construction
    • 4 Beds
    • 3 Baths
    • 2,985 Sq Ft

    Grand Silverwood Plan at Monterra, Rockwall, TX 75087

    Grand Homes Builder
    1026 Monterra Way Unit 36456505, Rockwall, TX 75087
  • /47

    $673,990

    New Construction
    • 4 Beds
    • 3 Baths
    • 2,978 Sq Ft

    Plan 216 at Quail Hollow - 62ft. lots, Rockwall, TX 75087

    The 216 Plan, one of our top-selling designs, that perfectly blends comfort and functionality. This spacious residence features 4 generously-sized bedrooms and 3 bathrooms, providng ample space for family and guests. Upon entry, you'll find a study and a bedroom, followed by an entertainment room. The heart of the plan is the open-concept living, keeping, dining, and kitchen areas, perfect for

    Highland Homes Builder
    931 Forest Creek Dr Unit 41048680, Rockwall, TX 75087
  • /15

    $516,990

    New Construction
    • 4 Beds
    • 3.5 Baths
    • 2,713 Sq Ft

    Jordan Plan at Nelson Lake - Nelson Lake Estates, Rockwall, TX 75087

    The Jordan offers a spacious onestory layout with open living areas that make everyday life feel easy and connected. The foyer leads into a welcoming family room with a fireplace, opening seamlessly to the kitchen and breakfast nook. A large pantry provides ample storage, while the dining room and study add flexibility for work or entertaining. Bedrooms 2 and 3 each include walk-in closets, and

    Windsor Homes Builder
    2005 Euclid Dr Unit 36502779, Rockwall, TX 75087
  • /22

    $697,900

    New Construction
    • 4 Beds
    • 4 Baths
    • 3,320 Sq Ft

    Grand Signature Plan at Somerset Park, Rockwall, TX 75032

    Grand Homes Builder
    4405 Sylvan Park Dr Unit 37923648, Rockwall, TX 75032
  • /31

    $608,990

    New Construction
    • 4 Beds
    • 3 Baths
    • 2,498 Sq Ft

    Plan Newport at Ridgeline - 50ft. lots, Rockwall, TX 75087

    This beautifully designed one-story home offers 4 bedrooms, 3 full bathrooms, and a flexible layout ideal for modern living. At the heart of the home, an expansive kitchen with a large island anchors the open-concept living and dining areas—perfect for gathering and entertaining. The adjacent family room opens directly to a covered outdoor living space, creating seamless indoor-outdoor

    Highland Homes Builder
    931 Forest Creek Dr Unit 39556746, Rockwall, TX 75087
  • /44

    $539,990

    New Construction
    • 4 Beds
    • 3.5 Baths
    • 2,905 Sq Ft

    Wakefield Plan at Nelson Lake - Nelson Lake Estates, Rockwall, TX 75087

    The Wakefield welcomes you with a foyer that opens to a private study with French doors and a dedicated storage area, offering flexibility right from the start. The foyer leads into a central gallery that opens to the family room, which connects easily to the kitchen, walkin pantry, and dining nook. The primary suite provides a comfortable retreat with a spacious bath featuring a standup shower

    Windsor Homes Builder
    2005 Euclid Dr Unit 36487861, Rockwall, TX 75087
  • /38

    $470,990

    New Construction
    • 4 Beds
    • 2.5 Baths
    • 3,026 Sq Ft

    Dewberry II Plan at Sonoma Verde, Rockwall, TX 75032

    The Classic Series Bayberry II floor plan is a two-story home with four bedrooms and two and a half bathrooms. Features of this plan include a covered porch, formal dining or study, large family room, open kitchen with custom cabinets and island, a primary suite with a walk-in closet and a garden tub, and upstairs game and media rooms. Contact us or visit our model home for more information about

    Bloomfield Homes Builder
    1136 Via Toscana Ln Unit 36579659, Rockwall, TX 75032
  • /21

    $475,000

    New Construction
    • 4 Beds
    • 3 Baths
    • 2,172 Sq Ft

    2224 Grillo Ln, Rockwall, TX 75032

    New home built by award-winning Highland Homes! This charming one-story home offers more than 2,100 square feet of thoughtfully designed living space, blending modern style with everyday comfort. Its striking exterior features timeless brick, a sleek black roof, a welcoming covered front entry, and a beautiful stained cedar garage door that creates exceptional curb appeal.Inside, soaring

    Highland Homes Builder
    2224 Grillo Ln, Rockwall, TX 75032
  • /43

    $587,990

    New Construction
    • 5 Beds
    • 3.5 Baths
    • 3,557 Sq Ft

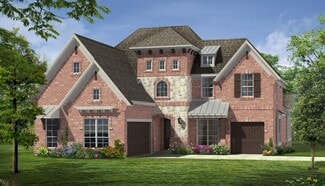
    Rose III Plan at Terracina, Rockwall, TX 75087

    The Classic Series Rose III floor plan is a two-story home with five bedrooms and three bathrooms. Features of this plan include a covered porch, large family room, study, open kitchen with custom cabinets and island, primary suite with an ensuite bathroom and a walk-in closet, and an upstairs game room. Contact us or visit our model home for more information about building this plan.

    Bloomfield Homes Builder
    3917 Terracina Way Unit 36580427, Rockwall, TX 75087
  • /20

    $629,990

    New Construction
    • 4 Beds
    • 3.5 Baths
    • 3,667 Sq Ft

    Falls Plan at Saddle Star Estates, Rockwall, TX 75087

    The Falls floor plan is a thoughtfully designed two-story home featuring four spacious bedrooms and three and a half bathrooms. With a three-car garage, this layout offers plenty of space for vehicles and storage. Inside, the open-concept living area is perfect for entertaining, while the well-appointed kitchen flows seamlessly into the dining and family room. The owner’s suite is tucked away for

    Coventry Homes Builder
    2336 Miranda Ln Unit 36249667, Rockwall, TX 75087
  • /28

    $572,990

    New Construction
    • 4 - 5 Beds
    • 3.5 - 6 Baths
    • 3,255 Sq Ft

    Plan Millbeck at Sonoma Verde - 60ft. lots, Rockwall, TX 75032

    Welcome to the Millbeck. This expansive two-story home offers 3,251 square feet of versatile living space, featuring four bedrooms and three baths, along with one to two half baths, ideal for a growing family. The main floor includes a three-car tandem garage that leads into a welcoming foyer with a study and bedroom. The open-concept kitchen, complete with a large island, seamlessly connects to

    Highland Homes Builder
    1118 Via Toscana Ln Unit 36557322, Rockwall, TX 75032
  • /59

    $554,990

    New Construction
    • 4 - 5 Beds
    • 3 - 5.5 Baths
    • 3,326 Sq Ft

    Plan Leyland at Sonoma Verde - 60ft. lots, Rockwall, TX 75032

    The Leyland is an expansive two-story home that offers 3,308 square feet of thoughtfully crafted living space. Upon entering, you are greeted by a grand foyer that leads to a study and a secondary bedroom with an adjacent bath. The striking curved staircase serves as a stunning centerpiece, guiding you to the upper level. The open-concept kitchen, featuring a large island, flows effortlessly into

    Highland Homes Builder
    1118 Via Toscana Ln Unit 36557320, Rockwall, TX 75032
  • /29

    $409,990

    New Construction
    • 4 Beds
    • 2 Baths
    • 2,034 Sq Ft

    Cypress Plan at Sonoma Verde, Rockwall, TX 75032

    The Classic Series Cypress floor plan is a single-story home with 4 bedrooms and 2 bathrooms. Features of this plan include a covered porch, formal dining, large family room, study, open kitchen with custom cabinets and island, and a primary suite with a walk-in closet and garden tub. Contact us or visit our model home for more information about building this plan.

    Bloomfield Homes Builder
    1136 Via Toscana Ln Unit 36579658, Rockwall, TX 75032
  • /25

    $610,900

    New Construction
    • 4 Beds
    • 3 Baths
    • 3,328+ Sq Ft

    Grand South Pointe Plan at Monterra, Rockwall, TX 75087

    Grand Homes Builder
    1026 Monterra Way Unit 36460443, Rockwall, TX 75087
  • /23

    $615,900

    New Construction
    • 3 - 5 Beds
    • 2.5 - 4.5 Baths
    • 3,541+ Sq Ft

    Grand Monterra II Plan at Monterra, Rockwall, TX 75087

    Grand Homes Builder
    1026 Monterra Way Unit 37116486, Rockwall, TX 75087
  • /33

    $585,990

    New Construction
    • 4 Beds
    • 3.5 Baths
    • 3,557 Sq Ft

    Rose II Plan at Terracina, Rockwall, TX 75087

    The Classic Series Rose II floor plan is a two-story home with four bedrooms and three bathrooms. Features of this plan include a covered porch, large family room, study, open kitchen with custom cabinets and island, a primary suite with an ensuite bathroom, walk-in closet and garden tub; an upstairs game room, and an upstairs media room. Contact us or visit our model home for more information

    Bloomfield Homes Builder
    3917 Terracina Way Unit 36580431, Rockwall, TX 75087
  • /35

    $527,990

    New Construction
    • 4 Beds
    • 3.5 Baths
    • 3,695 Sq Ft

    Spring Cress II Plan at Sonoma Verde, Rockwall, TX 75032

    The Classic Series Spring Cress floor plan is a two story home with four bedrooms, three and a half bathrooms, dining room, study, and two media rooms. Lots of flexibility with this floor plan that gives you the option for bedroom 5 with full bath at dining room and an optional bedroom 6 with full bath at the downstairs media room. There is also an optional mini garage in lieu of the dining room.

    Bloomfield Homes Builder
    1136 Via Toscana Ln Unit 36579687, Rockwall, TX 75032
  • /15

    $677,990

    New Construction
    • 4 Beds
    • 3.5 Baths
    • 3,625+ Sq Ft

    Memphis Plan at Terraces - Estates, Rockwall, TX 75087

    The Memphis by David Weekley floor plan in Rockwall, Texas, brings together the best of comfort, sophistication and top-quality craftsmanship. Show off your style and savor the livability in the expertly crafted family and dining spaces at the heart of this home. The open kitchen features a center island and an expansive view of the gathering spaces to enhance your culinary experience. The

    David Weekley Homes Builder
    901 Canyon Dr Unit 36498314, Rockwall, TX 75087
  • /55

    $549,900

    New Construction
    • 4 Beds
    • 2.5 Baths
    • 2,910 Sq Ft

    Diana - 60 ft Home Site Plan at Nelson Lake - Estates, Rockwall, TX 75087

    The Diana new home plan by RockWell Homes is located on over-sized 60-foot-wide home site offers a sophisticated single-story design with an open-concept layout, featuring 4 to 5 bedrooms, 2.5 to 3.5 bathrooms, and options for a 2 to 3 car garage. The exterior combines a covered front porch and patio with a stylish brick facade and an elegant 8-foot front door. Inside, a private foyer leads to

    RockWell Homes Builder
    2009 Euclid Dr Unit 40620797, Rockwall, TX 75087
  • /21

    $570,900

    New Construction
    • 4 Beds
    • 3 Baths
    • 3,125+ Sq Ft

    Hartford Plan at Monterra, Rockwall, TX 75087

    Grand Homes Builder
    1026 Monterra Way Unit 36457227, Rockwall, TX 75087
  • /25

    $609,990

    New Construction
    • 4 Beds
    • 4 Baths
    • 2,376 Sq Ft

    Plan Hampton at Ridgeline - 50ft. lots, Rockwall, TX 75087

    The Hampton is a single-story design that offers a fresh take on open-concept living with generous gathering spaces and private retreats throughout. The kitchen anchors the heart of the home, opening to the dining area and living room for an easy, connected flow. A secluded primary suite sits at the rear of the home, while three secondary bedrooms and a dedicated study provide room for guests,

    Highland Homes Builder
    931 Forest Creek Dr Unit 39556749, Rockwall, TX 75087
  • /28

    $480,990

    New Construction
    • 4 Beds
    • 3 Baths
    • 3,067 Sq Ft

    Carolina III Plan at Sonoma Verde, Rockwall, TX 75032

    The Classic Series Carolina III floor plan is a two-story home with 4 bedrooms, a study, and 3 bathrooms. Features of this plan include a rotunda entry, covered porch, formal dining, large family room, open kitchen with custom cabinets and island, a downstairs primary suite with a walk-in closet and garden tub, and an upstairs game room. Contact us or visit our model home for more information

    Bloomfield Homes Builder
    1136 Via Toscana Ln Unit 36579661, Rockwall, TX 75032
  • /19

    $651,990

    New Construction
    • 4 Beds
    • 3.5 Baths
    • 3,817 Sq Ft

    Hamlin Plan at Saddle Star Estates, Rockwall, TX 75087

    The Hamlin floor plan is a beautifully designed two-story home that offers four spacious bedrooms and three and a half bathrooms. The layout is crafted to maximize both comfort and functionality, featuring an open-concept main living area that seamlessly connects the kitchen, dining, and family spaces. Upstairs, you'll find additional living space, perfect for a game room or entertainment area. A

    Coventry Homes Builder
    2336 Miranda Ln Unit 36249574, Rockwall, TX 75087
  • /38

    $536,990

    New Construction
    • 3 Beds
    • 3 Baths
    • 2,771 Sq Ft

    Carolina II Plan at Terracina, Rockwall, TX 75087

    The Classic Series Carolina II floor plan is a two-story home with 4 bedrooms (or 3 bedrooms with study) and 3 bathrooms. Features of this plan include a rotunda entry, covered porch, formal dining, large family room, study, open kitchen with custom cabinets and island, a primary suite with a walk-in closet and an ensuite bath, and an upstairs game room. Contact us or visit our model home for

    Bloomfield Homes Builder
    3917 Terracina Way Unit 36580412, Rockwall, TX 75087
  • /39

    $650,000

    • 4 Beds
    • 4.5 Baths
    • 3,467 Sq Ft

    1313 Kirkwood Rd, Rockwall, TX 75087

    Welcome to this beautifully upgraded 2021-built home in Gideon Grove North, perfectly positioned on a landscaped 0.23-acre lot with expansive greenbelt views and no immediate rear neighbors. Offering 3,467 square feet, 4 bedrooms, 4.5 baths, a game room, office, and a desirable J-swing 3-car garage, this home was thoughtfully designed for both comfortable everyday living and grand entertaining.

    Kim Assaad Compass RE Texas, LLC

    1313 Kirkwood Rd, Rockwall, TX 75087
  • /29

    $635,900

    New Construction
    • 4 Beds
    • 3 Baths
    • 3,916+ Sq Ft

    Downton Abbey Plan at Monterra, Rockwall, TX 75087

    Grand Homes Builder
    1026 Monterra Way Unit 36457726, Rockwall, TX 75087
  • /34

    $629,990

    New Construction
    • 3 Beds
    • 3.5 Baths
    • 3,543 Sq Ft

    Primrose FE IV Plan at Terracina, Rockwall, TX 75087

    The Classic Series Primrose IV floor plan is a two-story home with four bedrooms and three and a half bathrooms. The Primrose IV adds an additional bedroom upstairs in lieu of the media room. Features of this plan include a rotunda entry, formal dining, a large family room, an open kitchen with custom cabinets and an island, a primary suite with a walk-in closet and garden tub, and an upstairs

    Bloomfield Homes Builder
    3917 Terracina Way Unit 36580442, Rockwall, TX 75087
  • /60

    $658,990

    New Construction
    • 4 - 5 Beds
    • 3 - 4.5 Baths
    • 3,630 Sq Ft

    Plan Sheffield at Sonoma Verde - 70ft. lots, Rockwall, TX 75032

    The Sheffield is a thoughtfully designed 4-bedroom, 3-bathroom home that perfectly blends space, comfort, and functionality. At the front, a private study and guest bedroom offer convenience, while the open-concept family room, dining area, and kitchen with a breakfast nook create the heart of the home. An entertainment room is perfect for movie nights and gatherings, while the primary suite is

    Highland Homes Builder
    1118 Via Toscana Ln Unit 36557336, Rockwall, TX 75032
  • /15

    $444,990

    New Construction
    • 3 Beds
    • 2 Baths
    • 2,130 Sq Ft

    Jasmine Plan at Monterra - Gardens, Rockwall, TX 75087

    Make your new home dreams a reality with the innovative Jasmine floor plan by David Weekley Homes in Monterra. Prepare, present and enjoy your culinary masterpieces on the contemporary kitchen’s island overlooking the spacious family and dining areas. A sunlit study and covered porch present impressive spaces to pursue individual goals and enjoy spending time together. Two spare bedrooms help

    David Weekley Homes Builder
    1010 Monterra Way Unit 37141284, Rockwall, TX 75087
  • /29

    $474,990

    New Construction
    • 4 Beds
    • 2 Baths
    • 2,034 Sq Ft

    Cypress Plan at Terracina, Rockwall, TX 75087

    The Classic Series Cypress floor plan is a single-story home with 4 bedrooms and 2 bathrooms. Features of this plan include a covered porch, formal dining, large family room, study, open kitchen with custom cabinets and island, and a primary suite with a walk-in closet and garden tub. Contact us or visit our model home for more information about building this plan.

    Bloomfield Homes Builder
    3917 Terracina Way Unit 36580407, Rockwall, TX 75087
  • /62

    $519,990

    New Construction
    • 4 Beds
    • 3.5 - 4.5 Baths
    • 2,862 Sq Ft

    Plan Ramsey at Sonoma Verde - 60ft. lots, Rockwall, TX 75032

    The Ramsey is a single-story home that offers a spacious 2,862 square feet of living space. This plan features four bedrooms and 3.5 baths, providing ample accommodations for family and guests. As you enter, a welcoming entryway leads to a study, perfect for work or relaxation. The open-concept design centers around a large kitchen with an island, which flows into the dining and family areas,

    Highland Homes Builder
    1118 Via Toscana Ln Unit 36557319, Rockwall, TX 75032
  • /21

    $614,900

    New Construction
    • 4 - 5 Beds
    • 3 - 4 Baths
    • 2,486+ Sq Ft

    Brynlee Plan at Quail Hollow, Rockwall, TX 75087

    The Brynlee is a well-designed single story plan with the flexibility to create more space with a second level. The spacious standard plan includes a luxurious primary suite, a guest suite and a third bedroom along with a study that can be converted to a bedroom. The great room features a vaulted ceiling and option for a fireplace while the kitchen boasts a large island and walk-in pantry. You

    Drees Homes Builder
    920 Forest Creek Dr Unit 41445096, Rockwall, TX 75087
  • /47

    $495,990

    New Construction
    • 4 Beds
    • 3 Baths
    • 3,280 Sq Ft

    Carolina IV Plan at Sonoma Verde, Rockwall, TX 75032

    The Classic Series Carolina IV floor plan is a two-story home with 4 bedrooms, a study, and 3 bathrooms. Features of this plan include a rotunda entry, covered porch, formal dining, large family room, open kitchen with custom cabinets and island, a primary suite with a walk-in closet and garden tub, an upstairs game room, media room, and second bedroom suite. Contact us or visit our model home

    Bloomfield Homes Builder
    1136 Via Toscana Ln Unit 36579662, Rockwall, TX 75032
  • /51

    $518,990

    New Construction
    • 3 Beds
    • 2.5 Baths
    • 2,381 Sq Ft

    Violet Plan at Terracina, Rockwall, TX 75087

    The Classic Series Violet floor plan is a two-story home with three bedrooms and two bathrooms. Features of this plan include a formal dining room, covered porch, large family room, study, open kitchen with custom cabinets and island, primary suite with an ensuite bathroom with walk-in closet and garden tub, and an upstairs game room. Contact us or visit our model home for more information about

    Bloomfield Homes Builder
    3917 Terracina Way Unit 36580432, Rockwall, TX 75087

Showing Results 121 - 160, Page 4 of 18

How to Buy a Home How to Finance a Home How to Sell a Home