717

Rockwall, TX Homes for Sale under $700,000

Section Image Section Image
  • /20

    $565,900

    New Construction
    • 4 Beds
    • 4 Baths
    • 2,847+ Sq Ft

    Grand Falls Plan at Monterra, Rockwall, TX 75087

    Grand Homes Builder
    1026 Monterra Way Unit 37116485, Rockwall, TX 75087
  • /38

    $535,990

    New Construction
    • 4 Beds
    • 2.5 Baths
    • 3,026 Sq Ft

    Dewberry II Plan at Terracina, Rockwall, TX 75087

    The Classic Series Bayberry II floor plan is a two-story home with four bedrooms and two and a half bathrooms. Features of this plan include a covered porch, formal dining or study, large family room, open kitchen with custom cabinets and island, a primary suite with a walk-in closet and a garden tub, and upstairs game and media rooms. Contact us or visit our model home for more information about

    Bloomfield Homes Builder
    3917 Terracina Way Unit 36580419, Rockwall, TX 75087
  • /17

    $549,990

    New Construction
    • 4 Beds
    • 3 Baths
    • 2,403 Sq Ft

    Brenwood Plan at Terraces - Classics, Rockwall, TX 75087

    Welcome everyday luxury to your life in the beautiful Brenwood floor plan by David Weekley Homes. The study presents sunlit opportunity for additional gathering space or the personally-designed office or workshop you’ve been dreaming of. Energy-efficient windows frame a beautiful backyard view and allow your interior design style to shine in the natural light. A corner pantry, full-function

    David Weekley Homes Builder
    901 Canyon Dr Unit 36446062, Rockwall, TX 75087
  • /53

    $539,900

    New Construction
    • 4 Beds
    • 3 Baths
    • 2,837 Sq Ft

    Elizabeth - 60 ft Home Site Plan at Nelson Lake - Estates, Rockwall, TX 75087

    The luxurious Elizabeth new home plan by RockWell Homes is located on an over-sized 60-foot-wide home site offers a blend of elegance and functionality with 4 bedrooms, 3 bathrooms, home office, media room, and a two-car garage with wood garage doors. The striking exterior combines full brick and stone with metal roof accents, wood garage doors, an 8-foot front door, and a covered patio, and

    RockWell Homes Builder
    2009 Euclid Dr Unit 40620781, Rockwall, TX 75087
  • /7

    $593,990

    New Construction
    • 4 Beds
    • 3 Baths
    • 2,306 Sq Ft

    Plan Douglas at Ridgeline - 50ft. lots, Rockwall, TX 75087

    This thoughtfully designed single-story home offers an open-concept layout with seamless flow between the kitchen, dining area, and spacious living room. The private primary suite is tucked away at the rear of the home and features a large bath and generous closet space. Three secondary bedrooms provide flexibility for family, guests, a pocket office for work-from-home needs, while the covered

    Highland Homes Builder
    931 Forest Creek Dr Unit 40427107, Rockwall, TX 75087
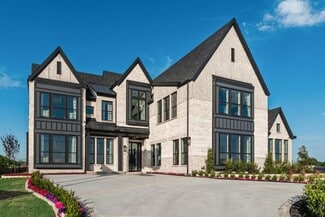
  • /35

    $579,900

    New Construction
    • 3 - 6 Beds
    • 3 - 5 Baths
    • 2,377+ Sq Ft

    Grand Whitehall Plan at Somerset Park, Rockwall, TX 75032

    Grand Homes Builder
    4405 Sylvan Park Dr Unit 36465078, Rockwall, TX 75032
  • /32

    $592,990

    New Construction
    • 3 Beds
    • 2.5 Baths
    • 2,799 Sq Ft

    Malibu Plan at Heath Golf & Yacht Club, Rockwall, TX 75032

    You will be living in tranquility with the outstanding Malibu floor plan. Storage space proves to be no issue with this sprawling three-bedroom, two-and-a-half bathroom home. Upon entering this home, you are met with the long foyer leading directly to your spacious family room with a stylish fireplace that opens up to an integrated kitchen and breakfast area providing optimal convenience for the

    CastleRock Communities Builder
    2013 Trophy Dr Unit 36503286, Rockwall, TX 75032
  • /26

    $495,990

    New Construction
    • 3 Beds
    • 2.5 Baths
    • 2,250 Sq Ft

    Rockcress Plan at Terracina, Rockwall, TX 75087
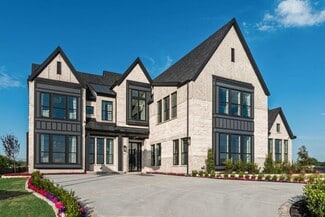
    The Classic Series Rockcress floor plan is a one-story home with three bedrooms and two and a half bathrooms. Features of this plan include a dining room or study option, an open kitchen with custom cabinets and an island; and a primary suite with a walk-in closet, garden tub, and separate shower. With lots of flexibility with this floor plan, you have the options for a fourth bedroom and full

    Bloomfield Homes Builder
    3917 Terracina Way Unit 36580410, Rockwall, TX 75087
  • /43

    $632,990

    New Construction
    • 4 Beds
    • 4 Baths
    • 2,565 Sq Ft

    Plan Surrey at Ridgeline - 50ft. lots, Rockwall, TX 75087

    The Surrey offers a bright, open layout designed for the way you live today. The modern kitchen flows effortlessly into the dining area and spacious living room, creating a warm and welcoming atmosphere perfect for entertaining or relaxing. With 4 bedrooms, 3 baths, entertainment and a private study, there’s space for everyone to live, work, and unwind. The elegant primary suite features a

    Highland Homes Builder
    931 Forest Creek Dr Unit 39556756, Rockwall, TX 75087
  • /41

    $521,990

    New Construction
    • 4 Beds
    • 3.5 Baths
    • 3,518 Sq Ft

    Spring Cress Plan at Sonoma Verde, Rockwall, TX 75032

    The Classic Series Spring Cress floor plan is a two-story home with four bedrooms, three and a half bathrooms, a dining room, a media room, and a study. Lots of flexibility with this floor plan that gives you the option for bedroom 5 with a full bath at the dining room and an optional bedroom 6 with a full bath at the media room. More options include an option media room on the second floor and

    Bloomfield Homes Builder
    1136 Via Toscana Ln Unit 36579675, Rockwall, TX 75032
  • /28

    $478,990

    New Construction
    • 3 Beds
    • 2 Baths
    • 2,098 Sq Ft

    Jasmine Plan at Terracina, Rockwall, TX 75087

    The Classic Series Jasmine floor plan is a single-story home with four bedrooms and two bathrooms. Features of this plan include a covered porch, large family room, open kitchen with custom cabinets and an island, and a primary suite with an ensuite bathroom and a walk-in closet. Contact us or visit our model home for more information about building this plan.

    Bloomfield Homes Builder
    3917 Terracina Way Unit 36580428, Rockwall, TX 75087
  • /28

    $417,990

    New Construction
    • 3 Beds
    • 2 Baths
    • 2,098 Sq Ft

    Jasmine Plan at Sonoma Verde, Rockwall, TX 75032

    The Classic Series Jasmine floor plan is a single-story home with four bedrooms and two bathrooms. Features of this plan include a covered porch, large family room, open kitchen with custom cabinets and an island, and a primary suite with an ensuite bathroom and a walk-in closet. Contact us or visit our model home for more information about building this plan.

    Bloomfield Homes Builder
    1136 Via Toscana Ln Unit 36579677, Rockwall, TX 75032
  • /81

    $514,900

    New Construction
    • 4 Beds
    • 3 Baths
    • 2,534 Sq Ft

    Henry - 60ft Home Site Plan at Nelson Lake - Estates, Rockwall, TX 75087

    Luxurious Henry new home plan by RockWell Homes located on over-sized 60-foot-wide home site offers a blend of elegance and functionality with 4 bedrooms, 3 bathrooms, home office and a two-car garage. The striking exterior combines full brick and stone with metal roof accents, wood garage doors, an 8-foot front door, and a covered patio, setting a sophisticated tone. Upon entry, the foyer opens

    RockWell Homes Builder
    2009 Euclid Dr Unit 40620796, Rockwall, TX 75087
  • /22

    $565,900

    New Construction
    • 4 - 5 Beds
    • 3 - 4 Baths
    • 2,486+ Sq Ft

    BRYNLEE Plan at The Homestead - 62', Rockwall, TX 75032

    The Brynlee is a well-designed single story plan with the flexibility to create more space with a second level. The spacious standard plan includes a luxurious primary suite, a guest suite and a third bedroom along with a study that can be converted to a bedroom. The great room features a vaulted ceiling and option for a fireplace while the kitchen boasts a large island and walk-in pantry. You

    Drees Homes Builder
    3117 Shaddock Blvd Unit 37253549, Rockwall, TX 75032
  • /28

    $644,990

    New Construction
    • 4 - 5 Beds
    • 3.5 - 6 Baths
    • 3,255 Sq Ft

    Plan Millbeck at Sonoma Verde - 70ft. lots, Rockwall, TX 75032

    Welcome to the Millbeck. This expansive two-story home offers 3,251 square feet of versatile living space, featuring four bedrooms and three baths, along with one to two half baths, ideal for a growing family. The main floor includes a three-car tandem garage that leads into a welcoming foyer with a study and bedroom. The open-concept kitchen, complete with a large island, seamlessly connects to

    Highland Homes Builder
    1118 Via Toscana Ln Unit 36557335, Rockwall, TX 75032
  • /28

    $549,990

    New Construction
    • 4 Beds
    • 3 Baths
    • 3,067 Sq Ft

    Carolina III Plan at Terracina, Rockwall, TX 75087
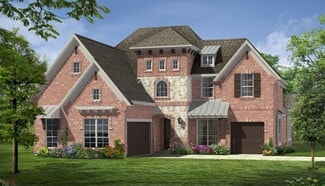
    The Classic Series Carolina III floor plan is a two-story home with 4 bedrooms, a study, and 3 bathrooms. Features of this plan include a rotunda entry, covered porch, formal dining, large family room, open kitchen with custom cabinets and island, a downstairs primary suite with a walk-in closet and garden tub, and an upstairs game room. Contact us or visit our model home for more information

    Bloomfield Homes Builder
    3917 Terracina Way Unit 36580413, Rockwall, TX 75087
  • /36

    $446,990

    New Construction
    • 3 Beds
    • 2.5 Baths
    • 2,519 Sq Ft

    Caraway Plan at Sonoma Verde, Rockwall, TX 75032

    A one-story home featuring three bedrooms, two and a half baths, and a dining area. Other configurations include a media room, study or additional bedroom options in lieu of the dining room and a study or guest suite option at Bedroom 2.

    Bloomfield Homes Builder
    1136 Via Toscana Ln Unit 36579672, Rockwall, TX 75032
  • /39

    $586,990

    New Construction
    • 4 Beds
    • 3.5 Baths
    • 3,527 Sq Ft

    Bellflower Plan at Terracina, Rockwall, TX 75087

    The Bellflower is a thoughtfully designed two-story home that combines open-concept living with flexible spaces to fit your lifestyle. With four spacious bedrooms and three and a half bathrooms, this plan offers room to grow and the comfort of intentional design in every detail. At the heart of the home, an open kitchen and family room create a welcoming space for everyday living and effortless

    Bloomfield Homes Builder
    3917 Terracina Way Unit 36580426, Rockwall, TX 75087
  • /20

    $599,900

    New Construction
    • 3 - 5 Beds
    • 3 - 5.5 Baths
    • 2,521 Sq Ft

    Presley Plan at Quail Hollow, Rockwall, TX 75087

    The Presley is a wonderful plan. Two secondary bedrooms and a study rest off the foyer. Beyond, the home opens to a spacious family room and kitchen with a vaulted ceiling. The luxurious primary suite with spa-like bath rests at the back of the home for privacy. Laundry will never be a chore in the Presley's oversized family ready room with extra storage. If a single level isn't your style, add a

    Drees Homes Builder
    920 Forest Creek Dr Unit 41445141, Rockwall, TX 75087
  • /56

    $661,990

    New Construction
    • 4 - 5 Beds
    • 3.5 - 6 Baths
    • 3,470 Sq Ft

    Plan Stanley at Sonoma Verde - 70ft. lots, Rockwall, TX 75032

    This thoughtfully designed home welcomes you with a spacious foyer leading to a versatile study, perfect for work or relaxation. To the left, bedroom 2 offers privacy with a full bath. The open-concept main living area features a seamless flow between the kitchen, dining area, and family room, ideal for entertaining. The kitchen is equipped with a large island and modern amenities, while the

    Highland Homes Builder
    1118 Via Toscana Ln Unit 36557338, Rockwall, TX 75032
  • /23

    $674,900

    New Construction
    • 3 - 5 Beds
    • 2.5 - 4.5 Baths
    • 3,541+ Sq Ft

    Grand Monterra II Plan at Somerset Park, Rockwall, TX 75032

    Grand Homes Builder
    4405 Sylvan Park Dr Unit 36448026, Rockwall, TX 75032
  • /64

    $689,990

    New Construction
    • 4 Beds
    • 4.5 Baths
    • 2,962 Sq Ft

    Plan 218 at Quail Hollow - 62ft. lots, Rockwall, TX 75087

    Welcome to the inviting 218 floor plan, designed for modern living and entertaining. This layout features four bedrooms and four bathrooms, providing ample space for family and guests. The open-concept kitchen flows seamlessly into the dining area and spacious family room, which opens to outdoor living, perfect for gatherings and relaxation. The primary suite offers a luxurious retreat with a

    Highland Homes Builder
    931 Forest Creek Dr Unit 41048666, Rockwall, TX 75087
  • /36

    $514,990

    New Construction
    • 3 Beds
    • 2.5 Baths
    • 2,519 Sq Ft

    Caraway Plan at Terracina, Rockwall, TX 75087

    A one-story home featuring three bedrooms, two and a half baths, and a dining area. Other configurations include a media room, study or additional bedroom options in lieu of the dining room and a study or guest suite option at Bedroom 2.

    Bloomfield Homes Builder
    3917 Terracina Way Unit 36580415, Rockwall, TX 75087
  • /28

    $653,990

    New Construction
    • 5 Beds
    • 4 - 8 Baths
    • 3,769 Sq Ft

    Lockhart Plan at Saddle Star Estates, Rockwall, TX 75087

    The Lockhart floor plan is a striking two-story home designed for those who love both elegance and functionality. With five spacious bedrooms and four bathrooms, this layout offers ample room for a growing family or for hosting guests. The expansive three-car garage provides plenty of storage and parking space. The first floor boasts an open-concept design that seamlessly connects the living

    Coventry Homes Builder
    2336 Miranda Ln Unit 36249648, Rockwall, TX 75087
  • /31

    $614,990

    New Construction
    • 4 Beds
    • 3 Baths
    • 2,568 Sq Ft

    Plan Grantham at Ridgeline - 50ft. lots, Rockwall, TX 75087

    Highland Homes Builder
    931 Forest Creek Dr Unit 39556754, Rockwall, TX 75087
  • /38

    $465,990

    New Construction
    • 3 Beds
    • 3 Baths
    • 2,771 Sq Ft

    Carolina II Plan at Sonoma Verde, Rockwall, TX 75032

    The Classic Series Carolina II floor plan is a two-story home with 4 bedrooms (or 3 bedrooms with study) and 3 bathrooms. Features of this plan include a rotunda entry, covered porch, formal dining, large family room, study, open kitchen with custom cabinets and island, a primary suite with a walk-in closet and an ensuite bath, and an upstairs game room. Contact us or visit our model home for

    Bloomfield Homes Builder
    1136 Via Toscana Ln Unit 36579660, Rockwall, TX 75032
  • /22

    $500,000

    New Construction
    • 4 Beds
    • 3 Baths
    • 2,243 Sq Ft

    2320 Flora Dr, Rockwall, TX 75032

    New home built by award-winning Highland Homes. This stunning one-story home offers more than 2,200 square feet of thoughtfully designed living space, blending modern style with everyday comfort. Its striking exterior features timeless brick, a sleek black roof, a welcoming covered front entry, and a beautiful stained cedar garage door that creates exceptional curb appeal.Inside, soaring

    Highland Homes Builder
    2320 Flora Dr, Rockwall, TX 75032
  • /40

    $575,990

    New Construction
    • 4 Beds
    • 3.5 Baths
    • 3,359 Sq Ft

    Rose Plan at Terracina, Rockwall, TX 75087

    The Classic Series Rose floor plan is a two-story home with four bedrooms and three bathrooms. Features of this plan include a covered porch, large family room, study, open kitchen with custom cabinets and island, a primary suite with an ensuite bathroom and a walk-in closet, and an upstairs game room. Contact us or visit our model home for more information about building this plan.

    Bloomfield Homes Builder
    3917 Terracina Way Unit 36580430, Rockwall, TX 75087
  • /29

    $643,990

    New Construction
    • 4 Beds
    • 3.5 Baths
    • 2,513 Sq Ft

    Plan 235 at Quail Hollow - 62ft. lots, Rockwall, TX 75087

    Highland Homes Builder
    931 Forest Creek Dr Unit 36557533, Rockwall, TX 75087
  • /37

    $553,990

    New Construction
    • 5 Beds
    • 4.5 Baths
    • 3,979 Sq Ft

    Bellflower III Plan at Sonoma Verde, Rockwall, TX 75032

    The Bellflower III is a spacious two-story home designed for those who want comfort, versatility, and elevated living. With five bedrooms, four and a half bathrooms, a dining room, game room, and dedicated study, this plan offers refined spaces for gathering and privacy alike. Ranging from 3,979 to 3,988 square feet, the Bellflower III provides abundant room to live and grow, with thoughtful

    Bloomfield Homes Builder
    1136 Via Toscana Ln Unit 36579685, Rockwall, TX 75032
  • /95

    $609,900

    New Construction
    • 4 Beds
    • 3.5 Baths
    • 3,426 Sq Ft

    Edward - 60 ft Home Site Plan at Nelson Lake - Estates, Rockwall, TX 75087

    The Edward new home plan by RockWell Homes is located on over-sized 60ft wide home site offers an expansive and luxurious design with 4 to 5 bedrooms, 3 to 4.5 bathrooms, a study, media room, gameroom, and a three-car garage. The striking exterior combines full brick with stone accents, metal roof details, buff mortar, dual pane energy efficient windows, covered patio, covered front porch 8-foot

    RockWell Homes Builder
    2009 Euclid Dr Unit 40620786, Rockwall, TX 75087
  • /29

    $639,990

    New Construction
    • 4 Beds
    • 3.5 Baths
    • 3,733 Sq Ft

    Primrose FE V Plan at Terracina, Rockwall, TX 75087

    The Classic Series Primrose V floor plan is a two-story home with four bedrooms and three and a half bathrooms. Features of this plan include a rotunda entry, formal dining, a large family room, an open kitchen with custom cabinets and an island, a primary suite with a walk-in closet and garden tub, and an upstairs game room and bath. Primrose V adds a media room upstairs along with the

    Bloomfield Homes Builder
    3917 Terracina Way Unit 36580443, Rockwall, TX 75087
  • /54

    $588,990

    New Construction
    • 4 Beds
    • 3.5 - 4.5 Baths
    • 2,822 Sq Ft

    Plan Birchwood at Sonoma Verde - 70ft. lots, Rockwall, TX 75032

    Welcome to the Birchwood a stunning 2,796 sq. ft. single-story home, designed for comfort and functionality! As you enter, you're greeted by a private study and bedrooms at the front, offering a quiet retreat. Continuing down the entryway, you'll find a spacious entertainment room, perfect for movie nights or gatherings. The heart of the home showcases an open-concept kitchen, dining area, and

    Highland Homes Builder
    1118 Via Toscana Ln Unit 36557331, Rockwall, TX 75032
  • /15

    $500,990

    New Construction
    • 4 Beds
    • 3.5 Baths
    • 2,780 Sq Ft

    Camellia Plan at Monterra - Gardens, Rockwall, TX 75087

    Explore the superb balance of energy-efficiency, individual privacy and elegant gathering spaces in The Camellia floor plan by David Weekley Homes in Fate, Texas. The open-concept gathering spaces offer elegant opportunities to apply your interior decor style. Culinary masterpieces and quick, easy meals are equally suited to the gourmet kitchen, which includes a center island overlooking the

    David Weekley Homes Builder
    1010 Monterra Way Unit 37141285, Rockwall, TX 75087
  • /34

    $537,990

    New Construction
    • 4 Beds
    • 3 Baths
    • 2,752 Sq Ft

    Hawthorne II Plan at Terracina, Rockwall, TX 75087

    The Classic Series Hawthorne II floor plan is a two-story home with four bedrooms and three bathrooms. Features of this plan include a covered porch, formal dining, large family room, study, open kitchen with custom cabinets and island, a bedroom suite with a walk-in closet and garden tub, and an upstairs game room. Contact us or visit our model home for more information about building this plan.

    Bloomfield Homes Builder
    3917 Terracina Way Unit 36580409, Rockwall, TX 75087
  • /54

    $516,990

    New Construction
    • 4 Beds
    • 3.5 - 4.5 Baths
    • 2,822 Sq Ft

    Plan Birchwood at Sonoma Verde - 60ft. lots, Rockwall, TX 75032

    Welcome to the Birchwood a stunning 2,796 sq. ft. single-story home, designed for comfort and functionality! As you enter, you're greeted by a private study and bedrooms at the front, offering a quiet retreat. Continuing down the entryway, you'll find a spacious entertainment room, perfect for movie nights or gatherings. The heart of the home showcases an open-concept kitchen, dining area, and

    Highland Homes Builder
    1118 Via Toscana Ln Unit 36557318, Rockwall, TX 75032
  • /29

    $428,990

    New Construction
    • 4 Beds
    • 2 Baths
    • 2,235 Sq Ft

    Hawthorne Plan at Sonoma Verde, Rockwall, TX 75032

    The Classic Series Hawthorne floor plan is a single-story home with four bedrooms and two bathrooms. Features of this plan include a covered porch, formal dining or study, large family room, open kitchen with custom cabinets and island, and a primary suite with a walk-in closet and garden tub. Contact us or visit our model home for more information about building this plan.

    Bloomfield Homes Builder
    1136 Via Toscana Ln Unit 36579663, Rockwall, TX 75032
  • /32

    $535,990

    New Construction
    • 4 Beds
    • 3.5 Baths
    • 2,628 Sq Ft

    Violet III Plan at Terracina, Rockwall, TX 75087

    The Classic Series Violet III floor plan is a two-story home with four bedrooms and three bathrooms. Features of this plan include a formal dining room, covered porch, large family room, study, open kitchen with custom cabinets and island, primary suite with an ensuite bathroom and a walk-in closet, and an upstairs game room. Contact us or visit our model home for more information about building

    Bloomfield Homes Builder
    3917 Terracina Way Unit 36580429, Rockwall, TX 75087
  • /28

    $652,990

    New Construction
    • 4 Beds
    • 3 Baths
    • 2,792 Sq Ft

    Plan 213 at Quail Hollow - 62ft. lots, Rockwall, TX 75087

    The 213 plan is a versatile single story home offering a blend of spaciousness and functionality. A spacious foyer leads to the study, that can be used as a designated work space or an oasis to enjoy a good book. Off to the left of the foyer is a secondary bedroom with its own private bath and walk-in closet, making it perfect for guests or multigenerational living.The heart of the home

    Highland Homes Builder
    931 Forest Creek Dr Unit 41048673, Rockwall, TX 75087
  • /47

    $558,990

    New Construction
    • 4 Beds
    • 3 Baths
    • 3,280 Sq Ft

    Carolina IV Plan at Terracina, Rockwall, TX 75087

    The Classic Series Carolina IV floor plan is a two-story home with 4 bedrooms, a study, and 3 bathrooms. Features of this plan include a rotunda entry, covered porch, formal dining, large family room, open kitchen with custom cabinets and island, a primary suite with a walk-in closet and garden tub, an upstairs game room, media room, and second bedroom suite. Contact us or visit our model home

    Bloomfield Homes Builder
    3917 Terracina Way Unit 36580414, Rockwall, TX 75087

Showing Results 81 - 120, Page 3 of 18

How to Buy a Home How to Finance a Home How to Sell a Home


