531

Rose Hills, CA Homes for Sale with Garage

Section Image Section Image
  • /4

    $695,990

    New Construction
    • 2 Beds
    • 2.5 Baths
    • 1,208 Sq Ft

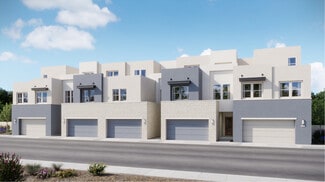
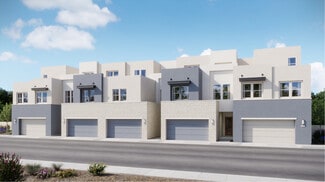
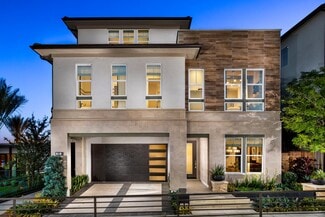
    The Avery- Plan 1 at Uptown Walk, Whittier, CA 90602

    The Avery is a thoughtfully designed townhome offering a seamless blend of style and functionality. Featuring 2 bedrooms and 2.5 baths, the home centers around open-concept living spaces that create a bright, inviting heart of the home. Private bedroom levels provide comfort and separation, while a private deck extends the living space outdoors. A 2-car tandem garage adds everyday convenience and

    Olson Homes Builder
    7354 Painter Ave Unit 41047976, Whittier, CA 90602
  • /31

    $1,249,990

    New Construction
    • 4 Beds
    • 3.5 Baths
    • 2,924 Sq Ft

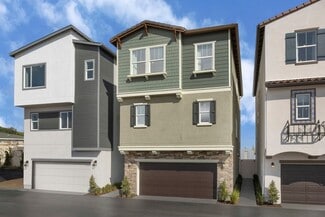
    Ridgeview 1AY Plan at Metro Heights - Ridgeview, Montebello, CA 90640

    This three-story townhome is host to an open floorplan shared between the kitchen, living and dining rooms, with direct access to an outdoor room through sliding glass doors. A secondary bedroom at the back is ideal for overnight guests or a home office. A loft and three bedrooms occupy the second floor, while the top level has a spacious bonus room and outdoor terrace.

    Lennar Builder
    1995 Wisteria Place Unit 37991205, Montebello, CA 90640
  • /31

    $1,269,990

    New Construction
    • 4 Beds
    • 3.5 Baths
    • 2,924 Sq Ft

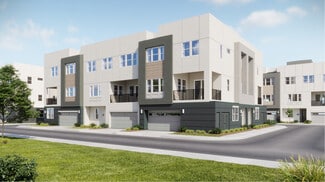
    Ridgeview 1B Plan at Metro Heights - Ridgeview, Montebello, CA 90640

    This three-story townhome is host to an open floorplan shared between the kitchen, living and dining rooms, with direct access to an outdoor room through sliding glass doors. A secondary bedroom at the back is ideal for overnight guests or a home office. A loft and three bedrooms occupy the second floor, while the top level has a spacious bonus room and outdoor terrace.

    Lennar Builder
    1995 Wisteria Place Unit 37991212, Montebello, CA 90640
  • /34

    $1,200,000

    $65K PRICE DROP
    • 5 Beds
    • 3 Baths
    • 2,385 Sq Ft

    14410 Autumn Moon Dr, Hacienda Heights, CA 91745

    Welcome Home to an exceptional residence tucked away on a serene cul-de-sac in the prestigious enclave of Hacienda Heights. Surrounded by pride of ownership and scenic hillside beauty, this home offers an elevated living experience designed for those ready to embrace more space, comfort, and refined living. From the moment you arrive, the home impresses with newly enhanced landscaping and

    Olivia Chavez Serrano Mission Real Estate

    14410 Autumn Moon Dr, Hacienda Heights, CA 91745
  • /35

    $600,000

    Open Sun 3PM - 5PM $25K PRICE DROP
    • 2 Beds
    • 2 Baths
    • 1,122 Sq Ft

    1025 Sheila Ct, Montebello, CA 90640

    Beautiful TURNKEY END-UNIT townhome in the highly desirable gated Paragon Townhomes community of North Montebello! This upgraded 2-bedroom, 2-bath home offers approximately 1,122 sq. ft. of bright and inviting living space with only one common wall and abundant natural light. The spacious open-concept living room features vaulted ceilings, a cozy fireplace, recessed lighting, and a double-pane

    Yen Wu Redfin Corporation

    1025 Sheila Ct, Montebello, CA 90640
  • /10

    $788,880

    New Construction $12K PRICE DROP
    • 3 Beds
    • 3.5 Baths
    • 1,603 Sq Ft

    Plan 1603 Modeled at Jade, El Monte, CA 91731

    * Open floor plan * Ground-floor bedroom with full bath * Balcony * Dual-sink vanity at primary bath * Solar energy system * Large walk-in closet at primary suite * Spacious great room * Kitchen island * Low-E windows * Quartz kitchen countertops * Kitchen USB charging port * ENERGY STAR certified home * Close to family friendly parks * Walking paths * Commuter-friendly location * Near local

    KB Home Builder
    3716 Monterey Ave Unit 40869584, El Monte, CA 91731
  • /21

    $839,990

    New Construction
    • 2 Beds
    • 2.5 Baths
    • 1,448 Sq Ft

    Aria 1A Plan at Metro Heights - Aria, Montebello, CA 90640

    This three-story townhome lives like a two-story, with the main living area occupying the second floor. This space includes the Great Room, kitchen and dining room sharing an open floorplan and a deck for outdoor living. Both bedrooms can be found on the top level of the home.

    Lennar Builder
    1615 Hummingbird Place Unit 37991218, Montebello, CA 90640
  • /36

    $1,349,990

    New Construction
    • 4 Beds
    • 4 Baths
    • 3,195 Sq Ft

    Ridgeview 3B Plan at Metro Heights - Ridgeview, Montebello, CA 90640

    The first level of this three-story townhome features an open floorplan shared between the kitchen, living and dining rooms, and an office is the ideal spot for working remotely or a sitting room. Three bedrooms – including the luxe owner’s suite – surround the loft on the second floor, while the third floor is occupied by a bonus room, bedroom and outdoor terrace.

    Lennar Builder
    1995 Wisteria Place Unit 37991204, Montebello, CA 90640
  • /31

    $1,269,990

    New Construction
    • 4 Beds
    • 3.5 Baths
    • 2,924 Sq Ft

    Ridgeview 1A Plan at Metro Heights - Ridgeview, Montebello, CA 90640

    This three-story townhome is host to an open floorplan shared between the kitchen, living and dining rooms, with direct access to an outdoor room through sliding glass doors. A secondary bedroom at the back is ideal for overnight guests or a home office. A loft and three bedrooms occupy the second floor, while the top level has a spacious bonus room and outdoor terrace.

    Lennar Builder
    1995 Wisteria Place Unit 37991224, Montebello, CA 90640
  • /23

    $1,459,000

    New Construction
    • 4 Beds
    • 2.5 Baths
    • 2,678 Sq Ft

    2428 LIV Way, Montebello, CA 90640

    Welcome to Skyview at Metro Heights, a new home community located in Montebello, which is approximately 20 minutes from downtown Los Angeles. Homesite 227 is a new construction home that is situated on a beautiful corner lot with a larger side yard than most neighboring homes. The Grand Elite floor plan features 4 bedrooms, 2.5 bathrooms a 2 car garage and is 2,678 sq. ft. Upon entering the home,

    Jennifer Robertson Toll Brothers Real Estate, Inc

    2428 LIV Way, Montebello, CA 90640
  • /33

    $1,284,990

    New Construction
    • 4 Beds
    • 3.5 Baths
    • 2,978 Sq Ft

    Ridgeview 2B Plan at Metro Heights - Ridgeview, Montebello, CA 90640

    A generous open floorplan shared between the communal living and dining spaces is found on the first level of this three-story townhome, while a secondary bedroom provides a versatile space that can be used for overnight guests or even a home office. Three bedrooms surround a loft on the second level. The top level is host to a spacious bonus room with access to an outdoor terrace.

    Lennar Builder
    1995 Wisteria Place Unit 37991183, Montebello, CA 90640
  • /21

    $839,990

    New Construction
    • 2 Beds
    • 2.5 Baths
    • 1,448 Sq Ft

    Aria 1B Plan at Metro Heights - Aria, Montebello, CA 90640

    This three-story townhome lives like a two-story, with the main living area occupying the second floor. This space includes the Great Room, kitchen and dining room sharing an open floorplan and a deck for outdoor living. Both bedrooms can be found on the top level of the home.

    Lennar Builder
    1615 Hummingbird Place Unit 37991215, Montebello, CA 90640
  • /40

    $880,000

    $20K PRICE DROP
    • 3 Beds
    • 3 Baths
    • 1,722 Sq Ft

    15733 Walbrook Dr, Hacienda Heights, CA 91745

    Welcome to 15733 Wallbrook Dr., Hacienda Heights, a beautifully maintained single-story home offering 1,722 square feet of comfortable living space with 3 bedrooms, 3 bathrooms, 2 car garage, a dedicated office, owned, paid-off solar system, and RV parking potential along the side of the property.Step inside to discover an inviting open-concept layout featuring soaring ceilings, recessed

    Christian Lucaci Pacific Home Brokers

    15733 Walbrook Dr, Hacienda Heights, CA 91745
  • /12

    $749,990

    New Construction $50K PRICE DROP
    • 3 Beds
    • 3.5 Baths
    • 1,698 Sq Ft

    Plan 1698 at Ventana, Pico Rivera, CA 90660

    * Open floor plan * Ground-floor junior suite * Kitchen island * Large walk-in closet at primary suite * Dual-sink vanity at primary bath * Open stair rail * Spacious great room * Front porch * Balcony * Quartz kitchen countertops * Solar energy system * ENERGY STAR certified home * Swimming pool * Recreation center * Gated community * Commuter-friendly location * Hiking trails nearby * Near

    KB Home Builder
    6540 Rosemead Blvd Unit 39601153, Pico Rivera, CA 90660
  • /8

    $830,888

    New Construction
    • 4 Beds
    • 3.5 Baths
    • 2,026 Sq Ft

    Plan 2026 Modeled at Starlite - Astaire, South El Monte, CA 91733

    * Kitchen breakfast bar * Downstairs bedroom with full bath * Walk-in kitchen pantry * Upstairs laundry room * Powder bath * Walk-in shower at primary bath * Open floor plan * 9-ft. ceilings * Expansive primary suite * Quartz kitchen countertops * Kitchen USB charging port * ENERGY STAR certified home * Gated community * Walking paths * Recreation center * Swimming pool * Near local schools *

    KB Home Builder
    2542 Avalon St Unit 36515267, South El Monte, CA 91733
  • /12

    $679,990

    New Construction $60K PRICE DROP
    • 2 Beds
    • 2.5 Baths
    • 1,338 Sq Ft

    Plan 1338 at Ventana, Pico Rivera, CA 90660

    * Open floor plan * Laundry on the third floor * Powder bath * Balcony at great room * Dual-sink vanity at primary bath * Low-E windows * 9-ft. ceilings * Spacious great room * Kitchen USB charging port * Front porch * WaterSense labeled faucets * ENERGY STAR certified home * Swimming pool * Recreation center * Gated community * Commuter-friendly location * Hiking trails nearby * Near local

    KB Home Builder
    6540 Rosemead Blvd Unit 39601155, Pico Rivera, CA 90660
  • /9

    $753,888

    New Construction
    • 3 Beds
    • 2.5 Baths
    • 1,529 Sq Ft

    Plan 1529 Modeled at Jade, El Monte, CA 91731

    * Spacious living room * Quartz kitchen countertops * Walk-in kitchen pantry * Stainless steel appliances * Front porch * Dual-sink vanity at primary bath * 9-ft. ceilings * Flex Space * Kitchen island * Solar energy system * Low-E windows * ENERGY STAR certified home * Close to family friendly parks * Walking paths * Commuter-friendly location * Near local schools * Outdoor recreation nearby *

    KB Home Builder
    3716 Monterey Ave Unit 40869585, El Monte, CA 91731
  • /36

    $1,349,990

    New Construction
    • 4 Beds
    • 4 Baths
    • 3,195 Sq Ft

    Ridgeview 3BR Plan at Metro Heights - Ridgeview, Montebello, CA 90640

    The first level of this three-story townhome features an open floorplan shared between the kitchen, living and dining rooms, and an office is the ideal spot for working remotely or a sitting room. Three bedrooms – including the luxe owner’s suite – surround the loft on the second floor, while the third floor is occupied by a bonus room, bedroom and outdoor terrace.

    Lennar Builder
    1995 Wisteria Place Unit 37991199, Montebello, CA 90640
  • /23

    $869,990

    New Construction
    • 3 Beds
    • 2.5 Baths
    • 1,661 Sq Ft

    Aria 2B Plan at Metro Heights - Aria, Montebello, CA 90640

    From the entry, head upstairs to the main living space on the second floor. The Great Room, kitchen and dining room share an open floorplan and lead to a deck for effortless indoor-outdoor living and entertaining. Three bedrooms are located on the third level, while the fourth floor is occupied by a spacious outdoor deck ideal for entertaining.

    Lennar Builder
    1615 Hummingbird Place Unit 37991186, Montebello, CA 90640
  • /21

    $854,990

    New Construction
    • 2 Beds
    • 2.5 Baths
    • 1,695 Sq Ft

    Aria 1BX Plan at Metro Heights - Aria, Montebello, CA 90640

    A flex space located off the foyer is perfect as a home office or additional living space. Upstairs, the Great Room, kitchen and dining room are arranged in a convenient and contemporary open floorplan that maximizes the footprint of the interior. A deck complements the open living space. Two bedrooms are found on the top level, including the owner’s suite.

    Lennar Builder
    1615 Hummingbird Place Unit 37991225, Montebello, CA 90640
  • /29

    $750,000

    • 3 Beds
    • 1 Bath
    • 1,194 Sq Ft

    8832 Aldrich St, Pico Rivera, CA 90660

    A great opportunity to own a turnkey home in a desirable Pico Rivera neighborhood! This move-in ready property blends modern upgrades with warm, inviting design. Step into a spacious living room featuring stunning exposed wood beam ceilings, a sleek black brick fireplace, and an open layout filled with natural light. The home showcases newer flooring throughout, recessed lighting, and a clean,

    Moises Govea Century 21 Allstars

    8832 Aldrich St, Pico Rivera, CA 90660
  • /39

    $1,065,000

    Open Sat 1PM - 4PM
    • 3 Beds
    • 2.5 Baths
    • 1,492 Sq Ft

    6012 Painter Ave, Whittier, CA 90601

    Tucked in the heart of the Uptown Whittier Historic District, this one-of-a-kind Craftsman is a true piece of Southern California artistry. The home features rare hand-carved details by a celebrated pioneer artist in Tiki and Polynesian-inspired design — bringing an unmatched artistic legacy into every room.Offering 3 bedrooms and 3 bathrooms, the home also includes a charming parlour/office,

    Richard Williams T.N.G. Real Estate Consultants

    6012 Painter Ave, Whittier, CA 90601
  • /40

    $824,000

    Open Sun 11AM - 2PM
    • 3 Beds
    • 2 Baths
    • 1,519 Sq Ft

    13337 Trumball St, Whittier, CA 90605

    Welcome to 13337 Trumball St! This charming 3-bedroom, 2-bathroom home offers 1,519 sq. ft. of living space and is located on a cul-de-sac, with picturesque hillside views from the rear of the home, a 2-car garage, and central air conditioning. The floor plan offers comfortable living with plenty of potential to make it your own. Conveniently located near shopping, dining, parks, and schools,

    Michael Arruda Coldwell Banker Assoc Brkr-SC

    13337 Trumball St, Whittier, CA 90605
  • /5

    $695,990

    New Construction Open Sat 10AM - 5PM
    • 2 Beds
    • 2.5 Baths
    • 1,208 Sq Ft

    7354 Painter Ave Unit 1, Whittier, CA 90602

    Uptown Walk is a new gated townhome community in the heart of Whittier. Ideally located just moments from Uptown Whittier, residents will enjoy easy access to popular dining, shopping, entertainment, Whittier College, and the area's historic charm.This thoughtfully designed Avery floorplan offers approximately 1,208 square feet with 2 bedrooms, 2.5 baths, and a 2-car tandem garage. The

    Brian Taylor In Town Living, Inc.

    7354 Painter Ave Unit 1, Whittier, CA 90602
  • /23

    $894,990

    New Construction
    • 3 Beds
    • 2.5 Baths
    • 1,726 Sq Ft

    Aria 3AXR Plan at Metro Heights - Aria, Montebello, CA 90640

    The first-floor foyer leads up to an open-concept design where the Great Room, kitchen and dining room share a footprint on the second level. Sliding glass doors lead to a deck for seamless indoor-outdoor living and entertaining. All three bedrooms occupy the top level of the townhome.

    Lennar Builder
    1615 Hummingbird Place Unit 37991202, Montebello, CA 90640
  • /23

    $909,990

    New Construction
    • 3 Beds
    • 2.5 Baths
    • 1,920 Sq Ft

    Aria 2BX Plan at Metro Heights - Aria, Montebello, CA 90640

    From the entry, head upstairs to the main living space on the second floor. The Great Room, kitchen and dining room share an open floorplan and lead to a deck for effortless indoor-outdoor living and entertaining. Three bedrooms are located on the third level, while the fourth floor is occupied by a spacious outdoor deck ideal for entertaining.

    Lennar Builder
    1615 Hummingbird Place Unit 37991192, Montebello, CA 90640
  • /23

    $894,990

    New Construction
    • 3 Beds
    • 2.5 Baths
    • 1,726 Sq Ft

    Aria 3BXR Plan at Metro Heights - Aria, Montebello, CA 90640

    The first-floor foyer leads up to an open-concept design where the Great Room, kitchen and dining room share a footprint on the second level. Sliding glass doors lead to a deck for seamless indoor-outdoor living and entertaining. All three bedrooms occupy the top level of the townhome.

    Lennar Builder
    1615 Hummingbird Place Unit 37991201, Montebello, CA 90640
  • /12

    $818,888

    New Construction $57K PRICE DROP
    • 4 Beds
    • 3.5 Baths
    • 1,998 Sq Ft

    Plan 1998 Modeled at Belcourt Place, El Monte, CA 91731

    * Downstairs bedroom with full bath * Walk-in kitchen pantry * Expansive kitchen * Dual-sink vanity at primary bath * Upstairs laundry room * Open floor plan * 9-ft. ceilings * Spacious great room * Walk-in kitchen pantry * Low-E windows * Quartz kitchen countertops * ENERGY STAR certified home * Gated community * Trails * Award-winning schools * Outdoor recreation nearby * Easy public

    KB Home Builder
    11319 Orchard St Unit 39776841, El Monte, CA 91731
  • /29

    $1,039,990

    New Construction
    • 4 Beds
    • 3.5 Baths
    • 2,401 Sq Ft

    Crest 3 Plan at Metro Heights - Crest, Montebello, CA 90640

    This four-story townhome was designed with family living in mind. The first floor features a versatile secondary bedroom and full bathroom, while the Great Room, kitchen and dining room are arranged among an open floorplan on the second level. A deck is accessed through sliding glass doors off the kitchen. Three more bedrooms, including the luxe owner’s suite, are found on the third floor. A

    Lennar Builder
    2035 Wisteria Place Unit 36562679, Montebello, CA 90640
  • /36

    $900,000

    • 3 Beds
    • 2 Baths
    • 1,254 Sq Ft

    345 Pamela Kay Ln, La Puente, CA 91746

    Welcome to 345 Pamela Kay Lane! This single-story La Puente home offers 3 bedrooms, 2 bathrooms, and approximately 1,254 square feet of living space on a generous 6,911-square-foot lot. Built in 1961, the property features central heating and a private backyard pool—perfect for relaxing, entertaining, and enjoying Southern California’s sunny weather. The spacious lot provides plenty of room for

    Sandra Escalante-Palmer T.N.G. Real Estate Consultants

    345 Pamela Kay Ln, La Puente, CA 91746
  • /23

    $894,990

    New Construction
    • 3 Beds
    • 2.5 Baths
    • 1,726 Sq Ft

    Aria 3A Plan at Metro Heights - Aria, Montebello, CA 90640

    The first-floor foyer leads up to an open-concept design where the Great Room, kitchen and dining room share a footprint on the second level. Sliding glass doors lead to a deck for seamless indoor-outdoor living and entertaining. All three bedrooms occupy the top level of the townhome.

    Lennar Builder
    1615 Hummingbird Place Unit 37991189, Montebello, CA 90640
  • /23

    $869,990

    New Construction
    • 3 Beds
    • 2.5 Baths
    • 1,661 Sq Ft

    Aria 2A Plan at Metro Heights - Aria, Montebello, CA 90640

    From the entry, head upstairs to the main living space on the second floor. The Great Room, kitchen and dining room share an open floorplan and lead to a deck for effortless indoor-outdoor living and entertaining. Three bedrooms are located on the third level, while the fourth floor is occupied by a spacious outdoor deck ideal for entertaining.

    Lennar Builder
    1615 Hummingbird Place Unit 37991222, Montebello, CA 90640
  • /13

    $1,999,000

    New Construction
    • 5 Beds
    • 5 Baths
    • 3,259 Sq Ft

    Apex Plan at Metro Heights - Viewpoint, Montebello, CA 90640

    Welcome to the Apex, offering everything from quiet retreats to inviting entertaining spaces. Through the home s lovely foyer, enter the soaring two-story great room and spacious casual dining area with desirable rear yard access. The kitchen offers a beautiful view to the rear yard past its large center island with breakfast bar, plenty of counter and cabinet space, and roomy pantry. On the

    Toll Brothers, Inc. Builder
    705 Alder Way Unit 37185159, Montebello, CA 90640
  • /55

    $850,000

    Open Sat 12PM - 5PM
    • 3 Beds
    • 2 Baths
    • 1,416 Sq Ft

    7741 Friends Ave, Whittier, CA 90602

    Welcome to 7741 Friends Ave, a charming Spanish Colonial Revival-style home located on a beautiful tree-lined street in the heart of Uptown Whittier. This 3-bedroom, 2-bathroom home blends classic architectural character with thoughtful updates and a flexible floor plan.Inside, the spacious living room features beautifully preserved hardwood floors, a distinctive tiled fireplace, recessed

    Remoun Said Keller Williams Pacific Estates

    7741 Friends Ave, Whittier, CA 90602
  • /36

    $1,329,990

    New Construction
    • 4 Beds
    • 4 Baths
    • 3,195 Sq Ft

    Ridgeview 3A Plan at Metro Heights - Ridgeview, Montebello, CA 90640

    The first level of this three-story townhome features an open floorplan shared between the kitchen, living and dining rooms, and an office is the ideal spot for working remotely or a sitting room. Three bedrooms – including the luxe owner’s suite – surround the loft on the second floor, while the third floor is occupied by a bonus room, bedroom and outdoor terrace.

    Lennar Builder
    1995 Wisteria Place Unit 37991195, Montebello, CA 90640
  • /12

    $1,758,000

    New Construction
    • 5 Beds
    • 5 Baths
    • 2,962 Sq Ft

    2255 Sagebrush Loop, Montebello, CA 90640

    Welcome to Viewpoint at Metro Heights, a gated community located in Montebello, which is close to Monterey Park, Downtown LA and conveniently located next to the 60 freeway. Homesite 261 is a new construction home that with a partial view and no home behind you for extra privacy. For limited time, buyers may visit our luxury design studio to select personalized flooring, countertops, and bathroom

    Jennifer Robertson Toll Brothers Real Estate, Inc

    2255 Sagebrush Loop, Montebello, CA 90640
  • /7

    $739,990

    New Construction
    • 3 Beds
    • 3 Baths
    • 1,680 Sq Ft

    Plan 1680 at Azul, Pico Rivera, CA 90660

    * 9-ft. second- and third-floor ceilings * Kitchen island * Open floor plan with great room * Walk-in shower at primary suite * Smart thermostat * Low-E windows * Den * Extra storage space * Eat-in kitchen * Walk-in kitchen pantry * Upstairs laundry room * ENERGY STAR certified home * Commuter-friendly location * Hiking trails nearby * Gated community * Near local schools * Near entertainment and

    KB Home Builder
    9363 Via Azul Viaduct Unit 36631594, Pico Rivera, CA 90660
  • /67

    $811,000

    Open Sat 1PM - 3PM
    • 3 Beds
    • 1.5 Baths
    • 1,104 Sq Ft

    11221 Dicky St, Whittier, CA 90606

    Welcome to 11221 Dicky Street, a beautifully updated Whittier home offering thoughtful improvements inside and out. The remodeled kitchen features all-new cabinetry, a farmhouse sink, updated fixtures and plumbing, creating a fresh and functional space for everyday living. Both bathrooms have been updated, while plantation shutters and Anlin double-hung windows add style, comfort and efficiency

    Sarah Ireland Ignite RE Group

    11221 Dicky St, Whittier, CA 90606
  • /26

    $798,888

    New Construction Open Sat 11AM - 4PM $28K PRICE DROP
    • 4 Beds
    • 3.5 Baths
    • 1,923 Sq Ft

    2520 Bombay St, South El Monte, CA 91733

    2520 Bombay Street, South El Monte | Astaire at StarliteGATED COMMUNITY | PAID SOLAR | COMMUNITY POOL | BBQ & PICNIC AREA | WALKING PATHS | PRIVATE CORNER-LOT LOCATION | BUILD-TO-ORDER | FIRST-FLOOR BEDROOM + FULL BATHWelcome to Astaire at Starlite, a thoughtfully designed gated community offering a welcoming family-oriented lifestyle with amenities created for relaxation,

    KIMBERLY YBARRA NEST REAL ESTATE

    2520 Bombay St, South El Monte, CA 91733
  • /40

    $795,000

    • 4 Beds
    • 2.5 Baths
    • 1,555 Sq Ft

    9120 Bartley Ave, Santa Fe Springs, CA 90670

    Welcome to 9120 Bartley Ave in Santa Fe Springs! This two-story home offers a functional layout with 4 bedrooms and 2 bathrooms plus a powder room, along with several features that provide flexibility for everyday living and entertaining.The main level includes a formal living room, formal dining area, and a beautiful kitchen with a convenient patio just outside—creating an easy

    Noe Gomez Raya SoCal 5 Real Estate

    9120 Bartley Ave, Santa Fe Springs, CA 90670

Showing Results 41 - 80, Page 2 of 14

How to Buy a Home How to Finance a Home How to Sell a Home