588

Homes for Sale near Core

Section Image Section Image
  • /12

    $527,990

    New Construction
    • 4 - 6 Beds
    • 2.5 - 3.5 Baths
    • 2,523+ Sq Ft

    Richmond Plan at Amber Fields - Annagaire, Rosemount, MN 55068

    Discover the perfect blend of sophistication and practicality with the Richmond floorplan. This beautifully designed home offers spacious living areas, modern amenities, and a variety of design options to create your ideal living space.

    M/I Homes Builder
    1005 Annagaire Curve Unit 38063381, Rosemount, MN 55068
  • /3

    $499,990

    New Construction
    • 4 Beds
    • 2.5 Baths
    • 2,296+ Sq Ft

    Lexington Plan at Amber Fields - Annagaire, Rosemount, MN 55068

    Discover the perfect blend of comfort, style, and functionality in the Lexington: a stunning 2-story home designed to fit your everyday rhythm. With 4 spacious bedrooms, 2.5 bathrooms, and plenty of thoughtfully designed living areas, this plan brings together everything you’ve been searching for in your next home.

    M/I Homes Builder
    1005 Annagaire Curve Unit 38065488, Rosemount, MN 55068
  • /15

    $489,990

    New Construction
    • 3 Beds
    • 2.5 Baths
    • 2,123+ Sq Ft

    Concord Plan at Amber Fields - Alder Glen, Rosemount, MN 55068

    The Concord floorplan blends style, comfort, and flexibility into a thoughtfully designed two-story layout you’ll love coming home to.

    M/I Homes Builder
    1008 Adamstown Dr Unit 37971023, Rosemount, MN 55068
  • /68

    $1,067,212

    • 3 Beds
    • 2.5 Baths
    • 3,338 Sq Ft

    4951 Parkside Cir, Eagan, MN 55123

    Discover the perfect blend of tradition and modernity in this beautiful home located on a newly developed street within a well established neighborhood. Embrace the opportunity to customize this home to your preferences while enjoying the convenience of being close to the plethora of amenities. From local shops and restaurants to parks and recreational facilities, this prime location offers the

    Hannah Sirek Prandium Group Real Estate

    4951 Parkside Cir, Eagan, MN 55123
  • /82

    $1,164,500

    • 4 Beds
    • 3.5 Baths
    • 4,391 Sq Ft

    4938 Parkside Cir, Eagan, MN 55123

    Discover the perfect blend of tradition and modernity in this rambler located on a newly developed cut-de-sac within a well established neighborhood. Embrace the opportunity to customize this home to your preferences while enjoying the convenience of being close to the plethora of amenities. From local shops and restaurants to parks and recreational facilities, this prime location offers the

    Hannah Sirek Prandium Group Real Estate

    4938 Parkside Cir, Eagan, MN 55123
  • /35

    $981,599

    • 4 Beds
    • 3.5 Baths
    • 2,797 Sq Ft

    4928 Parkside Cir, Eagan, MN 55123

    Discover the perfect blend of tradition and modernity in this 2 story located in a newly developed area within a well established neighborhood. Embrace the opportunity to customize this home to your preferences while enjoying the convenience of being close to the plethora of amenities. From local shops and restaurants to parks and recreational facilities, this prime location offers the ideal

    Hannah Sirek Prandium Group Real Estate

    4928 Parkside Cir, Eagan, MN 55123
  • /22

    $524,990

    New Construction
    • 4 - 6 Beds
    • 2.5 - 3.5 Baths
    • 2,672+ Sq Ft

    Waterbury Plan at Amber Fields - Annagaire, Rosemount, MN 55068

    Welcome to the Waterbury – a home that perfectly blends modern elegance with functional design. This stunning floorplan offers a versatile layout, ideal for families of all sizes. Let's explore the key features and available upgrades that make the Waterbury a dream home.

    M/I Homes Builder
    1005 Annagaire Curve Unit 37704097, Rosemount, MN 55068
  • /12

    $489,990

    New Construction
    • 3 - 5 Beds
    • 2.5 - 3.5 Baths
    • 2,172+ Sq Ft

    Augustine Plan at Amber Fields - Annagaire, Rosemount, MN 55068

    Experience the perfect blend of luxury and practicality with the Augustine floorplan. This thoughtfully designed home offers spacious living areas, modern amenities, and a variety of design options to create your ideal living space.

    M/I Homes Builder
    1005 Annagaire Curve Unit 37704095, Rosemount, MN 55068
  • /13

    $99,900

    • 3 Beds
    • 2 Baths
    • 1,141 Sq Ft

    2894 138th St W Unit 48, Rosemount, MN 55068

    Welcome to Rosemount Woods an all age active and vibrant community, where you can find yourself in your dream home. We have a brand new 3 bed, 2 bath home for sale featuring 1140 sq ft of beautifully designed living space. Located in Rosemount, this property offers the perfect blend of modern amenities and timeless charm. Step inside to find an open-concept floor plan perfect for both everyday

    Paul Kellen Rosemount Woods

    2894 138th St W Unit 48, Rosemount, MN 55068
  • /4

    $135,900

    • Land
    • 6,969 Sq Ft
    • $849,375 per Acre

    13371 Cadogan Way, Rosemount, MN 55068

    Joseph Mueller RE/MAX Results

    13371 Cadogan Way, Rosemount, MN 55068
  • /23

    $255,000

    Open Sat 1PM - 3PM
    • 3 Beds
    • 2 Baths
    • 1,380 Sq Ft

    6744 Foliage Ct W, Rosemount, MN 55068

    Charming three level townhome located in a little enclave of homes on the Rosemount/Lakeville border. End unit with private setting and ready to move into. Main level features spacious living room with pretty picture window; dining area walks out to large deck; kitchen is updated with new/newer stainless steel appliances, newer flooring and granite countertops. Upstairs, you will find two

    Mary Jo Sandvik Edina Realty, Inc.

    6744 Foliage Ct W, Rosemount, MN 55068
  • /31

    $839,900

    New Construction
    • 5 Beds
    • 3.5 Baths
    • 3,605 Sq Ft

    635 Parkside Ct, Eagan, MN 55123

    The Aspen Plus is the perfect size two story home. A desirable open floor plan with a main floor office. Spacious bedrooms & laundry on upper level. Exceptional Craftsmanship & Customer Care by Eagan's favorite Custom Builder. Home is complete. Allowance included in list price for sod, irrigation & tree.

    Patty Gohman Thorson Realty, Inc.

    635 Parkside Ct, Eagan, MN 55123
  • /26

    $371,990

    New Construction
    • 3 Beds
    • 2.5 Baths
    • 1,707 Sq Ft

    The Fender Plan at Brookshire - Townhomes, Lakeville, MN 55044

    Experience townhome life in the Fender, a two-level, three-bedroom new townhome plan offered at Brookshire in Lakeville, Minnesota. This plan opens with a roomy foyer, and transitions to the open-concept main level which integrates the kitchen and living room. The Fender's kitchen features quartz countertops, and stainless-steel appliances. The outdoors is easily accessible on the

    D.R. Horton Builder
    17121 Dysart Place Unit 37029292, Lakeville, MN 55044
  • /31

    $361,990

    New Construction
    • 3 Beds
    • 2.5 Baths
    • 1,707 Sq Ft

    The Fisher Plan at Brookshire - Townhomes, Lakeville, MN 55044

    Experience townhome life in the Fisher, an interior unit two-level, three-bedroom townhome offered at Brookshire in Lakeville, Minnesota. This plan opens with a roomy foyer, and transitions to the open-concept main level which integrates the kitchen and living room. The Fisher's kitchen features quartz countertops, and stainless-steel appliances. The outdoors is easily accessible on the

    D.R. Horton Builder
    17121 Dysart Place Unit 37025931, Lakeville, MN 55044
  • /29

    $363,990

    New Construction
    • 3 Beds
    • 2.5 Baths
    • 1,665 Sq Ft

    The Fenway Plan at Ardan Place - Townhomes, Rosemount, MN 55068

    Experience townhome life in the Fenway, a two-level, three-bedroom new townhome plan offered at Ardan Place in Rosemount, Minnesota. The townhomes have a charming and modern exterior in multiple color packages to keep the curb appeal a positive experience in the community. This plan opens with a roomy foyer, and transitions to the open-concept main level which integrates the kitchen and living

    D.R. Horton Builder
    13608 Kaylemore Trail Unit 37025218, Rosemount, MN 55068
  • /3

    $1,299,000

    New Construction
    • 4 Beds
    • 3 Baths
    • 3,422 Sq Ft

    4001 Haven Woods Ct, Eagan, MN 55123

    Brand New, Luxury Rambler in the quiet, cul-de-sac, boutique development of Haven Woods in Eagan. Hurry now to add your own special touches to this home! While we have started to dig - there's still time for you to pick out some of the homes interiors; flooring, cabinet colors, counter tops, and more. Home is projected to be completed by September 1st. Please inquire today to learn more details.

    Amy Collins RE/MAX Results

    4001 Haven Woods Ct, Eagan, MN 55123
  • /11

    $509,990

    New Construction
    • 3 Beds
    • 2.5 Baths
    • 2,281+ Sq Ft

    Kingston Plan at Amber Fields - Annagaire, Rosemount, MN 55068

    The Kingston is where timeless elegance meets modern functionality. This thoughtfully designed two-story home offering 3–5 bedrooms blends open-concept living with just the right amount of privacy, creating a space that’s as ideal for quiet nights at home as it is for entertaining family and friends.

    M/I Homes Builder
    1005 Annagaire Curve Unit 36805807, Rosemount, MN 55068
  • /17

    $551,990

    New Construction
    • 3 - 4 Beds
    • 2.5 - 3.5 Baths
    • 2,604+ Sq Ft

    Magnolia Plan at Amber Fields - Artaine, Rosemount, MN 55068

    If you’re looking for convenient, main-level living combined with the privacy of upper-level secondary bedrooms, the Magnolia is the home for you! Featuring 2,604 square feet, this spacious, open-concept floorplan has so many things to boast about. Furthermore, the Magnolia features various elevations to choose from, with each showcasing a unique exterior. Whether you like the farmhouse,

    M/I Homes Builder
    1005 Annagaire Curve Unit 36470110, Rosemount, MN 55068
  • /15

    $514,990

    New Construction
    • 3 Beds
    • 2 Baths
    • 1,892 Sq Ft

    Willow II Plan at Amber Fields - Artaine, Rosemount, MN 55068

    Experience main-level living with the Willow, part of our Hans Hagen Villa Collection. As with our other villas, all of your lawn care and snow removal will be taken care of! If you enjoy covered outdoor space, this floorplan features an extended roof in the back of the home, designed to offer the perfect covered outdoor space for a future patio.

    M/I Homes Builder
    1005 Annagaire Curve Unit 36470867, Rosemount, MN 55068
  • /13

    $524,990

    New Construction
    • 2 - 3 Beds
    • 2 - 3 Baths
    • 2,351+ Sq Ft

    Aspen Plan at Amber Fields - Artaine, Rosemount, MN 55068

    We’re thrilled to show you around the Aspen, a 2–3-bedroom floorplan with a den, 2–3 bathrooms, 2,344 square feet, and charming design features throughout! Discover all the details today, then contact our team for your personal appointment.

    M/I Homes Builder
    1005 Annagaire Curve Unit 36454966, Rosemount, MN 55068
  • /14

    $518,990

    New Construction
    • 3 Beds
    • 2 Baths
    • 1,769+ Sq Ft

    Hillcrest Plan at Amber Fields - Artaine, Rosemount, MN 55068

    If you’re looking for single-level living, the Hillcrest is the perfect plan for you. This 1,768 square foot home includes three bedrooms, two full baths, and a main-level laundry room. Plus, the lower level offers additional room for expansion.

    M/I Homes Builder
    1005 Annagaire Curve Unit 36460654, Rosemount, MN 55068
  • /15

    $524,990

    New Construction
    • 2 Beds
    • 2 Baths
    • 1,773+ Sq Ft

    Grayson Plan at Amber Fields - Artaine, Rosemount, MN 55068

    Choose from several front elevations, each complementing this attractive floorplan, as you personalize this stunning basement villa floorplan to your liking. The Grayson boasts 1,752 square feet, which includes two main-level bedrooms, two bathrooms, and a den. Use this front den space for a home office or multi-purpose room. The spacious lower level can be finished to include a recreation room,

    M/I Homes Builder
    1005 Annagaire Curve Unit 36459209, Rosemount, MN 55068
  • /17

    $562,990

    New Construction
    • 3 Beds
    • 2 Baths
    • 1,891+ Sq Ft

    Sycamore II Plan at Amber Fields - Artaine, Rosemount, MN 55068

    Enjoy all of the convenient a one-level home provides in a Sycamore II. Part of the Hans Hagen Villa Collection, the Sycamore is a 1,891 square foot floorplan offering three bedrooms, two bathrooms, and an option to finish the basement. Finishing the basement would add another bedroom, bathroom, and large recreation room, for added functional living space!

    M/I Homes Builder
    1005 Annagaire Curve Unit 36473006, Rosemount, MN 55068
  • /8

    $477,990

    New Construction
    • 2 - 3 Beds
    • 2 - 3 Baths
    • 1,322+ Sq Ft

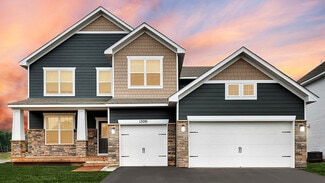
    Ivy Plan at Amber Fields - Artaine, Rosemount, MN 55068

    You’ll discover a flexible design and a modern layout inside our beautiful Ivy plan! Come take a look to see if this home is the right fit.

    M/I Homes Builder
    1005 Annagaire Curve Unit 36464104, Rosemount, MN 55068
  • /14

    $489,990

    New Construction
    • 2 Beds
    • 2 Baths
    • 1,734+ Sq Ft

    Cedarwood Plan at Amber Fields - Artaine, Rosemount, MN 55068

    If you're looking for single-level living, the Cedarwood is the perfect floorplan for you! This beautiful home from the Hans Hagen Villa Collection includes two spacious bedrooms, two full bathrooms, and a den. Plus, you'll be able to leave the yard work behind and enjoy a lock-and-leave lifestyle in this association-maintained community. Call today to learn more about building the Cedarwood plan!

    M/I Homes Builder
    1005 Annagaire Curve Unit 36493861, Rosemount, MN 55068
  • /15

    $535,990

    New Construction
    • 2 Beds
    • 2 Baths
    • 1,801+ Sq Ft

    Leo Plan at Amber Fields - Artaine, Rosemount, MN 55068

    Welcome to the Leo! This 2-bedroom, 2-bathroom home features everything you need to enjoy functional, main-level living.

    M/I Homes Builder
    1005 Annagaire Curve Unit 36477392, Rosemount, MN 55068
  • /12

    $497,990

    New Construction
    • 2 - 3 Beds
    • 2 - 3 Baths
    • 1,528+ Sq Ft

    Sage Plan at Amber Fields - Artaine, Rosemount, MN 55068

    Find all the details about the Sage floorplan today, including its rooms, included features, and design options for personalization!

    M/I Homes Builder
    1005 Annagaire Curve Unit 36487146, Rosemount, MN 55068
  • /13

    $466,990

    New Construction
    • 2 Beds
    • 2 Baths
    • 1,451+ Sq Ft

    Birch Plan at Amber Fields - Artaine, Rosemount, MN 55068

    Welcome home to the Birch, an impressive 2-bed, 2-bath, 1,451–1,591 square foot floorplan boasting high-quality craftsmanship and striking design features throughout!

    M/I Homes Builder
    1005 Annagaire Curve Unit 36502648, Rosemount, MN 55068
  • /17

    $489,990

    New Construction
    • 3 Beds
    • 2 Baths
    • 1,742+ Sq Ft

    Cedarwood II Plan at Amber Fields - Artaine, Rosemount, MN 55068

    Come and see what single-level living is all about! Step inside this Cedarwood II and be instantly greeted with a large open foyer with double doors leading to the den, which features decorative soffits and an optional window seat. Complete with two bedrooms and two bathrooms, this 1,743 square foot home offers plenty of space and even more options to personalize this home to suit your needs.

    M/I Homes Builder
    1005 Annagaire Curve Unit 36485697, Rosemount, MN 55068
  • /14

    $533,990

    New Construction
    • 3 Beds
    • 2.5 Baths
    • 2,441+ Sq Ft

    Elmwood IV Plan at Amber Fields - Artaine, Rosemount, MN 55068

    As you pull up to this lovely one-and-a-half-story home, you’ll be impressed with its lovely craftsman-style exterior and gorgeous stone accents on the front elevation. At 2,436 square feet, the Elmwood IV includes a main-floor owner’s suite and two-and-a-half bathrooms. For additional family gathering space, this floorplan features a spacious loft nestled between two bedrooms on the upper level.

    M/I Homes Builder
    1005 Annagaire Curve Unit 36484900, Rosemount, MN 55068
  • /13

    $445,990

    New Construction
    • 2 Beds
    • 2 Baths
    • 1,245+ Sq Ft

    Alpine Plan at Amber Fields - Artaine, Rosemount, MN 55068

    From the open-concept kitchen and family room to the luxurious owner’s suite, there’s so much to love about this 2-bedroom, 2-bathroom home plan, the Alpine! Find out more today.

    M/I Homes Builder
    1005 Annagaire Curve Unit 36493668, Rosemount, MN 55068
  • /25

    $407,990

    New Construction
    • 4 Beds
    • 2.5 Baths
    • 1,965 Sq Ft

    The Eveleth Plan at Brookshire - Townhomes, Lakeville, MN 55044

    Introducing The Eveleth, a new construction townhome plan situated at Brookshire in Lakeville, Minnesota. This four -bedroom townhome is a beautiful end unit enhanced with additional windows, adding a bright airiness to the interior. As you step in, the heart of the home awaits: the Eveleth features a spacious family room with an optional electric fireplace, an open-concept kitchen including

    D.R. Horton Builder
    17121 Dysart Place Unit 36207995, Lakeville, MN 55044
  • /31

    $391,990

    New Construction
    • 3 Beds
    • 2.5 Baths
    • 1,894 Sq Ft

    The Fairhaven Plan at Brookshire - Townhomes, Lakeville, MN 55044

    Find your new home in The Fairhaven, a cozy townhome plan offered at Brookshire in Lakeville, Minnesota. On the main level, the Fairhaven features a spacious family room with an optional electric fireplace, hard flooring throughout, an open-concept kitchen with quartz countertops and stainless- steel appliances, and a dining area which leads out to the covered patio for outdoor appreciation. The

    D.R. Horton Builder
    17121 Dysart Place Unit 36207996, Lakeville, MN 55044
  • /27

    $441,990

    New Construction
    • 3 Beds
    • 2.5 Baths
    • 1,842 Sq Ft

    The Sienna Plan at Brookshire - Express Select, Lakeville, MN 55044

    The Sienna is a charming two-story single-family floor plan with three bedrooms. On the main level, the Sienna offers a spacious kitchen with a large center island, stainless steel appliances, a walk-in pantry and a dinette. The family room is open to the kitchen and dinette and has an optional electric fireplace and optional hard flooring. The upper level features a loft for extra living space,

    D.R. Horton Builder
    17240 Durham Dr Unit 36208003, Lakeville, MN 55044
  • /30

    $599,990

    New Construction
    • 5 Beds
    • 3 Baths
    • 3,003 Sq Ft

    The Jordan Plan at Brookshire - Tradition, Lakeville, MN 55044

    One of our most loved floor plans is The Jordan, a new home offered at Brookshire in Lakeville, Minnesota. It features four exterior elevations with four unique styles, each with a large front porch. The Jordan maximizes on all its living spaces to create an open flow feel with functionality in every room. The main level has a formal dining room at the front of the home, welcoming your guests as

    D.R. Horton Builder
    17236 Durham Dr Unit 36207987, Lakeville, MN 55044
  • /33

    $554,990

    New Construction
    • 4 Beds
    • 2.5 Baths
    • 2,776 Sq Ft

    The Adams II Plan at Brookshire - Tradition, Lakeville, MN 55044

    Introducing the Adams II, a new home floor plan offered at Brookshire of Lakeville, Minnesota. The Adams II is one of our most popular floor plans with four bedrooms, study and loft areas, and a spacious kitchen. Working from home is easy in the Adams II’s main level study with a view out of the front of the home. The heart of the main level lies in its open-concept kitchen, family room and

    D.R. Horton Builder
    17236 Durham Dr Unit 36207990, Lakeville, MN 55044
  • /26

    $541,990

    New Construction
    • 3 Beds
    • 2 Baths
    • 1,866 Sq Ft

    The Clifton II Plan at Brookshire - Tradition, Lakeville, MN 55044

    Welcome to The Clifton II, a one-level home offered at Brookshire, a new home community in Lakeville, Minnesota. Enjoy the ease of living without stairs in the Clifton II plan where everything you need is on one level. Let’s start with the spacious kitchen: included features are the walk-in pantry, stainless-steel appliances, tiled backsplash, and pendant lighting over the island where there is

    D.R. Horton Builder
    17236 Durham Dr Unit 36207993, Lakeville, MN 55044
  • /27

    $471,990

    New Construction
    • 4 Beds
    • 2.5 Baths
    • 2,323 Sq Ft

    The Holcombe Plan at Brookshire - Express Select, Lakeville, MN 55044

    Meet The Holcombe, a new home with charming curb appeal offered at Brookshire in Lakeville, Minnesota. The interior is immediately very inviting with a spacious family room that is open to the kitchen and dinette. The kitchen is a highlight of the home with a corner walk-in pantry, beautiful quartz countertops, an island with breakfast bar, and stainless-steel appliances. The family room has the

    D.R. Horton Builder
    17240 Durham Dr Unit 36208001, Lakeville, MN 55044
  • /29

    $520,990

    New Construction
    • 4 Beds
    • 3.5 Baths
    • 2,242 Sq Ft

    The Bryant II Plan at Brookshire - Express Premier, Lakeville, MN 55044

    Welcome to the Bryant II, a new home plan available at Brookshire in Lakeville, Minnesota. This attractive raised ranch single-family floor plan featuring vaulted main level ceilings, finished lower level and 3-car garage. The main level opens immediately to the expansive kitchen with a deep peninsula seating four comfortably, stainless-steel appliances, quartz countertops, tiled backsplash, and

    D.R. Horton Builder
    17232 Durham Dr Unit 36207978, Lakeville, MN 55044
  • /31

    $541,990

    New Construction
    • 4 Beds
    • 3.5 Baths
    • 2,402 Sq Ft

    The Finnegan Plan at Brookshire - Express Premier, Lakeville, MN 55044

    Welcome to the Finnegan, a new home plan available at Brookshire in Lakeville, Minnesota. The Finnegan is a very popular raised ranch plan which marries modern with functional. Stepping into the home, you can’t help but admire the vaulted main level ceilings and upgrades in the kitchen such as quartz countertops and tiled backsplash. The kitchen also features a walk-in pantry and stainless-steel

    D.R. Horton Builder
    17232 Durham Dr Unit 36207980, Lakeville, MN 55044

Showing Results 521 - 560, Page 14 of 15

How to Buy a Home How to Finance a Home How to Sell a Home